Sell Your Home
Get a free home valuation
Contact
Tell us about your needs

940 BOUNDARY BOULEVARD

House Active With Contract
$579,900

BTC: 7.12758112

ETH: 238.44572368

-$20K (2026/09/10)
122 days
Waterfront
3 bds
2 ba
1,830 sqft

Overview

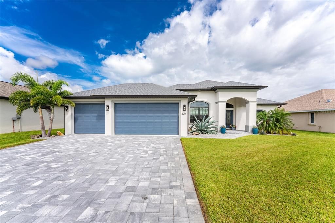
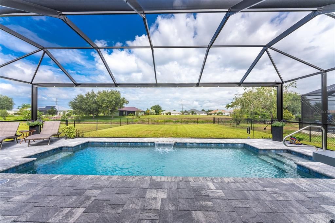
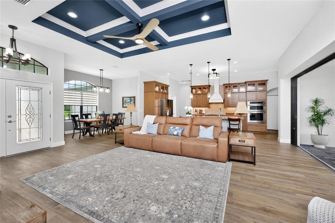
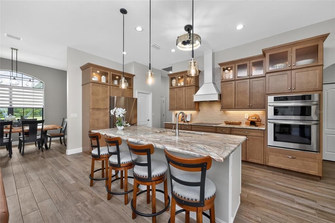
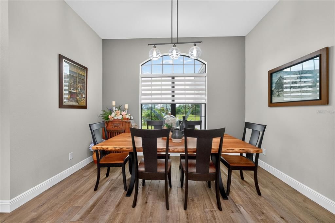
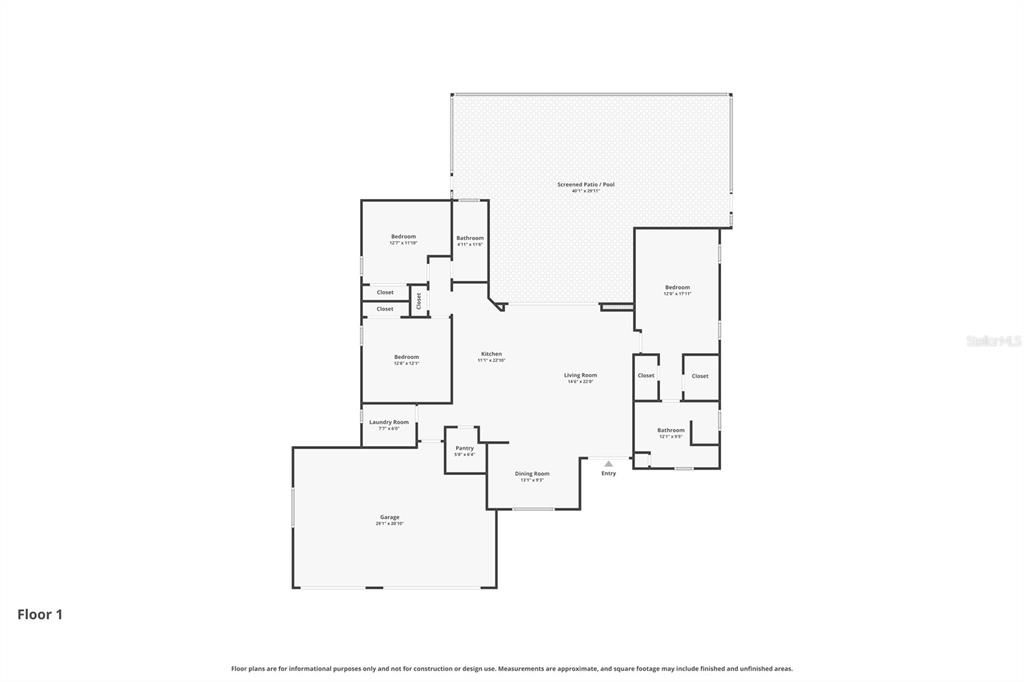
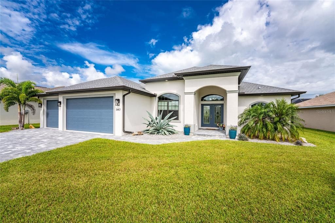
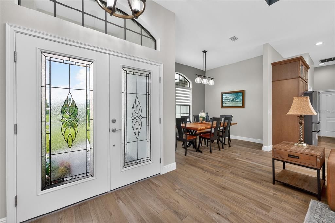
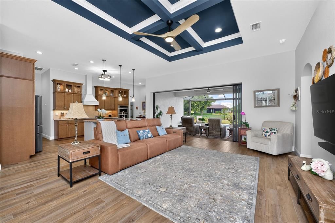
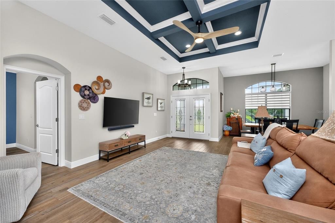
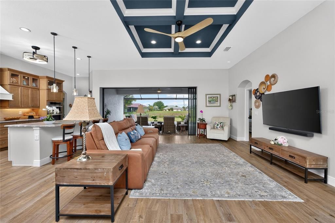
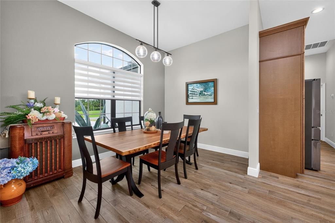
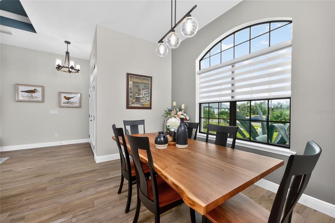
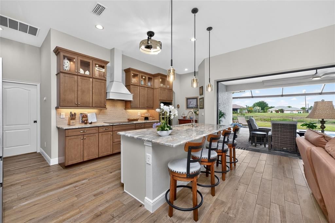
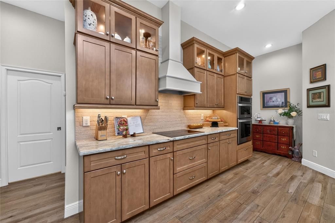
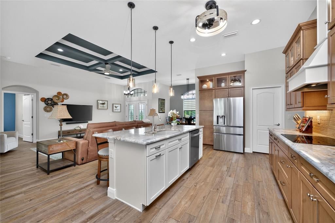
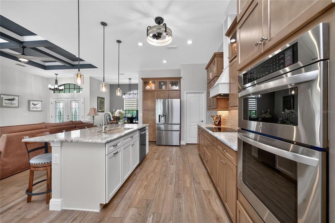
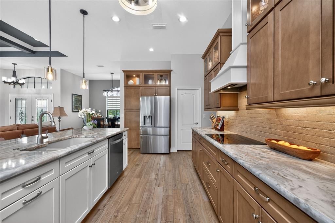
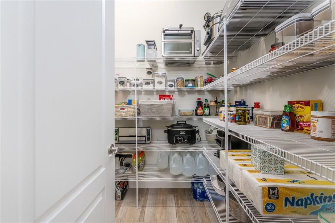
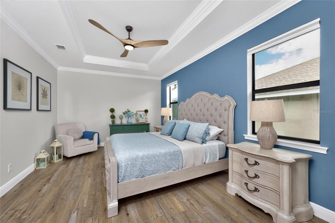
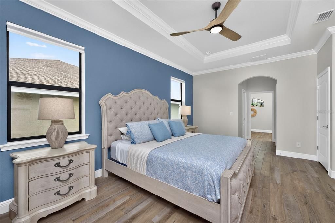
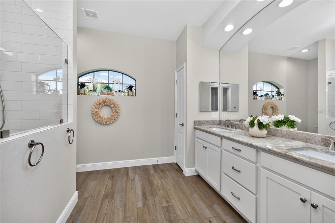
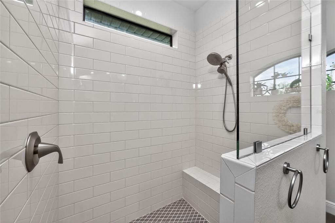
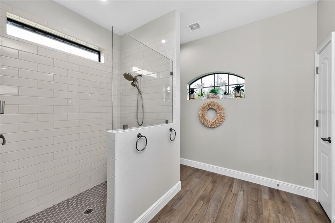
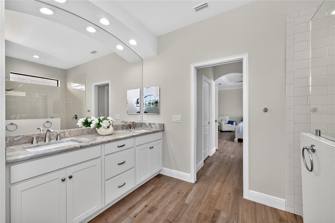
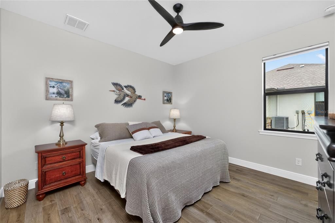
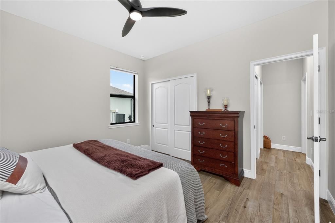
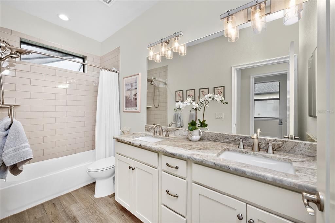
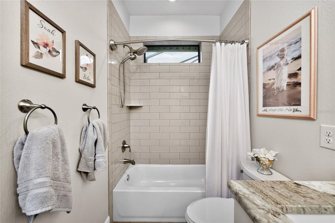
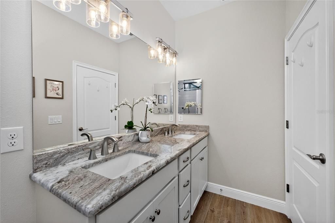
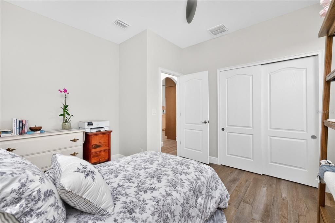
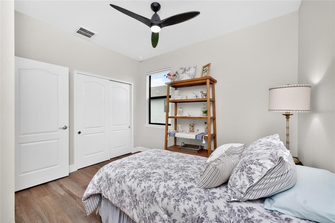
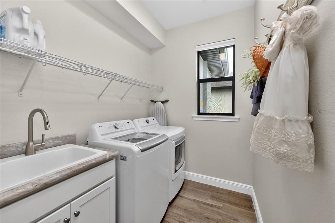
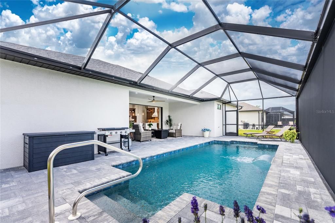
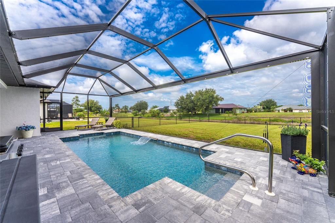
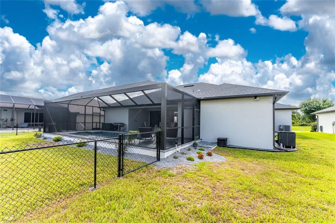
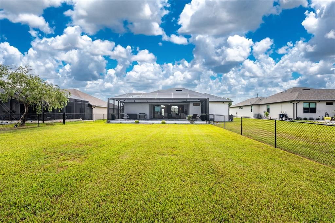
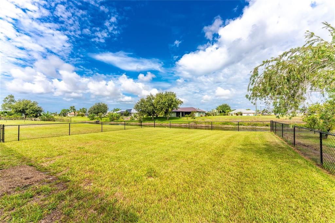
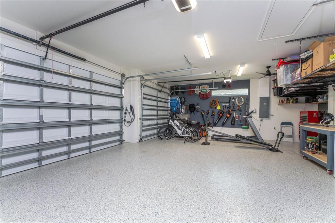
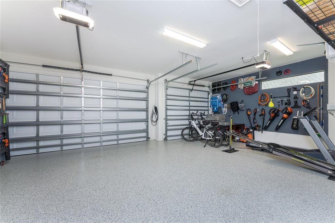
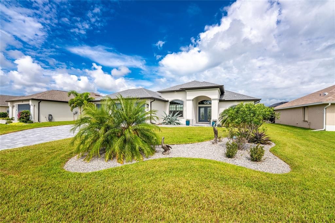
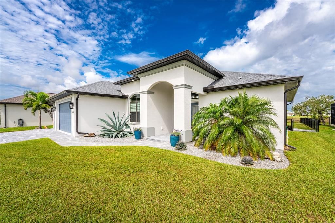
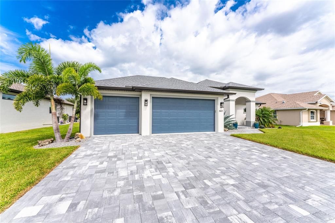
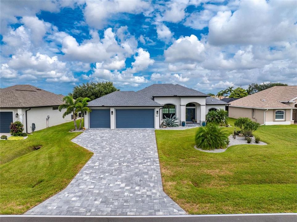
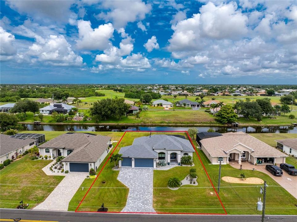
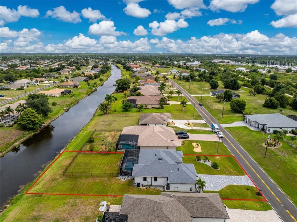
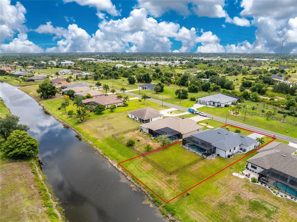
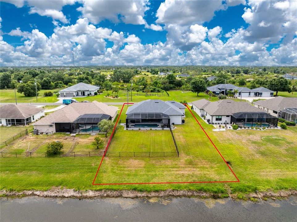
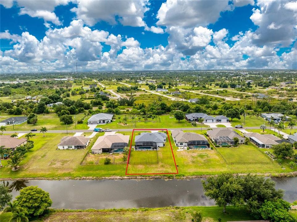
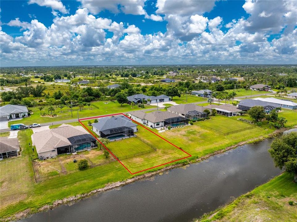
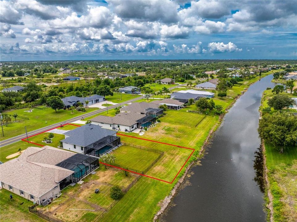
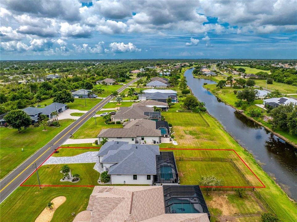
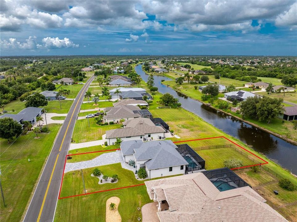
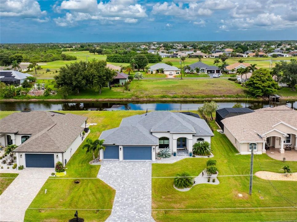
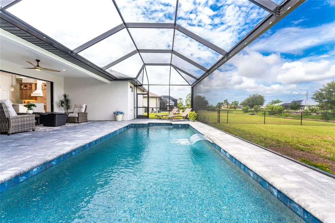
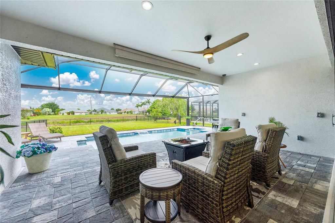
Under contract-accepting backup offers. Why wait to build when you can experience the best of Florida waterfront living in this exceptional 2024 Breakwater Construction residence, where stunning canal views, a heated saltwater pool, and an oversized 3-car garage create an unparalleled lifestyle? Featuring 3 bedrooms, 2 bathrooms, and quality construction throughout, the structure is located in the desirable X flood zone for peace of mind. The welcoming curb appeal is instantly evident on the oversized lot with a paver driveway and walkway, tropical landscaping, and architectural details highlighted by a multidimensional roofline and blue accent colors that perfectly complement the home's contemporary design. Double glass entry doors topped with a transom window open to an expansive great room where a quadruple set of 16-foot pocketing sliders completely disappear from view, blending indoor and outdoor living while truly bringing the outdoors inside. Woodgrain tile flooring flows consistently throughout the home, while coffered ceilings with crown molding, designer paint colors, and abundant natural light create a warm yet sophisticated atmosphere. The open-concept design and high ceilings seamlessly connect the living, dining, and kitchen areas. The kitchen serves as the heart of the home, featuring modern wood cabinetry with soft-close drawers and doors, illuminated glass-front high upper cabinets, under-cabinet lighting, a contrasting white island, granite countertops, and an extended walk-in pantry offering an abundance of storage. The formal dining area is perfect for gatherings and entertaining. The spacious primary suite offers a relaxing retreat with a tray ceiling accented by crown molding, dual walk-in closets, and a beautifully appointed ensuite bath featuring a fully tiled walk-in shower and dual granite-topped vanities. Two guest bedrooms include reach-in closets and are conveniently located near the guest bath, which offers a tiled tub and shower combination along with a granite-topped double vanity, providing ample space for guests. The large laundry room includes built-in shelving and a utility sink with granite countertop. Additional highlights include a well-fed irrigation system, preplumbed for an outdoor kitchen, blown-in insulation in the attic (even above the garage), a garage that is portable generator ready, a 9-foot third-car garage door, and epoxy-coated garage floors. This home also has the option to be purchased with furnishings. Step outside to the extended, partially covered paver lanai where panoramic screening provides unobstructed views of the canal and wildlife without blocking the scenery, allowing you to enjoy the outdoor living space in virtually any weather. The heated saltwater pool with waterfall feature is perfect for relaxing and entertaining. Pet lovers will appreciate the fenced backyard area. Located within the deed-restricted community of Rotonda West, residents enjoy access to five premier golf courses, miles of scenic lakes and canals ideal for fishing and wildlife viewing, tennis and pickleball courts, walking and biking trails, social clubs, and a variety of community activities. Gulf beaches, parks, shopping, restaurants, waterfront tiki bars, boat ramps, medical facilities, and more are all within ten miles. Baseball fans will appreciate the nearby spring training facilities for two Major League Baseball teams. Whether seasonally or year-round, this exceptional residence offers the very best of the Rotonda West lifestyle.

Location

Details

Type:
Residential
Parking:
Driveway / Garage Door Opener / Oversized
Year Built:
2024
Lot:
0.34 Acres
Heating:
Central / Electric
Price/sqft:
$317
Cooling:
Central Air
HOA:
$190

Valuation

Our model vs. what's actually selling nearby.
Estimate
$499,000
$467K – $569K
Confidence Medium
List vs. estimate
$80K above estimate
List $579,900 · +16.2%
Our model says this listing is priced above recent comparable activity. Room to negotiate.
Price per sq ft
$316
+41.4% vs. city median $224
Based on
7 MLS comparables
Median of recent comparable listings. Sold comps use closing price, active listings use list price.

Highlights

Annual tax
$7,056
2025
HOA
$190/yr
Pool
Gunite
View
Pool, Trees/Woods
Waterfront
Canal - Freshwater
Garage
3 car garage
Furnished
Negotiable
Pets
Allowed
All facts and features
  • Flooring

    • Tile

    Heating

    • Central

    • Electric

    Cooling

    • Central Air

    Appliances

    • Built-In Oven

    • Dishwasher

    • Disposal

    • Dryer

    • Microwave

    • Range

    • Range Hood

    • Refrigerator

    • Washer

    Other interior features

    • Ceiling Fan(s)

    • Coffered Ceiling(s)

    • Crown Molding

    • Eating Space In Kitchen

    • High Ceilings

    • Open Floorplan

    • Solid Wood Cabinets

    • Split Bedroom

    • Stone Counters

    • Thermostat

    • Tray Ceiling(s)

    • Walk-In Closet(s)

    • Window Treatments

    Bedrooms and bathrooms

    • Bedrooms: 3

    • Full bathrooms: 2

  • Parking

    • Driveway

    • Garage Door Opener

    • Oversized

    Property

    • Levels: One

    • Pool Private: Yes

    • Exterior Features: French Doors / Hurricane Shutters / Irrigation System / Lighting / Rain Gutters / Sliding Doors

    Lot

    • Lot: 0.34 Acres

    Other Property Information

    • Parcel Number: 412130130002

    • Zoning: RSF5

  • Type and style

    • Property Type: Residential

    • Property Sub Type: Single Family Residence

  • Utility

    • BB/HS Internet Available

    • Cable Available

    • Electricity Available

    • Electricity Connected

    • Public

    • Sewer Available

    • Sewer Connected

    • Water Available

    • Water Connected

  • Other financial information

    • HOA: $190

    • HOA Frequency: Annually

    • Annual tax amount: $7,057

  • Source details

    • MLS ID: D6147749

    Other facts

    • Construction Materials: Block / Stucco

    • Foundation Details: Slab

    • Laundry Features: Inside / Laundry Room

    • Lot Features: In County / Landscaped / Near Golf Course / Near Marina / Oversized Lot

    • Patio And Porch Features: Covered / Patio / Porch / Rear Porch / Screened

    • Pool Features: Gunite / Heated / In Ground / Salt Water / Screen Enclosure

    • Window Features: Blinds / Shades / Window Treatments

    • Direction Faces: Southeast

    • Waterfront: Yes

    • Water Body Name: ROTONDA RIVER

    • Garage Spaces: 3

    • Attached Garage: Yes

    • Garage: Yes

    • Living Area: 1830

    • Water Source: Public

    • Lot Size Dimensions: 82 x 180 x 80.2 x 180

    • Subdivision Name: ROTONDA WHITE MARSH

Private inquiry
Talk to the advisor on this listing.
Floor plans, HOA docs, off-market comparables, scheduling a private showing — one message, direct to the local specialist.

More like this

Active With Contract
$659,000
House
3 bds · 3 ba · 1,625 sqft
PORT CHARLOTTE SEC 058, PORT CHARLOTTE
13313 BLAKE DRIVE
-$100K
Active With Contract
$430,000
Multi-family
6 bds · 1,429 sqft
PORT CHARLOTTE SEC 085, PORT CHARLOTTE
10125 AMICOLA STREET
Active With Contract
$419,000
House
4 bds · 2 ba · 1,723 sqft
PORT CHARLOTTE SEC 058, PORT CHARLOTTE
9179 RAVEL STREET
Active With Contract
$439,000
House
3 bds · 2 ba · 2,286 sqft
ROTONDA WEST BROADMOOR, ROTONDA WEST
221 SPORTSMAN ROAD
Active With Contract
$454,600
House
4 bds · 3 ba · 2,265 sqft
ROTONDA WEST PEBBLE BEACH, ROTONDA WEST
3 BUNKER LANE
Active With Contract
$585,000
House
3 bds · 3 ba · 2,676 sqft
PORT CHARLOTTE SEC 058, PORT CHARLOTTE
13316 JOURNAL LANE
Active With Contract
$649,000
House
3 bds · 3 ba · 2,364 sqft
ROTONDA WEST PINE VALLEY, ROTONDA WEST
210 TOURNAMENT ROAD
Active With Contract
$489,900
House
3 bds · 2 ba · 1,505 sqft
ROTONDA LAKES, ROTONDA WEST
142 AUSTRALIAN DRIVE

Market around this address

Live counts in the same area.
View all

The multiple listing information is provided by the Stellar MLS from a copyrighted compilation of listings. The compilation of listings and each individual listing are ©2026-present Stellar MLS. All Rights Reserved. The information provided is for consumers' personal, noncommercial use and may not be used for any purpose other than to identify prospective properties consumers may be interested in purchasing. All properties are subject to prior sale or withdrawal. All information provided is deemed reliable but is not guaranteed accurate, and should be independently verified. Listing courtesy of: RE/MAX ALLIANCE GROUP