Sell Your Home
Get a free home valuation
Contact
Tell us about your needs

940 WISCONSIN AVENUE

House For Sale
$825,000

BTC: 12.84046693

ETH: 433.60803936

2 days
4 bds
2 ba
2,072 sqft

Overview

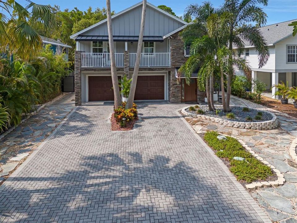
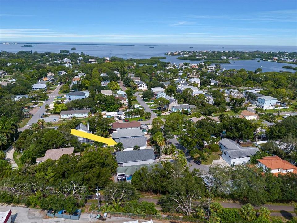
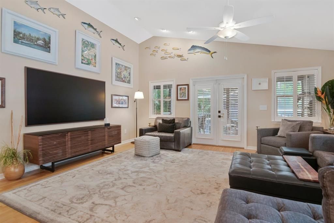
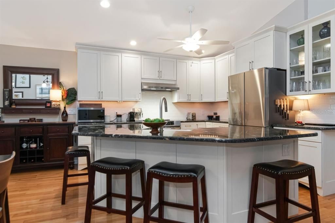
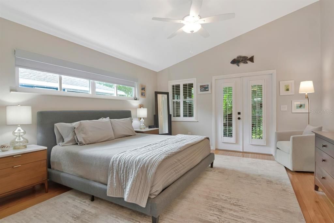
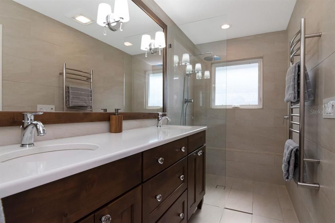
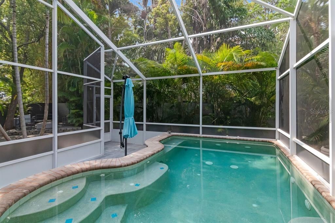
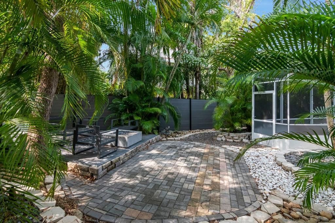
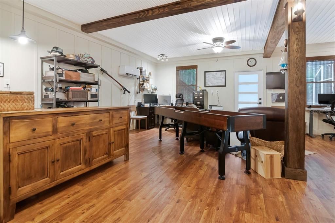
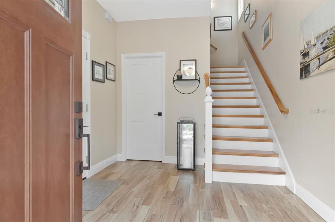
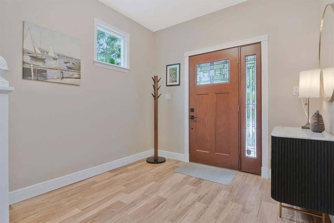
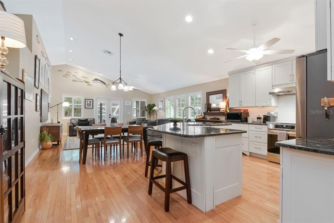
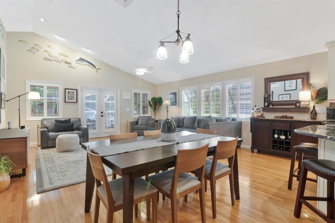
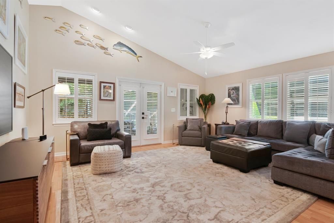
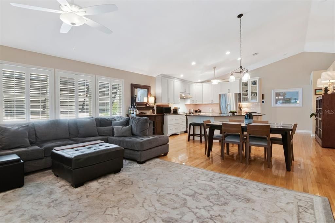
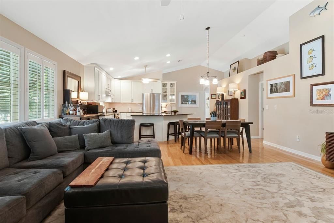
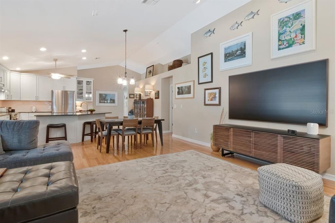
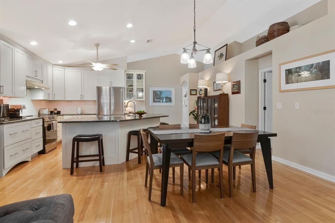
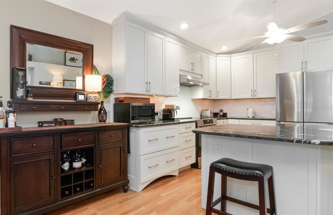
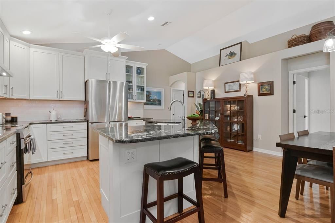
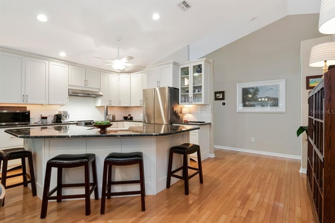
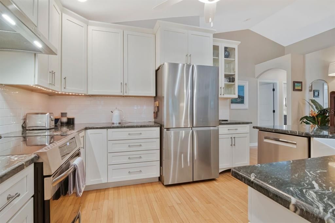
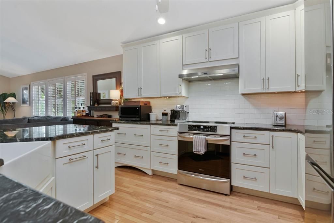
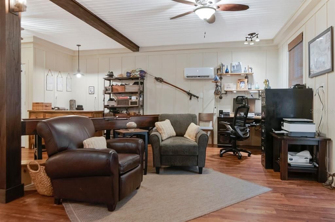
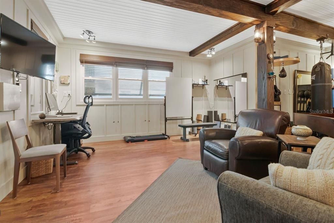
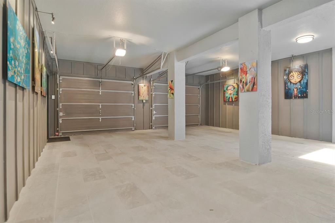
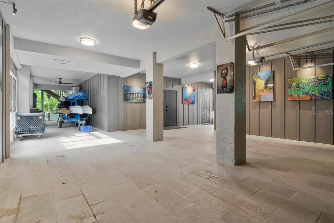
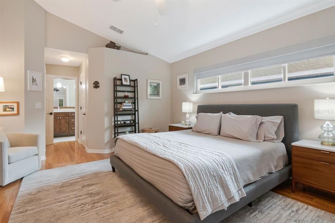
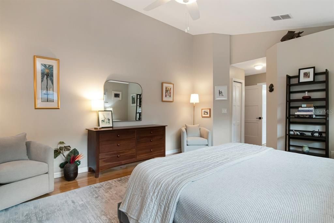
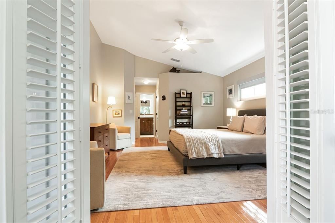
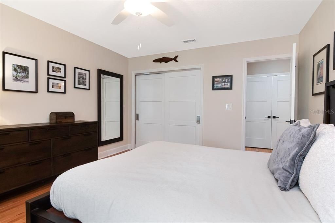
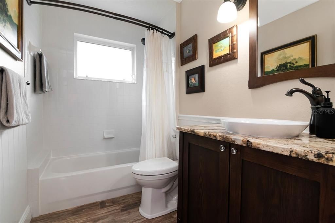
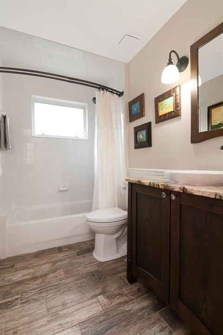
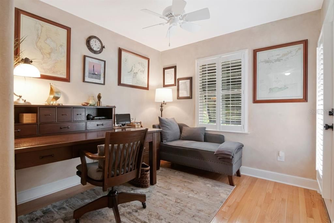
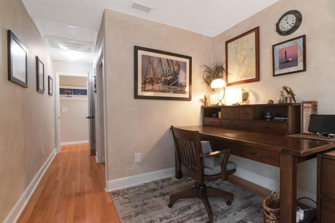
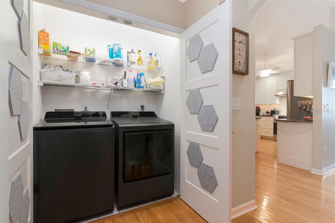
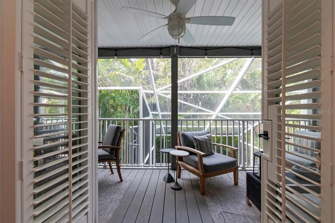
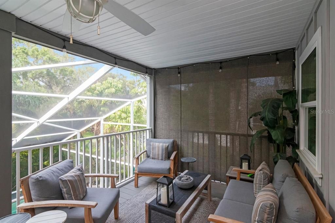
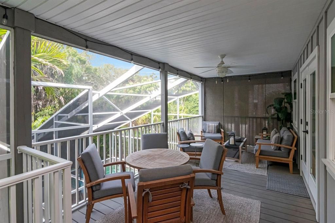
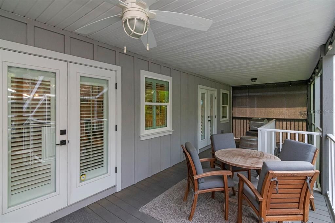
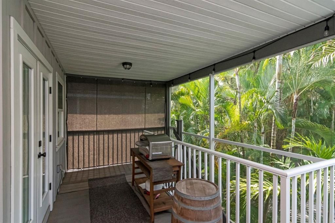
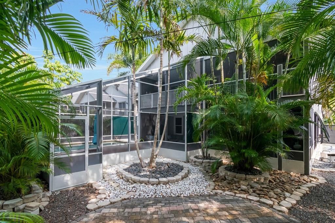
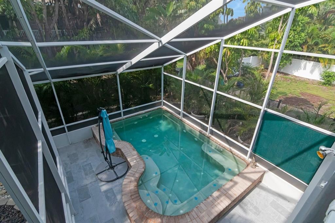
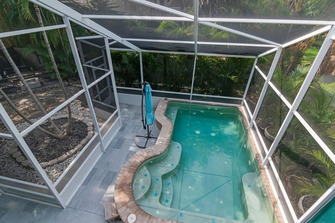
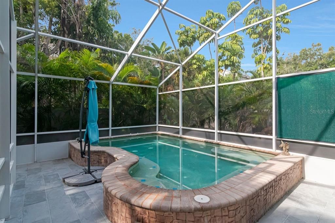
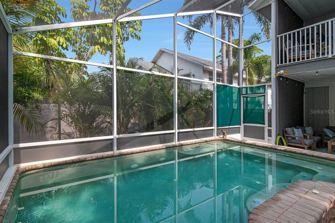
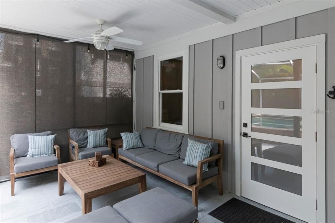
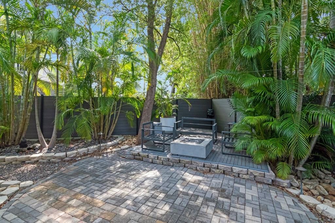
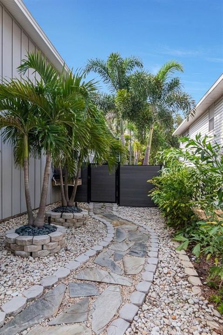
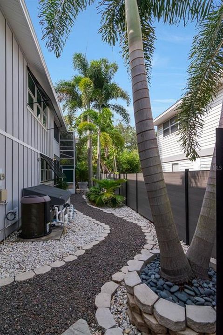
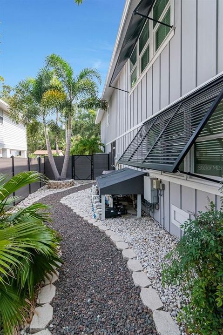
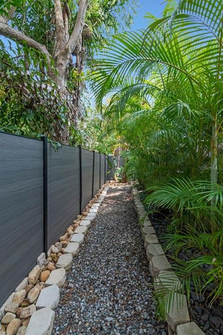
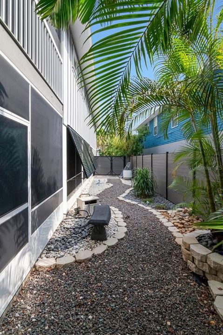
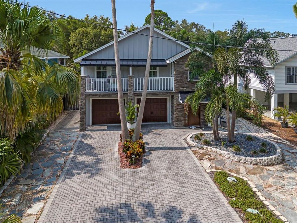
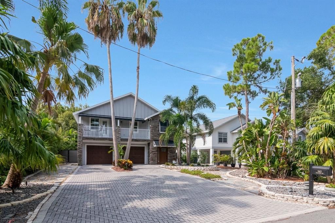
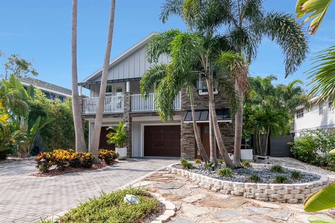
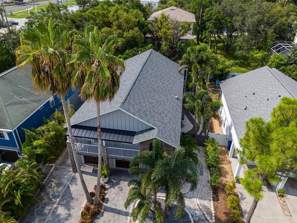
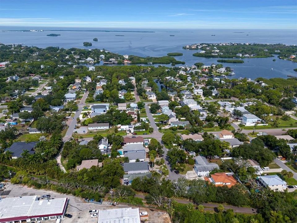
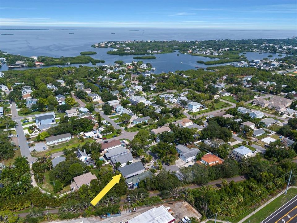
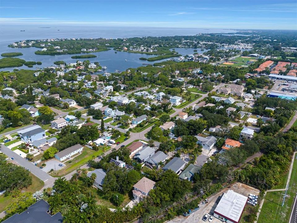
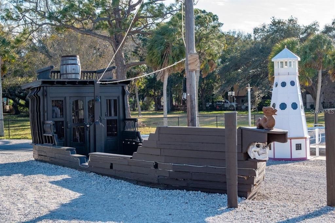
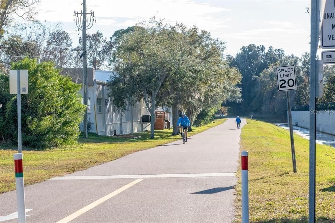
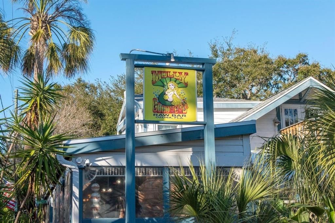
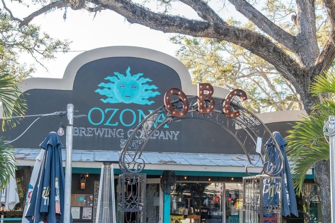
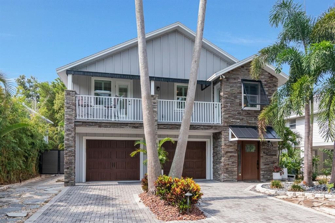
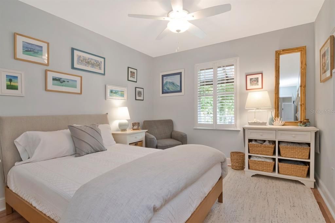
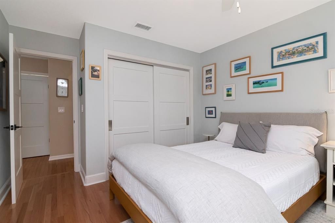
Don't miss this rare opportunity to own a beautifully maintained elevated home in the heart of Ozona—one of Palm Harbor's most sought-after waterfront communities. Designed with quality and longevity in mind, this original-owner home has been meticulously cared for and thoughtfully updated throughout. Enjoy peace of mind with major improvements already completed, including a 2019 roof, impact windows and doors, HVAC systems (2019 & 2022), new electrical panel, outlets and switches (2023), stamped concrete in the garage and pool area (2024), garage siding (2024), updated insulation and soffits (2025), remodeled kitchen (2015), and new exhaust fans. The salt cell pool is equip with an iAQUALINK to control the cleaning system, the jets, pool pumps, or even the chemical levels and temperature. It also has dual swim jets so you can practice your swimming stroke. The lower level is a standout feature, offering an incredible garage and workshop space with James Hardie fiber cement siding, abundant storage, a rolling tool chest, shaded pool equipment area, and plenty of room for hobbies, toys, and projects. Inside, you'll appreciate the remodeled kitchen, spacious layout, and thoughtful details like the heated towel warmer in the primary bath. Xeriscape landscaping keeps exterior maintenance to a minimum. Located in the heart of Ozona, you'll love the golf cart lifestyle with easy access to waterfront restaurants, marinas, parks, live music, community events, top-rated schools, and the Pinellas Trail. Whether you're boating, dining on the water, or enjoying one of Ozona's many festivals, this is a community unlike any other. Homes in Ozona don't last long—especially those that have been this well cared for. Schedule your private showing today before this exceptional opportunity is gone.

Location

Details

Type:
Residential
Parking:
Driveway / Garage Door Opener / Golf Cart Garage / Golf Cart Parking / Ground Level / Split Garage
Year Built:
1998
Lot:
0.17 Acres
Heating:
Central
Price/sqft:
$398
Cooling:
Central Air
HOA:
No Data

Valuation

Our model vs. what's actually selling nearby.
Estimate
$548,000
$407K – $599K
Confidence Low
List vs. estimate
$277K above estimate
List $825,000 · +50.5%
Our model says this listing is priced above recent comparable activity. Room to negotiate.
Price per sq ft
$398
+40.5% vs. city median $283
Based on
11 MLS comparables
Median of recent comparable listings. Sold comps use closing price, active listings use list price.

Highlights

Annual tax
$3,430
2025
Pool
In Ground
Garage
3 car garage
Pets
Allowed
All facts and features
  • Flooring

    • Tile

    • Hardwood

    Heating

    • Central

    Cooling

    • Central Air

    Appliances

    • Built-In Oven

    • Dishwasher

    • Dryer

    • Electric Water Heater

    • Microwave

    • Refrigerator

    • Washer

    • Water Softener

    Other interior features

    • Living Room/Dining Room Combo

    • Open Floorplan

    • Solid Surface Counters

    • Solid Wood Cabinets

    • Thermostat

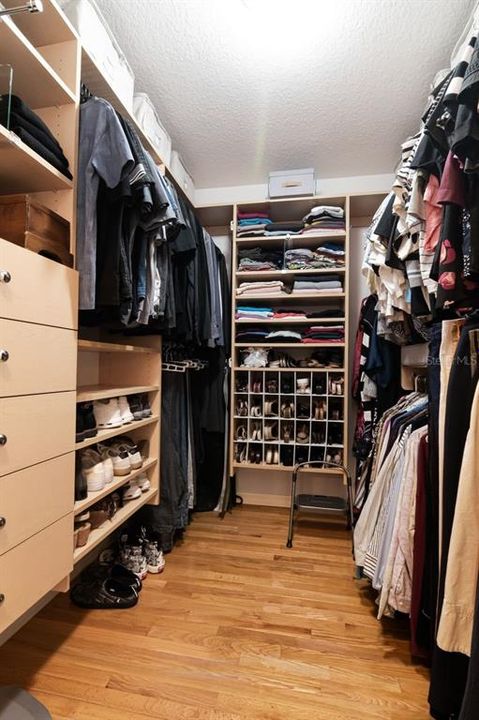
    • Walk-In Closet(s)

    • Window Treatments

    Bedrooms and bathrooms

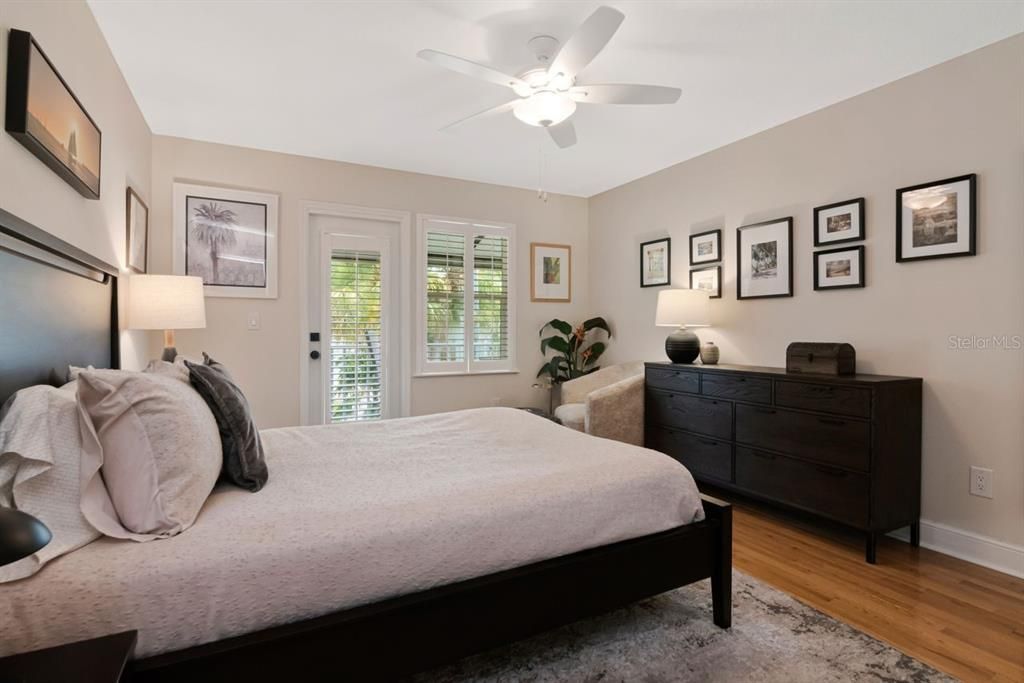
    • Bedrooms: 4

    • Full bathrooms: 2

  • Parking

    • Driveway

    • Garage Door Opener

    • Golf Cart Garage

    • Golf Cart Parking

    • Ground Level

    • Split Garage

    Property

    • Levels: Two

    • Pool Private: Yes

    • Exterior Features: Lighting / Permeable Paving / Private Mailbox

    Lot

    • Lot: 0.17 Acres

    Other Property Information

    • Parcel Number: 012815885601300500

    • Zoning: R-4

  • Type and style

    • Property Type: Residential

    • Property Sub Type: Single Family Residence

  • Utility

    • Cable Available

    • Electricity Available

    • Sewer Available

    • Water Available

  • Other financial information

    • Annual tax amount: $3,431

  • Source details

    • MLS ID: TB8533741

    Other facts

    • Construction Materials: Block

    • Foundation Details: Slab

    • Laundry Features: Inside

    • Lot Features: City Lot / Landscaped / Level / Near Golf Course / Near Marina / Near Public Transit

    • Patio And Porch Features: Covered / Deck / Enclosed / Front Porch / Rear Porch / Screened

    • Pool Features: In Ground

    • Window Features: Double Pane Windows / Shutters / Storm Window(s) / Window Treatments

    • Direction Faces: North

    • Garage Spaces: 3

    • Attached Garage: Yes

    • Garage: Yes

    • Living Area: 2072

    • Water Source: Public

    • Lot Size Dimensions: 60 x 125

    • Subdivision Name: SUTHERLAND TOWN OF

Private inquiry
Talk to the advisor on this listing.
Floor plans, HOA docs, off-market comparables, scheduling a private showing — one message, direct to the local specialist.

More like this

New
For Sale
$685,000
House
3 bds · 2 ba · 2,206 sqft
WATERFORD CROSSING PH II, PALM HARBOR
2817 JARVIS CIRCLE
New
For Sale
$595,000
House
3 bds · 2 ba · 1,854 sqft
LOKEN, DUNEDIN
2245 MISTY COURT
New
For Sale
$581,900
House
3 bds · 2 ba · 2,161 sqft
HIDDEN MEADOWS SUB, PALM HARBOR
414 STILL MEADOWS CIRCLE E
New
For Sale
$849,000
House
3 bds · 3 ba · 2,518 sqft
ENISWOOD-UNIT I, PALM HARBOR
2980 BRIDLEWOOD DRIVE
New
For Sale
$804,900
House
3 bds · 2 ba · 2,490 sqft
WATERFORD CROSSING PH I, PALM HARBOR
2782 SCOBEE DRIVE
For Sale
$849,000
House
4 bds · 2 ba · 2,085 sqft
SPANISH PINES 3RD ADD, DUNEDIN
1981 CASTILLE DRIVE
For Sale
$950,000
House
4 bds · 3 ba · 2,451 sqft
CRYSTAL BEACH REV, CRYSTAL BEACH
517 AVERY AVENUE
-$27K
For Sale
$968,000
House
4 bds · 3 ba · 3,172 sqft
LAKE SHORE ESTATES 1ST ADD, PALM HARBOR
176 MAPLE AVENUE

Market around this address

Live counts in the same area.
View all

The multiple listing information is provided by the Stellar MLS from a copyrighted compilation of listings. The compilation of listings and each individual listing are ©2026-present Stellar MLS. All Rights Reserved. The information provided is for consumers' personal, noncommercial use and may not be used for any purpose other than to identify prospective properties consumers may be interested in purchasing. All properties are subject to prior sale or withdrawal. All information provided is deemed reliable but is not guaranteed accurate, and should be independently verified. Listing courtesy of: COLDWELL BANKER REALTY