Sell Your Home
Get a free home valuation
Contact
Tell us about your needs

9405 POSEN PLACE

House Active With Contract
$445,000

BTC: 6.82724762

ETH: 233.88554850

-$10K (2026/06/26)
23 days
3 bds
2 ba
1,580 sqft

Overview

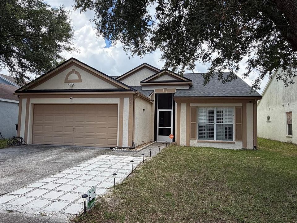
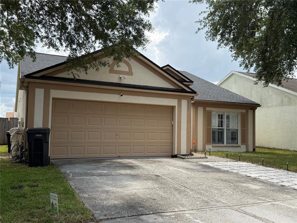
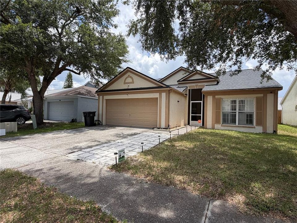
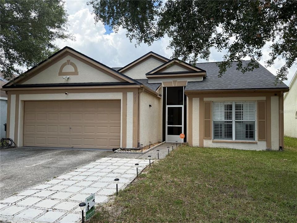
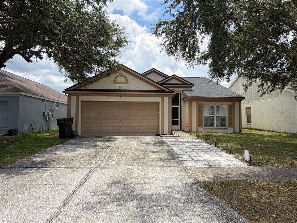
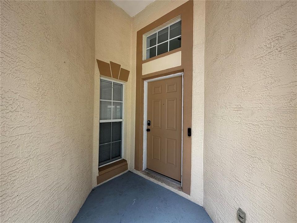
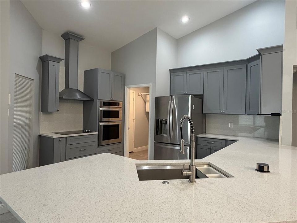
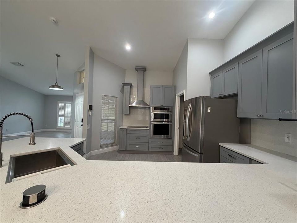
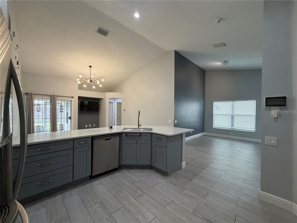
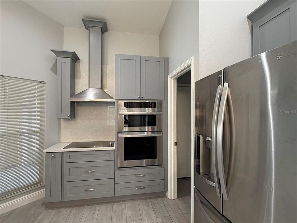
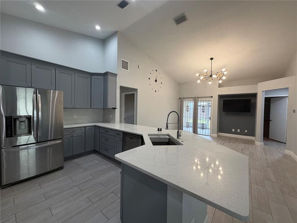
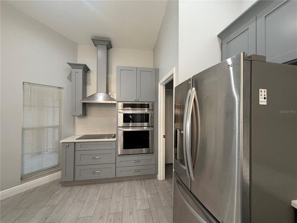
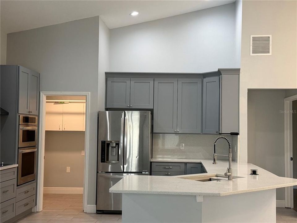
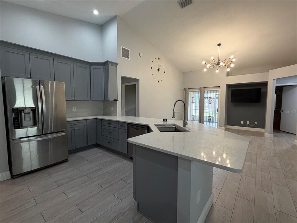
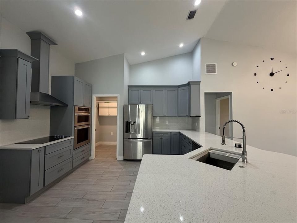
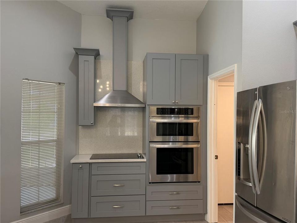
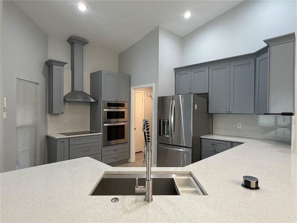
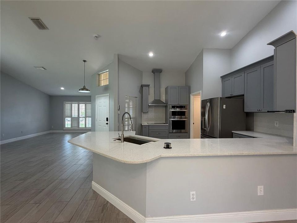
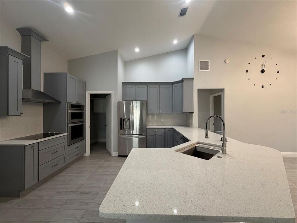
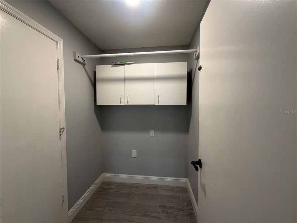
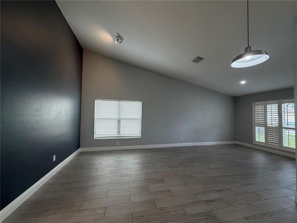
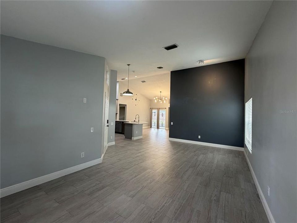
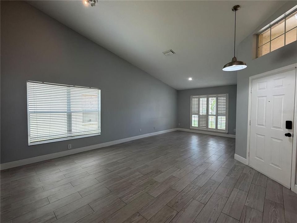
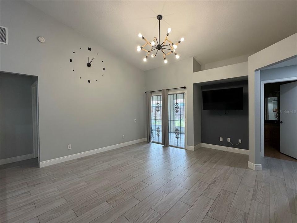
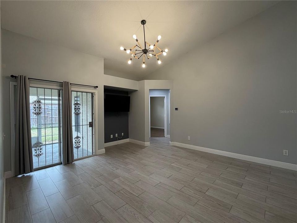
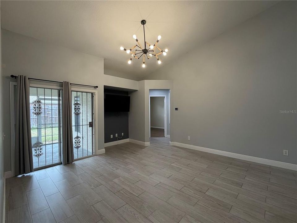
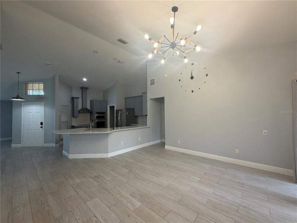
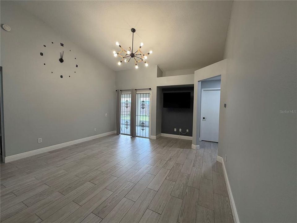
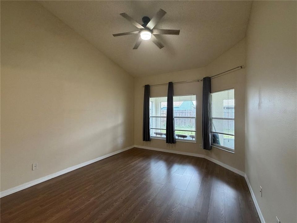
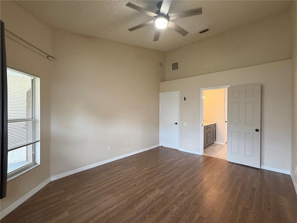
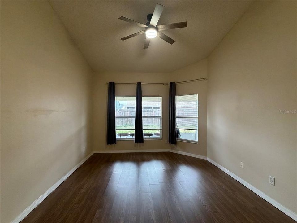
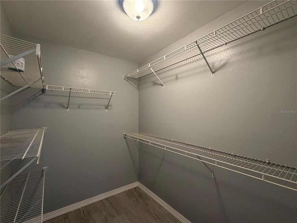
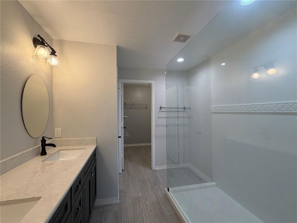
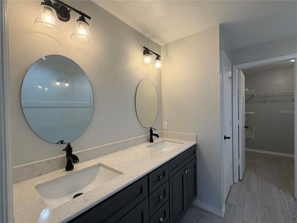
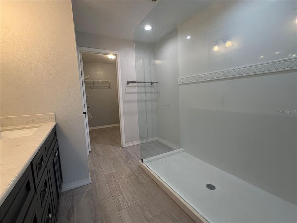
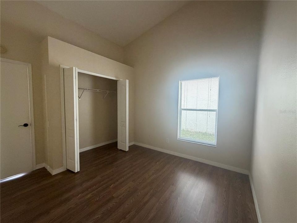
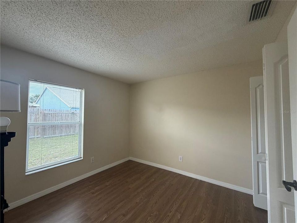
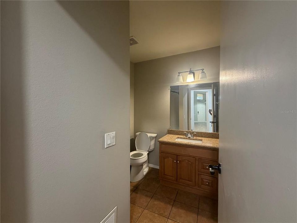
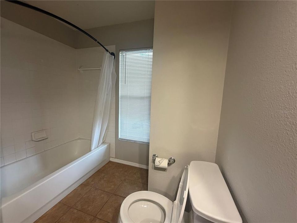
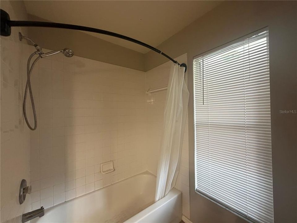
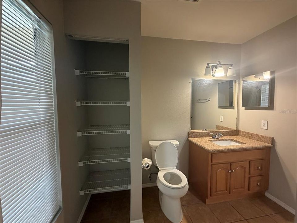
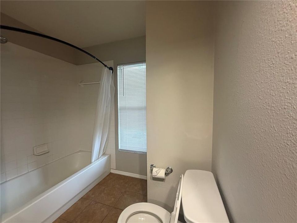
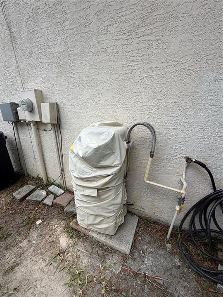
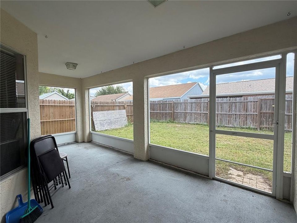
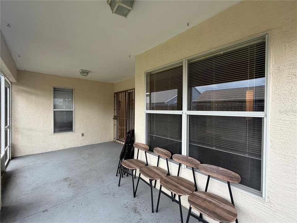
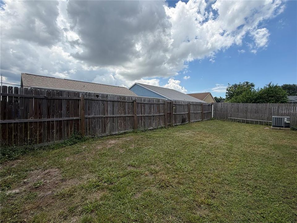
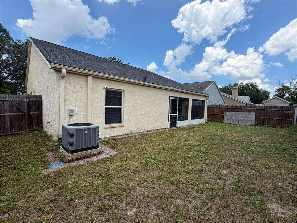
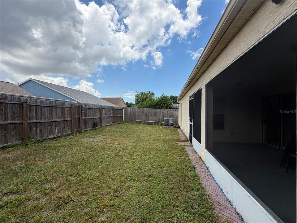
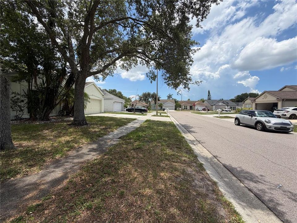
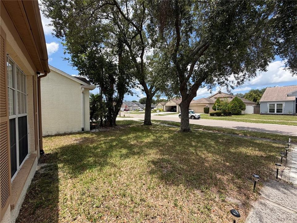
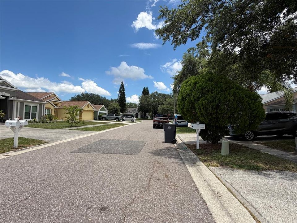
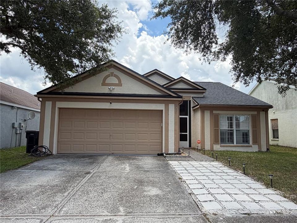
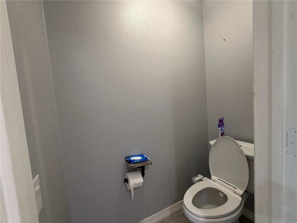
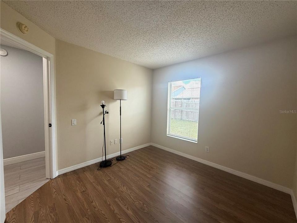
Under contract-accepting backup offers. Welcome to this adorable 3 bedroom, 2 bath home, located within the Sheldon Chase neighborhood of Pebblebrook, just south of Citrus Park Drive/nearby Westchase. This beautifully renovated home is ideal for entertaining family and friends with the open layout, an outdoor covered-screened lanai, and a fenced yard! The inviting foyer leads you into the formal living and dining rooms, which feature ceramic plank tile flooring, plantation shutters in the living room, and vaulted ceilings extending from the formal area to the kitchen and family room. The newly remodeled kitchen (2023) offers a remodeled plan open to the family room, with recessed directional lighting, new beautiful grey upper and lower cabinets, new modern marble accent countertops, a new 4-burner built-in cooktop, a new SS stackable LG convection/microwave and oven, a spacious storage pantry room or optional W&D closet/mudroom, a new water filter/softener system installed (2025), a new Kohler undermount sink with a Gimily swan faucet, and a breakfast bar open to the family room. The master suite features a vaulted ceiling, a large walk in closet, and picture window. The fully updated master en suite (2023) includes a newly remodeled walk-in shower with glass enclosure, modern shaker style cabinets, marble countertops with dual vanities, and plank style ceramic tile flooring. Two additional bedrooms with new laminate flooring (2025) are located on the opposite side of the main family room, with a full bath and linen closet. Additional upgrades/features include: a relatively new A/C unit, a new Vivint home security system with cameras and a Google Nest Smart thermostat (both new in 2025), a new roof installed (2025), Technology: EV charging station (May 2025), a new 60-gallon electric hot water heater and a French drain in the backyard (both in 2022). Easy access to the highway, Tampa airport, local shopping, and dining. For outdoor activities, there are local parks, biking and walking trails, and much more to explore.

Location

Details

Type:
Residential
Parking:
No Data
Year Built:
1995
Lot:
0.11 Acres
Heating:
Central
Price/sqft:
$282
Cooling:
Central Air
HOA:
$116

Valuation

Our model vs. what's actually selling nearby.
Estimate
$379,900
$283K – $494K
Confidence Low
List vs. estimate
$65K above estimate
List $445,000 · +17.1%
Our model says this listing is priced above recent comparable activity. Room to negotiate.
Price per sq ft
$281
-4.7% vs. city median $295
Based on
65 MLS comparables
Median of recent comparable listings. Sold comps use closing price, active listings use list price.

Highlights

Annual tax
$6,204
2025
HOA
$116/qtr
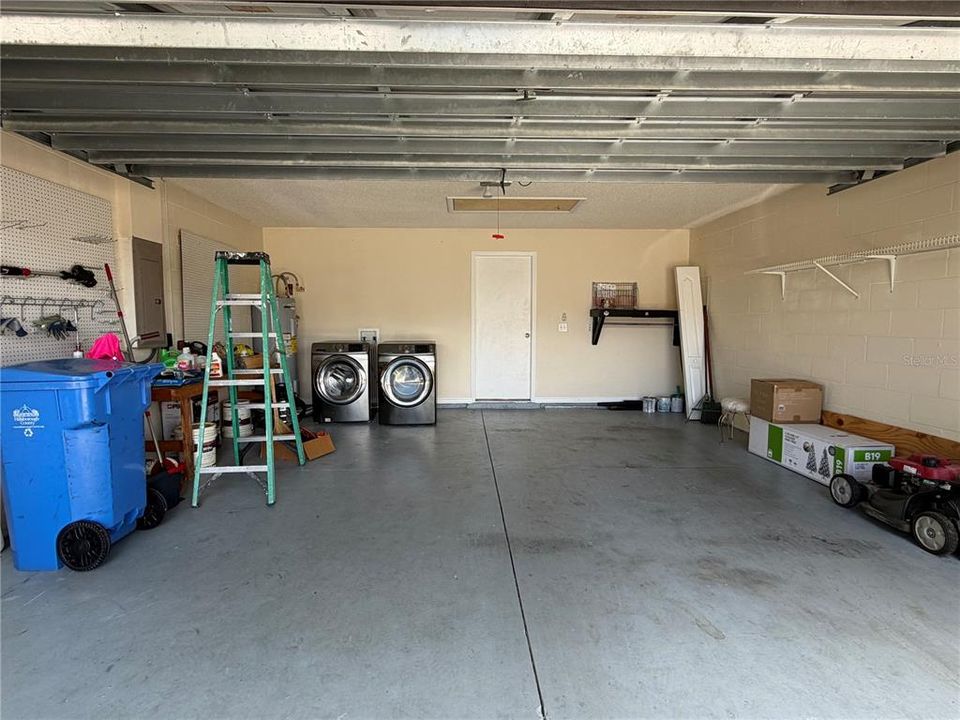
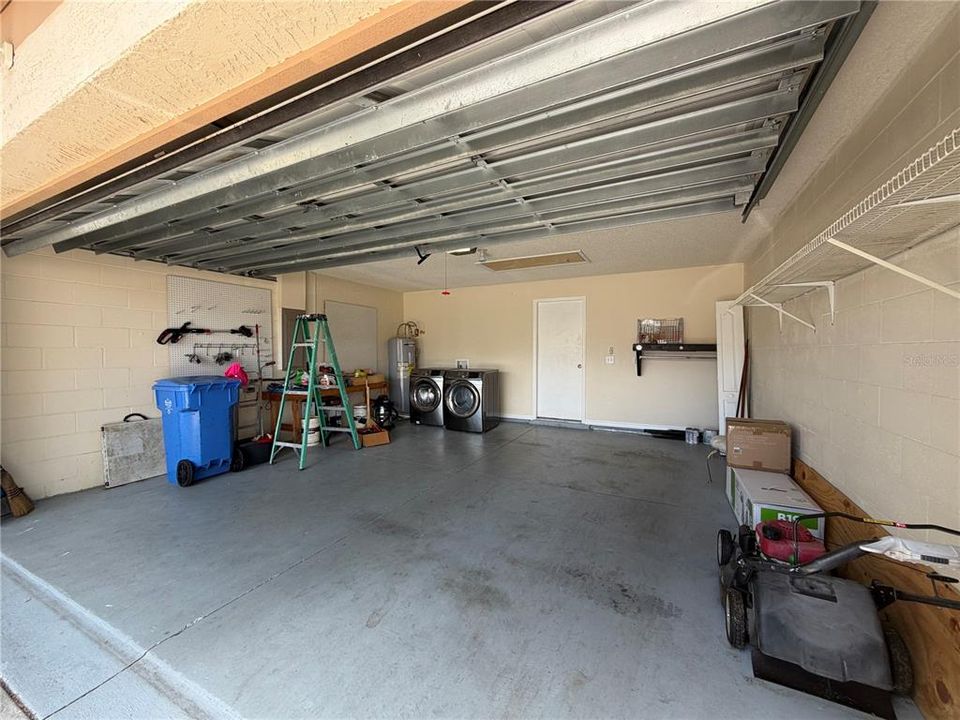
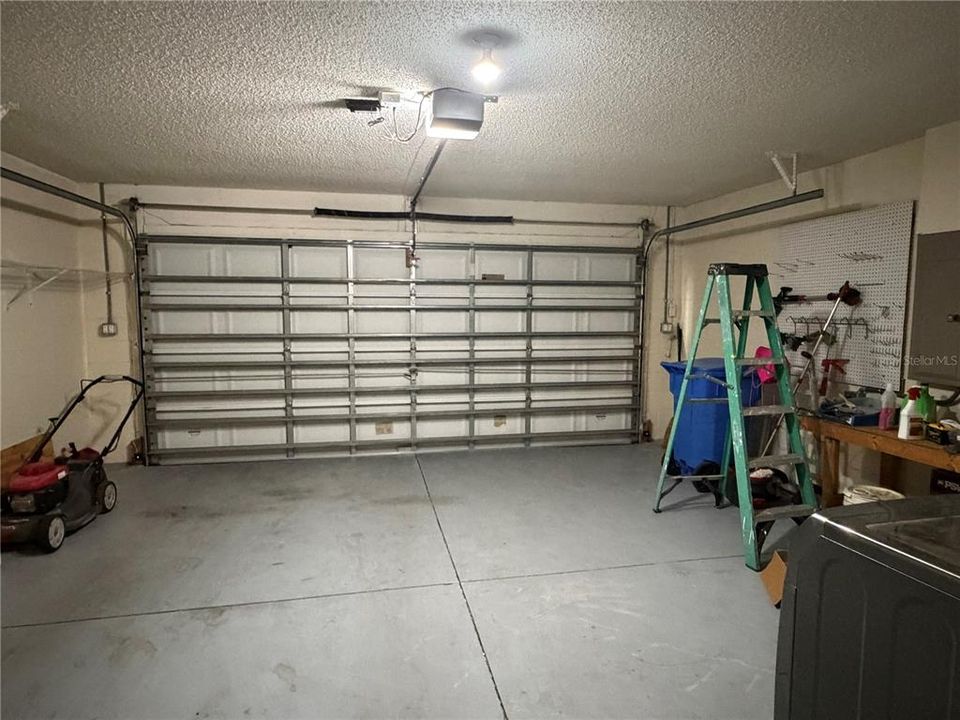
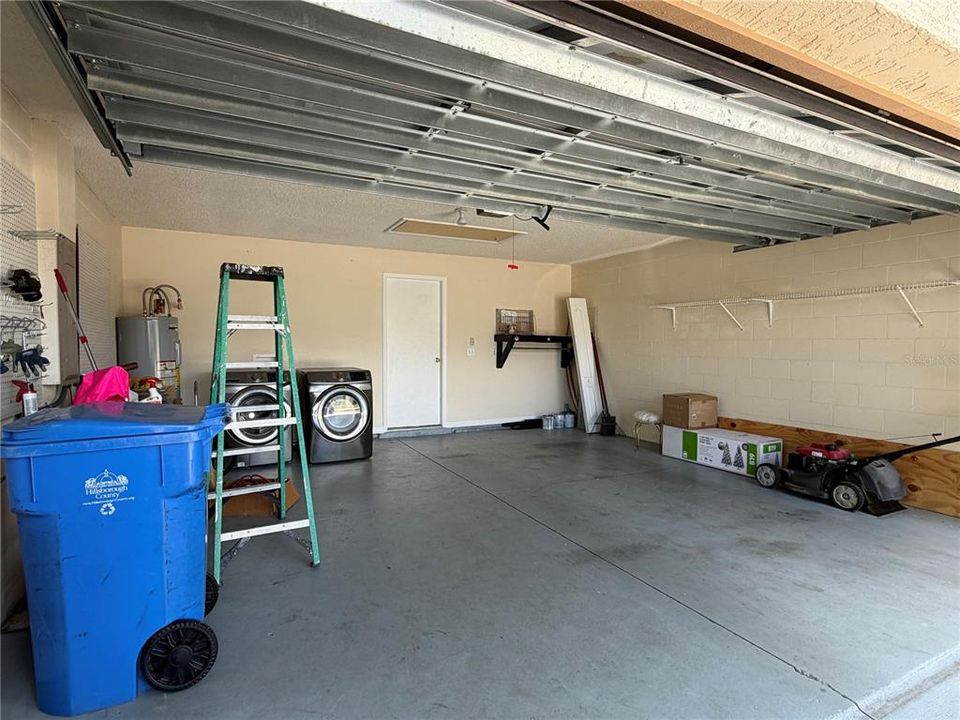
Garage
2 car garage
Pets
Allowed
All facts and features
  • Flooring

    • Ceramic Tile

    • Laminate

    Heating

    • Central

    Cooling

    • Central Air

    Appliances

    • Cooktop

    • Disposal

    • Dryer

    • Microwave

    • Range

    • Range Hood

    • Refrigerator

    • Washer

    • Water Softener

    Other interior features

    • Ceiling Fan(s)

    • Kitchen/Family Room Combo

    • Walk-In Closet(s)

    Bedrooms and bathrooms

    • Bedrooms: 3

    • Full bathrooms: 2

  • Property

    • Levels: One

    • Exterior Features: Sidewalk

    Lot

    • Lot: 0.11 Acres

    Other Property Information

    • Parcel Number: U22281707PC0000000010.0

    • Zoning: PD

  • Type and style

    • Property Type: Residential

    • Property Sub Type: Single Family Residence

  • Utility

    • Public

  • Other financial information

    • HOA: $116

    • HOA Frequency: Quarterly

    • Annual tax amount: $6,204

  • Source details

    • MLS ID: TB8519041

    Other facts

    • Construction Materials: Block / Stucco / Wood Frame

    • Foundation Details: Slab

    • Laundry Features: In Garage

    • Direction Faces: West

    • Garage Spaces: 2

    • Attached Garage: Yes

    • Garage: Yes

    • Living Area: 1580

    • Water Source: Public

    • Subdivision Name: SHELDON CHASE

Private inquiry
Talk to the advisor on this listing.
Floor plans, HOA docs, off-market comparables, scheduling a private showing — one message, direct to the local specialist.

More like this

Active With Contract
$529,000
House
3 bds · 2 ba · 1,790 sqft
WESTCHASE SEC 430A, TAMPA
9005 ENGLISH SILVER WAY
Active With Contract
$567,400
Townhouse
4 bds · 3 ba · 1,981 sqft
WESTCHASE STATION TOWNHOMES, WESTCHASE
9938 TATE LANE
Active With Contract
$572,345
Townhouse
4 bds · 3 ba · 1,981 sqft
WESTCHASE STATION TOWNHOMES, WESTCHASE
9604 TATE LANE
New
Active With Contract
$340,000
House
3 bds · 2 ba · 1,119 sqft
CAMEO VILLAS UNIT 2, TAMPA
8605 VERONA COURT
New
Active With Contract
$450,000
House
2 bds · 2 ba · 1,544 sqft
WESTCHASE SECTION 414, TAMPA
9811 GINGERWOOD DRIVE
New
Active With Contract
$450,000
House
4 bds · 2 ba · 1,705 sqft
TOWN N COUNTRY PARK UNIT 31, TAMPA
7110 MINTWOOD COURT
New
Active With Contract
$490,000
House
4 bds · 2 ba · 2,152 sqft
TOWN 'N COUNTRY PARK SECTION 9 UNIT 11-A, TAMPA
6811 TWELVE OAKS BOULEVARD
New
Active With Contract
$400,000
House
3 bds · 2 ba · 1,311 sqft
COUNTRYWAY, TAMPA
8603 BOYSENBERRY DRIVE

Market around this address

Live counts in the same area.
View all

The multiple listing information is provided by the Stellar MLS from a copyrighted compilation of listings. The compilation of listings and each individual listing are ©2026-present Stellar MLS. All Rights Reserved. The information provided is for consumers' personal, noncommercial use and may not be used for any purpose other than to identify prospective properties consumers may be interested in purchasing. All properties are subject to prior sale or withdrawal. All information provided is deemed reliable but is not guaranteed accurate, and should be independently verified. Listing courtesy of: CHARLES RUTENBERG REALTY INC