Sell Your Home
Get a free home valuation
Contact
Tell us about your needs
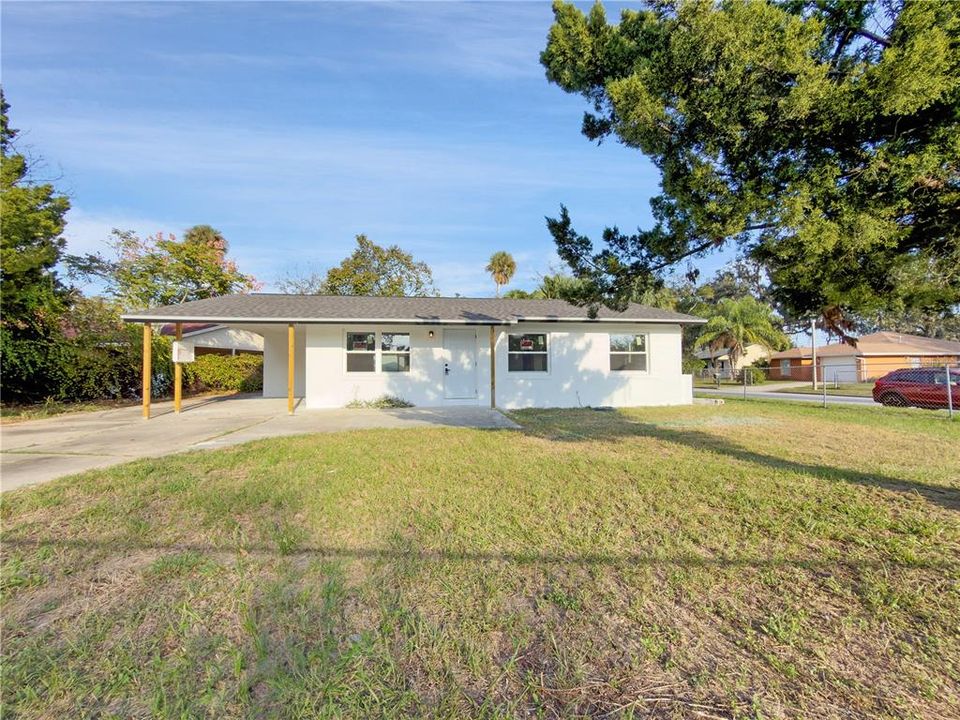
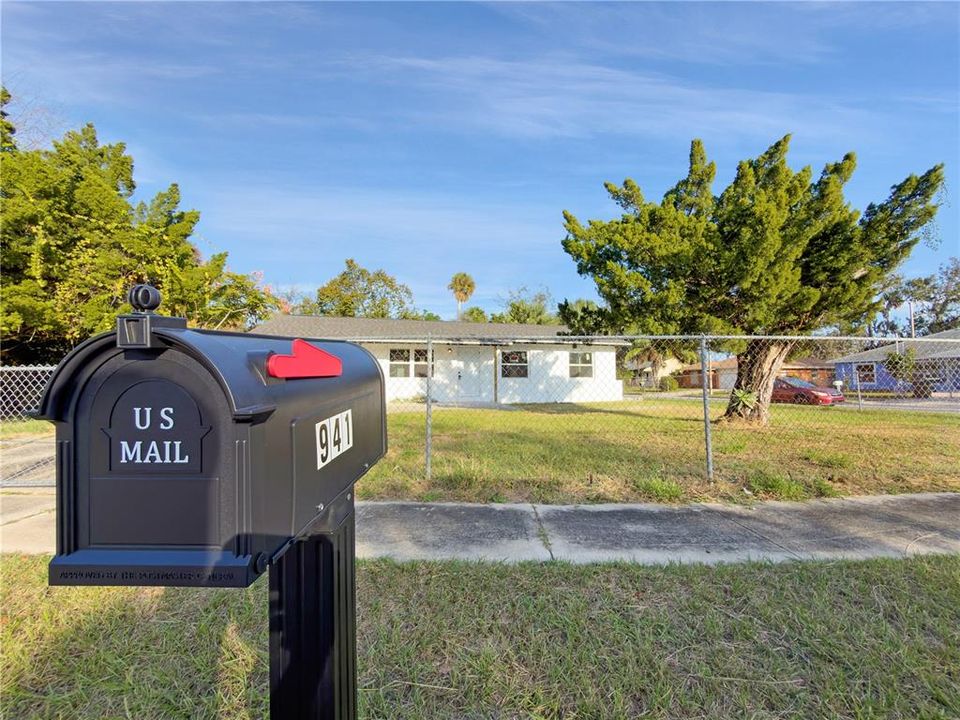
941 KATHY STREET

House Active With Contract
$214,990

BTC: 3.34614786

ETH: 112.99562713

-$5K (2026/06/29)
35 days
3 bds
2 ba
1,016 sqft

Overview

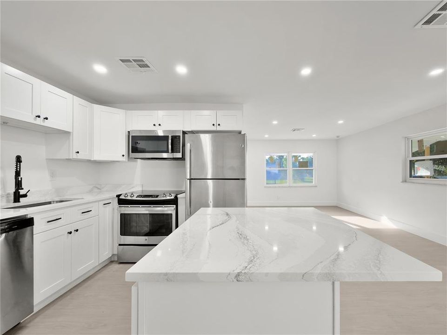
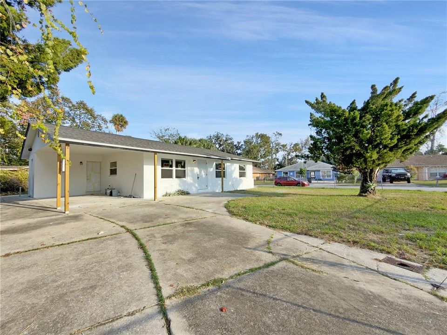
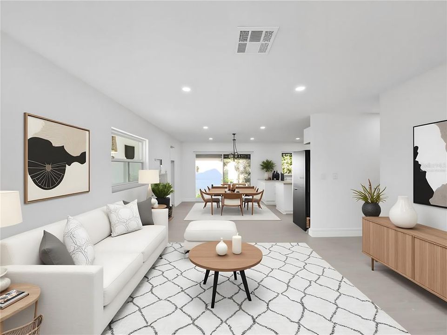
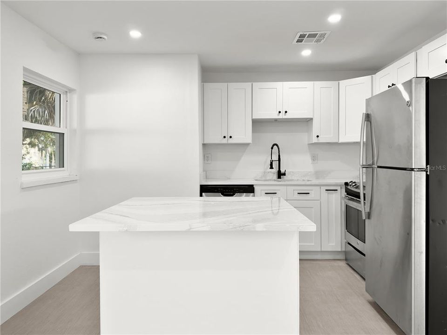
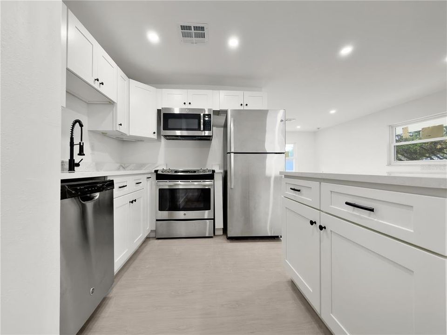
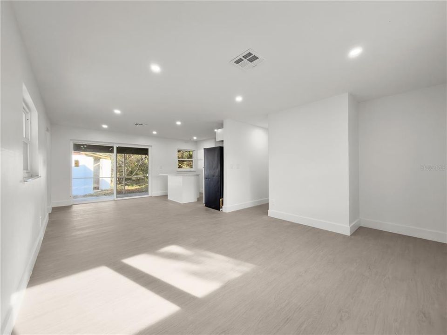
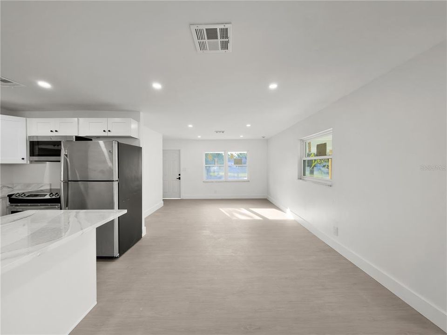
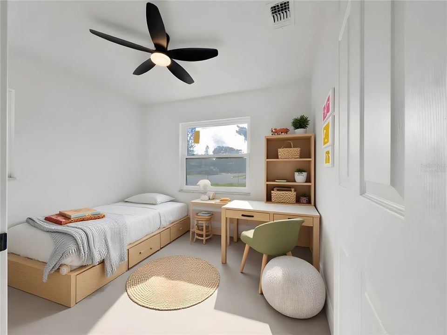
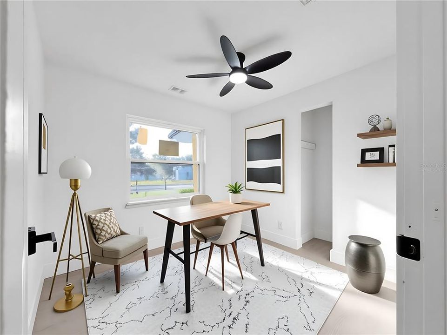
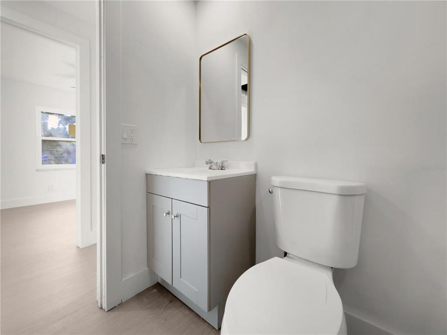
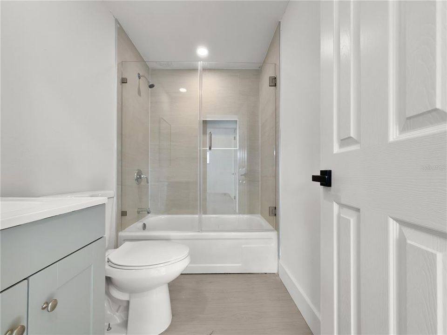
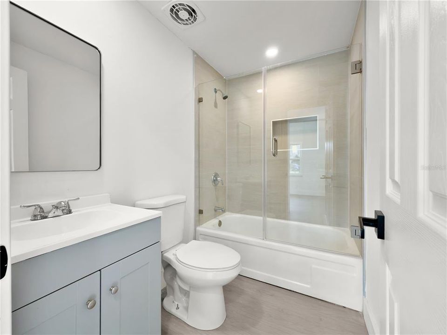
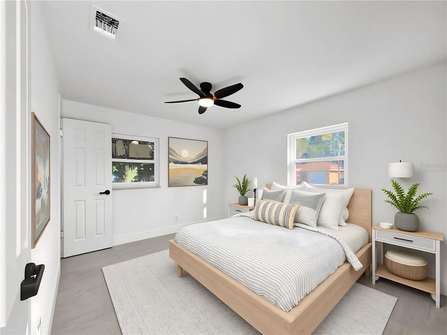
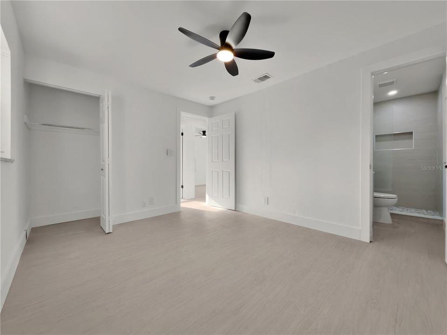
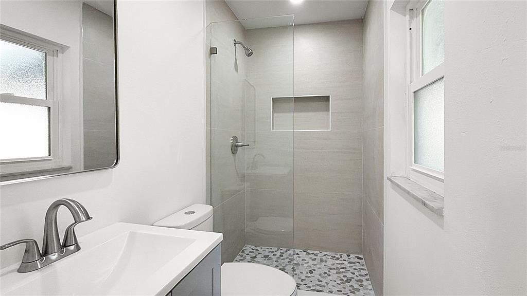
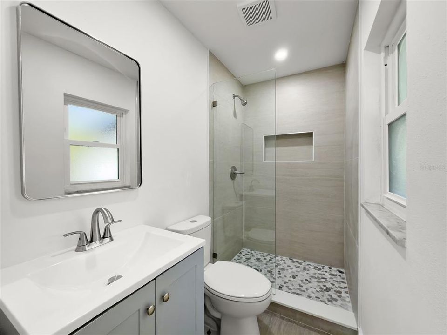
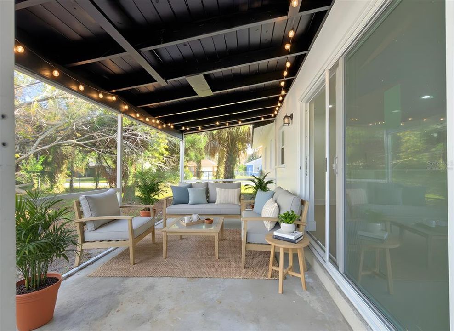
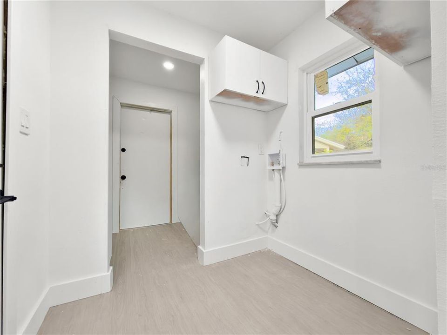
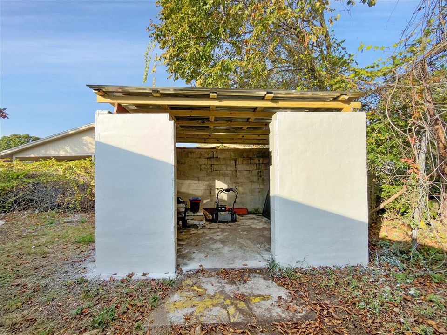
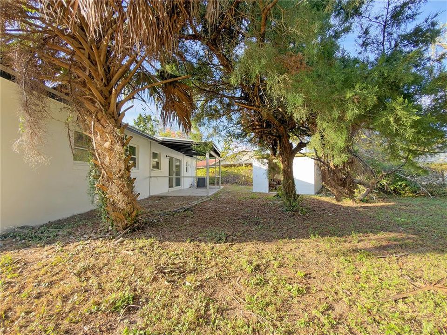
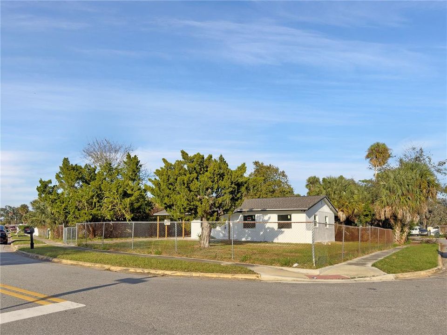
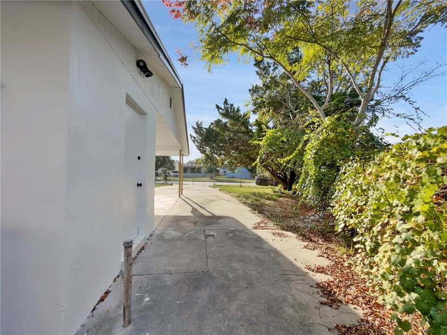
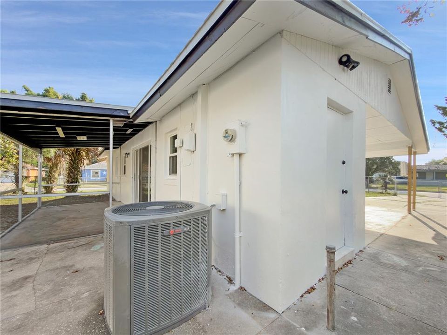
Virtually Staged. One or more photo(s) has been virtually staged. Welcome to 941 Kathy St, Daytona—a beautifully renovated property offering modern upgrades, a spacious corner lot, and an unbeatable location just minutes from everything Daytona Beach has to offer. This home features brand-new windows, roof, flooring, interior and exterior paint, and a new A/C system, giving you peace of mind for years to come. The layout provides comfortable living spaces with plenty of natural light, plus a large yard and storage shed ideal for tools, hobbies, or extra storage. Located in a quiet residential area with excellent access to major points of interest—just a short drive to Daytona Beach, world-class golf courses, shopping, dining, and entertainment.

Location

Details

Type:
Residential
Parking:
No Data
Year Built:
1970
Lot:
0.20 Acres
Heating:
Central
Price/sqft:
$212
Cooling:
Central Air
HOA:
No Data

Valuation

Our model vs. what's actually selling nearby.
Estimate
$180,000
$141K – $261K
Confidence Low
List vs. estimate
$34K above estimate
List $214,990 · +19.4%
Our model says this listing is priced above recent comparable activity. Room to negotiate.
Price per sq ft
$211
-1.3% vs. city median $214
Based on
7 MLS comparables
Median of recent comparable listings. Sold comps use closing price, active listings use list price.

Highlights

Annual tax
$2,263
2024
All facts and features
  • Flooring

    • Luxury Vinyl

    Heating

    • Central

    Cooling

    • Central Air

    Appliances

    • Convection Oven

    • Dishwasher

    • Microwave

    • Refrigerator

    Other interior features

    • Ninguno

    Bedrooms and bathrooms

    • Bedrooms: 3

    • Full bathrooms: 2

  • Property

    • Levels: One

    • Exterior Features: Sidewalk

    Lot

    • Lot: 0.20 Acres

    Other Property Information

    • Parcel Number: 5339A1000240

    • Zoning: 02R3

  • Type and style

    • Property Type: Residential

    • Property Sub Type: Single Family Residence

  • Utility

    • Public

  • Other financial information

    • Annual tax amount: $2,263

  • Source details

    • MLS ID: O6413209

    Other facts

    • Construction Materials: Block

    • Foundation Details: Slab

    • Laundry Features: Laundry Room

    • Direction Faces: East

    • Living Area: 1016

    • Water Source: Public

    • Lot Size Dimensions: 81 x 105

    • Subdivision Name: CEDAR POINT

Private inquiry
Talk to the advisor on this listing.
Floor plans, HOA docs, off-market comparables, scheduling a private showing — one message, direct to the local specialist.

More like this

Active With Contract
$170,000
House
4 bds · 3 ba · 2,298 sqft
HARBORSIDE VILLAGE PH 03, SOUTH DAYTONA
128 SPINNAKER CIRCLE
Active With Contract
$199,500
Townhouse
2 bds · 2 ba · 1,056 sqft
TOWNHOMES WEST AT PORT ORANGE PH 01, PORT ORANGE
3539 FOREST BRANCH DRIVE UNIT B
New
Active With Contract
$249,900
Lots/Land
2.00 acres
MASON & CARSWELLS HOLLY HILL, DAYTONA BEACH
BRENTWOOD DRIVE
New
Active With Contract
$276,990
Townhouse
3 bds · 2 ba · 1,463 sqft
VINEYARDS TWNHMS, DAYTONA BEACH
522 PROSECCO DRIVE
Active With Contract
$210,000
House
4 bds · 2 ba · 1,727 sqft
Melodie Park Add 01, SOUTH DAYTONA
Active With Contract
$160,000
Condo/Co-op
2 bds · 2 ba · 1,056 sqft
GOLFS EDGE CONDO, DAYTONA BEACH
327 WILDER BOULEVARD UNIT B501
-$3K
Active With Contract
$259,990
Townhouse
3 bds · 2 ba · 1,463 sqft
VINEYARDS TWNHMS, DAYTONA BEACH
527 PROSECCO DRIVE
-$20K
Active With Contract
$249,000
House
3 bds · 2 ba · 1,455 sqft
ST ANDREWS HIGHLANDS, DAYTONA BEACH
140 BROWN PELICAN DRIVE

Market around this address

Live counts in the same area.
View all

The multiple listing information is provided by the Stellar MLS from a copyrighted compilation of listings. The compilation of listings and each individual listing are ©2026-present Stellar MLS. All Rights Reserved. The information provided is for consumers' personal, noncommercial use and may not be used for any purpose other than to identify prospective properties consumers may be interested in purchasing. All properties are subject to prior sale or withdrawal. All information provided is deemed reliable but is not guaranteed accurate, and should be independently verified. Listing courtesy of: VESTI LLC