Sell Your Home
Get a free home valuation
Contact
Tell us about your needs
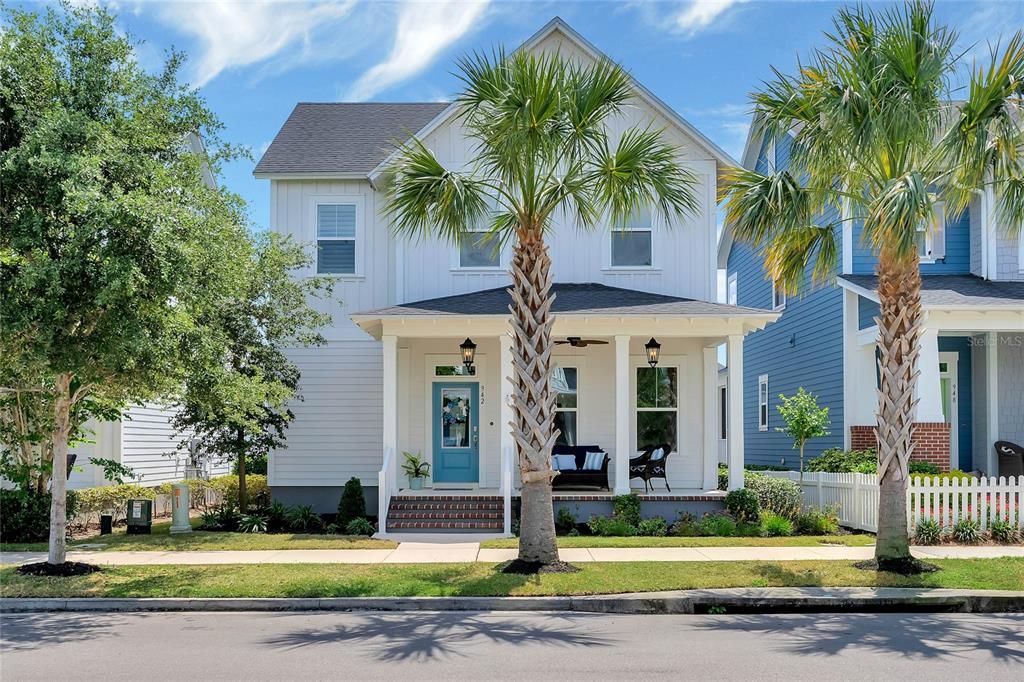
942 CIVITAS WAY

House Recently Sold
$840,000

BTC: 10.12048193

ETH: 345.39473684

Sold on: 2023-04-28
1 days
3 bds
2 ba
2,260 sqft

Overview

Welcome into this Oakland Park Beauty that is a true treasure located just a block from the stately clubhouse, resort style pool, parks & trails. This Parade of Homes winning community is thoughtfully designed, “green certified”, and just a golf cart ride away from our historic downtown Winter Garden where you can shop, stroll, & dine. Timeless luxuries and quality craftmanship come together to make this David Weekley Larocca II an impressive home plan. As you enter in, a spacious study presents an opportunity to create your own home office, lounge, or reading room. The Main level opens up to a entertainers dream that is perfect for hosting with an oversized Kitchen island, Gathering Room, and a covered, screened in Lanai that faces the Fenced in backyard with detached 2 car garage. Hardwood floors on the first level along with upgraded chandeliers, pendant lighting, and ship lapped walls give this space a classy ambiance with an abundance of natural light. Leading up to the second level with added decorative paneling, (Wainscoting) NEW CARPET, and Plantation Shutters is this sizeable loft space with a large laundry room. All 3 Bedrooms are also on the second floor and complete this home. Notable mentions include: Added Kitchen Cabinetry & Wine Cooler, Customized Closets in all 3 Bedrooms, Lanterns & Fan added to the front porch, All new Interior & Exterior Paint, Added French Drain & Landscaping, Extended Driveway.*** Home is being sold partially furnished*** This is truly a Great home in a Great location in Oakland Park! Call for your private showing today!

Location

Details

Type:
Residential
Parking:
No Data
Year Built:
2018
Lot:
0.13 Acres
Heating:
Electric
Price/sqft:
$376
Cooling:
Central Air
HOA:
$547

Valuation

Our model vs. what's actually selling nearby.
Estimate
$745,000
$523K – $847K
Confidence Low
List vs. estimate
$104K above estimate
List $849,000 · +14.0%
Our model says this listing is priced above recent comparable activity. Room to negotiate.
Price per sq ft
$375
+37.1% vs. city median $273
Based on
13 MLS comparables
Median of recent comparable listings. Sold comps use closing price, active listings use list price.

Highlights

Annual tax
$7,104
2022
HOA
$547/qtr
Community Pool
View
Park/Greenbelt
Garage
2 car garage
Pets
Breed Restrictions
All facts and features
  • Flooring

    • Carpet

    • Engineered Hardwood

    • Tile

    Heating

    • Electric

    Cooling

    • Central Air

    Appliances

    • Convection Oven

    • Dishwasher

    • Disposal

    • Dryer

    • Microwave

    • Refrigerator

    • Tankless Water Heater

    • Washer

    • Wine Refrigerator

    Other interior features

    • Built-in Features

    • Ceiling Fan(s)

    • Chair Rail

    • Crown Molding

    • Kitchen/Family Room Combo

    • L Dining

    • Living Room/Dining Room Combo

    • PrimaryBedroom Upstairs

    • Open Floorplan

    • Split Bedroom

    • Stone Counters

    • Thermostat

    • Tray Ceiling(s)

    • Walk-In Closet(s)

    • Window Treatments

    Bedrooms and bathrooms

    • Bedrooms: 3

    • Bathrooms: 1

    • Full bathrooms: 2

  • Property

    • Levels: Two

    • Exterior Features: French Doors / Irrigation System / Sidewalk

    Lot

    • Lot: 0.13 Acres

    Other Property Information

    • Parcel Number: 212227609903360

    • Zoning: PUD

  • Type and style

    • Property Type: Residential

    • Property Sub Type: Single Family Residence

  • Utility

    • Cable Connected

    • Electricity Connected

    • Natural Gas Connected

    • Public

    • Street Lights

    • Underground Utilities

    • Water Connected

  • Other financial information

    • HOA: $547

    • HOA Frequency: Quarterly

    • Annual tax amount: $7,104

  • Source details

    • MLS ID: O6102610

    Other facts

    • Construction Materials: Block

    • Foundation Details: Slab

    • Laundry Features: Inside / Laundry Room / Upper Level

    • Lot Features: Landscaped / Level / Sidewalk

    • Patio And Porch Features: Covered / Front Porch / Rear Porch / Screened

    • Window Features: Drapes / Shutters

    • Direction Faces: North

    • Architectural Style: Coastal

    • Garage Spaces: 2

    • Garage: Yes

    • Living Area: 2260

    • Water Source: Public

    • Subdivision Name: OAKLAND PARK

Private inquiry
Talk to the advisor on this listing.
Floor plans, HOA docs, off-market comparables, scheduling a private showing — one message, direct to the local specialist.

More like this

Recently Sold
$970,000
House
4 bds · 3 ba · 2,750 sqft
OAKLAND PARK, OAKLAND
919 ALPHERETTA ALLEY
Recently Sold
$895,000
Lots/Land
1.03 acres
BRILEY FARM, OAKLAND
529 N POLLARD STREET
Recently Sold
$739,000
House
6 bds · 4 ba · 2,470 sqft
QUESINBERRY SUB, WINTER GARDEN
215 S BOYD STREET
Recently Sold
$995,610
House
4 bds · 3 ba · 2,400 sqft
WINTER GROVE, WINTER GARDEN
210 WOODFALL LANE
Recently Sold
$739,000
House
4 bds · 4 ba · 2,268 sqft
QUESINBERRY SUB, WINTER GARDEN
214 S MAIN STREET
Recently Sold
$895,000
Lots/Land
1.54 acres
OAKLAND
505 N POLLARD STREET
Recently Sold
$595,000
House
4 bds · 3 ba · 3,027 sqft
MCALLISTER LNDG, WINTER GARDEN
693 CATERPILLAR RUN
Recently Sold
$979,520
House
5 bds · 3 ba · 3,845 sqft
WINTER GROVE, WINTER GARDEN
350 CRYSTAL WOOD DRIVE

Market around this address

Live counts in the same area.
View all

The multiple listing information is provided by the Stellar MLS from a copyrighted compilation of listings. The compilation of listings and each individual listing are ©2026-present Stellar MLS. All Rights Reserved. The information provided is for consumers' personal, noncommercial use and may not be used for any purpose other than to identify prospective properties consumers may be interested in purchasing. All properties are subject to prior sale or withdrawal. All information provided is deemed reliable but is not guaranteed accurate, and should be independently verified. Listing courtesy of: FOLIO REALTY LLC