
Sell Your Home
Get a free home valuation
Contact
Tell us about your needs
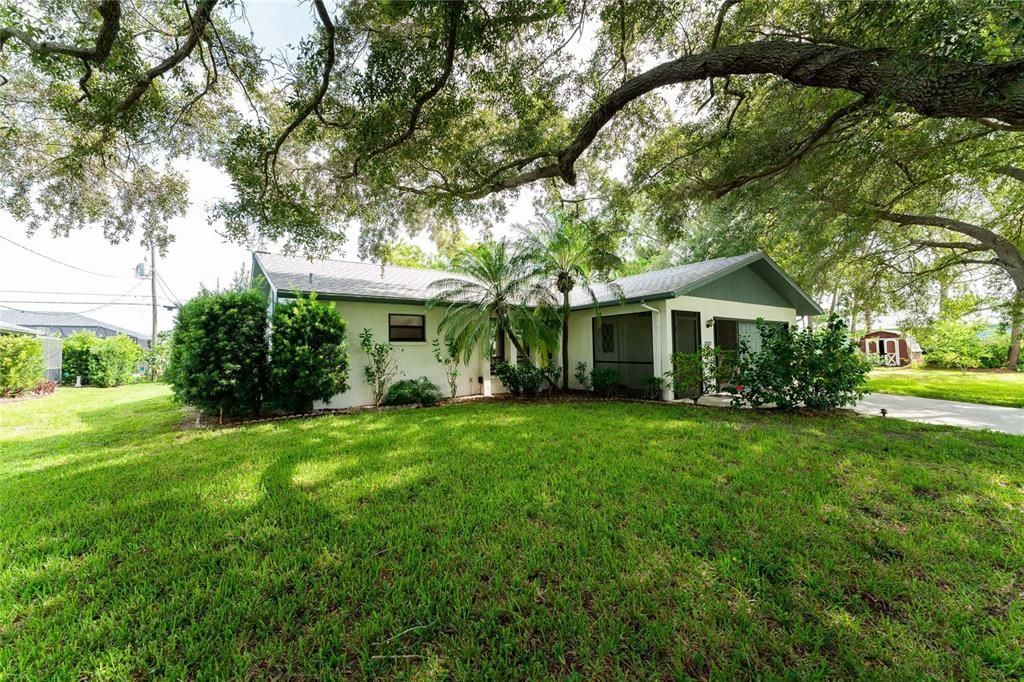
9438 HEARTWELLVILLE AVENUE

House Recently Sold
$330,000

BTC: 3.96920856

ETH: 124.52830189

Sold on: 2021-12-13
44 days
2 bds
2 ba
1,364 sqft

Overview

Oversized Double Lot makes for Easy Florida living at this pool home. Wind around to the whimsical lot complete with a fairytale gazebo, perfect for a book reading retreat. Tall pine trees and arching oak trees offer this large lot extra shade from the Florida sun so you can hang your hammock and relax. Worry free features include a 2020 ROOF! Pool has been resurfaced. Step inside the screened front entry and into the foyer. You'll be greeted by a long Great Room with updated neutral color carpet. Enjoy a mostly open, split floor plan. Step through toward the kitchen and notice the sparkling pool views and the screened lanai with two sitting areas, one covered and one open to the sunshine, perfect for sun bathing while you take a break from the pool. The Florida Room at the rear of the home could be multiuse to fit your individual needs. Use it as a formal dinning area to host your friends and expand the Great Room, make a quiet reading nook or roll out your yoga mat. You can use the breakfast nook in the kitchen or the breakfast bar to keep things casual when you are entertaining. Enjoy opening the sliding doors to get a cool breeze through and listen to the birds chirping. Contemplate your day while drinking coffee out on the lanai or in the breakfast nook overlooking the pool. The Master bedroom has two spacious walk-in closets, ensuite bath with a large vanity area & direct lanai access. Guests will enjoy the privacy of being on the opposite side of the home through the kitchen with a guest bath off the hallway. Feel free to bring your RV and boat. There is plenty of room to spread out on this lot and this is a non-deed restricted area and no flood insurance required as it lies in an X flood zone. Centrally located in Englewood, this home is just a short drive to Gulf Beaches, Parks & Hiking Trails, 5-Star Golfing and World Class fishing! Welcome home.

Location

Details

Type:
Residential
Parking:
Garage Door Opener
Year Built:
1987
Lot:
0.46 Acres
Heating:
Central / Electric
Price/sqft:
$247
Cooling:
Central Air
HOA:
No Data

Valuation

Our model vs. what's actually selling nearby.
Estimate
$274,450
$204K – $343K
Confidence Low
List vs. estimate
$62K above estimate
List $337,000 · +22.8%
Our model says this listing is priced above recent comparable activity. Room to negotiate.
Price per sq ft
$247
-6.2% vs. city median $263
Based on
6 MLS comparables
Median of recent comparable listings. Sold comps use closing price, active listings use list price.

Highlights

Annual tax
$1,281
2020
Pool
Gunite
View
Pool
Garage
2 car garage
Pets
Allowed
All facts and features
  • Flooring

    • Carpet

    • Tile

    Heating

    • Central

    • Electric

    Cooling

    • Central Air

    Appliances

    • Dishwasher

    • Dryer

    • Electric Water Heater

    • Range

    • Range Hood

    • Refrigerator

    • Washer

    Other interior features

    • Ceiling Fan(s)

    • Open Floorplan

    • Split Bedroom

    • Thermostat

    • Walk-In Closet(s)

    • Window Treatments

    Bedrooms and bathrooms

    • Bedrooms: 2

    • Full bathrooms: 2

  • Parking

    • Garage Door Opener

    Property

    • Levels: One

    • Pool Private: Yes

    • Exterior Features: Rain Gutters / Sliding Doors / Storage

    Lot

    • Lot: 0.46 Acres

    Other Property Information

    • Parcel Number: 412010428011

    • Zoning: RSF3.5

  • Type and style

    • Property Type: Residential

    • Property Sub Type: Single Family Residence

  • Utility

    • Cable Connected

    • Electricity Connected

    • Public

    • Water Connected

  • Other financial information

    • Annual tax amount: $1,281

  • Source details

    • MLS ID: D6120896

    Other facts

    • Construction Materials: Block / Stucco

    • Foundation Details: Slab

    • Laundry Features: In Garage

    • Lot Features: Oversized Lot

    • Patio And Porch Features: Covered / Patio / Porch / Rear Porch / Screened

    • Pool Features: Gunite / In Ground / Screen Enclosure

    • Window Features: Blinds / Window Treatments

    • Direction Faces: South

    • Other Structures: Gazebo / Shed(s) / Storage

    • Architectural Style: Florida

    • Garage Spaces: 2

    • Attached Garage: Yes

    • Garage: Yes

    • Living Area: 1364

    • Water Source: Public

    • Lot Size Dimensions: 125 x 160

    • Subdivision Name: PORT CHARLOTTE SEC 084

Private inquiry
Talk to the advisor on this listing.
Floor plans, HOA docs, off-market comparables, scheduling a private showing — one message, direct to the local specialist.

More like this

Recently Sold
$368,900
House
3 bds · 2 ba · 1,899 sqft
ROTONDA WEST PINEHURST, ROTONDA WEST
197 FAIRWAY ROAD
New
Recently Sold
$376,000
House
3 bds · 2 ba · 1,917 sqft
PORT CHARLOTTE SEC 074, ENGLEWOOD
9942 GULFSTREAM BOULEVARD
New
Recently Sold
$363,500
House
3 bds · 2 ba · 1,739 sqft
PORT CHARLOTTE SEC 064, ENGLEWOOD
7200 SPINNAKER BOULEVARD
New
Recently Sold
$365,900
House
3 bds · 2 ba · 1,899 sqft
ROTONDA WEST PINEHURST, ROTONDA WEST
79 PINEHURST PLACE
New
Recently Sold
$325,000
House
3 bds · 2 ba · 1,770 sqft
PORT CHARLOTTE SEC 074, ENGLEWOOD
7289 MAMOUTH STREET
New
Recently Sold
$366,000
House
3 bds · 2 ba · 1,896 sqft
ROTONDA WEST PEBBLE BEACH, ROTONDA WEST
35 BUNKER CIRCLE
New
Recently Sold
$382,000
House
3 bds · 2 ba · 2,290 sqft
PORT CHARLOTTE SEC 065, ENGLEWOOD
7052 BRANDYWINE DRIVE
New
Recently Sold
$275,000
House
3 bds · 2 ba · 1,605 sqft
ROTONDA HEIGHTS, ROTONDA WEST
110 SIDNEY COURT

Market around this address

Live counts in the same area.
View all

The multiple listing information is provided by the Stellar MLS from a copyrighted compilation of listings. The compilation of listings and each individual listing are ©2026-present Stellar MLS. All Rights Reserved. The information provided is for consumers' personal, noncommercial use and may not be used for any purpose other than to identify prospective properties consumers may be interested in purchasing. All properties are subject to prior sale or withdrawal. All information provided is deemed reliable but is not guaranteed accurate, and should be independently verified. Listing courtesy of: RE/MAX ALLIANCE GROUP