Sell Your Home
Get a free home valuation
Contact
Tell us about your needs
944 S Ocean Boulevard, Delray Beach FL 33483

House
$15,495,000

BTC: 187.86372454

ETH: 5,847.16981132

New
7 bds
6 ba
7,398 sqft

Overview

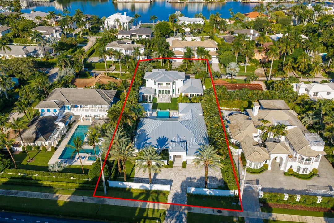
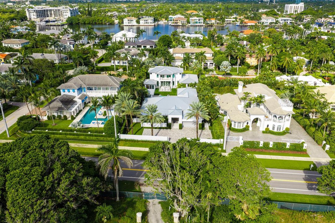
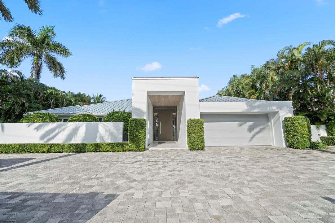
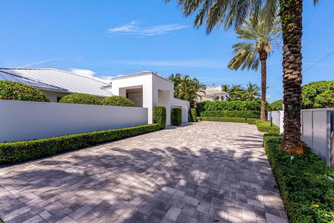
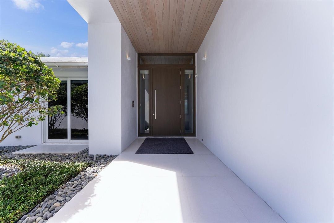
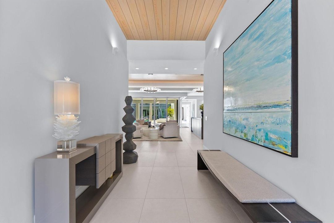
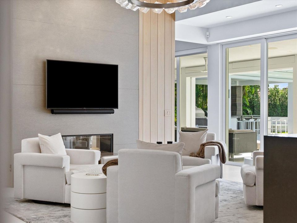
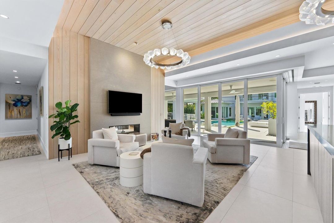
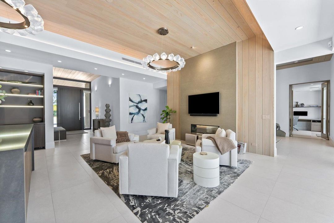
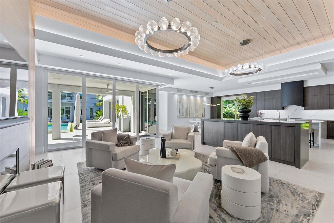
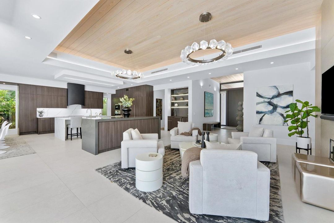
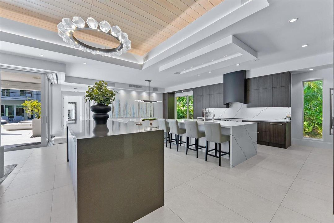
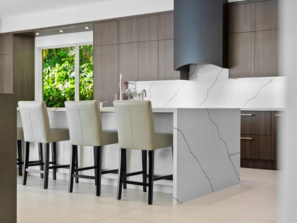
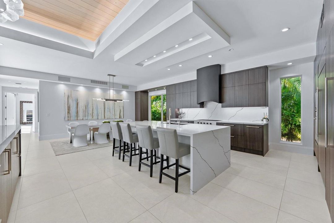
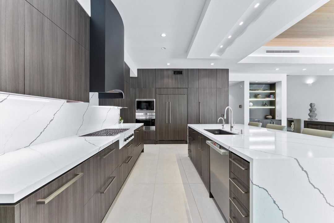
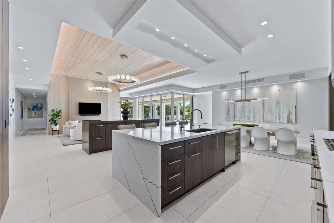
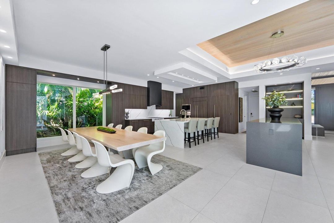
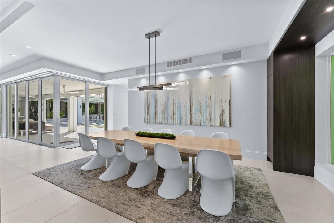
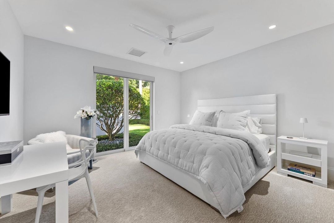
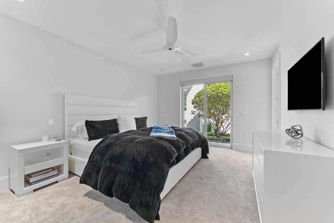
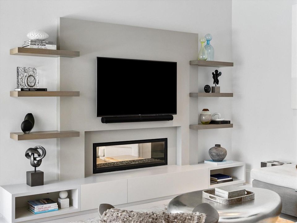
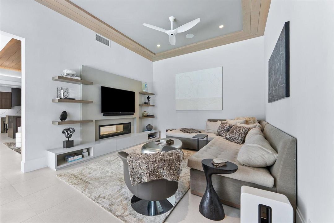
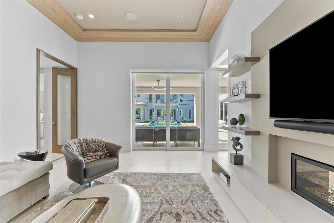
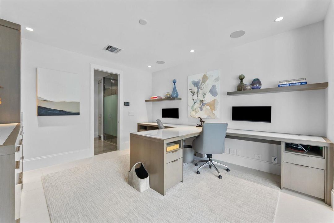
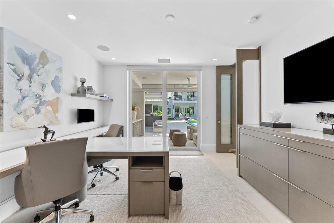
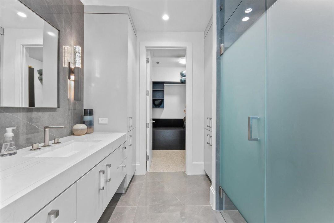
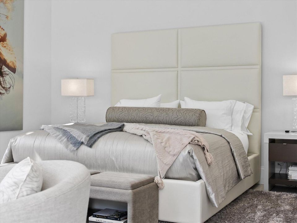
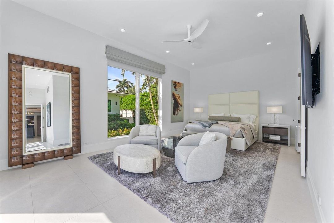
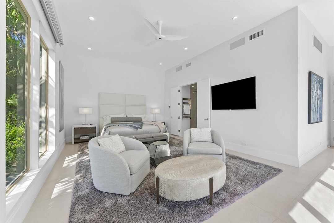
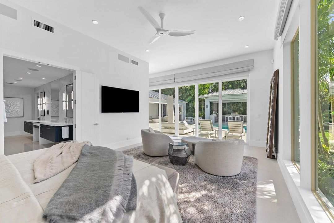
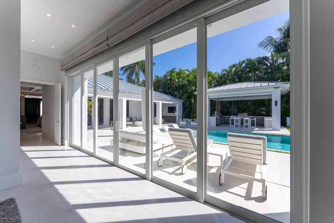
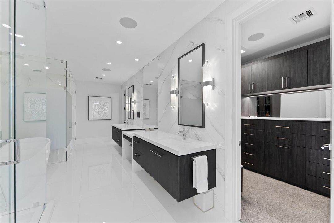
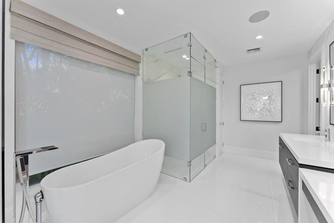
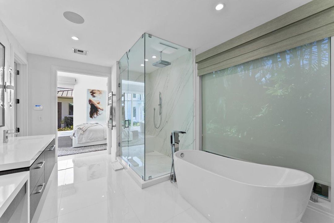
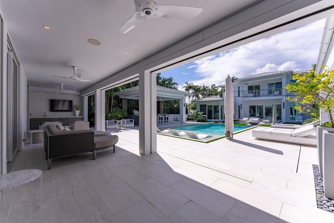
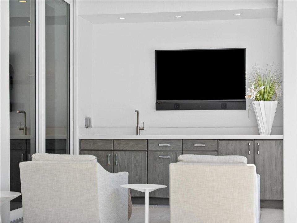
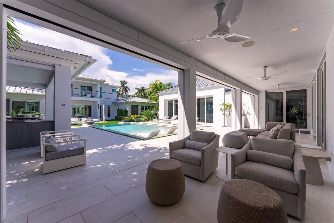
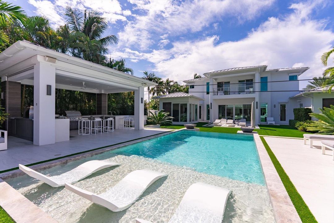
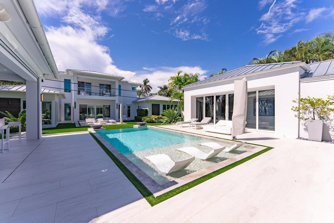
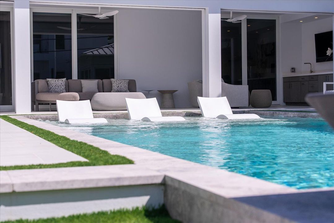
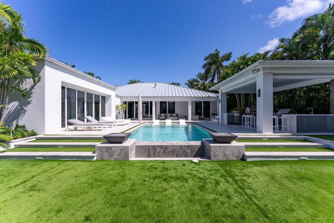
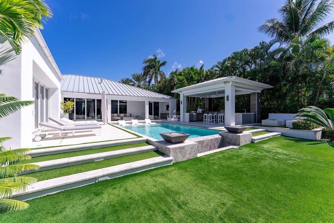
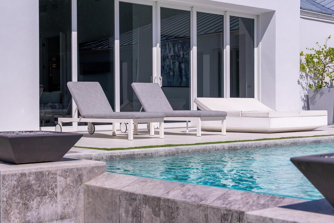
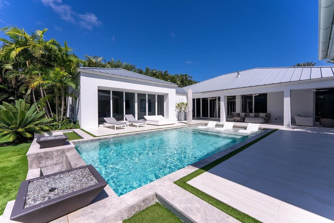
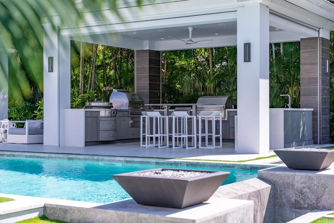
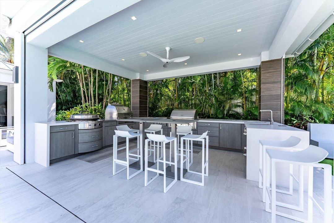
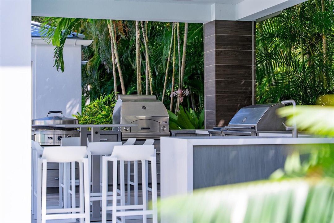
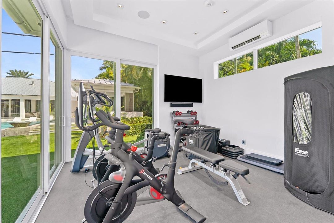
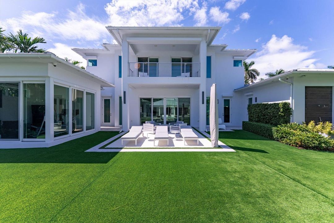
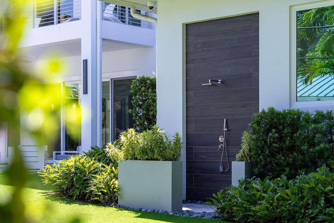
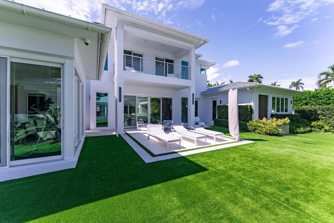
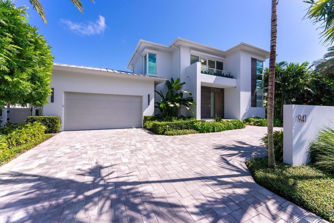
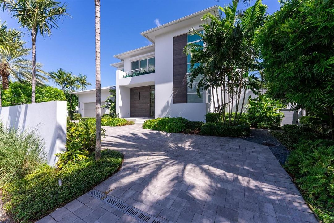
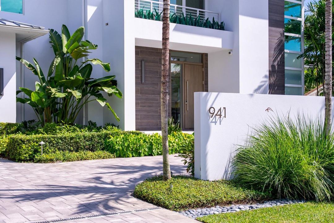
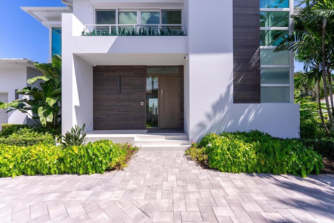
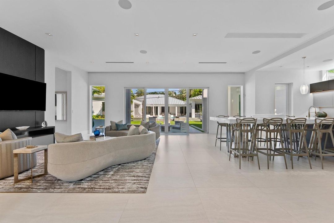
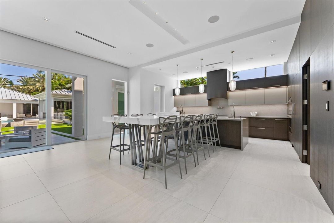
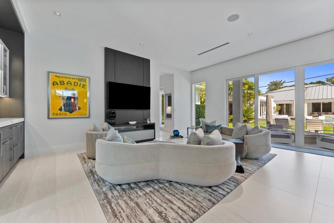
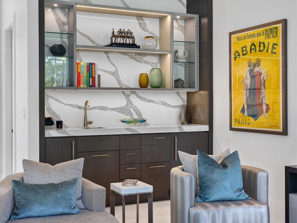
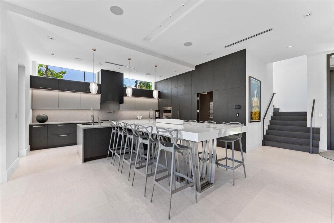
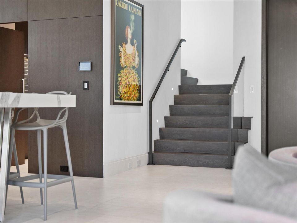
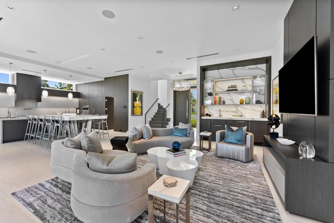
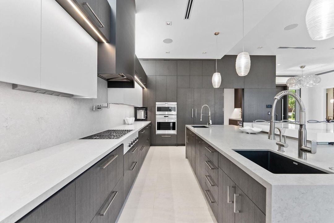
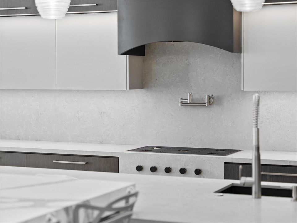
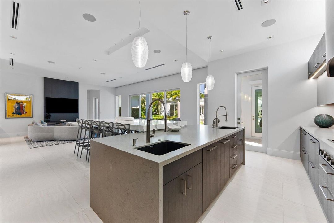
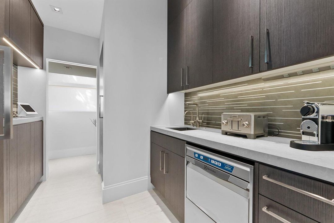
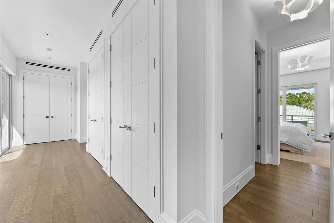
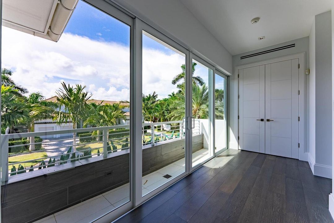
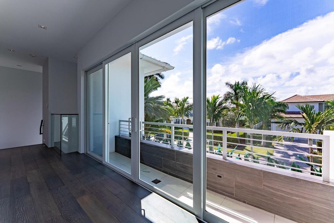
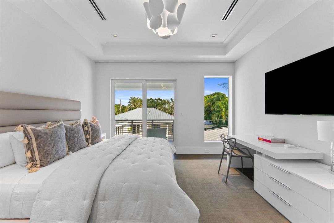
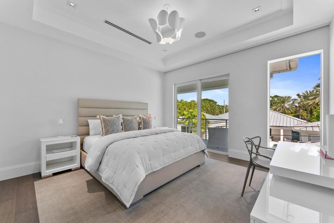
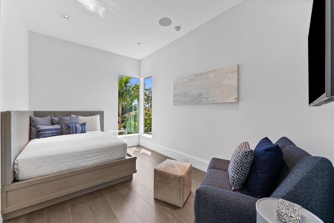
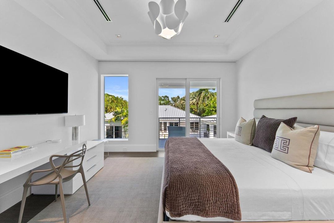
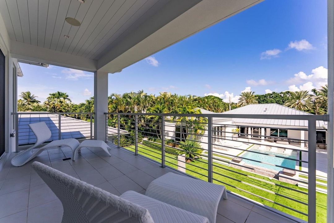
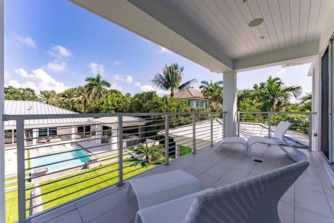
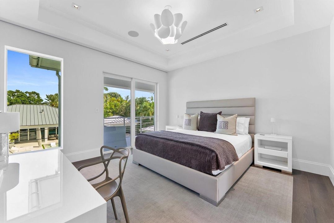
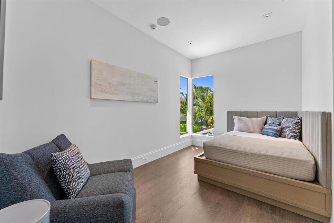
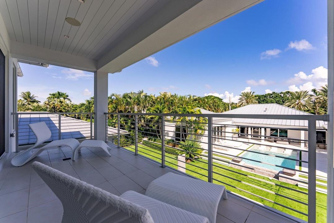
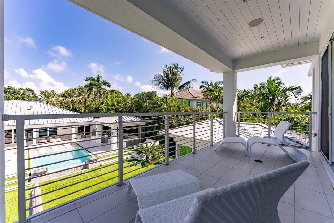
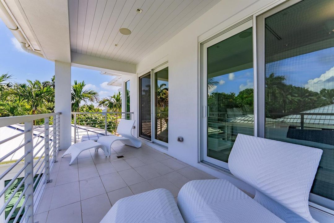
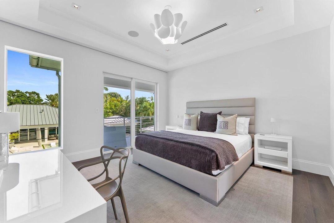
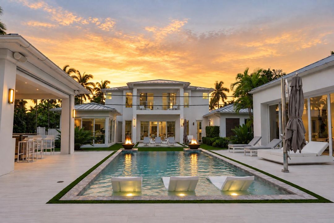
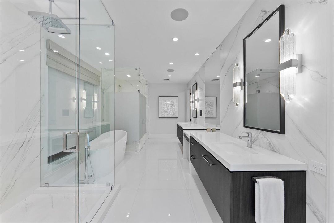
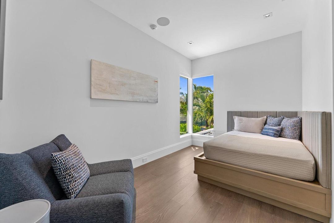
944 South Ocean Boulevard is a rare double-lot estate spanning from A1A to Seagate Drive. The main residence underwent a full redesign in 2015 and custom updates and construction in 2021 by Woolems Builders and Architect Richard Jones completed with finishings by Leighton Design. The residence offers 3BR and 3F/2H baths, along with the addition of a dedicated home office. A covered lanai, complete with impact screens, a television and a wet bar, leads to a sprawling summer kitchen exceptionally appointed with Evo and Lynx appliances. The outdoor setting is completed with Grand Effects gas fire-pit and fire accents for the oversized pool which features a Vadu lap system. See supplement remarks for guest residence information. The newly constructed 2021 guest residence offers 4 BR with two identical primary suites, each with an adjoining guest room, plus 3F/2H baths. A temperature-controlled private gym/fitness studio includes a private half bath and is equipped with 240V and 120V electric service to accommodate a future sauna and cold plunge. This private guest residence sits on its own generous .24 acres within the double lot, and offers a separate cabana with laundry and a full bath, complemented by an outdoor shower.
Location

Florida • Delray Beach • 33483 • House •

Details

Type:
Residential
Parking:
2 Or More Spaces / Circular Driveway / Driveway / Guest / Loading Spaces / Parking Garage
Year Built:
2015
Lot:
0.59 Acres
Heating:
Central / Zoned
Price/sqft:
$2,094
Cooling:
Ceiling Fan(s) / Central Air
HOA:
No Data

Valuation

Our model vs. what's actually selling nearby.
Estimate
$4,397,500
$2.4M – $13.9M
Confidence Low
List vs. estimate
$11.1M above estimate
List $15,495,000 · +252.4%
Our model says this listing is priced above recent comparable activity. Room to negotiate.
Price per sq ft
$2,094
+282.4% vs. city median $547
Based on
10 MLS comparables
+ 30 public-records sales within 0.5 mi
Median actual sale: $1.4M
Median of recent comparable listings. Sold comps use closing price, active listings use list price.

Highlights

Annual tax
$118,855
2025
Pool
Heated
Garage
4 car garage
Pets
Allowed
All facts and features
  • Flooring

    • Tile

    Heating

    • Central

    • Zoned

    Cooling

    • Ceiling Fan(s)

    • Central Air

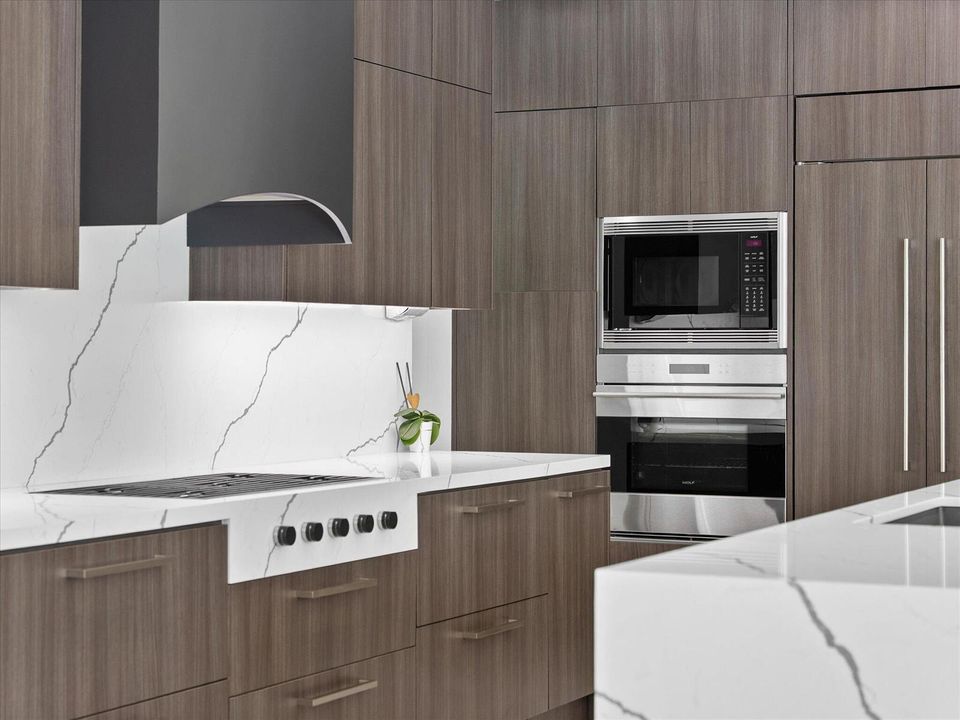
    Appliances

    • Disposal

    • Electric Water Heater

    • Ice Maker

    • Microwave

    • Water Purifier

    • Refrigerator

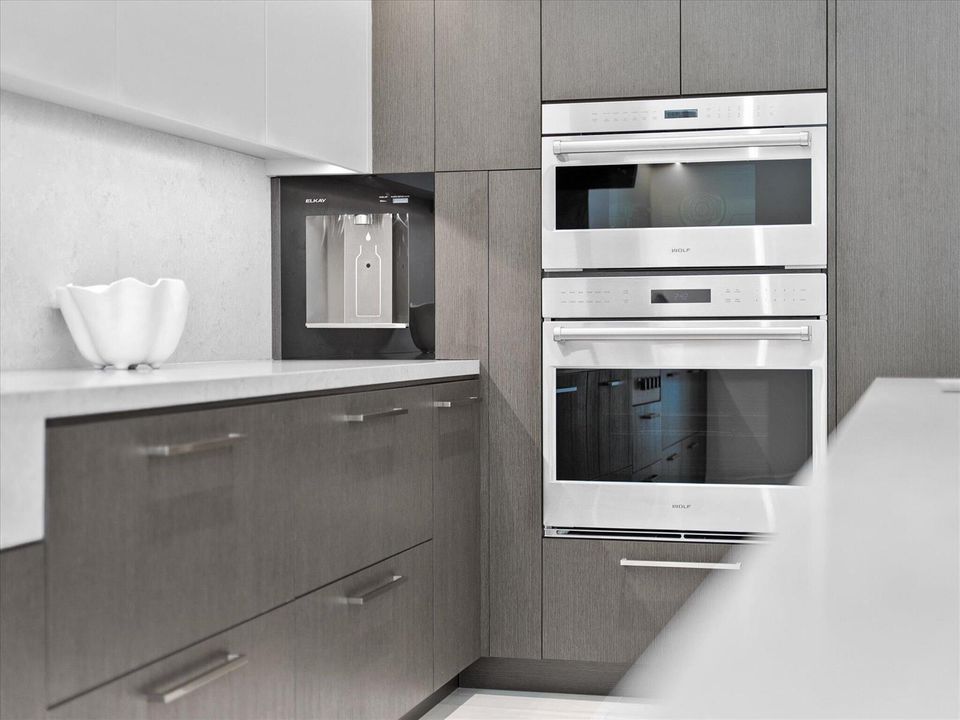
    • Self Cleaning Oven

    • Wall Oven

    • Water Softener Owned

    • Water Softener/Filter

    Other interior features

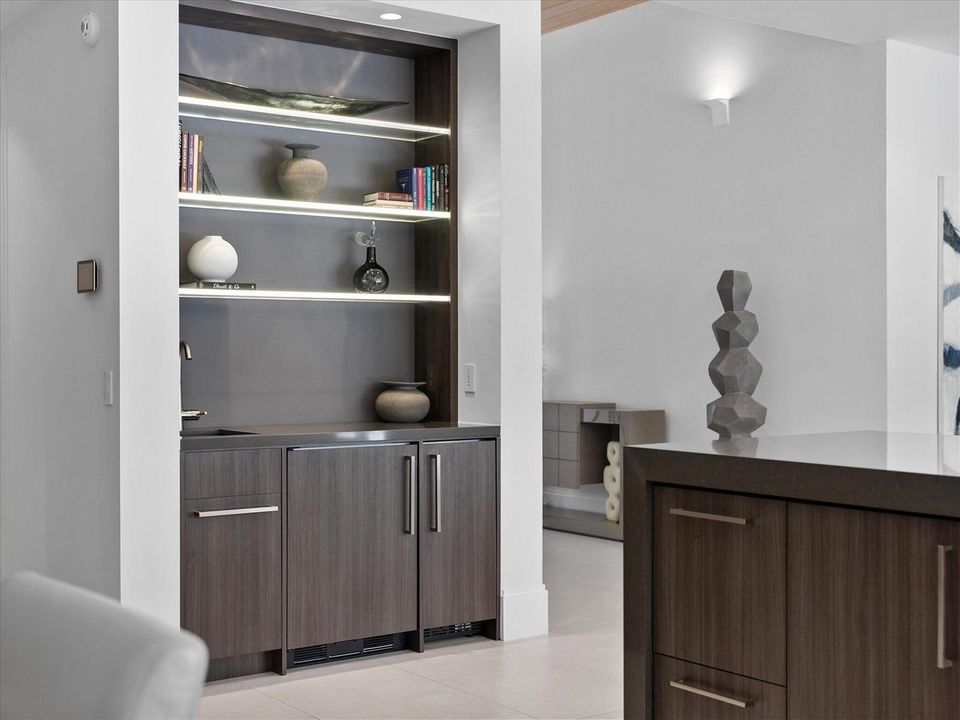
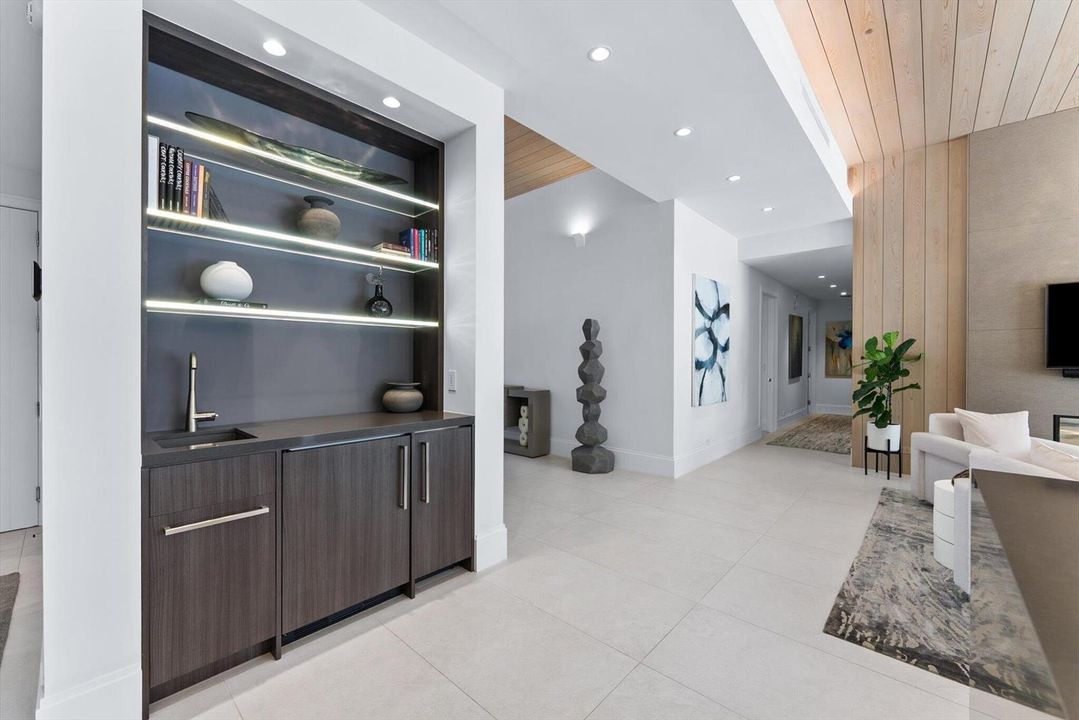
    • Bar

    • Built-in Features

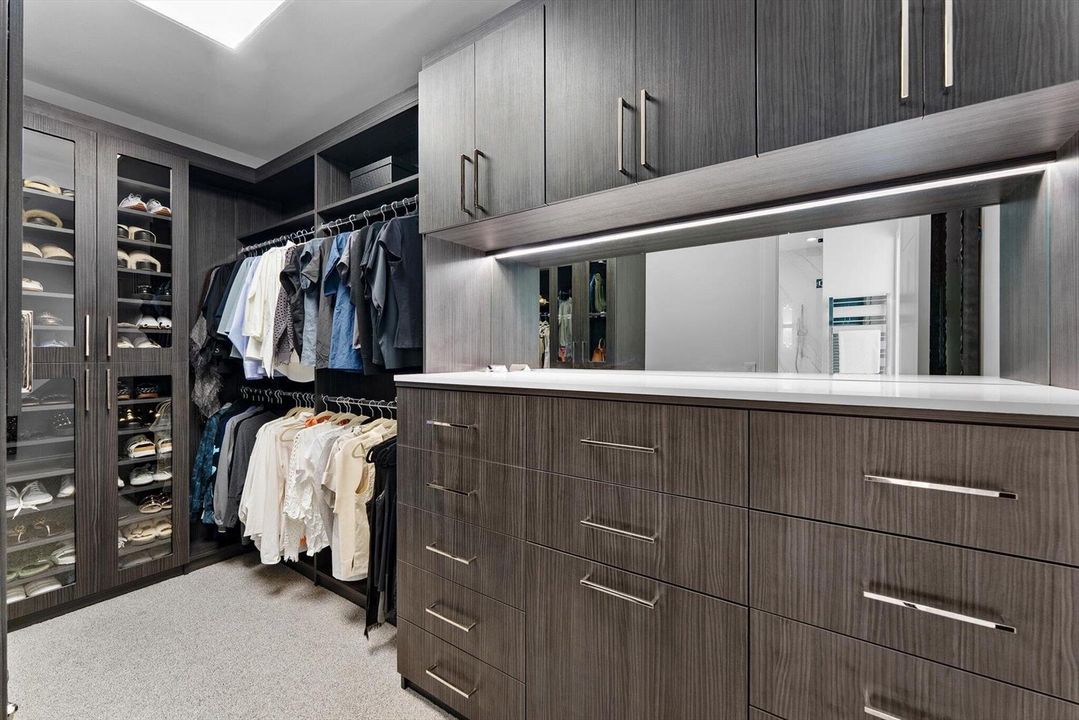
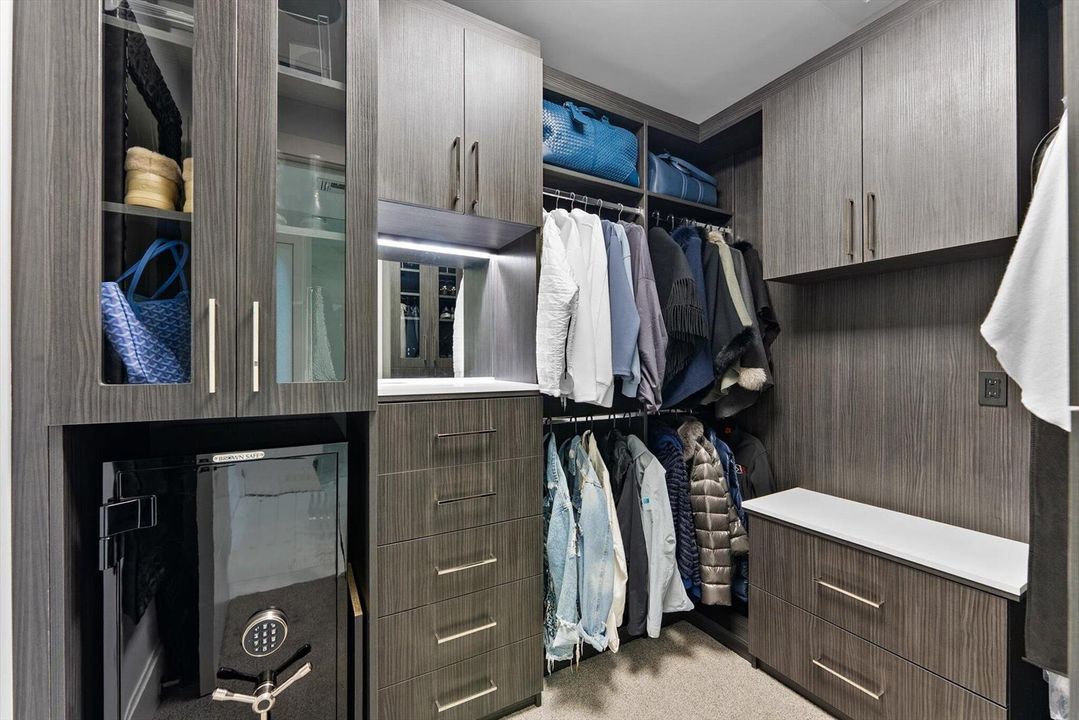
    • Closet Cabinetry

    • Cooking Island

    • Custom Mirrors

    • Entrance Foyer

    • Pantry

    • Split Bedroom

    • Volume Ceilings

    • Walk-In Closet(s)

    • Wet Bar

    • Storage

    Bedrooms and bathrooms

    • Bedrooms: 7

    • Bathrooms: 4

    • Full bathrooms: 6

  • Parking

    • 2 Or More Spaces

    • Circular Driveway

    • Driveway

    • Guest

    • Loading Spaces

    • Parking Garage

    Property

    • Levels: 2

    • Pool Private: Yes

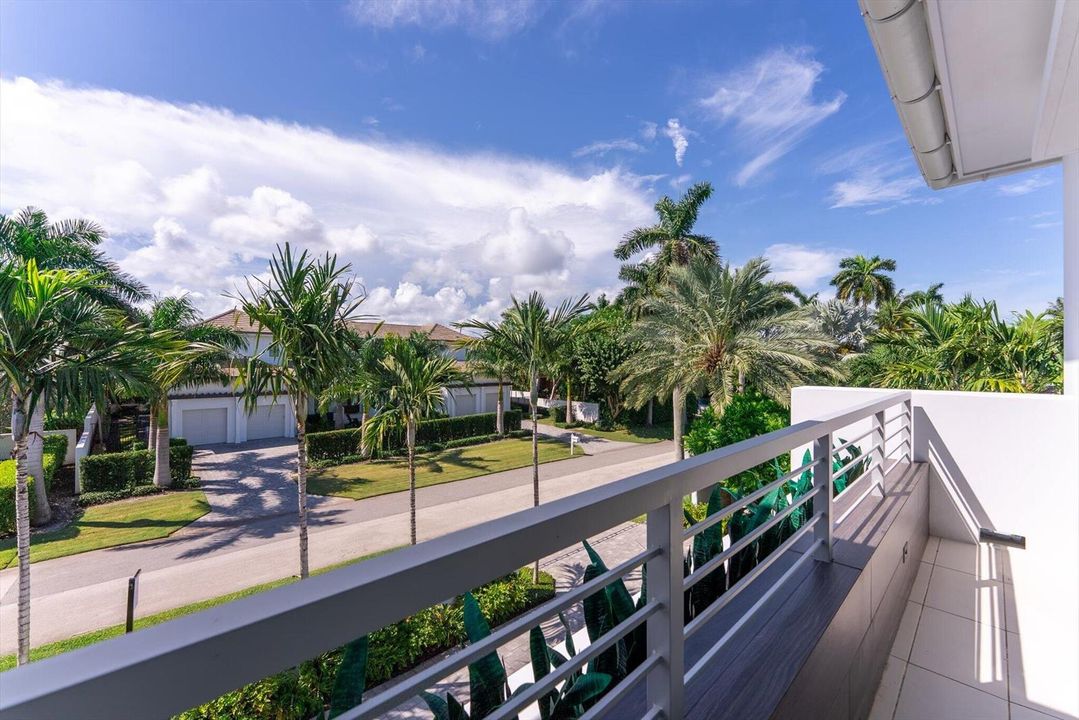
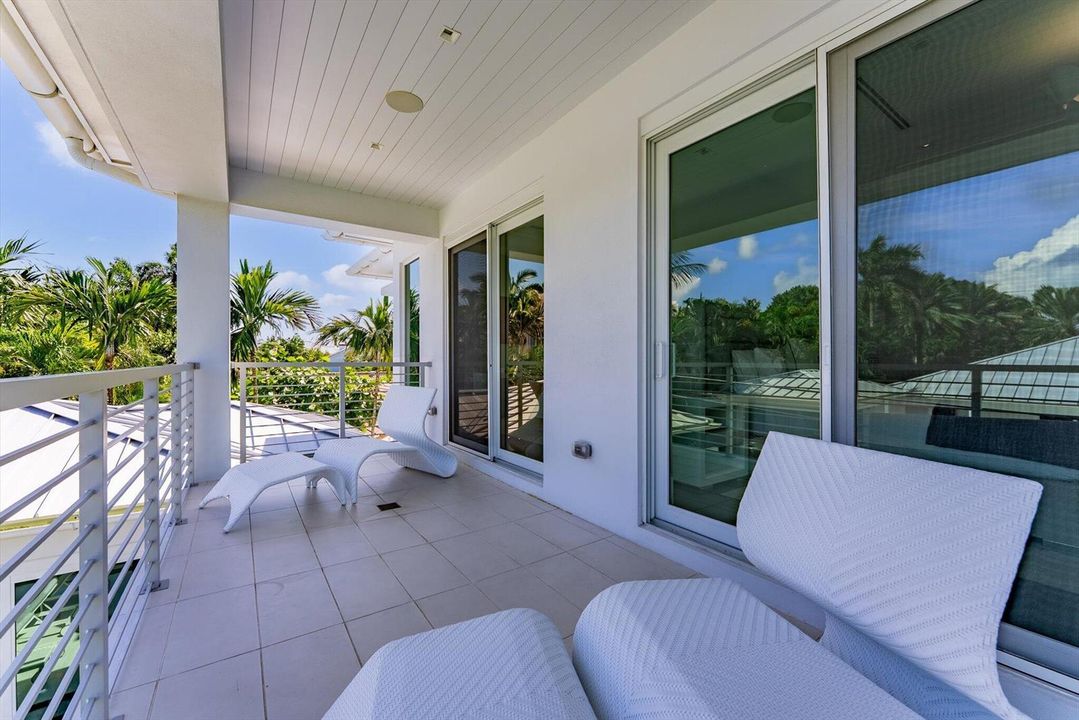
    • Exterior Features: Balcony / Built-In Grill / Exterior Lights / Open Balcony / Outdoor Shower

    Lot

    • Lot: 0.59 Acres

    Other Property Information

    • Parcel Number: 12434621080010070

    • Zoning: R-1-AA (city)

  • Type and style

    • Property Type: Residential

    • Property Sub Type: Single Family Residence

  • Utility

    • Cable Connected

    • Electricity Connected

    • Cable Available

    • Electricity Available

    • Natural Gas Available

    • Phone Available

    • Sewer Available

    • Water Available

  • Other financial information

    • Annual tax amount: $118,855

  • Source details

    • MLS ID: B26078722

    Other facts

    • Construction Materials: CBS Construction

    • Lot Features: 1/2 To Less Than 3/4 Acre Lot / Less Than 1 Acre / Above Ground Irrigation / Fenced / Sprinklers

    • Patio And Porch Features: Open Balcony / Patio

    • Pool Features: Heated / Other / Private

    • Window Features: Blinds / Verticals

    • Direction Faces: East

    • Other Structures: Livable / Guest House

    • Architectural Style: Modern/Contemporary

    • Garage Spaces: 4

    • Attached Garage: Yes

    • Garage: Yes

    • Living Area: 7398

    • Water Source: Public

    • Subdivision Name: SEAGATE EXT

Private inquiry
Talk to the advisor on this listing.
Floor plans, HOA docs, off-market comparables, scheduling a private showing — one message, direct to the local specialist.

More like this

No similar properties found in the area

Market around this address

Live counts in the same area.
View all

The multiple listing information is provided by the Miami Association of REALTORS® from a copyrighted compilation of listings. The compilation of listings and each individual listing are ©2026-present Miami Association of REALTORS®. All Rights Reserved. The information provided is for consumers' personal, noncommercial use and may not be used for any purpose other than to identify prospective properties consumers may be interested in purchasing. All properties are subject to prior sale or withdrawal. All information provided is deemed reliable but is not guaranteed accurate, and should be independently verified. Listing courtesy of: Beachfront Properties Real Est