Sell Your Home
Get a free home valuation
Contact
Tell us about your needs

9447 ASHLEY DRIVE

House Recently Rented
$3,100

BTC: 0.03851889

ETH: 1.27467105

/mo
Sold on: 2026-07-31
25 days
3 bds
3 ba
2,152 sqft

Overview

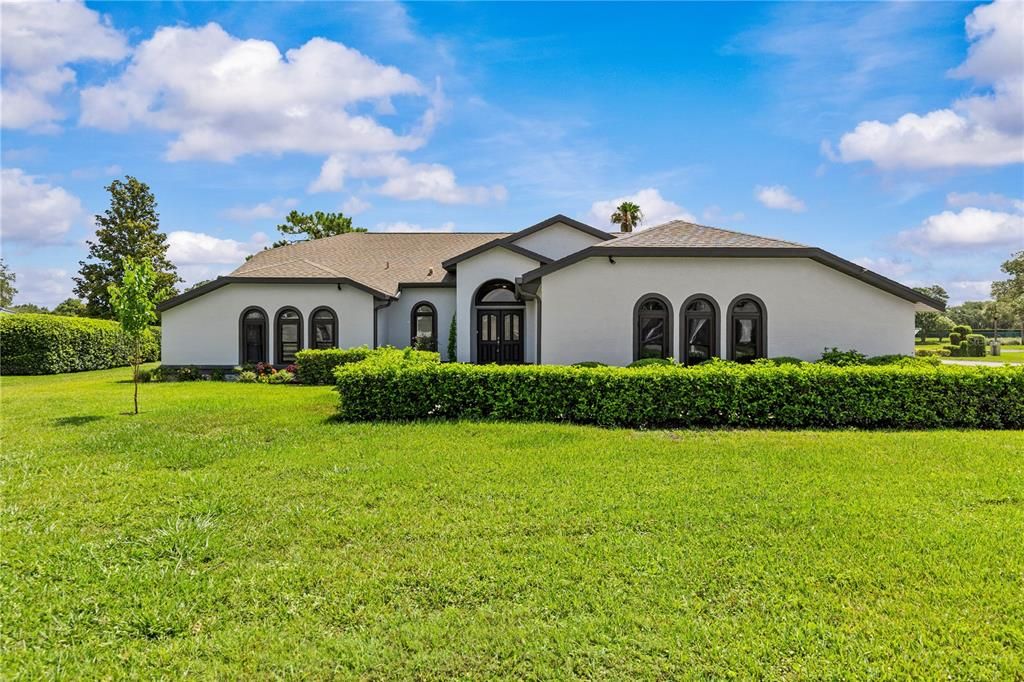
Virtually Staged. Welcome to this spacious 3-bedroom, 3-bathroom POOL home set on a just-under half acre corner lot within a secure, gated country club community. Thoughtfully designed for both comfort and function, the home offers an open living area with soaring ceilings and a cozy fireplace. Triple disappearing sliders open directly onto the covered 25x10 lanai, seamlessly connecting indoor and outdoor living. Throughout the home you'll find ceramic tile and polished hardwood laminate flooring. The primary suite is a private retreat with direct lanai access, dual closets, and an en-suite bathroom featuring a garden tub, separate shower, and twin vanity with granite counters. Two additional bedrooms with walk-in closets and an updated guest bathroom provide ample space for family or guests. At the center of the home is a screened outdoor patio with a large 30x15 heated pool and spa, a paver deck, and a covered lanai with an outdoor kitchen—ideal for al-fresco entertaining. A dedicated pool shower bathroom keeps swimmers out of the house. The entire home has been recently renovated, including fresh paint inside and out, new resurfaced pool decking, a new pool heater and pump, re-screened lanai, new carpet in the living room, and upgraded lighting and landscaping. Located in the prestigious Glen Lakes subdivision, residents have access to exceptional amenities: an 18-hole championship golf course, full-service pro shop, Aqua-driving range, and a 35,000-sq-ft clubhouse with two restaurants and a bar. Recreation options include six clay tennis courts, four pickleball courts, a Junior Olympic-size pool, and a fitness center with top-tier equipment, plus an active social program. Note: Social membership is optional and carries additional fees. Many services are included in the monthly rent: yard care, pool care, TruGreen lawn services, internet access, and basic cable (Spectrum), as well as trash pickup. Tenants are responsible for water, electric, and propane to heat the pool or fireplace. Don't miss this opportunity to enjoy the best of Florida living in a beautiful home with outstanding amenities. Contact us today to schedule a viewing.

Location

Details

Type:
Residential Lease
Parking:
No Data
Year Built:
1991
Lot:
0.42 Acres
Heating:
Electric / Propane
Price/sqft:
$1
Cooling:
Central Air
HOA:
No Data

Valuation

Our model vs. what's actually selling nearby.
Estimate
$352,450
$335K – $392K
Confidence Medium
List vs. estimate
$349K below estimate
List $3,100 · -99.1%
Our model says this listing is priced below recent comparable activity. Expect competition.
Price per sq ft
$1
-99.3% vs. city median $193
Based on
6 MLS comparables
Median of recent comparable listings. Sold comps use closing price, active listings use list price.

Highlights

Pool
Gunite
View
Pool
Garage
2 car garage
Pets
Not allowed
All facts and features
  • Flooring

    • Engineered Hardwood

    • Tile

    Heating

    • Electric

    • Propane

    Cooling

    • Central Air

    Appliances

    • Dishwasher

    • Disposal

    • Dryer

    • Electric Water Heater

    • Microwave

    • Range

    • Range Hood

    • Refrigerator

    • Washer

    Other interior features

    • Ceiling Fan(s)

    • Eating Space In Kitchen

    • High Ceilings

    • Walk-In Closet(s)

    • Window Treatments

    Bedrooms and bathrooms

    • Bedrooms: 3

    • Full bathrooms: 3

  • Property

    • Levels: One

    • Pool Private: Yes

    Lot

    • Lot: 0.42 Acres

    Other Property Information

    • Parcel Number: R1322217183100000580

  • Type and style

    • Property Type: Residential Lease

    • Property Sub Type: Single Family Residence

  • Utility

    • Cable Connected

    • Electricity Connected

    • Sewer Connected

  • Source details

    • MLS ID: TB8523693

    Other facts

    • Fireplace Features: Decorative

    • Laundry Features: Inside / Laundry Room

    • Pool Features: Gunite / Heated / In Ground / Screen Enclosure

    • Fireplace: Yes

    • Garage Spaces: 2

    • Attached Garage: Yes

    • Garage: Yes

    • Living Area: 2152

    • Subdivision Name: GLEN LAKES PH 1

Private inquiry
Talk to the advisor on this listing.
Floor plans, HOA docs, off-market comparables, scheduling a private showing — one message, direct to the local specialist.

More like this

New
Recently Rented
$3,075 /mo
House
3 bds · 3 ba · 2,152 sqft
GLEN LAKES PH 1, WEEKI WACHEE
9447 ASHLEY DRIVE
Recently Rented
$2,300 /mo
House
3 bds · 2 ba · 2,028 sqft
GLEN LAKES PH 1, WEEKI WACHEE
9376 SOUTHERN BELLE DRIVE
Recently Rented
$2,500 /mo
House
3 bds · 2 ba · 2,620 sqft
GLEN LAKES PH 1, WEEKI WACHEE
8317 MOBILE CIRCLE
Recently Rented
$2,500 /mo
House
3 bds · 2 ba · 1,761 sqft
ROYAL HIGHLANDS, WEEKI WACHEE
8005 JASBOW JUNCTION
Recently Rented
$2,200 /mo
House
3 bds · 2 ba · 1,841 sqft
GLEN LAKES PH 1, WEEKI WACHEE
10109 TRIA DR
Recently Rented
$2,350 /mo
House
4 bds · 2 ba · 1,828 sqft
WATERFORD PH 1, BROOKSVILLE
11402 TIMBER GROVE LANE
Recently Rented
$2,700 /mo
House
4 bds · 2 ba · 2,650 sqft
POD A LK HIDEAWAY PODS A&B, WEEKI WACHEE
10507 TUCKER ROAD
Recently Rented
$2,500 /mo
House
3 bds · 2 ba · 2,205 sqft
ROYAL HIGHLANDS, WEEKI WACHEE
8045 NIGHTINGALE ROAD

Market around this address

Live counts in the same area.
View all

The multiple listing information is provided by the Stellar MLS from a copyrighted compilation of listings. The compilation of listings and each individual listing are ©2026-present Stellar MLS. All Rights Reserved. The information provided is for consumers' personal, noncommercial use and may not be used for any purpose other than to identify prospective properties consumers may be interested in purchasing. All properties are subject to prior sale or withdrawal. All information provided is deemed reliable but is not guaranteed accurate, and should be independently verified. Listing courtesy of: EXP REALTY LLC