
Sell Your Home
Get a free home valuation
Contact
Tell us about your needs
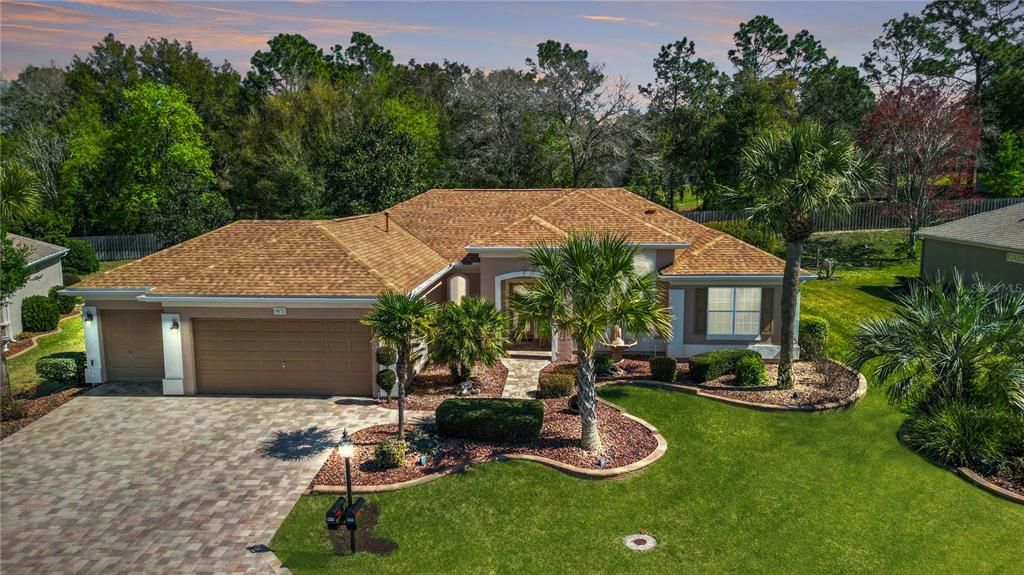
9471 SE 124TH LOOP

House Recently Sold
$479,900

BTC: 5.98987749

ETH: 197.32730263

Sold on: 2024-04-16
3 days
2 bds
3 ba
1,997 sqft

Overview

Just what you've been looking for. A one-of-a-kind Pool home property with great curb appeal and private back yard. Impressive paver drive & walkway. Professional landscaping with planting beds within beautiful Hacienda walls. Glass leaded entry door gives you instant views of living room (gas fireplace w/shelving) and the eye quickly settles on the pool & spa birdcage enclosure. Your very own tropical oasis. Great home for entertaining with the pool, spa and outside fenced patio. This home also features two primary suites, den, office and living/dining combo. The kitchen has cherry wood cabinetry (lower basins have double pull-outs), crown molding and lazy Susan & granite counter tops. Breakfast bar. Closet pantry. Breakfast nook also has built-in storage. Appliances are top-of-the line stainless steel, double oven ranges (one convection), French door refrigerator, built-in microwave & dishwasher. Plantation shutters throughout. Garage has remote screen, utility sink, overhead storage & golf cart garage, key-less entry. Laundry area is in the garage. Pool/spa features screen enclosure, solar power pump and gas heater for the spa, auto cleaner, lighting, salt water and solar heat for the pool. Pool resurfaced August 2019. HVAC September 2016 (humidistat). Shingles September 2018. Hot water heater October 2022. Transferable Termite Bond. Furniture available under separate package.

Location

Details

Type:
Residential
Parking:
Driveway / Garage Door Opener / Golf Cart Garage
Year Built:
2002
Lot:
0.25 Acres
Heating:
Natural Gas
Price/sqft:
$240
Cooling:
Central Air
HOA:
$184

Valuation

Our model vs. what's actually selling nearby.
Estimate
$364,900
$313K – $431K
Confidence Low
List vs. estimate
$115K above estimate
List $479,900 · +31.5%
Our model says this listing is priced above recent comparable activity. Room to negotiate.
Price per sq ft
$240
+28.9% vs. city median $186
Based on
9 MLS comparables
Median of recent comparable listings. Sold comps use closing price, active listings use list price.

Highlights

Annual tax
$301
2023
HOA
$184/mo
24-Hour Guard, Common Area Taxes, Community Pool
Pool
Auto Cleaner
Garage
2 car garage
Pets
Allowed
All facts and features
  • Flooring

    • Carpet

    • Ceramic Tile

    • Laminate

    Heating

    • Natural Gas

    Cooling

    • Central Air

    Appliances

    • Convection Oven

    • Dishwasher

    • Disposal

    • Dryer

    • Gas Water Heater

    • Microwave

    • Range

    • Refrigerator

    • Washer

    Other interior features

    • Ceiling Fan(s)

    • Crown Molding

    • Eating Space In Kitchen

    • High Ceilings

    • Living Room/Dining Room Combo

    • Open Floorplan

    • Primary Bedroom Main Floor

    • Solid Surface Counters

    • Solid Wood Cabinets

    • Split Bedroom

    • Walk-In Closet(s)

    • Window Treatments

    Bedrooms and bathrooms

    • Bedrooms: 2

    • Full bathrooms: 3

  • Parking

    • Driveway

    • Garage Door Opener

    • Golf Cart Garage

    Property

    • Levels: One

    • Pool Private: Yes

    • Exterior Features: Irrigation System / Private Mailbox / Rain Gutters

    Lot

    • Lot: 0.25 Acres

    Other Property Information

    • Parcel Number: 6118200056

    • Zoning: PUD

  • Type and style

    • Property Type: Residential

    • Property Sub Type: Single Family Residence

  • Utility

    • Cable Available

    • Electricity Connected

    • Fire Hydrant

    • Natural Gas Connected

    • Sewer Connected

    • Solar

    • Street Lights

    • Underground Utilities

    • Water Connected

  • Other financial information

    • HOA: $184

    • HOA Frequency: Monthly

    • Annual tax amount: $302

  • Source details

    • MLS ID: G5078628

    Other facts

    • Construction Materials: Stucco / Wood Frame

    • Foundation Details: Slab

    • Fireplace Features: Family Room / Gas

    • Laundry Features: In Garage

    • Lot Features: Landscaped / Private

    • Patio And Porch Features: Covered / Front Porch / Patio / Screened

    • Pool Features: Auto Cleaner / Deck / Gunite / Heated / In Ground / Lighting / Salt Water / Screen Enclosure

    • Window Features: Window Treatments

    • Direction Faces: West

    • Architectural Style: Florida

    • Fireplace: Yes

    • Garage Spaces: 2

    • Attached Garage: Yes

    • Garage: Yes

    • Living Area: 1997

    • Water Source: Public

    • Lot Size Dimensions: 96 x 114

    • Subdivision Name: SPRUCE CREEK GC

Private inquiry
Talk to the advisor on this listing.
Floor plans, HOA docs, off-market comparables, scheduling a private showing — one message, direct to the local specialist.

More like this

Recently Sold
$430,000
House
3 bds · 2 ba · 2,120 sqft
SPRUCE CREEK GC, SUMMERFIELD
13325 SE 91ST COURT ROAD
Recently Sold
$480,000
House
3 bds · 2 ba · 2,120 sqft
SPRUCE CREEK GC, SUMMERFIELD
13309 SE 91ST COURT ROAD
Recently Sold
$379,000
House
3 bds · 2 ba · 1,718 sqft
SPRUCE CREEK GC, SUMMERFIELD
13136 SE 89TH CIRCLE
Recently Sold
$520,000
3 bds · 2 ba · 1,216 sqft
N/A, BELLEVIEW
8699 SE 126TH PLACE
Recently Sold
$342,150
House
4 bds · 2 ba · 2,029 sqft
COPPERLEAF, OCALA
7480 SW 107TH LANE
Recently Sold
$515,000
House
3 bds · 2 ba · 2,413 sqft
SPRUCE CREEK GC, SUMMERFIELD
8840 SE 133RD STREET
Recently Sold
$342,000
House
3 bds · 2 ba · 1,718 sqft
SPRUCE CREEK COUNTRY CLUB ECHO GLEN PH 01, SUMMERFIELD
13524 SE 87TH CIRCLE
Recently Sold
$450,000
House
3 bds · 2 ba · 2,120 sqft
SPRUCE CREEK GC, SUMMERFIELD
13245 SE 91ST COURT ROAD

Market around this address

Live counts in the same area.
View all

The multiple listing information is provided by the Stellar MLS from a copyrighted compilation of listings. The compilation of listings and each individual listing are ©2026-present Stellar MLS. All Rights Reserved. The information provided is for consumers' personal, noncommercial use and may not be used for any purpose other than to identify prospective properties consumers may be interested in purchasing. All properties are subject to prior sale or withdrawal. All information provided is deemed reliable but is not guaranteed accurate, and should be independently verified. Listing courtesy of: RE/MAX PREMIER REALTY LADY LK