Sell Your Home
Get a free home valuation
Contact
Tell us about your needs
9478 BRACKIN STREET

House For Sale
$350,000

BTC: 5.36974532

ETH: 183.95492579

12 days
3 bds
2 ba
1,219 sqft

Overview

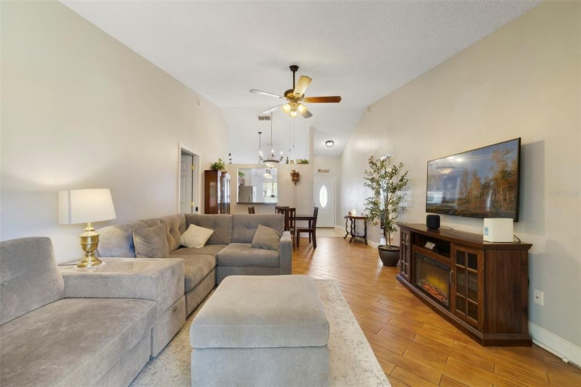
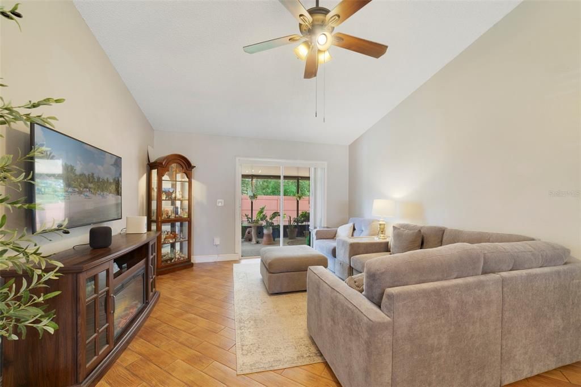
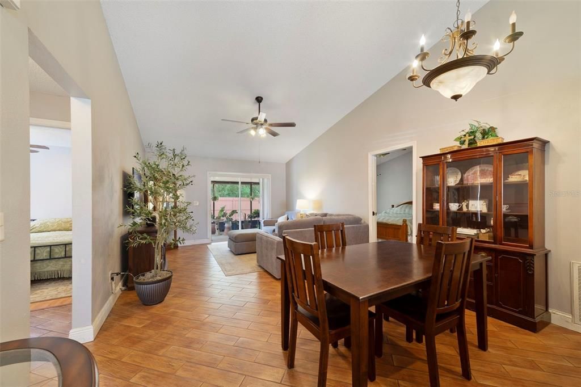
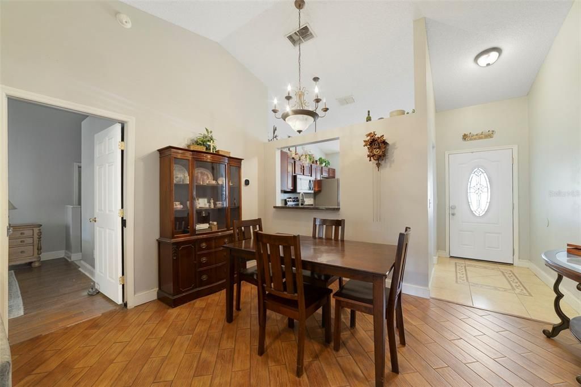
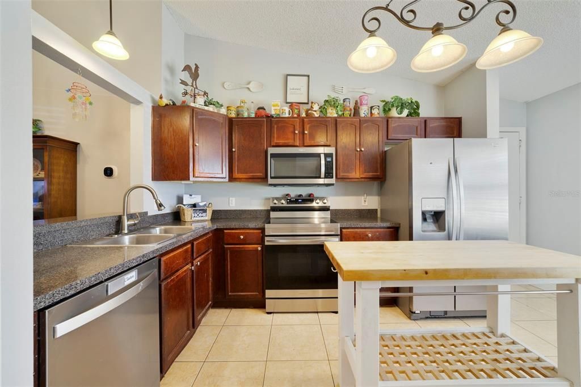
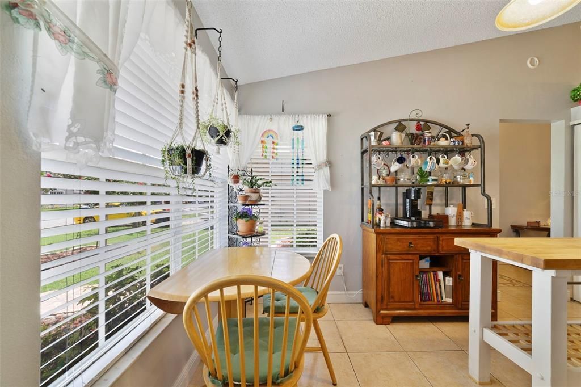
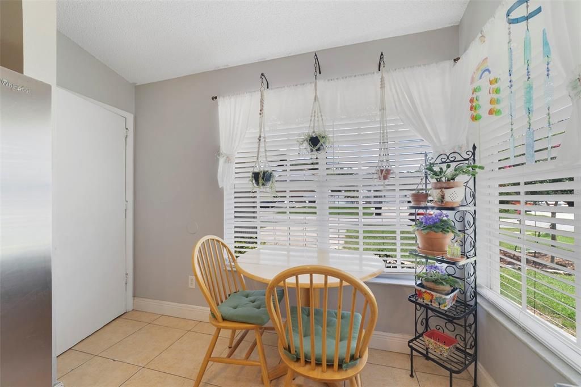
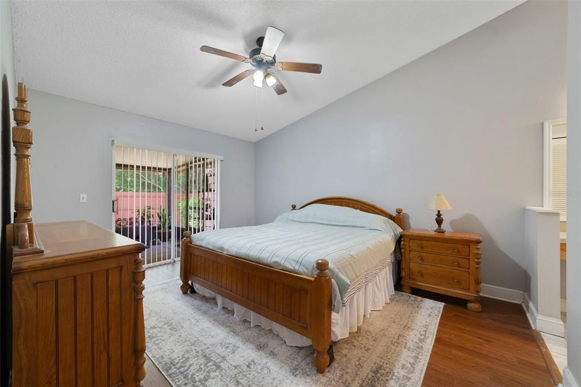
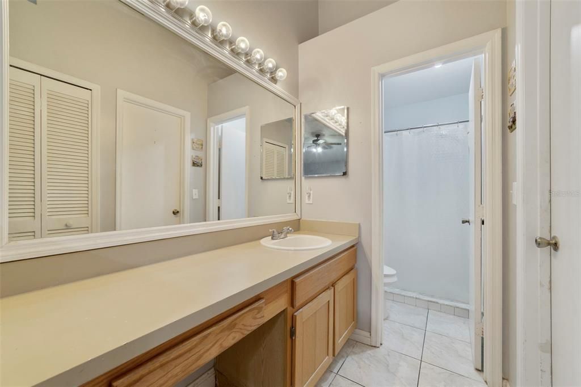
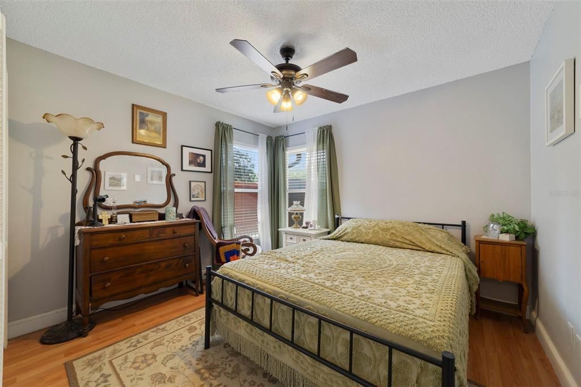
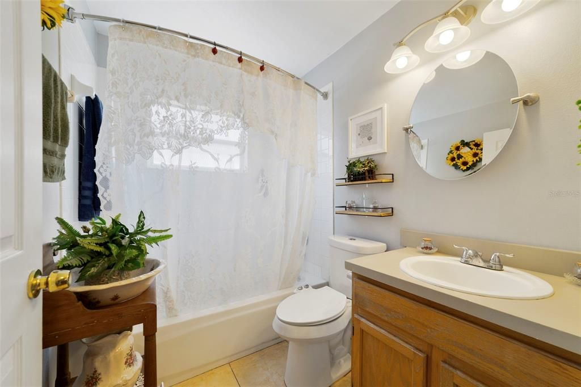
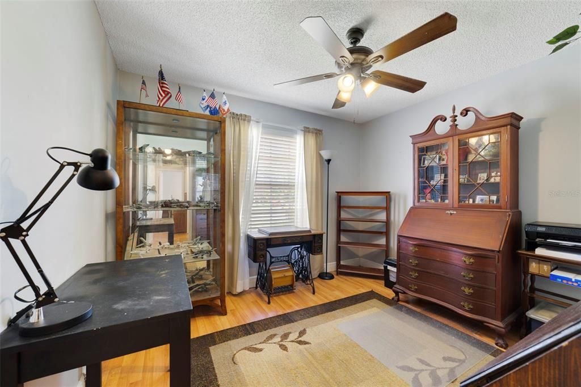

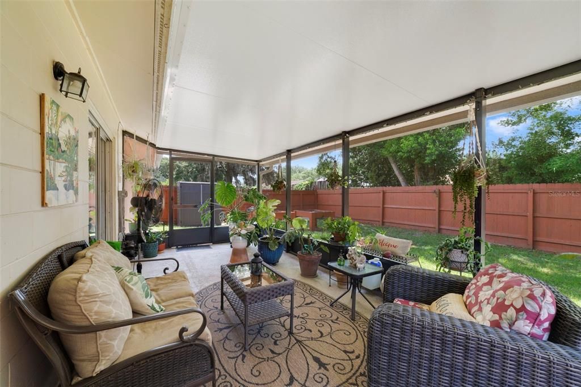
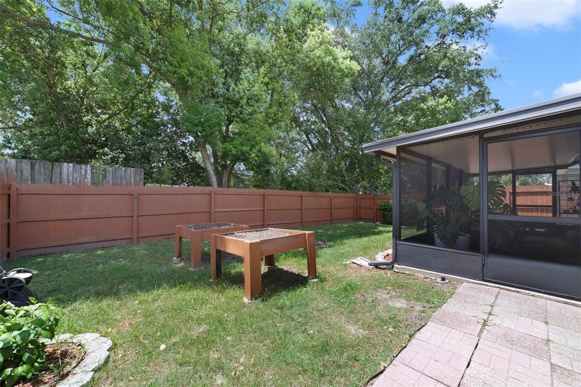
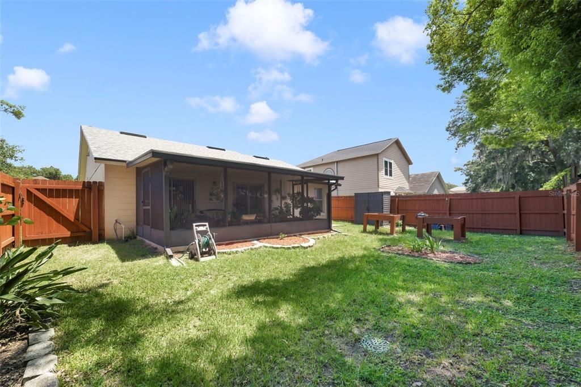

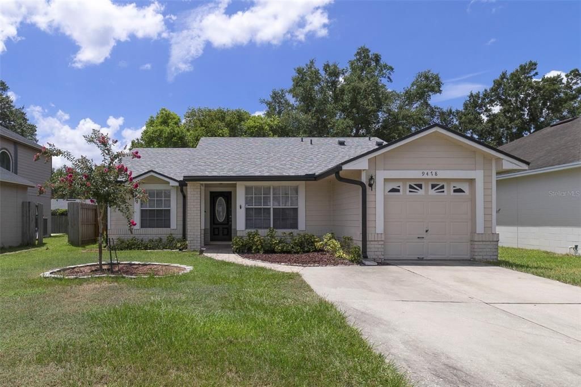
**WELCOME HOME** The NEW ROOF (2024) makes this home ready for its next owner, delivering 3-bedrooms and 2-baths on one level and plenty of charm in the desirable Sutton Ridge community of East Orlando! The convenient location is paired with a LOW HOA for exceptional value, and inside you will be delighted to find vaulted ceilings, a SPLIT BEDROOM FLOOR PLAN, and no carpet, creating an open feel that is easy to maintain. The EAT-IN KITCHEN is filled with natural light and features STAINLESS STEEL APPLIANCES, ample cabinet and counter space, pantry storage and a breakfast bar passthrough that keeps the family chef connected to the open living and dining areas. Through the great room sliding glass doors allow you to step outside and onto a large SCREENED LANAI overlooking the FENCED BACKYARD, where mature landscaping provides a peaceful setting for relaxing, entertaining, or letting pets play. The private PRIMARY SUITE is perfectly positioned on one side of the home and includes a WALK-IN CLOSET and dedicated en-suite bath, while bedrooms two and three are on the opposite side with a full guest bath between them. Centrally located just minutes from Valencia College, UCF, shopping, dining, and everyday conveniences, with quick access to SR 50, SR 408, and SR 417, this home makes commuting around Central Florida a breeze. Whether you are searching for your first home, your next home, or a smart investment, this East Orlando gem is one you won't want to miss. Call today to schedule a tour!

Location

Details

Type:
Residential
Parking:
Driveway
Year Built:
1993
Lot:
0.12 Acres
Heating:
Central / Electric
Price/sqft:
$287
Cooling:
Central Air
HOA:
$60

Valuation

Our model vs. what's actually selling nearby.
Estimate
$324,950
$254K – $362K
Confidence Low
List vs. estimate
$25K above estimate
List $350,000 · +7.7%
Our model says this listing is priced above recent comparable activity. Room to negotiate.
Price per sq ft
$287
+9.5% vs. city median $262
Based on
48 MLS comparables
Median of recent comparable listings. Sold comps use closing price, active listings use list price.

Highlights

Annual tax
$2,869
2025
HOA
$60/qtr
Garage
1 car garage
Pets
Allowed
All facts and features
  • Flooring

    • Laminate

    • Tile

    Heating

    • Central

    • Electric

    Cooling

    • Central Air

    Appliances

    • Dishwasher

    • Disposal

    • Dryer

    • Microwave

    • Range

    • Refrigerator

    • Tankless Water Heater

    • Washer

    Other interior features

    • Ceiling Fan(s)

    • Eating Space In Kitchen

    • High Ceilings

    • Living Room/Dining Room Combo

    • Primary Bedroom Main Floor

    • Split Bedroom

    • Thermostat

    • Vaulted Ceiling(s)

    • Walk-In Closet(s)

    • Window Treatments

    Bedrooms and bathrooms

    • Bedrooms: 3

    • Full bathrooms: 2

  • Parking

    • Driveway

    Property

    • Levels: One

    • Exterior Features: Lighting / Rain Gutters / Sidewalk / Sliding Doors

    Lot

    • Lot: 0.12 Acres

    Other Property Information

    • Parcel Number: 192231849301780

    • Zoning: P-D

  • Type and style

    • Property Type: Residential

    • Property Sub Type: Single Family Residence

  • Utility

    • BB/HS Internet Available

    • Cable Available

    • Electricity Connected

    • Public

    • Sewer Connected

    • Water Connected

  • Other financial information

    • HOA: $60

    • HOA Frequency: Quarterly

    • Annual tax amount: $2,869

  • Source details

    • MLS ID: O6425720

    Other facts

    • Construction Materials: Block

    • Foundation Details: Slab

    • Laundry Features: In Garage

    • Lot Features: Landscaped / Sidewalk

    • Patio And Porch Features: Covered / Patio / Rear Porch / Screened

    • Window Features: Blinds

    • Direction Faces: North

    • Garage Spaces: 1

    • Attached Garage: Yes

    • Garage: Yes

    • Living Area: 1219

    • Water Source: Public

    • Subdivision Name: SUTTON RIDGE PH 03

Private inquiry
Talk to the advisor on this listing.
Floor plans, HOA docs, off-market comparables, scheduling a private showing — one message, direct to the local specialist.

More like this

New
For Sale
$359,900
House
3 bds · 2 ba · 1,134 sqft
PARK MANOR ESTATES, ORLANDO
780 PARK MANOR DRIVE
New
For Sale
$279,500
House
3 bds · 2 ba · 1,235 sqft
EAST DALE ACRES REP, ORLANDO
1122 OVERDALE STREET
New
For Sale
$289,900
2 bds · 2 ba · 1,056 sqft
RICHWOOD ESTATES, ORLANDO
7916 RICHWOOD DRIVE
New
For Sale
$319,000
Townhouse
3 bds · 2 ba
Somerset chase, Orlando
9038 Shepton Street, Orlando FL 32825
New
For Sale
$360,000
House
4 bds · 2 ba · 1,558 sqft
UNIVERSITY OAKS 50 70, ORLANDO
2155 KAYLAS COURT
For Sale
$325,000
House
3 bds · 2 ba · 1,156 sqft
AZALEA COVE, ORLANDO
1967 GARWOOD DRIVE
For Sale
$280,000
House
3 bds · 1 ba · 1,125 sqft
EAST DALE ACRES, ORLANDO
1520 OVERDALE STREET
For Sale
$379,999
House
3 bds · 2 ba · 1,248 sqft
AZALEA PARK SEC 33, ORLANDO
7014 HERSHEY WAY

Market around this address

Live counts in the same area.
View all

The multiple listing information is provided by the Stellar MLS from a copyrighted compilation of listings. The compilation of listings and each individual listing are ©2026-present Stellar MLS. All Rights Reserved. The information provided is for consumers' personal, noncommercial use and may not be used for any purpose other than to identify prospective properties consumers may be interested in purchasing. All properties are subject to prior sale or withdrawal. All information provided is deemed reliable but is not guaranteed accurate, and should be independently verified. Listing courtesy of: WEMERT GROUP REALTY LLC