Sell Your Home
Get a free home valuation
Contact
Tell us about your needs
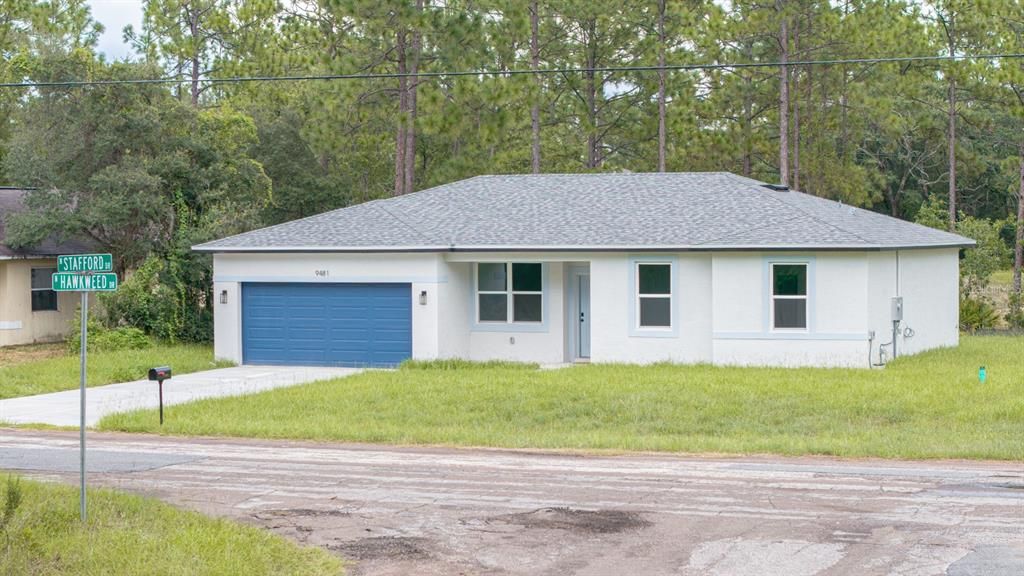
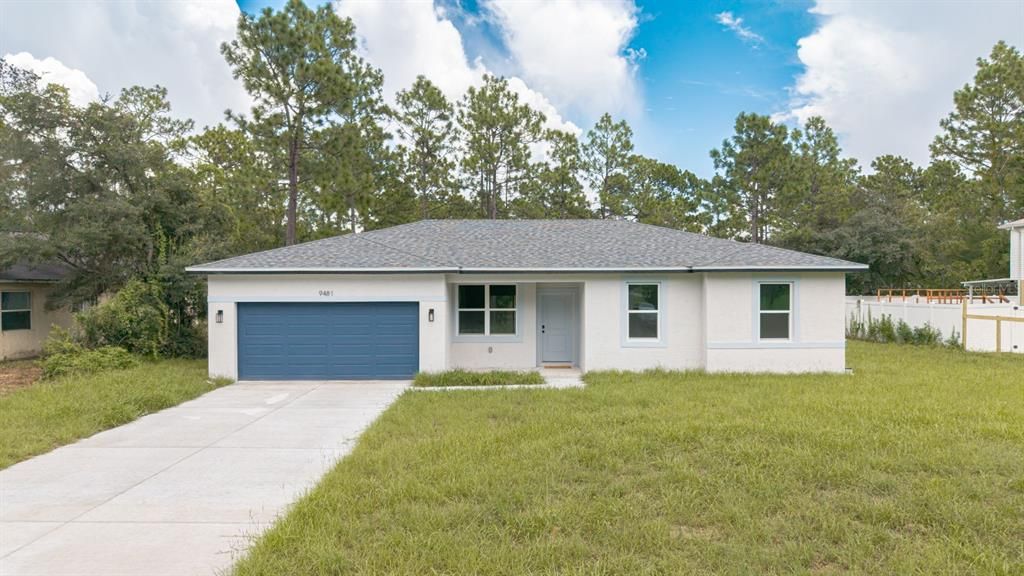
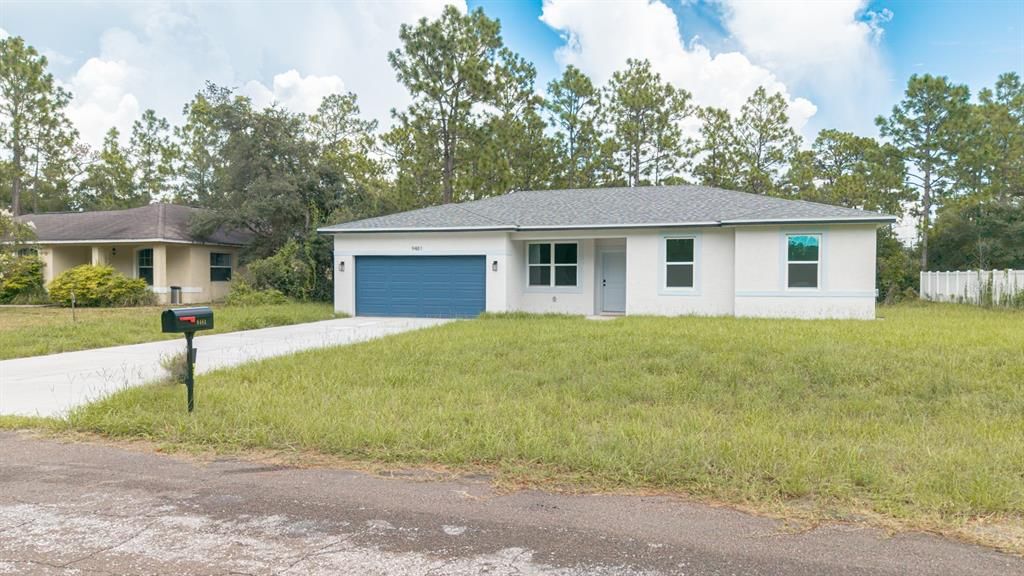
9481 N STAFFORD DRIVE

House For Sale
$272,000

BTC: 3.34603885

ETH: 111.06574112

New
4 bds
2 ba
1,587 sqft

Overview

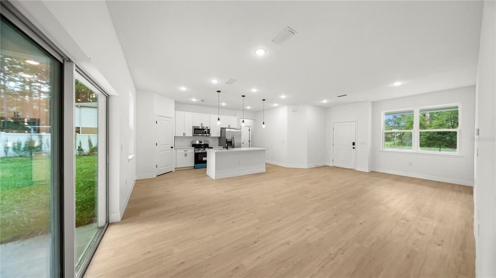
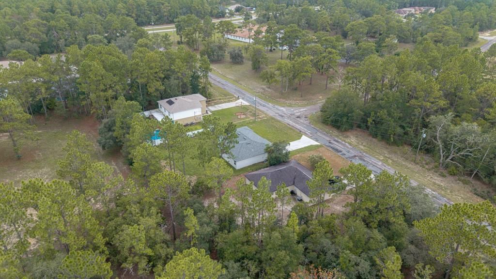
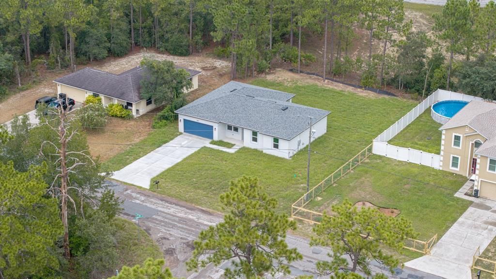
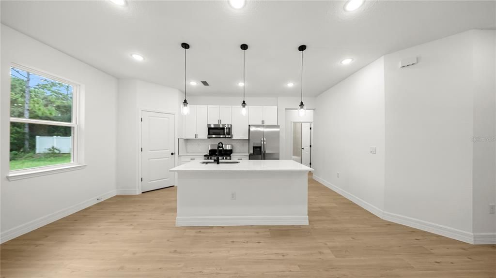
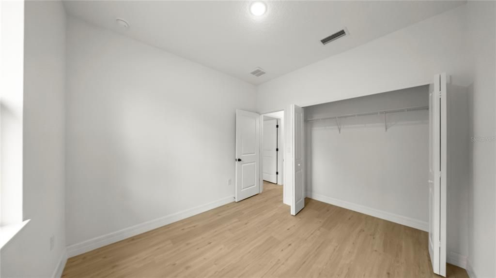
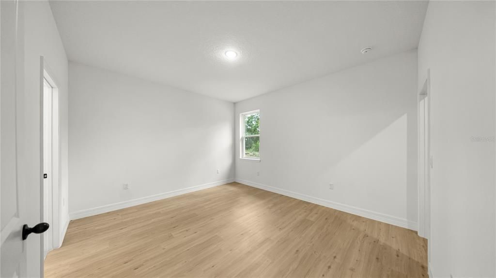
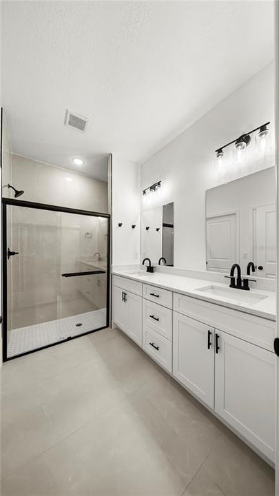
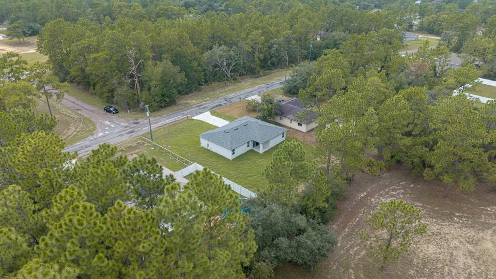
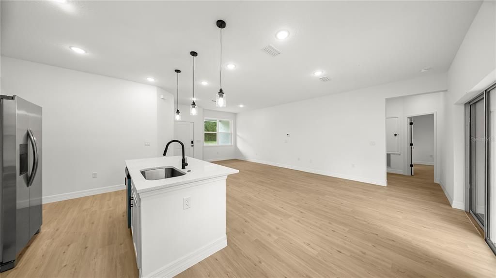
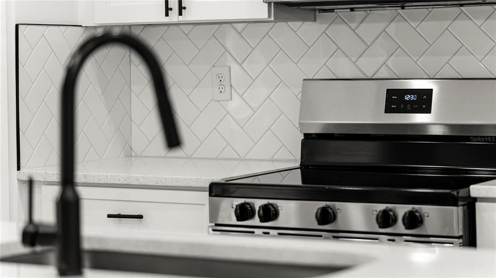
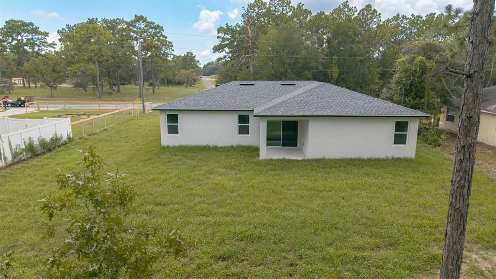
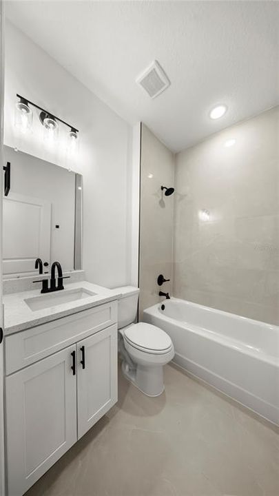
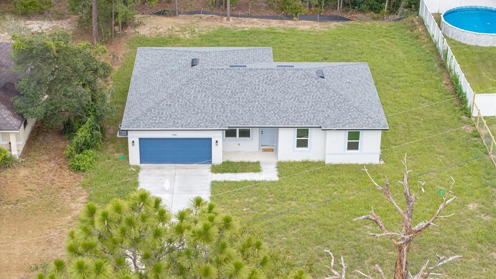
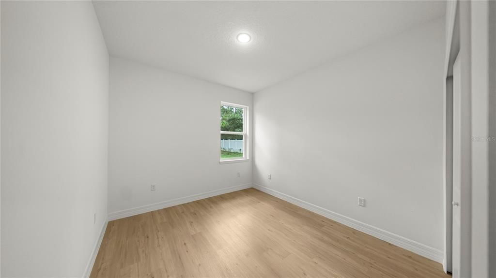
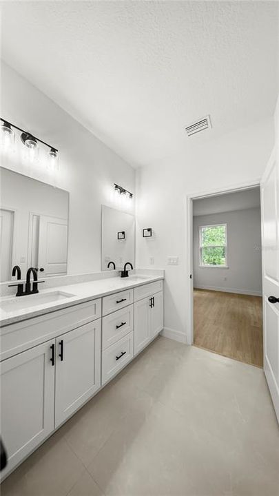
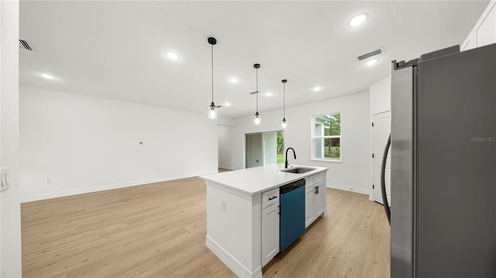
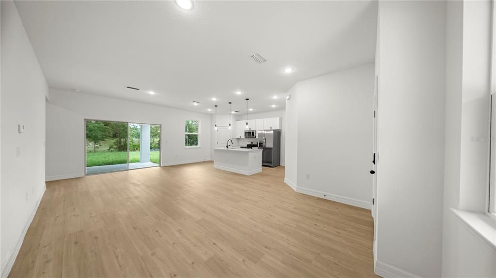
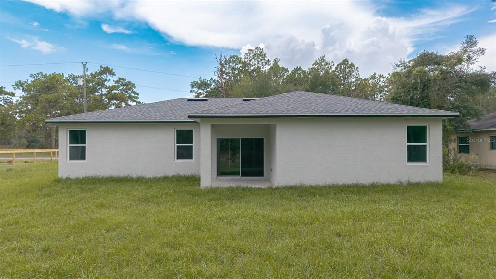
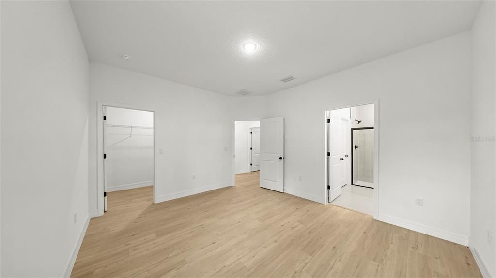
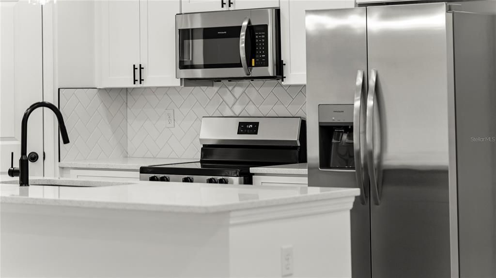
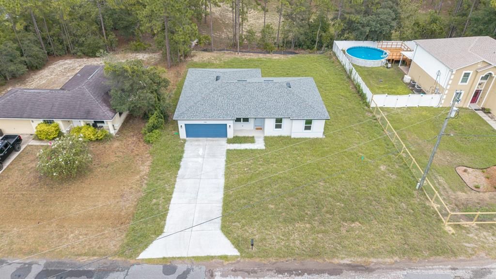
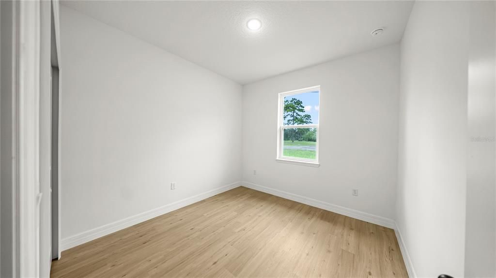
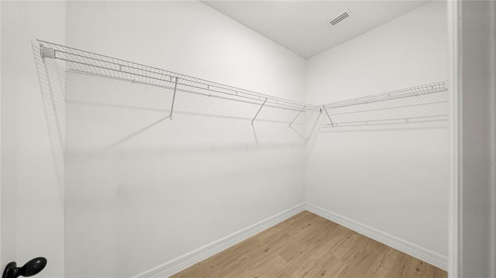
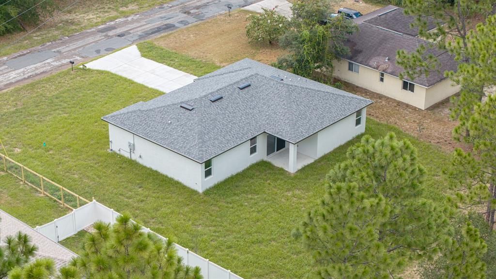
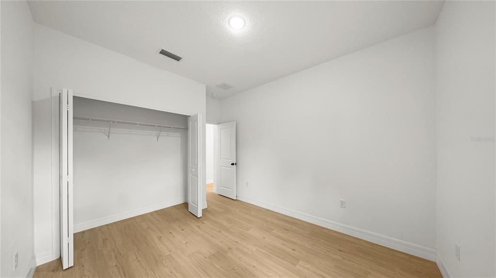
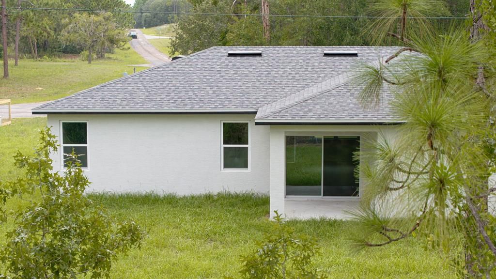
This beautiful new-construction 4-bedroom, 2-bath home designed with today’s buyers in mind. Step inside to a bright, modern interior featuring luxury vinyl flooring throughout, no carpet! The spacious layout offers plenty of room for family, guests, a home office, or entertaining. Enjoy the added privacy of no rear neighbors, giving you a peaceful backyard setting with a more open feel. With its fresh construction, modern finishes, and move-in-ready appeal, this home is an excellent opportunity for buyers looking for comfort, style, and peace of mind. Come see it in person. You’ll appreciate the quality, space, and privacy of this home. Schedule your private showing today! Seller closing costs assistance available. Free appraisal using preferred lender.

Location

Details

Type:
Residential
Parking:
No Data
Year Built:
2026
Lot:
0.25 Acres
Heating:
Central
Price/sqft:
$171
Cooling:
Central Air
HOA:
No Data

Valuation

Our model vs. what's actually selling nearby.
Estimate
$269,945
$256K – $298K
Confidence Medium
List vs. estimate
At estimate
List $272,000 · +0.8%
List is in line with recent comparable activity.
Price per sq ft
$171
+0.8% vs. city median $170
Based on
34 MLS comparables
Median of recent comparable listings. Sold comps use closing price, active listings use list price.

Highlights

Annual tax
$297
2025
View
Trees/Woods
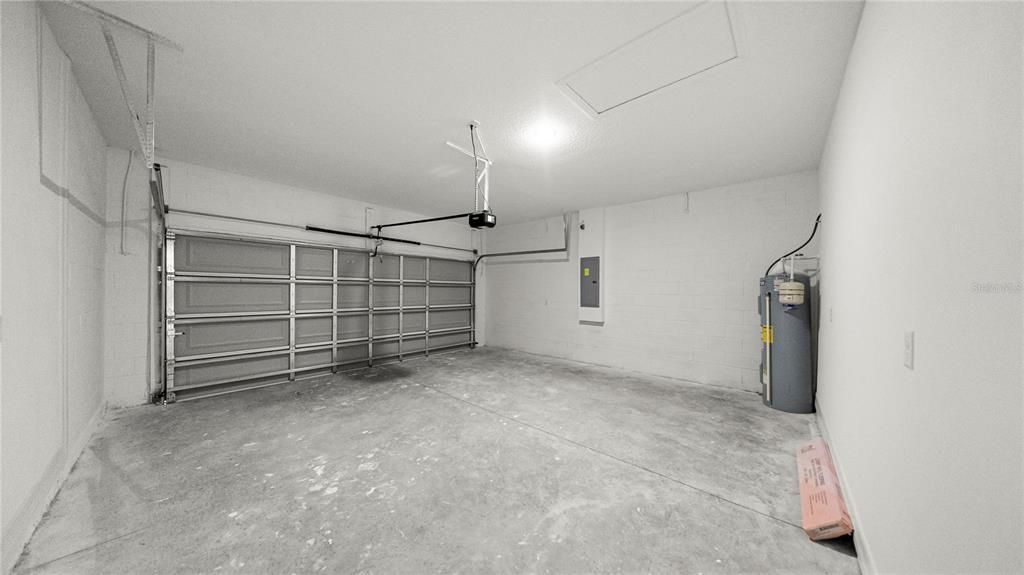
Garage
2 car garage
All facts and features
  • Flooring

    • Luxury Vinyl

    Heating

    • Central

    Cooling

    • Central Air

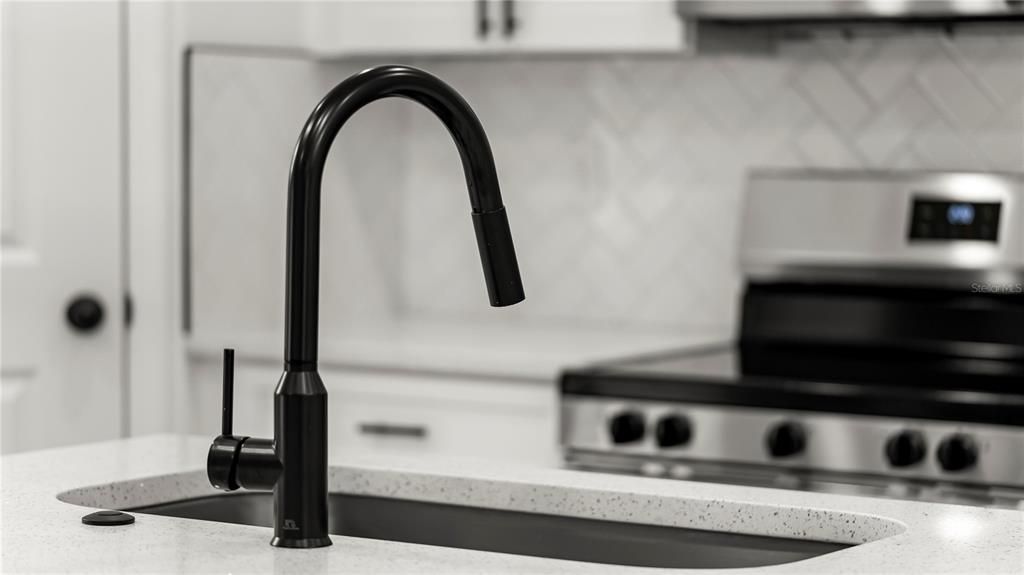
    Appliances

    • Convection Oven

    • Dishwasher

    • Disposal

    • Electric Water Heater

    • Microwave

    • Range

    • Refrigerator

    Other interior features

    • Kitchen/Family Room Combo

    • Open Floorplan

    • Primary Bedroom Main Floor

    Bedrooms and bathrooms

    • Bedrooms: 4

    • Full bathrooms: 2

  • Property

    • Levels: One

    • Exterior Features: Private Entrance / Private Yard

    Lot

    • Lot: 0.25 Acres

    Other Property Information

    • Parcel Number: 18E17S100030030200080

    • Zoning: RUR

  • Type and style

    • Property Type: Residential

    • Property Sub Type: Single Family Residence

  • Utility

    • Electricity Available

    • Public

    • Sewer Connected

    • Water Available

  • Other financial information

    • Annual tax amount: $298

  • Source details

    • MLS ID: TB8542907

    Other facts

    • Construction Materials: Block

    • Foundation Details: Slab

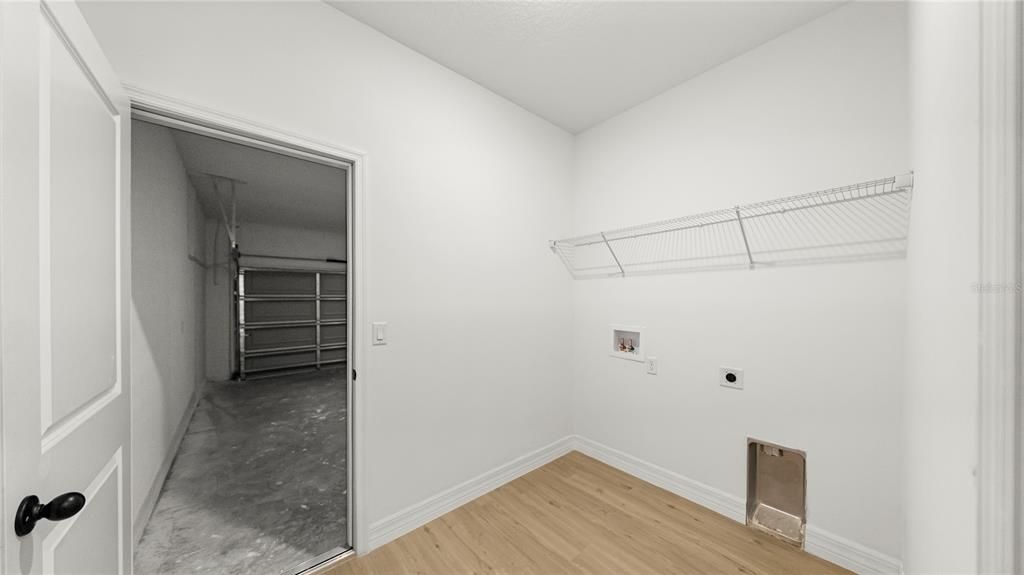
    • Laundry Features: Laundry Room

    • Patio And Porch Features: Covered / Porch

    • Direction Faces: Southwest

    • Garage Spaces: 2

    • Attached Garage: Yes

    • Garage: Yes

    • Living Area: 1587

    • Water Source: Public

    • Lot Size Dimensions: 78 x 125

    • Subdivision Name: CITRUS SPGS UNIT 03

Private inquiry
Talk to the advisor on this listing.
Floor plans, HOA docs, off-market comparables, scheduling a private showing — one message, direct to the local specialist.

More like this

For Sale
$272,000
House
4 bds · 2 ba · 1,587 sqft
CITRUS SPGS, DUNNELLON
2126 W CHARLENE PLACE
For Sale
$267,070
House
3 bds · 2 ba · 1,408 sqft
CITRUS SPRINGS, DUNNELLON
8719 N GILOVU DRIVE
For Sale
$249,900
House
3 bds · 2 ba · 1,405 sqft
CITRUS SPRINGS UNIT 9, DUNNELLON
7809 N JAMAICA DRIVE
For Sale
$272,000
House
4 bds · 2 ba · 1,587 sqft
CITRUS SPRINGS, CITRUS SPRINGS
11128 N G MARTINELLI
New
For Sale
$279,990
House
4 bds · 2 ba · 2,134 sqft
CITRUS SPGS UNIT 23, DUNNELLON
6730 N DARLINGTON DRIVE
New
For Sale
$329,990
House
3 bds · 2 ba · 1,864 sqft
CITRUS SPRINGS UNIT 3, DUNNELLON
3751 W FOREST DRIVE
New
For Sale
$279,990
House
4 bds · 2 ba · 2,134 sqft
CITRUS SPGS UNIT 3, DUNNELLON
10131 N CONRAD POINT
New
For Sale
$279,990
House
4 bds · 2 ba · 2,134 sqft
CITRUS SPRINGS UNIT 7, DUNNELLON
7727 N PRIMROSE DRIVE

Market around this address

Live counts in the same area.
View all

The multiple listing information is provided by the Stellar MLS from a copyrighted compilation of listings. The compilation of listings and each individual listing are ©2026-present Stellar MLS. All Rights Reserved. The information provided is for consumers' personal, noncommercial use and may not be used for any purpose other than to identify prospective properties consumers may be interested in purchasing. All properties are subject to prior sale or withdrawal. All information provided is deemed reliable but is not guaranteed accurate, and should be independently verified. Listing courtesy of: EMPIRE REALTY