Sell Your Home
Get a free home valuation
Contact
Tell us about your needs
9500 118TH LANE

House For Sale
$529,900

BTC: 6.78055022

ETH: 216.37403022

New
4 bds
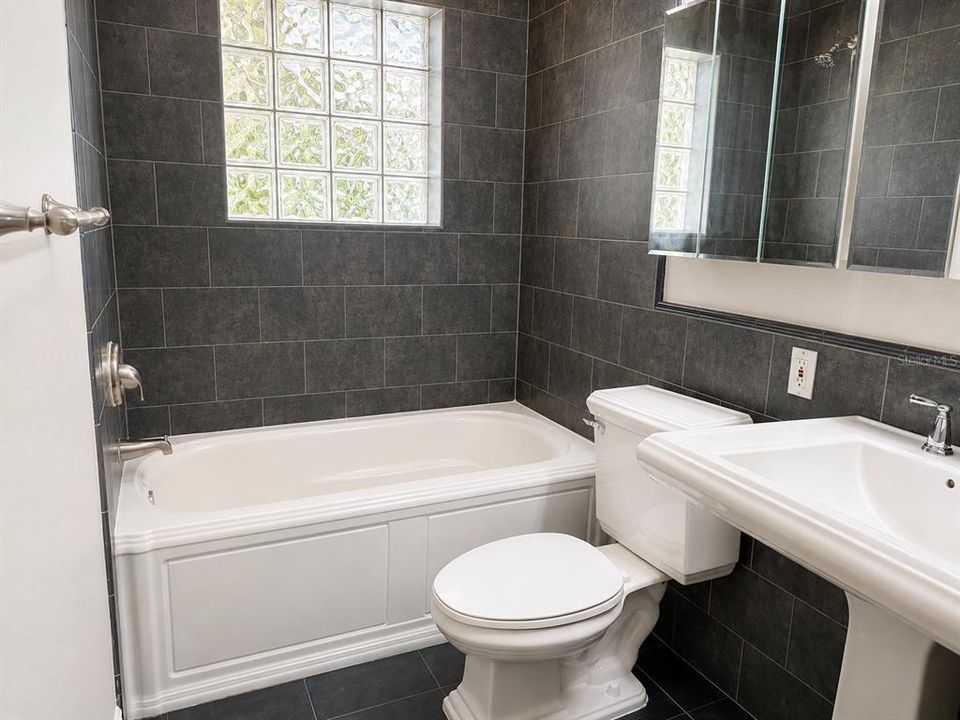
2 ba
1,819 sqft

Overview

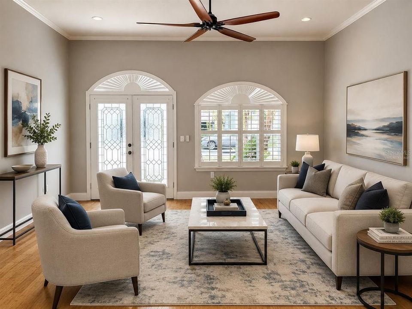
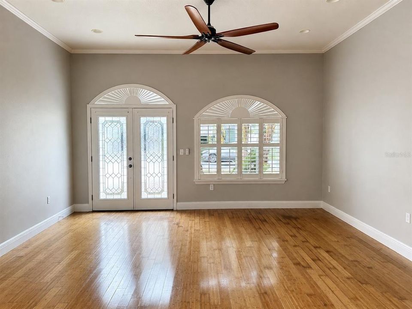
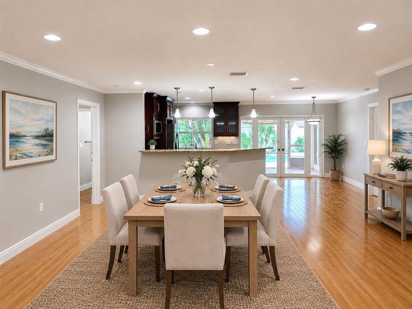
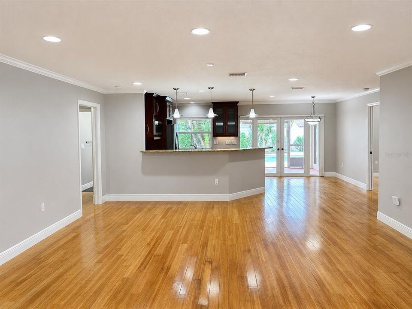
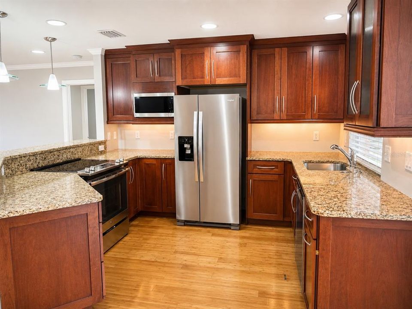
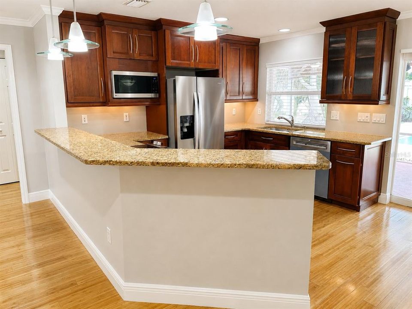
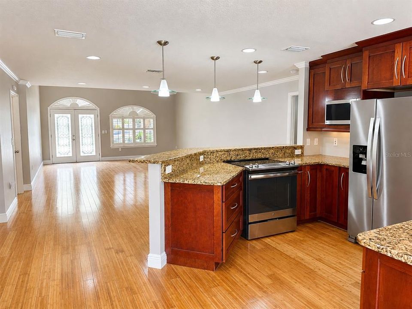
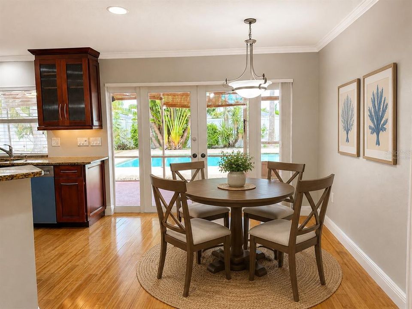
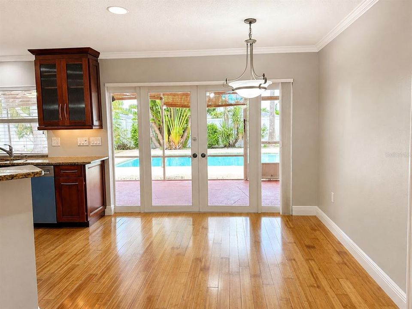
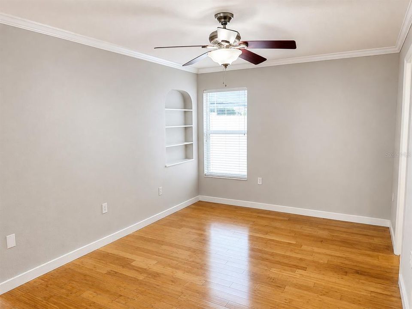
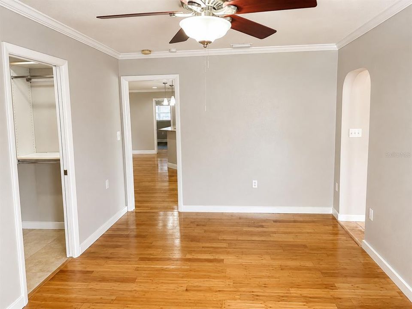
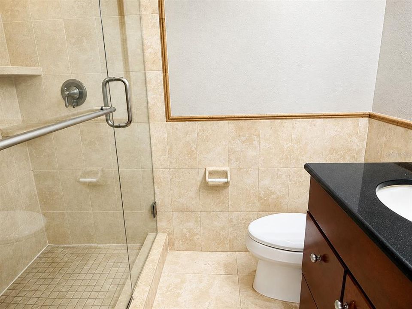
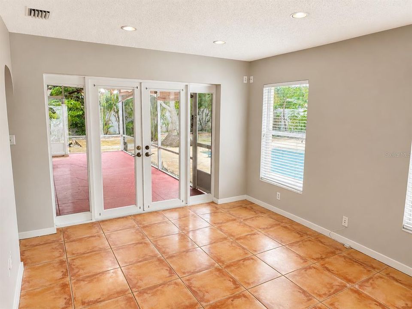
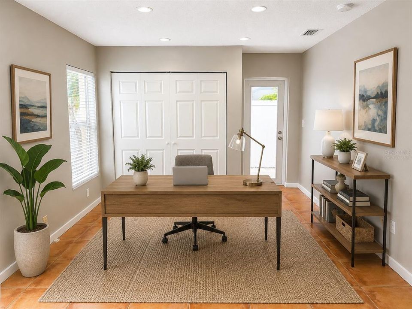
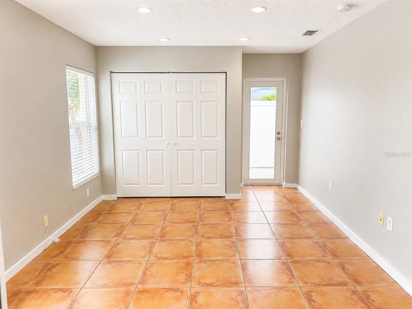
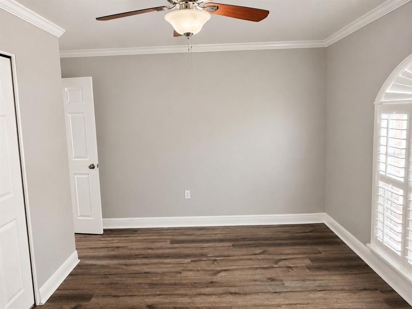
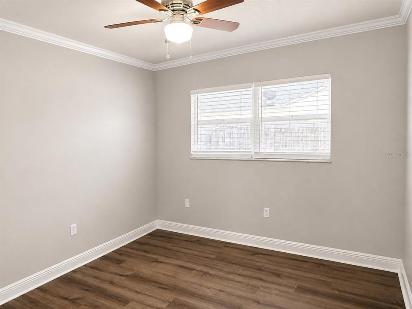
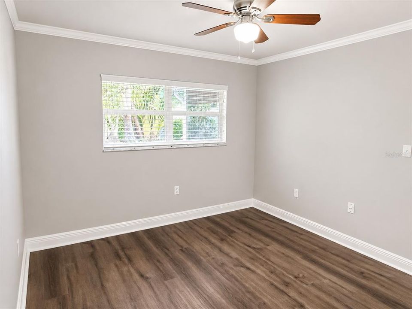
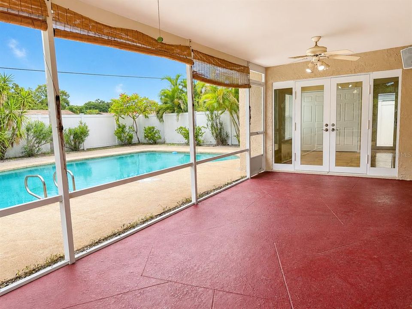
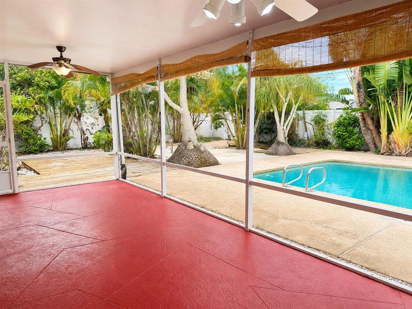
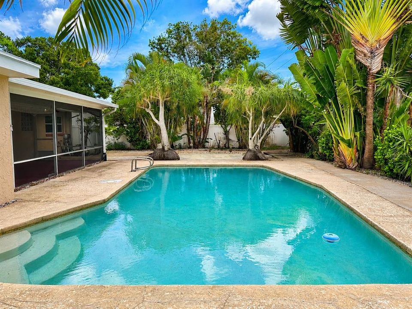
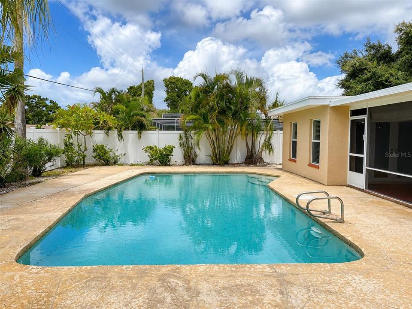
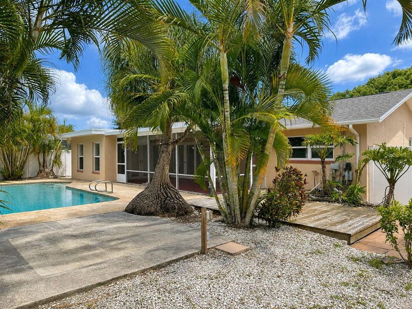
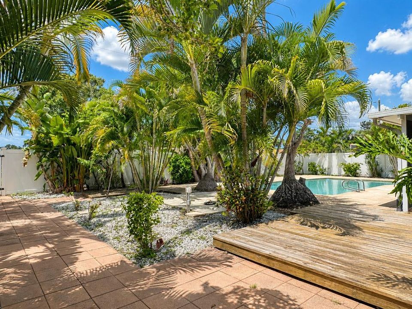
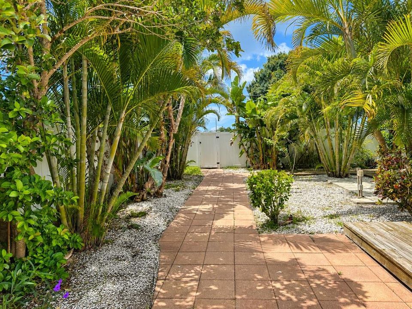
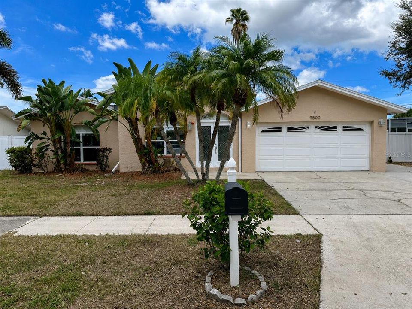
Virtually Staged. Welcome to Seminole Grove Estates, where indoor comfort and Florida outdoor living come together in this spacious four bedroom, two bath pool home with an attached two car garage. Set on an 80 x 100 lot, the home makes a great first impression with a new shingle roof, fresh exterior paint and double entry front doors. Step inside to a bright, inviting living room highlighted by a high ceiling and bamboo flooring that continues through the kitchen, dining room, hallway and primary bedroom. The updated kitchen features attractive cabinetry, granite countertops and stainless steel appliances, creating a functional space that flows easily into the main living areas. A split bedroom floor plan provides separation between the primary suite and additional bedrooms. The primary bedroom also features a versatile bonus room that offers plenty of possibilities as a home office, sitting room, nursery or additional flex space. Step outside and enjoy the Florida lifestyle. A large screen enclosed patio overlooks the open in-ground pool and expansive pool deck, providing plenty of room for outdoor dining, entertaining or simply relaxing by the water. Beyond the pool, the beautifully landscaped backyard is filled with tropical plants that add color and character to the outdoor setting. Conveniently located near shopping, schools, malls, restaurants and everyday amenities, with the Gulf Beaches just a short drive away. This Seminole Grove Estates home combines generous living space, an inviting pool area and a convenient location all ready for its next chapter.

Location

Details

Type:
Residential
Parking:
Driveway / Garage Door Opener
Year Built:
1976
Lot:
0.20 Acres
Heating:
Central / Electric
Price/sqft:
$291
Cooling:
Central Air
HOA:
No Data

Valuation

Our model vs. what's actually selling nearby.
Estimate
$499,700
$389K – $663K
Confidence Low
List vs. estimate
$30K above estimate
List $529,900 · +6.0%
Our model says this listing is priced above recent comparable activity. Room to negotiate.
Price per sq ft
$291
-8.2% vs. city median $317
Based on
34 MLS comparables
Median of recent comparable listings. Sold comps use closing price, active listings use list price.

Highlights

Annual tax
$8,385
2025
Pool
Gunite
View
Garden, Pool
Garage
2 car garage
All facts and features
  • Flooring

    • Laminate

    • Tile

    • Hardwood

    Heating

    • Central

    • Electric

    Cooling

    • Central Air

    Appliances

    • Dishwasher

    • Electric Water Heater

    • Microwave

    • Range

    • Refrigerator

    Other interior features

    • Eating Space In Kitchen

    • High Ceilings

    • Open Floorplan

    • Primary Bedroom Main Floor

    • Solid Surface Counters

    • Solid Wood Cabinets

    • Split Bedroom

    • Thermostat

    • Vaulted Ceiling(s)

    • Walk-In Closet(s)

    Bedrooms and bathrooms

    • Bedrooms: 4

    • Full bathrooms: 2

  • Parking

    • Driveway

    • Garage Door Opener

    Property

    • Levels: One

    • Pool Private: Yes

    • Exterior Features: Dog Run / Garden / Private Entrance / Private Mailbox / Private Yard / Sidewalk

    Lot

    • Lot: 0.20 Acres

    Other Property Information

    • Parcel Number: 213015796960002050

    • Zoning: R-2

  • Type and style

    • Property Type: Residential

    • Property Sub Type: Single Family Residence

  • Utility

    • Cable Connected

    • Public

    • Sewer Connected

    • Water Connected

  • Other financial information

    • Annual tax amount: $8,385

  • Source details

    • MLS ID: TB8544036

    Other facts

    • Construction Materials: Block / Stucco

    • Foundation Details: Slab

    • Laundry Features: In Garage

    • Lot Features: In County / Landscaped / Sidewalk / Unincorporated

    • Patio And Porch Features: Patio / Rear Porch / Screened

    • Pool Features: Gunite / In Ground

    • Direction Faces: East

    • Architectural Style: Ranch

    • Garage Spaces: 2

    • Attached Garage: Yes

    • Garage: Yes

    • Living Area: 1819

    • Water Source: Public

    • Lot Size Dimensions: 80 x 110

    • Subdivision Name: SEMINOLE GROVE ESTATES EAST ADD

Private inquiry
Talk to the advisor on this listing.
Floor plans, HOA docs, off-market comparables, scheduling a private showing — one message, direct to the local specialist.

More like this

For Sale
$579,500
House
2 bds · 2 ba · 1,346 sqft
HARBOR SHORES 4TH ADD BLOCK 2, LOT 1, REDINGTON SHORES
28 WALL TERRACE
For Sale
$645,000
House
3 bds · 2 ba · 2,032 sqft
LEONA HEIGHTS, SEMINOLE
12152 BONNIE TERRACE
New
For Sale
$575,000
House
4 bds · 2 ba · 1,671 sqft
HOLIDAY HIGHLANDS 1ST ADD, SEMINOLE
13344 88TH AVENUE
New
For Sale
$409,900
House
3 bds · 2 ba · 1,621 sqft
BAYVIEW ESTATES OF INDIAN ROCKS, LARGO
14623 SUNSET DRIVE
New
For Sale
$389,900
House
2 bds · 2 ba · 1,154 sqft
BOCA CIEGA RIDGE 1ST ADD, SEMINOLE
12614 81ST AVENUE
New
For Sale
$580,000
House
4 bds · 2 ba · 1,893 sqft
HOLIDAY HIGHLANDS, SEMINOLE
13178 88TH AVENUE N
New
For Sale
$540,000
House
5 bds · 3 ba · 2,652 sqft
INDIAN ROCKS VILLAGE 1ST ADD, LARGO
3298 21ST AVENUE SW
New
For Sale
$490,000
House
3 bds · 2 ba · 1,596 sqft
BLOSSOM LAKE VILLAGE SEC 4, SEMINOLE
10293 SATSUMA ROAD

Market around this address

Live counts in the same area.
View all

The multiple listing information is provided by the Stellar MLS from a copyrighted compilation of listings. The compilation of listings and each individual listing are ©2026-present Stellar MLS. All Rights Reserved. The information provided is for consumers' personal, noncommercial use and may not be used for any purpose other than to identify prospective properties consumers may be interested in purchasing. All properties are subject to prior sale or withdrawal. All information provided is deemed reliable but is not guaranteed accurate, and should be independently verified. Listing courtesy of: REALTY EXPERTS