Sell Your Home
Get a free home valuation
Contact
Tell us about your needs
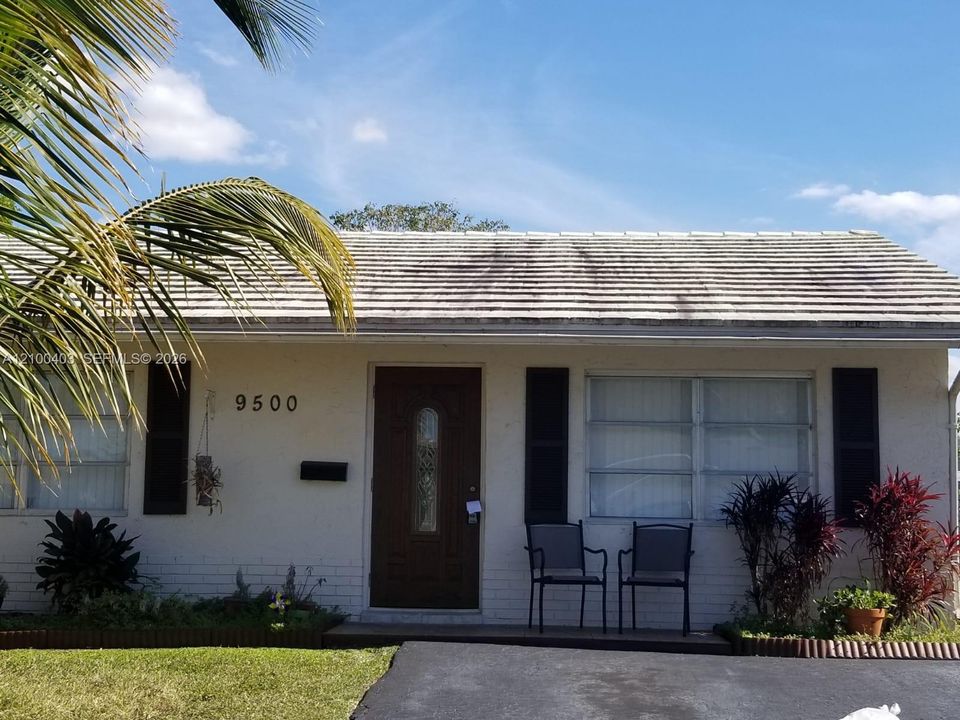
9500 NW 72nd Ct # 1, Tamarac FL 33321

House For Rent
$3,350

BTC: 0.04096607

ETH: 1.37746711

/mo
15 days
3 bds
2 ba
1,342 sqft

Overview

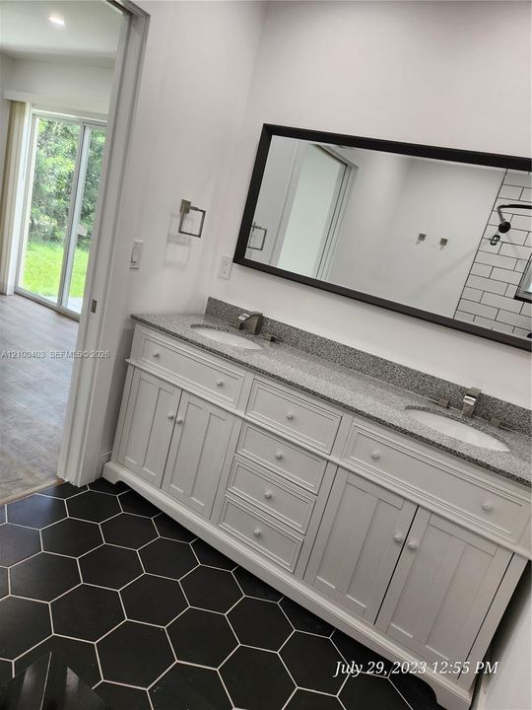
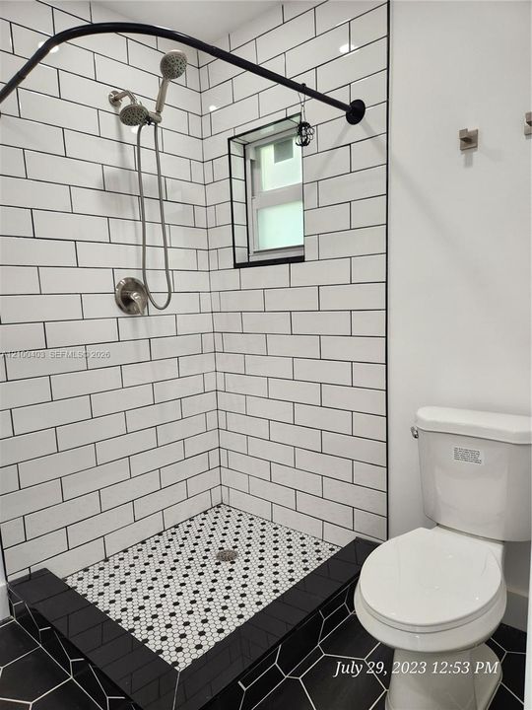
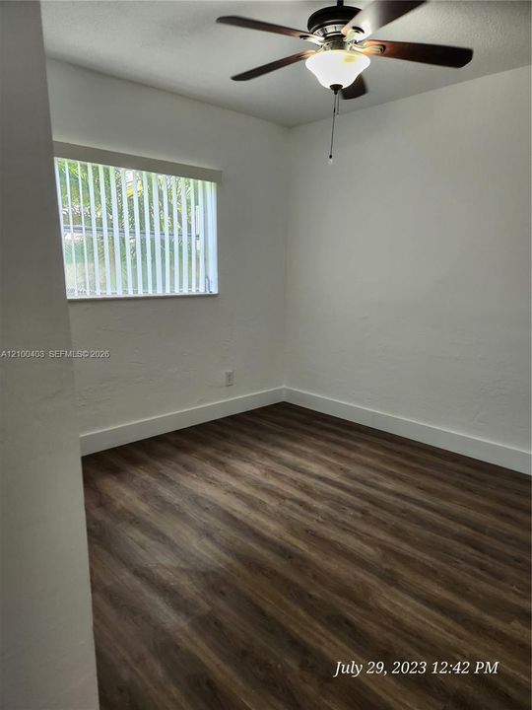
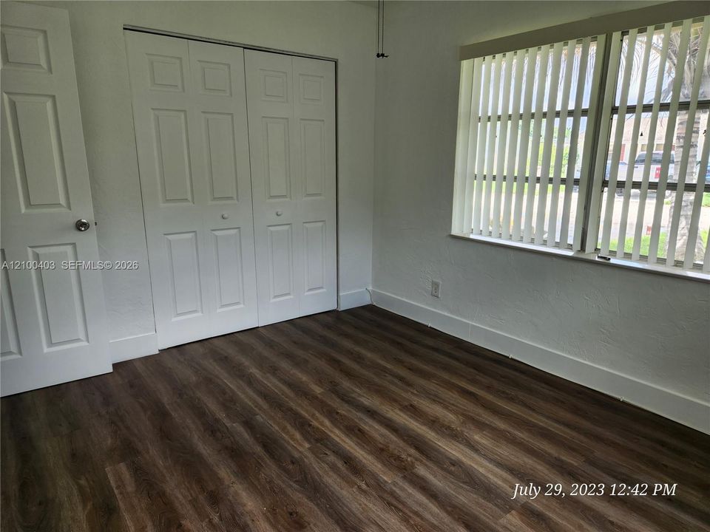
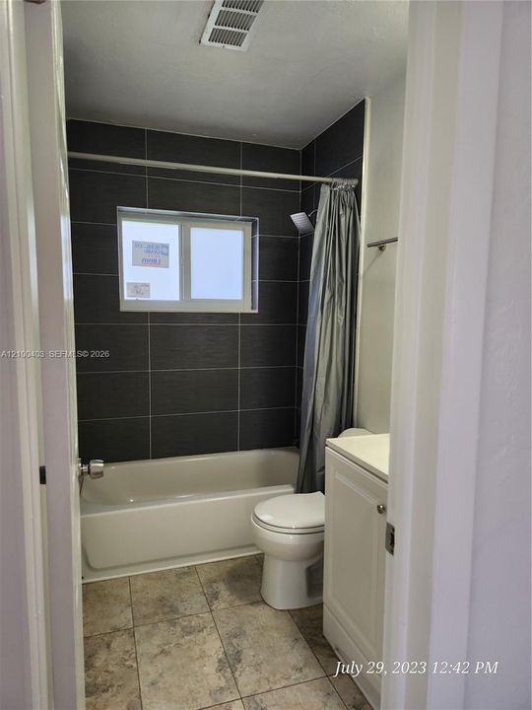
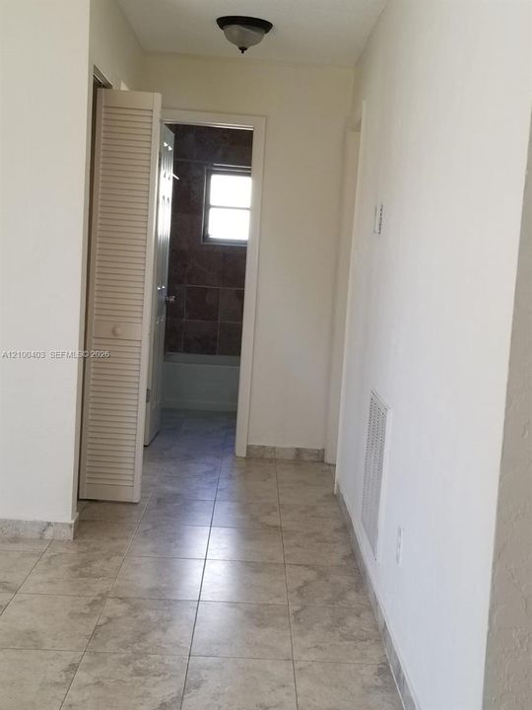
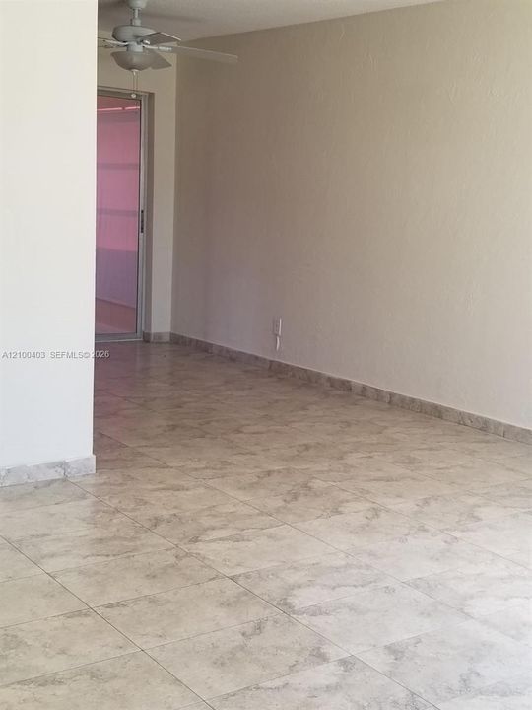
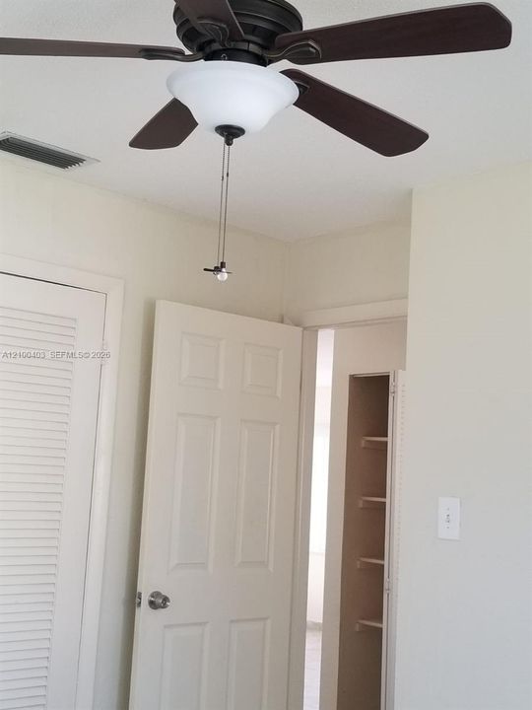
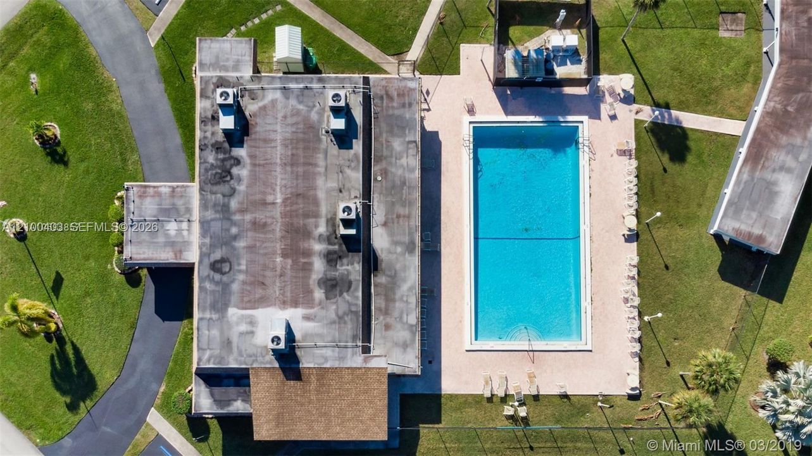
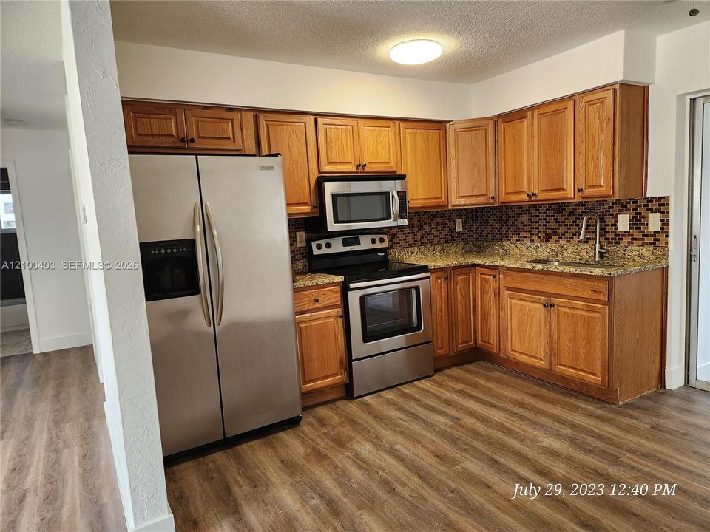
SINGLE HOME 3 BED AND 2 BATH, Confortable remodeled home features an a large Florida room. Stainless steel applicances with wood cabinets and glass mosaic blacksplas, spacious driveway that fits up to 4 cars, tile throughout, laundry room, large backyard, great community surrounded by lakes features a clubhouse, pool and BBQ rea, house is only steps away from a pool area, excellent location near shopping, dining entertainment, major roads, great schools and more. Equal Housing Opportunity.

Location

Details

Type:
Residential Lease
Parking:
No Data
Year Built:
1973
Lot:
6000 Square Feet
Heating:
Central
Price/sqft:
$2
Cooling:
Central Air
HOA:
No Data

Valuation

Our model vs. what's actually selling nearby.
Estimate
$3,300
$3K – $3K
Confidence Medium
List vs. estimate
At estimate
List $3,350 · +1.5%
List is in line with recent comparable activity.
Price per sq ft
$2
-99.1% vs. city median $272
Based on
13 MLS comparables
Median of recent comparable listings. Sold comps use closing price, active listings use list price.

Highlights

View
Garden
All facts and features
  • Flooring

    • Ceramic Floor

    • Parquet

    Heating

    • Central

    Cooling

    • Central Air

    Appliances

    • Dishwasher

    • Disposal

    • Dryer

    • Microwave

    • Washer

    Other interior features

    • First Floor Entry

    Bedrooms and bathrooms

    • Bedrooms: 3

    • Full bathrooms: 2

  • Lot

    • Lot: 6000 Square Feet

    Other Property Information

    • Parcel Number: 494105032250

    • Zoning: RE

  • Type and style

    • Property Type: Residential Lease

    • Property Sub Type: Single Family Residence

  • Source details

    • MLS ID: A12100403

    Other facts

    • Lot Features: Less Than 1/4 Acre Lot

    • Architectural Style: First Floor Entry

    • Living Area: 1342

    • Water Source: Municipal Water

    • Subdivision Name: WESTWOOD COMMUNITY 3

Private inquiry
Talk to the advisor on this listing.
Floor plans, HOA docs, off-market comparables, scheduling a private showing — one message, direct to the local specialist.

More like this

For Rent
$3,500 /mo
Townhouse
3 bds · 2 ba · 2,100 sqft
LYONS INDUSTRIAL PARK,Waters Edge, Tamarac
5982 NW 94TH Avenue, Tamarac FL 33321
New
For Rent
$3,500 /mo
House
3 bds · 2 ba · 1,424 sqft
SUNFLOWER, Tamarac
8211 NW 66th Terrace, Tamarac FL 33321
New
For Rent
$4,200 /mo
House
3 bds · 2 ba · 2,030 sqft
LAND SECTION 8,Plum Bay, Tamarac
5884 N PLUM BAY Parkway, Tamarac FL 33321
New
For Rent
$2,550 /mo
Condo/Co-op
3 bds · 2 ba · 1,305 sqft
ATLANTIC SPRINGS CONDO, Coral Springs
11233 W Atlantic Blvd # 103, Coral Springs FL 33071
New
For Rent
$2,600 /mo
Condo/Co-op
3 bds · 2 ba · 1,305 sqft
ATLANTIC SPRINGS CONDO, Coral Springs
11245 W Atlantic Blvd # 106, Coral Springs FL 33071
New
For Rent
$3,000 /mo
Townhouse
3 bds · 2 ba · 1,776 sqft
HAMPTON HILLS CONDO, Tamarac
9153 Whistable Walk # 0, Tamarac FL 33321
New
For Rent
$2,850 /mo
Townhouse
3 bds · 2 ba · 1,396 sqft
C & P PROPERTIES PLAT, Sunrise
5424 NW 90th Ave, Sunrise FL 33351
New
For Rent
$2,795 /mo
Condo/Co-op
3 bds · 2 ba · 1,480 sqft
CITY OF LAUDERHILL SEC 1, Lauderhill
8331 NW 50TH Street, Lauderhill FL 33351

Market around this address

Live counts in the same area.
View all

The multiple listing information is provided by the Miami Association of REALTORS® from a copyrighted compilation of listings. The compilation of listings and each individual listing are ©2026-present Miami Association of REALTORS®. All Rights Reserved. The information provided is for consumers' personal, noncommercial use and may not be used for any purpose other than to identify prospective properties consumers may be interested in purchasing. All properties are subject to prior sale or withdrawal. All information provided is deemed reliable but is not guaranteed accurate, and should be independently verified. Listing courtesy of: London Foster Realty