Sell Your Home
Get a free home valuation
Contact
Tell us about your needs

9503 CALLE ALTA

House Active With Contract
$325,000

BTC: 4.20439845

ETH: 132.70722744

3 days
3 bds
2 ba
1,364 sqft

Overview

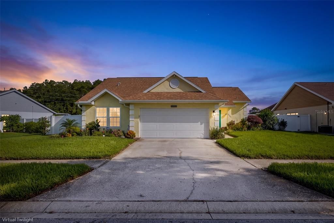
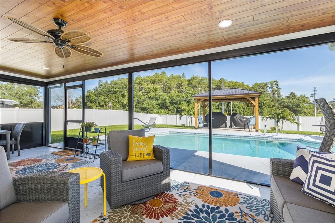
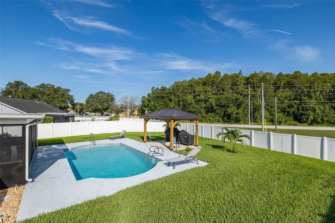
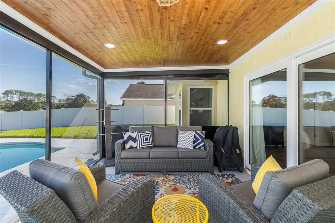
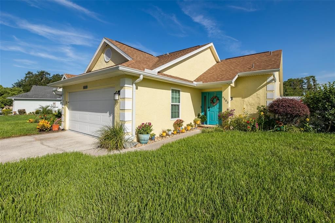
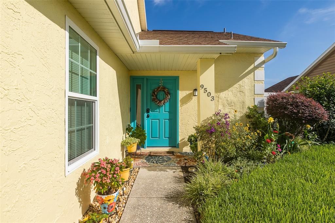
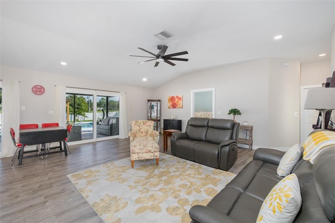
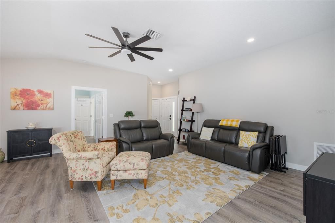
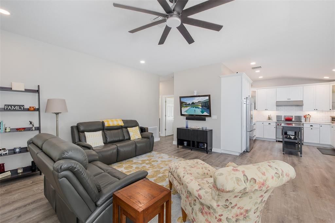
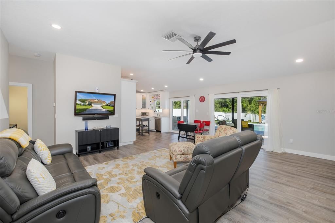
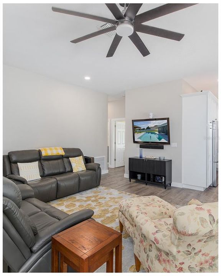
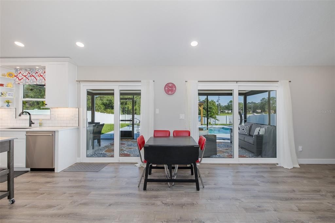
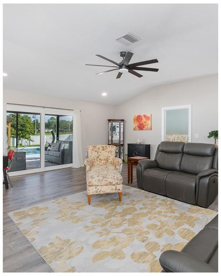
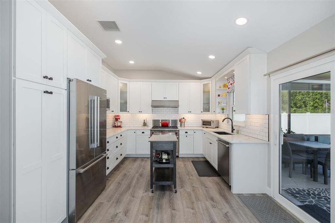
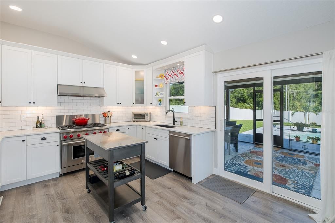
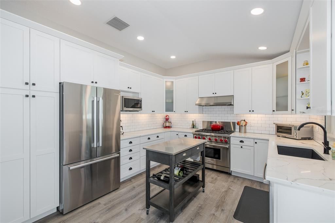
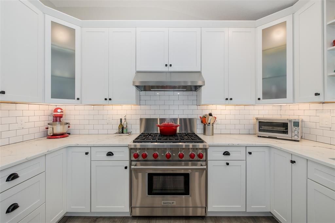
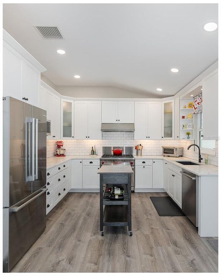
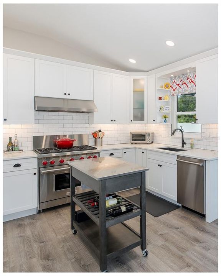
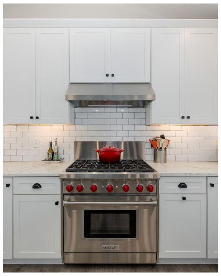
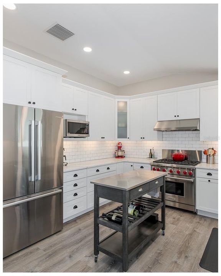
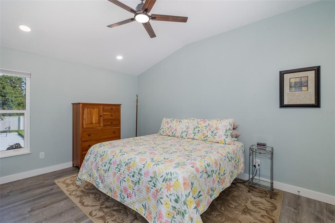
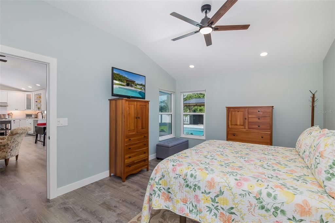
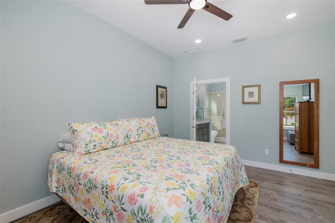
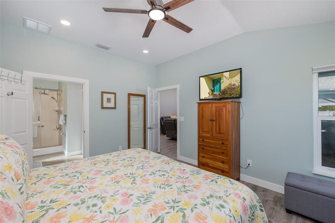
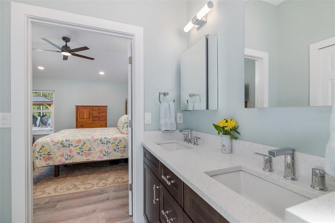
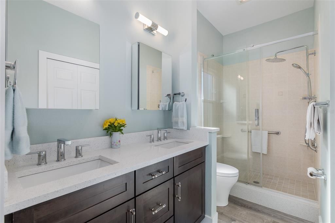
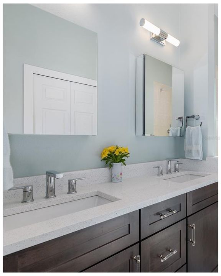
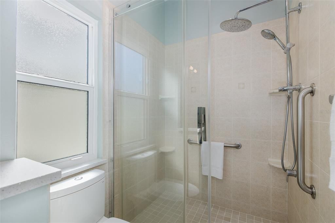
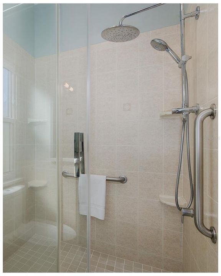
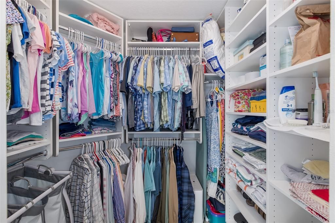
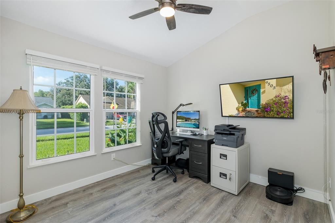
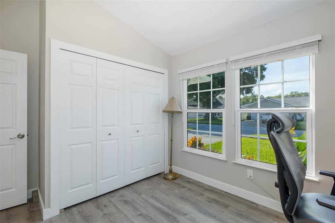
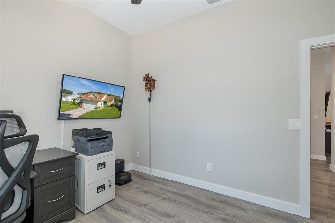
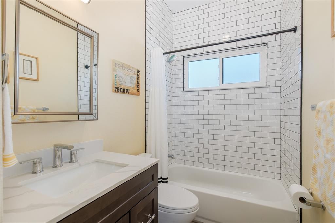
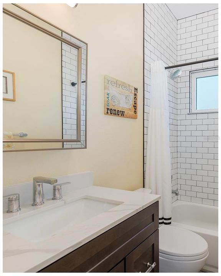
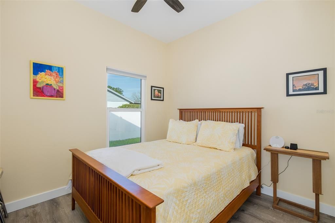
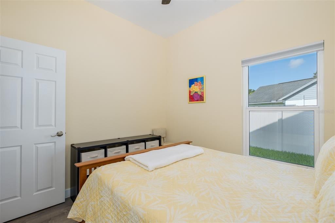
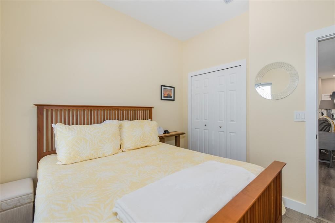
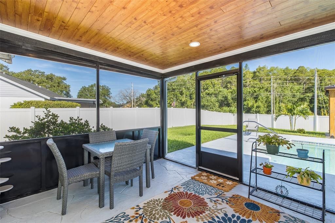
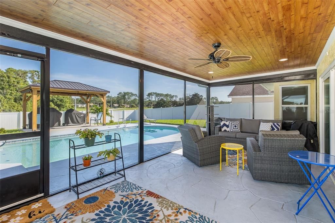
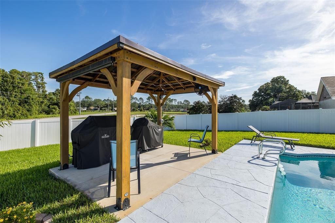
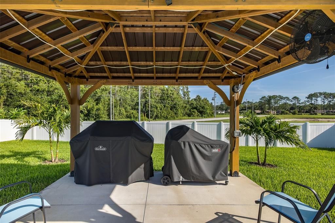
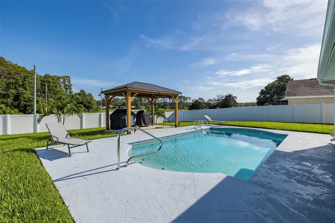
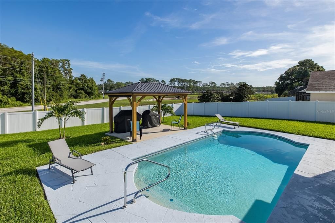
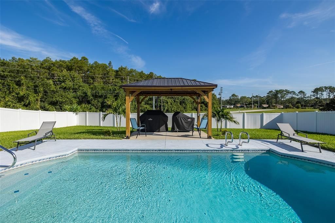
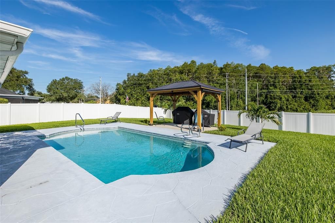
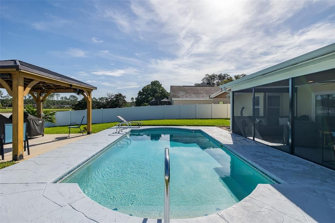
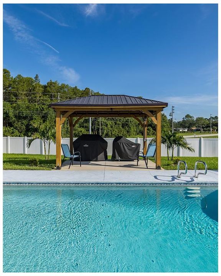
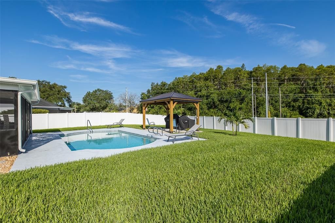
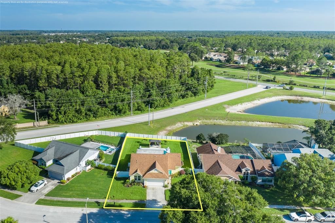
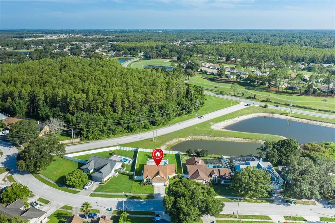
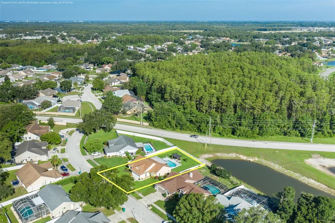
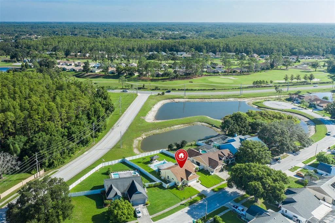
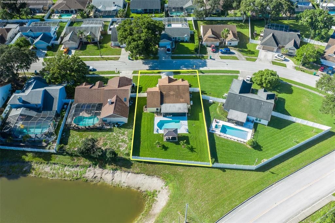
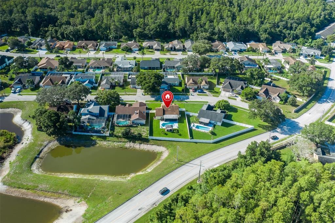
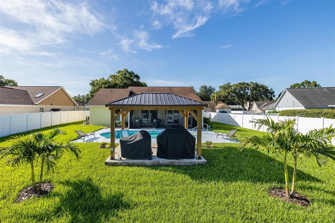
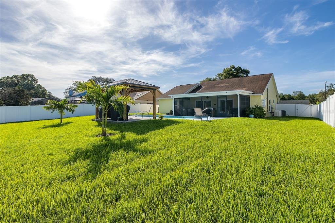
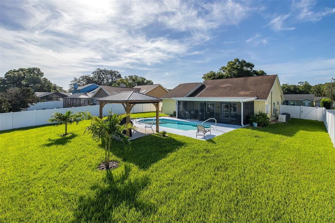
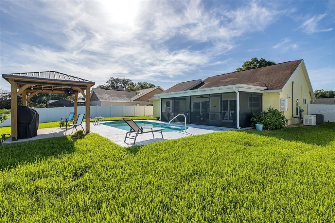
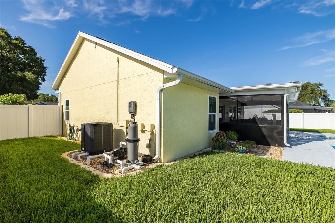
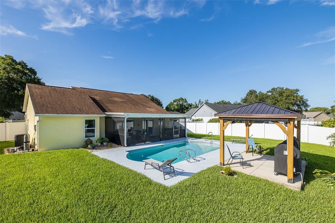
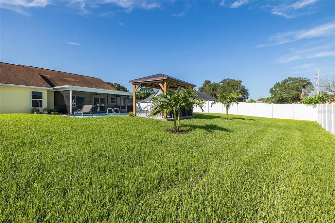
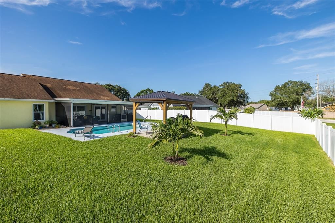
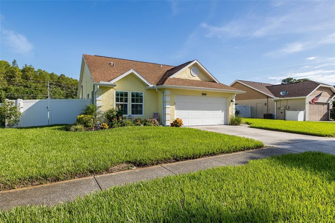
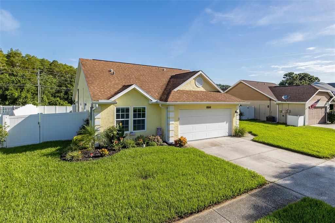
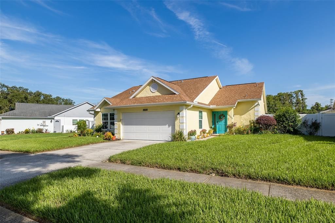
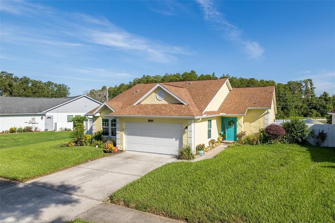
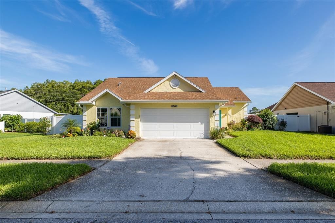
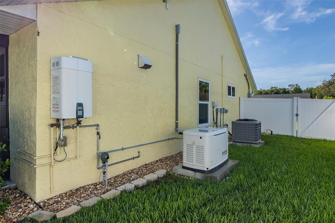
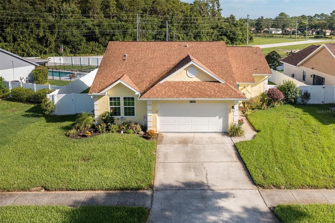
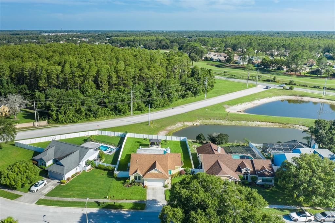
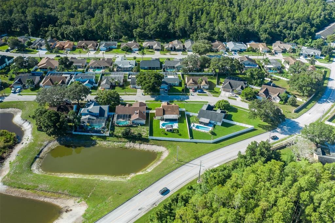
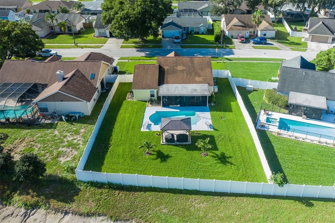
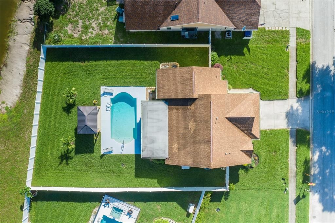
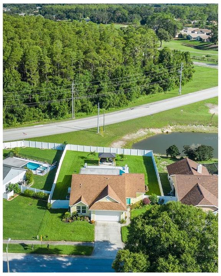
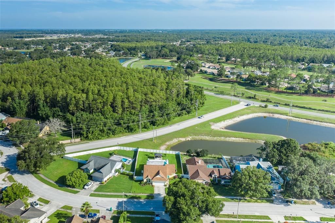
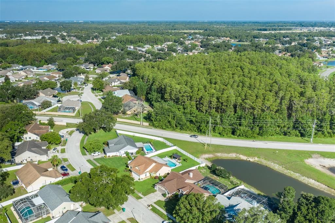
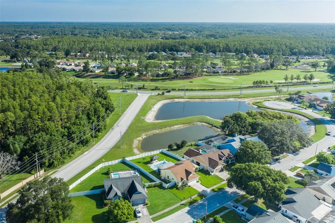
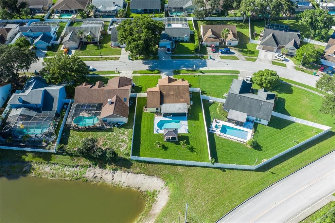
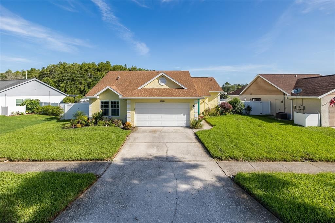
Under contract-accepting backup offers. Welcome Home to Your Private Trinity Area Oasis! This completely remodeled 3 bedroom, 2 bathroom pool home sits on a private lot in the highly desirable Trinity area, and it has been upgraded from head to toe. The open floor plan lives large, with new LVP flooring flowing seamlessly throughout the entire home, and no detail has been overlooked. The updated kitchen is a showstopper, featuring all new cabinetry, quartz countertops, a custom backsplash, and new appliances including a WOLF stove and Bosch refrigerator. The family room is warm and inviting, opening up to views of the sparkling pool. The primary suite offers a spacious retreat with a large walk in closet and a completely updated en suite bath. The guest bedrooms are generously sized, and the guest bath has been refreshed with a new vanity and a custom tub and shower with tile extending to the ceiling. Step outside to your own private, fenced backyard oasis, perfect for pets, little ones, or entertaining. Enjoy plenty of room to relax in the sun or shade, take a dip in the saltwater heated pool, relax in the covered space with custom wood ceiling, or set up your own summer kitchen under the covered pavilion. This lovingly maintained home boasts an impressive list of recent updates, including NEW IMPACT WINDOWS in 2017 and NEW sliding glass doors in 2025, NEW LVP flooring throughout, new interior and exterior doors, a newer pool heater and pump, a newer saltwater system installed in 2023, a NEW ROOF in 2020, NEWER HVAC and ductwork in 2022, a newer irrigation well from 2019, fresh interior and exterior paint, Generac Generator and so much more. Located just steps from all that Trinity has to offer, including restaurants, shopping, and medical facilities, with a short drive to Tampa International Airport and St. Pete Clearwater Airport, and close proximity to beautiful Gulf beaches and top local golf courses. Start living the Florida dream today!

Location

Details

Type:
Residential
Parking:
Garage Door Opener / Guest
Year Built:
1988
Lot:
0.23 Acres
Heating:
Central / Electric
Price/sqft:
$238
Cooling:
Central Air
HOA:
$230

Valuation

Our model vs. what's actually selling nearby.
Estimate
$199,888
$134K – $310K
Confidence Low
List vs. estimate
$125K above estimate
List $325,000 · +62.6%
Our model says this listing is priced above recent comparable activity. Room to negotiate.
Price per sq ft
$238
+11.5% vs. city median $213
Based on
9 MLS comparables
Median of recent comparable listings. Sold comps use closing price, active listings use list price.

Highlights

Annual tax
$4,547
2025
HOA
$230/6mo
Pool
Gunite
View
Trees/Woods, Water
Garage
2 car garage
Pets
Allowed
All facts and features
  • Flooring

    • Luxury Vinyl

    Heating

    • Central

    • Electric

    Cooling

    • Central Air

    Appliances

    • Dishwasher

    • Disposal

    • Dryer

    • Gas Water Heater

    • Microwave

    • Range

    • Range Hood

    • Refrigerator

    • Washer

    • Water Softener

    Other interior features

    • Ceiling Fan(s)

    • Kitchen/Family Room Combo

    • Living Room/Dining Room Combo

    • Open Floorplan

    • Primary Bedroom Main Floor

    • Solid Wood Cabinets

    • Split Bedroom

    • Stone Counters

    • Thermostat

    • Walk-In Closet(s)

    Bedrooms and bathrooms

    • Bedrooms: 3

    • Full bathrooms: 2

  • Parking

    • Garage Door Opener

    • Guest

    Property

    • Levels: One

    • Pool Private: Yes

    • Exterior Features: Irrigation System / Private Mailbox / Private Yard / Rain Gutters / Sidewalk / Sliding Doors / Sprinkler Metered

    Lot

    • Lot: 0.23 Acres

    Other Property Information

    • Parcel Number: 1626120100000000700

    • Zoning: R4

  • Type and style

    • Property Type: Residential

    • Property Sub Type: Single Family Residence

  • Utility

    • BB/HS Internet Available

    • Cable Connected

    • Electricity Connected

    • Propane

    • Public

    • Sewer Available

    • Sewer Connected

    • Sprinkler Meter

    • Water Available

    • Water Connected

  • Other financial information

    • HOA: $230

    • HOA Frequency: Semi-Annually

    • Annual tax amount: $4,547

  • Source details

    • MLS ID: W7888430

    Other facts

    • Construction Materials: Stucco / Wood Frame

    • Foundation Details: Block / Slab

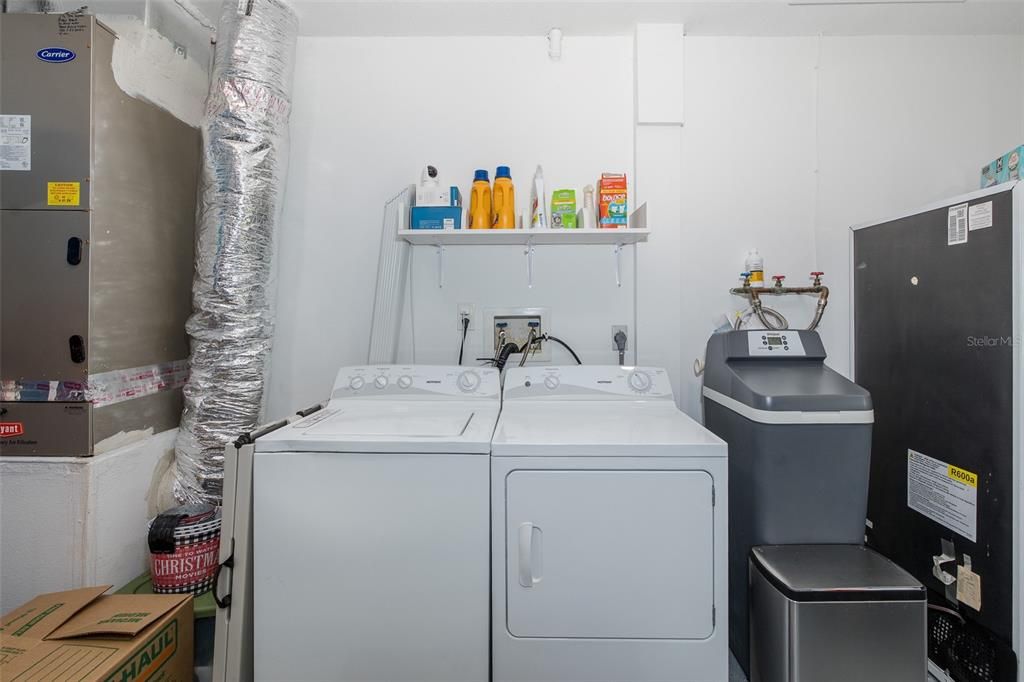
    • Laundry Features: In Garage

    • Lot Features: In County / Oversized Lot / Sidewalk

    • Patio And Porch Features: Patio / Screened

    • Pool Features: Gunite / Heated / In Ground / Lighting / Screen Enclosure / Tile

    • Window Features: Blinds / Drapes

    • Direction Faces: South

    • Architectural Style: Florida

    • Garage Spaces: 2

    • Attached Garage: Yes

    • Garage: Yes

    • Living Area: 1364

    • Water Source: Public

    • Subdivision Name: HUNTERS RIDGE

Private inquiry
Talk to the advisor on this listing.
Floor plans, HOA docs, off-market comparables, scheduling a private showing — one message, direct to the local specialist.

More like this

New
Active With Contract
$399,900
House
4 bds · 2 ba · 1,828 sqft
THE GLEN AT RIVER RIDGE, NEW PORT RICHEY
7407 CANVASBACK DRIVE
New
Active With Contract
$227,500
House
3 bds · 2 ba · 1,487 sqft
MAGNOLIA VALLEY, NEW PORT RICHEY
7622 CLOVIS COURT
New
Active With Contract
$275,000
House
2 bds · 2 ba · 1,638 sqft
HERITAGE LAKE, NEW PORT RICHEY
4647 LACROSSE COURT
New
Active With Contract
$409,000
House
3 bds · 2 ba · 1,645 sqft
SIENNA WOODS, NEW PORT RICHEY
3042 ELLINGTON WAY
New
Active With Contract
$319,000
Townhouse
3 bds · 2 ba · 1,280 sqft
LONGLEAF, NEW PORT RICHEY
3800 HERLONG STREET
Active With Contract
$254,900
House
3 bds · 2 ba · 1,245 sqft
SEVEN SPGS HOMES, NEW PORT RICHEY
7934 ADELAIDE LOOP
Active With Contract
$299,500
House
3 bds · 2 ba · 1,322 sqft
SEVEN SPGS HOMES, NEW PORT RICHEY
7820 JENNER AVENUE
Active With Contract
$349,000
House
3 bds · 2 ba · 1,469 sqft
ORCHID LAKE VILLAGE, PORT RICHEY
8035 LAUREL VISTA LOOP

Market around this address

Live counts in the same area.
View all

The multiple listing information is provided by the Stellar MLS from a copyrighted compilation of listings. The compilation of listings and each individual listing are ©2026-present Stellar MLS. All Rights Reserved. The information provided is for consumers' personal, noncommercial use and may not be used for any purpose other than to identify prospective properties consumers may be interested in purchasing. All properties are subject to prior sale or withdrawal. All information provided is deemed reliable but is not guaranteed accurate, and should be independently verified. Listing courtesy of: RE/MAX ALLIANCE GROUP