Sell Your Home
Get a free home valuation
Contact
Tell us about your needs

9513 WATERFORD OAKS BOULEVARD

House For Sale
$750,000

BTC: 9.02092855

ETH: 283.01886792

18 days
5 bds
3 ba
3,611 sqft

Overview

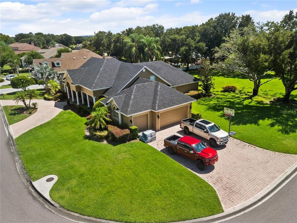
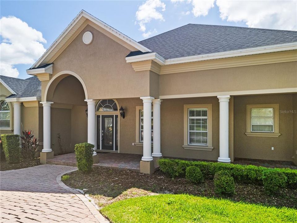
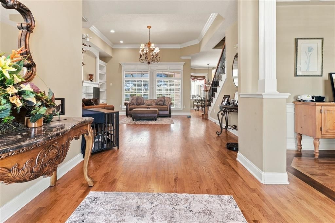
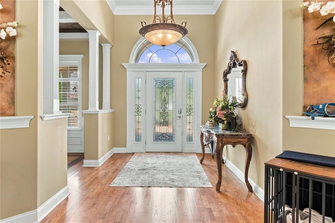
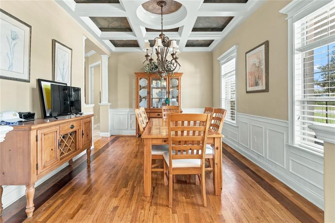
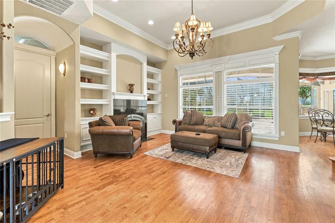
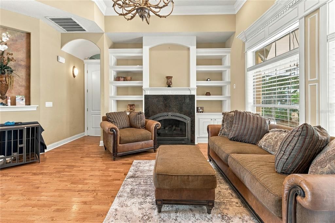
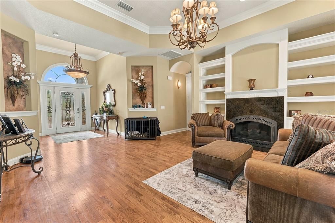
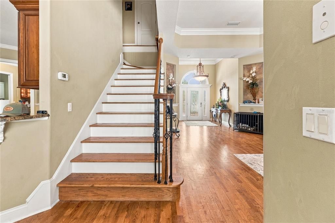
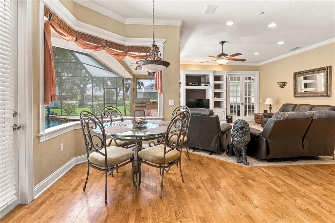
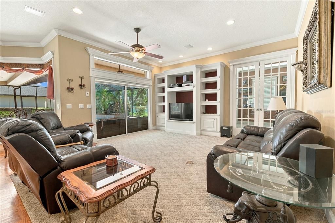
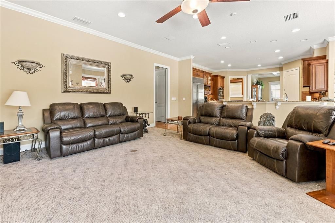
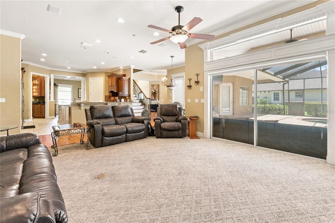
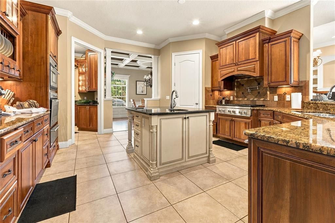
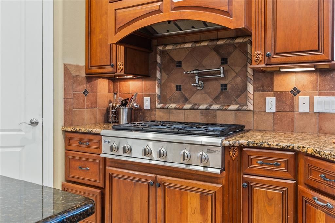
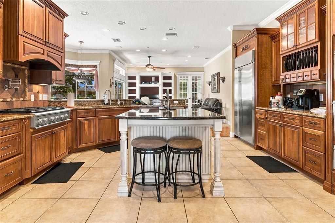
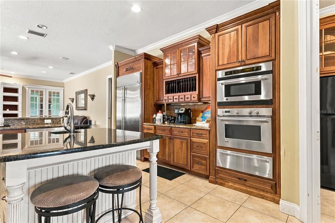
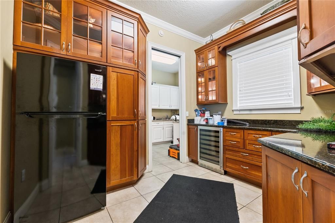
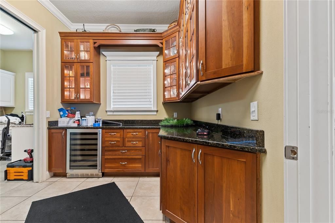
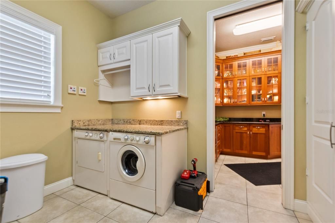
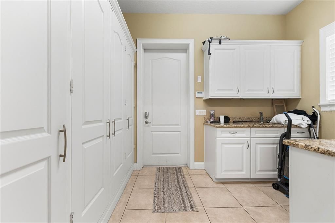
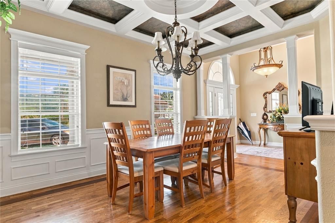
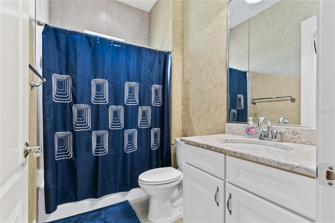
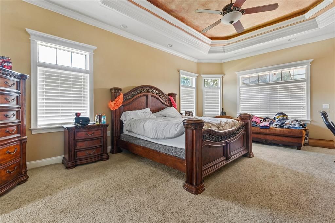
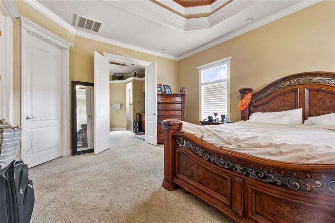
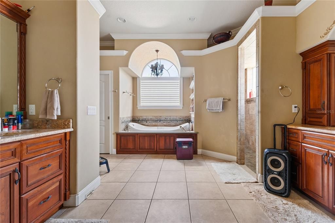
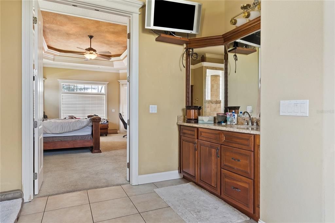
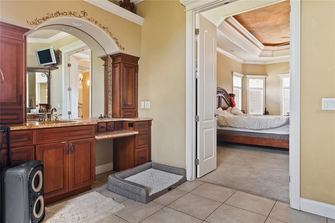
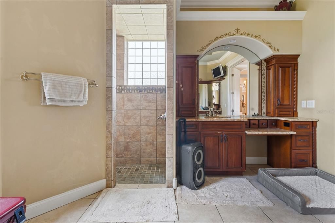
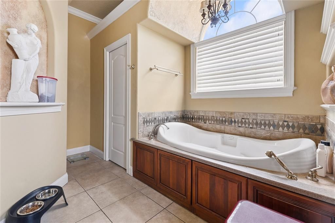
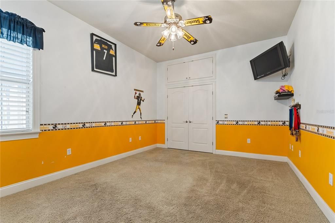
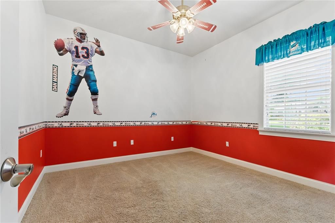
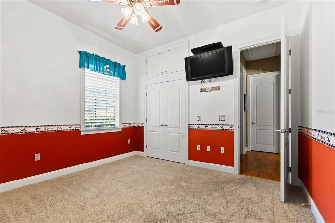
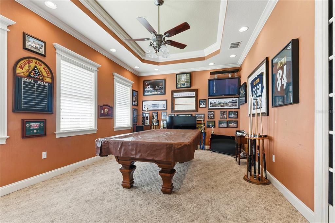
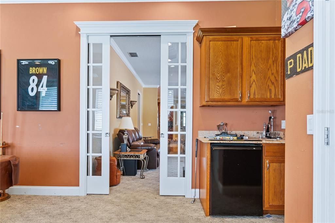
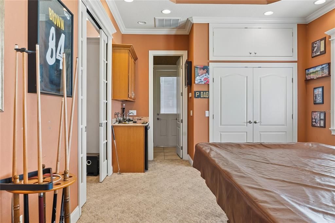
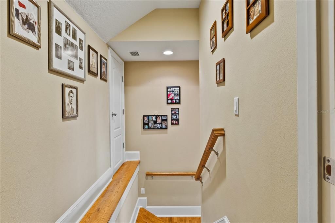
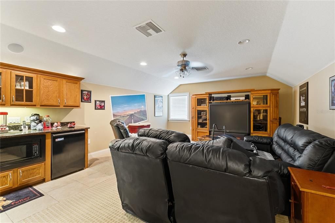
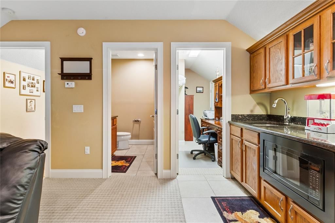
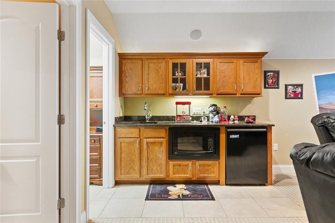
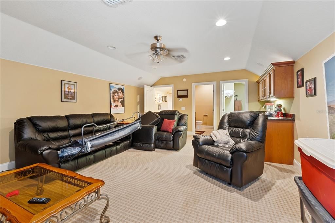
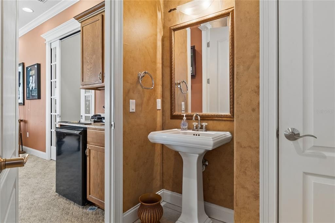
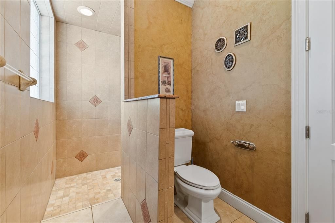
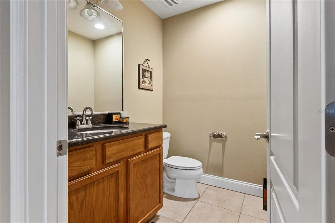
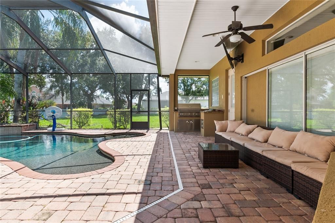
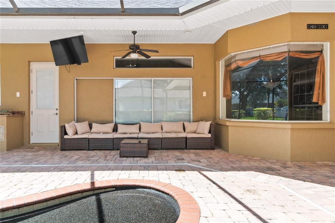
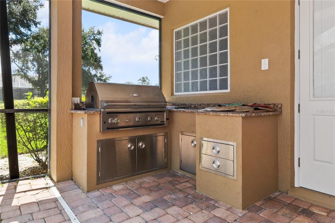
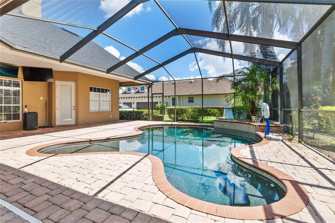
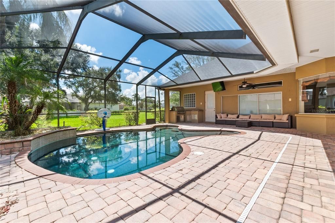
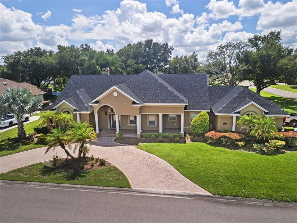
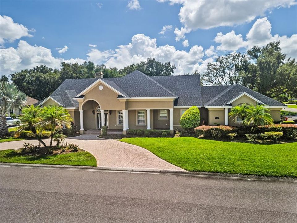
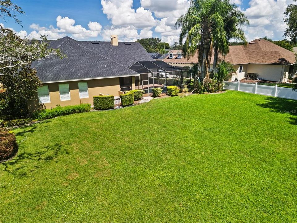
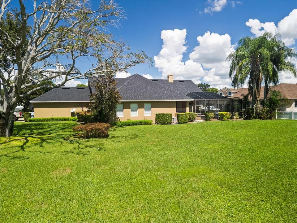
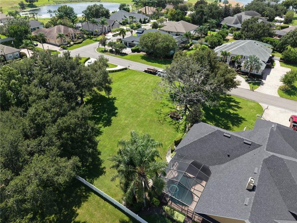
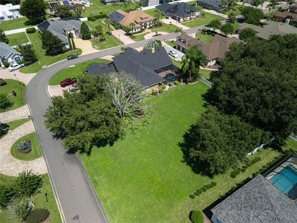
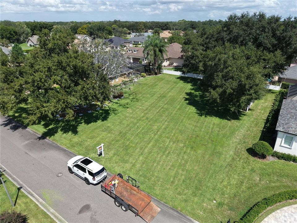
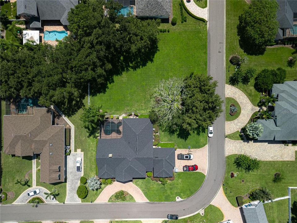
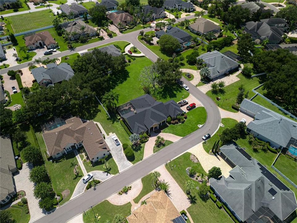
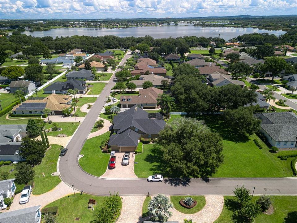
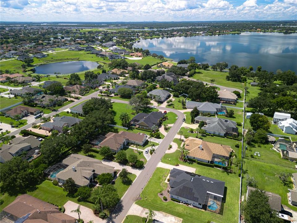
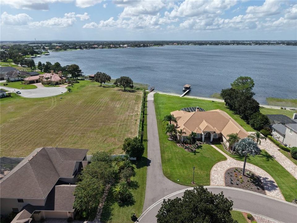
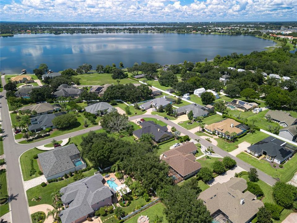
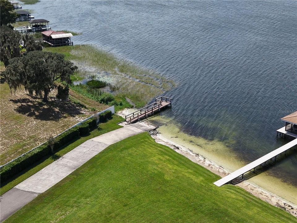
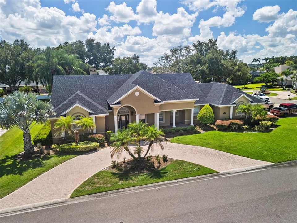
Welcome to an exceptional 5-bedroom, 3.5 bathroom estate in the highly desirable gated community of Waterford Oaks in Winter Haven, This distinctive home offers a 2023 ROOF; NEW EXTERIOR PAINT; and a ONE YEAR HOME WARRANTY offered by the seller, along with lake access, resort-style outdoor living, flexible living spaces, and exceptional parking. A standout feature is community access to LAKE WINTERSET and the Winter Haven Chain of Lakes. A community boat ramp and dock on Lake Winterset are just a short distance away, offering convenient access for boating, fishing, and water recreation. Situated on a beautifully landscaped corner lot, the property features mature landscaping and elegant architectural details. The property offers exceptional parking with an elegant CIRCULAR DRIVEWAY and a separate SIDE ENTRY DRIVEWAY leading to the three-car garage, providing abundant space for guests, vehicles, and recreational equipment. Inside, the spacious floor plan showcases original hardwood floors, high ceilings, multiple tray ceilings, crown molding, custom built-ins, recessed lighting, and abundant natural light. The living room features custom built-in shelving surrounding an electric fireplace, while the adjoining family room offers a custom entertainment center, built-in shelving, and large windows overlooking the screened outdoor living area. The gourmet kitchen is a true centerpiece of the home, featuring custom wood cabinetry, GRANITE COUNTERTOPS, a substantial CENTER ISLAND with prep sink, built-in appliances, gas range with decorative backsplash and pot-filler faucet, abundant counter space, and generous storage. The kitchen overlooks the pool area and connects easily to the entertaining spaces. A spacious BUTLER'S CHAMBER provides additional cabinetry, workspace, storage, and a convenient laundry area. The luxurious primary suite offers a private retreat with a tray ceiling, accent lighting, large windows, plush carpeting, and a walk-in closet. The en-suite bathroom features dual vanities, tile flooring, a deep soaking tub beneath an arched window, and a spacious walk-in shower. One additional bedroom is currently used as a dedicated pool table/billiards room, offering flexibility as a recreation space or bedroom. Upstairs, an expansive TV room or potential mother-in-law suite provides additional privacy and versatility with a microwave, refrigerator, sink, 1/2 bathroom, and walk-in closet currently used as a small office. The outdoor living space is truly one of the home's major highlights, featuring a screened-in lanai, large pool with a swim-out area, OUTDOOR KITCHEN, barbecue area with NEW BARBECUE GRILL, and spacious brick-paver pool deck. The pool enclosure was rescreened last year, creating an inviting setting for swimming, dining, relaxing, and entertaining. Additional highlights include two tankless water heaters, with one serving the primary bedroom and the other serving the remainder of the home; a private well supplying irrigation for the property and adjacent vacant land which is also available for purchase. Conveniently located near shopping, dining, major roadways, local lakes, LEGOLAND Florida, and other Central Florida attractions, this distinctive estate combines Lake Winterset access, a resort-style saltwater pool, outdoor kitchen, gourmet kitchen, three-car side-entry garage, exceptional parking, multiple entertainment spaces, flexible upstairs living, and significant recent improvements.

Location

Details

Type:
Residential
Parking:
Circular Driveway / Driveway / Garage Door Opener / Garage Faces Side / Oversized
Year Built:
2004
Lot:
0.38 Acres
Heating:
Central
Price/sqft:
$208
Cooling:
Central Air
HOA:
$2,250

Highlights

Annual tax
$8,199
2025
HOA
$2,250/yr
Maintenance Grounds, Private Road, Security
Pool
Gunite
View
Pool, Trees/Woods
Garage
3 car garage
Pets
Allowed
All facts and features
  • Flooring

    • Carpet

    • Ceramic Tile

    • Hardwood

    Heating

    • Central

    Cooling

    • Central Air

    Appliances

    • Built-In Oven

    • Dishwasher

    • Dryer

    • Microwave

    • Range

    • Range Hood

    • Refrigerator

    • Tankless Water Heater

    • Washer

    • Wine Refrigerator

    Other interior features

    • Built-in Features

    • Ceiling Fan(s)

    • Crown Molding

    • Dry Bar

    • Eating Space In Kitchen

    • High Ceilings

    • Kitchen/Family Room Combo

    • Living Room/Dining Room Combo

    • Open Floorplan

    • Primary Bedroom Main Floor

    • Solid Surface Counters

    • Solid Wood Cabinets

    • Split Bedroom

    • Tray Ceiling(s)

    • Walk-In Closet(s)

    • Wet Bar

    • Window Treatments

    Bedrooms and bathrooms

    • Bedrooms: 5

    • Bathrooms: 1

    • Full bathrooms: 3

  • Parking

    • Circular Driveway

    • Driveway

    • Garage Door Opener

    • Garage Faces Side

    • Oversized

    Property

    • Levels: Two

    • Pool Private: Yes

    • Exterior Features: French Doors / Irrigation System / Lighting / Outdoor Grill / Outdoor Kitchen / Sidewalk / Sliding Doors / Sprinkler Metered

    Lot

    • Lot: 0.38 Acres

    Other Property Information

    • Parcel Number: 262912687518000430

  • Type and style

    • Property Type: Residential

    • Property Sub Type: Single Family Residence

  • Utility

    • Cable Available

    • Electricity Connected

    • Sewer Connected

    • Water Connected

  • Other financial information

    • HOA: $2,250

    • HOA Frequency: Annually

    • Annual tax amount: $8,200

  • Source details

    • MLS ID: L4964939

    Other facts

    • Construction Materials: Block / Stucco

    • Foundation Details: Slab

    • Fireplace Features: Electric / Living Room

    • Laundry Features: Electric Dryer Hookup / Inside / Laundry Room / Washer Hookup

    • Lot Features: Corner Lot / Landscaped / Level

    • Patio And Porch Features: Covered / Front Porch / Patio / Porch / Rear Porch / Screened

    • Pool Features: Gunite / In Ground / Lighting / Screen Enclosure

    • Window Features: Blinds / Double Pane Windows / Shades / Window Treatments

    • Direction Faces: West

    • Fireplace: Yes

    • Water Body Name: LAKE WINTERSET

    • Garage Spaces: 3

    • Attached Garage: Yes

    • Garage: Yes

    • Living Area: 3611

    • Water Source: Public

    • Subdivision Name: WATERFORD OAKS

Private inquiry
Talk to the advisor on this listing.
Floor plans, HOA docs, off-market comparables, scheduling a private showing — one message, direct to the local specialist.

More like this

New
For Sale
$649,900
House
2 bds · 2 ba · 1,795 sqft
LAKE ASHTON GOLF CLUB PH 05, LAKE WALES
3608 BLACKMOOR LANE
For Sale
$549,999
House
3 bds · 3 ba · 2,682 sqft
LAKE ASHTON WEST PH II NORTH, WINTER HAVEN
6136 PEBBLE BEACH BOULEVARD
For Sale
$865,000
House
5 bds · 3 ba · 3,482 sqft
ELOISE WOODS WEST LAKE FLORENCE, WINTER HAVEN
2510 CYPRESS GARDENS BOULEVARD
-$30K
For Sale
$789,900
House
4 bds · 3 ba · 3,648 sqft
WATERFORD OAKS, WINTER HAVEN
9469 WATERFORD OAKS DRIVE
-$40K
For Sale
$539,900
House
3 bds · 2 ba · 2,338 sqft
LAKE ASHTON GOLF CLUB PH IV, LAKE WALES
4231 COCONUT DRIVE
For Sale
$749,000
House
3 bds · 3 ba · 2,493 sqft
CYPRESSWOOD PALMA CEIA, WINTER HAVEN
4040 PALMA CEIA CIRCLE
For Sale
$725,000
House
5 bds · 3 ba · 2,916 sqft
WATERFORD OAKS, WINTER HAVEN
9504 WATERFORD OAKS BOULEVARD
-$10K
For Sale
$574,900
House
4 bds · 3 ba · 2,916 sqft
SAND HILL LANE, WINTER HAVEN
1801 SANDHILL LANE

Market around this address

Live counts in the same area.
View all

The multiple listing information is provided by the Stellar MLS from a copyrighted compilation of listings. The compilation of listings and each individual listing are ©2026-present Stellar MLS. All Rights Reserved. The information provided is for consumers' personal, noncommercial use and may not be used for any purpose other than to identify prospective properties consumers may be interested in purchasing. All properties are subject to prior sale or withdrawal. All information provided is deemed reliable but is not guaranteed accurate, and should be independently verified. Listing courtesy of: KELLER WILLIAMS REALTY SMART 1