Sell Your Home
Get a free home valuation
Contact
Tell us about your needs

9517 Equus Circle, Boynton Beach FL 33472

House For Sale
$1,649,000

BTC: 21.19128703

ETH: 687.08333333

16 days
Waterfront
5 bds
4 ba
3,772 sqft

Overview

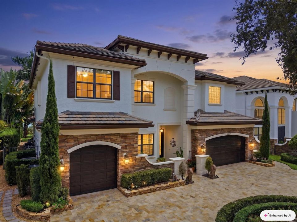
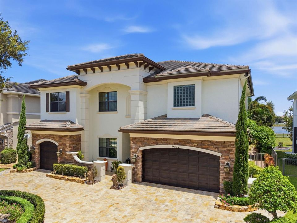
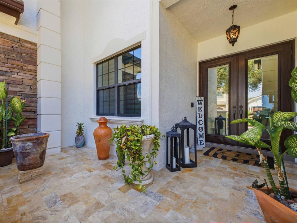
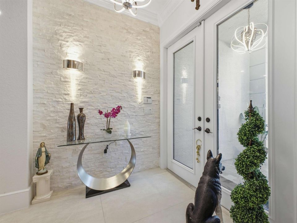
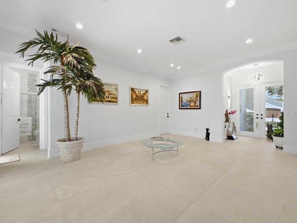
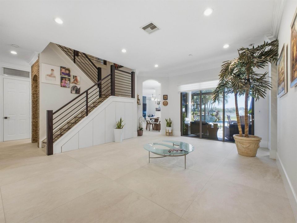
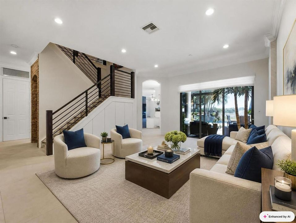
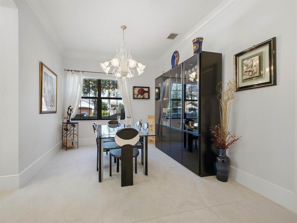
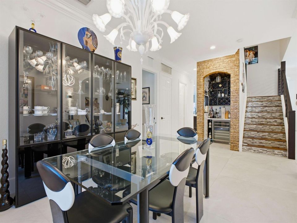
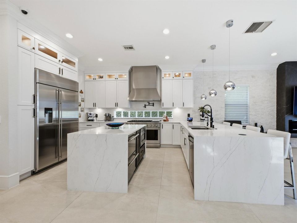
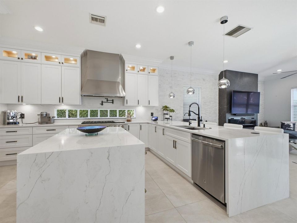
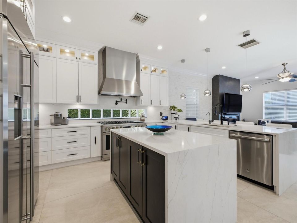
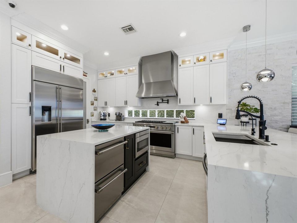
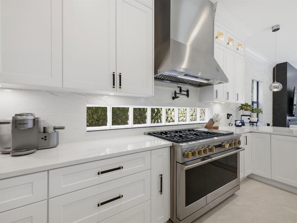
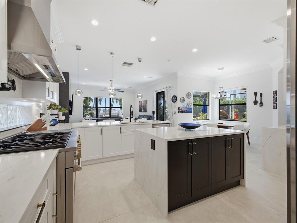
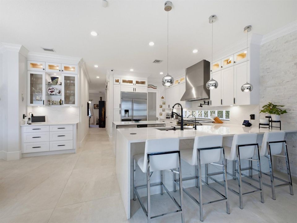
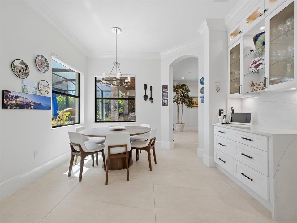
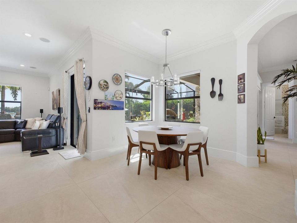
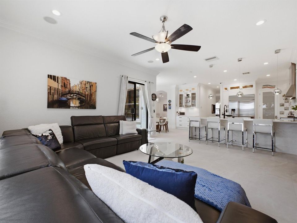
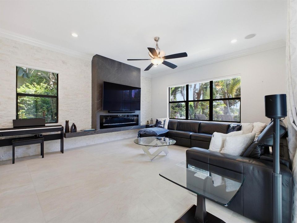
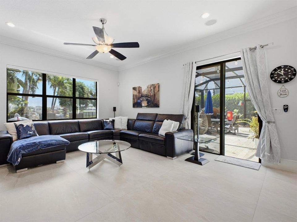
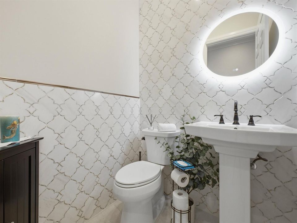
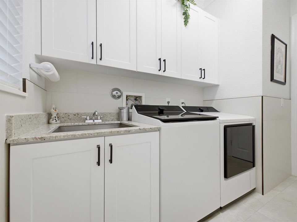
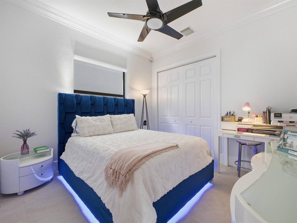
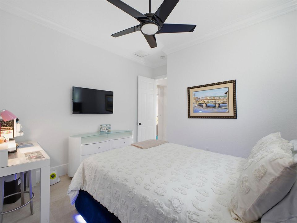
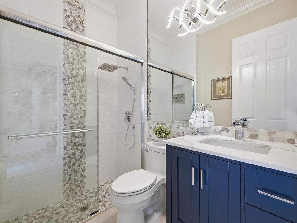
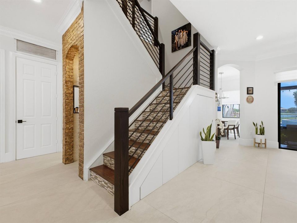
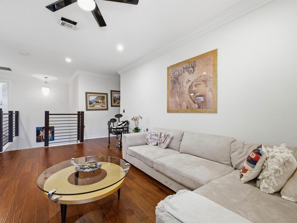
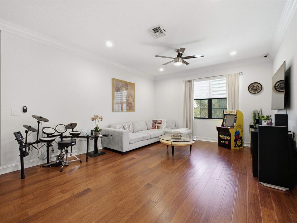
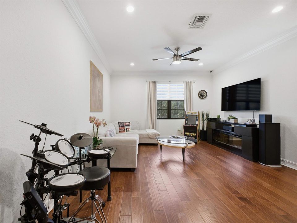
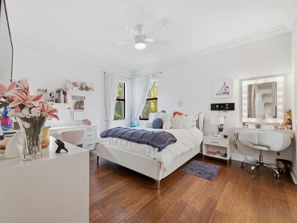
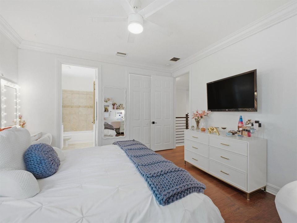
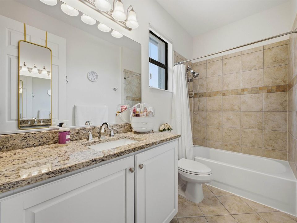
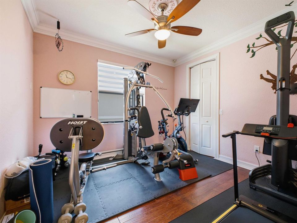
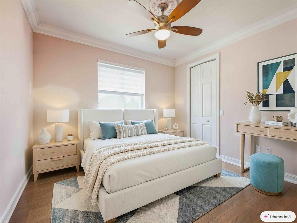
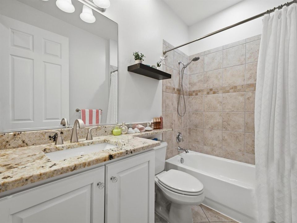
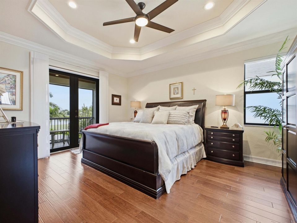
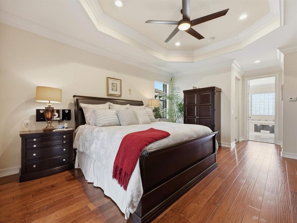
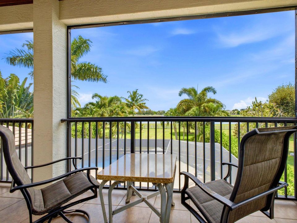
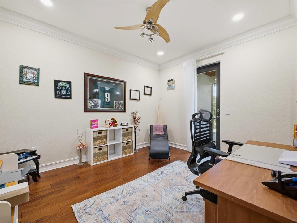
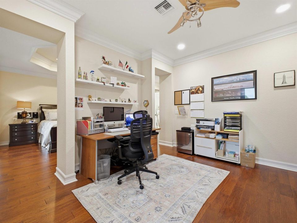
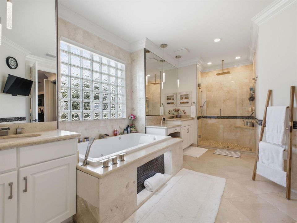
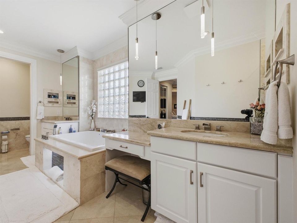
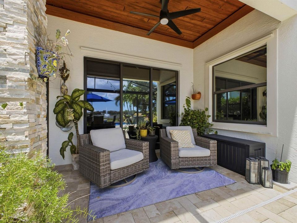
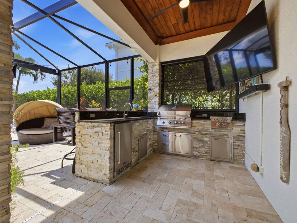
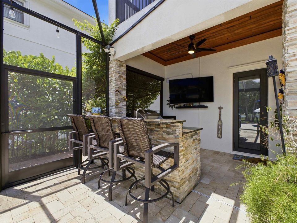
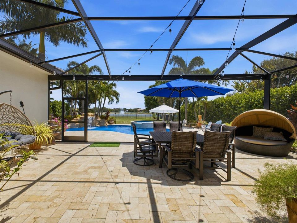
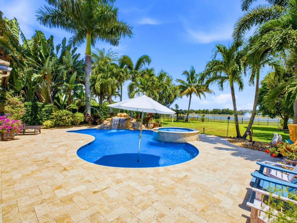
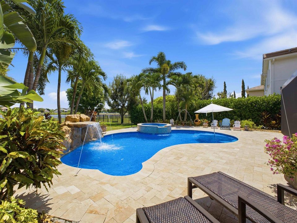
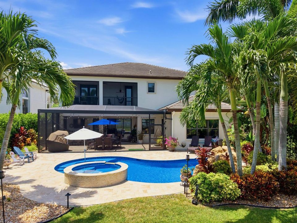
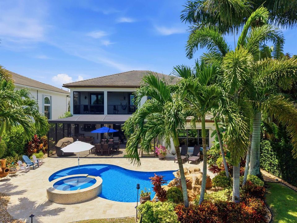
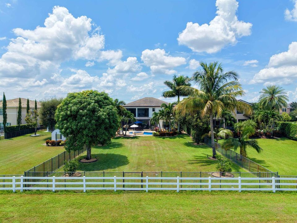
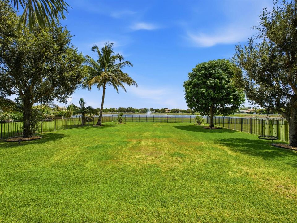
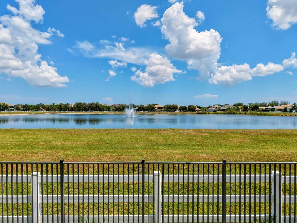
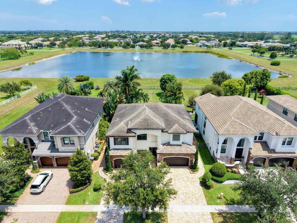
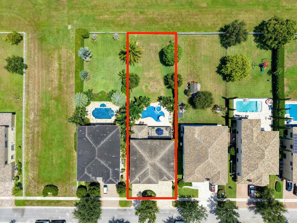
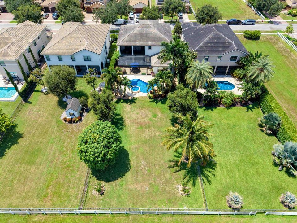
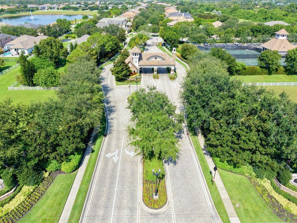
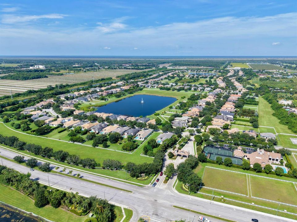
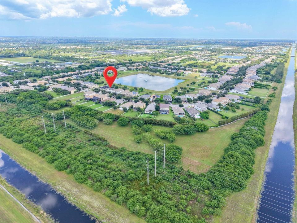
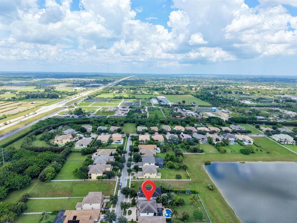
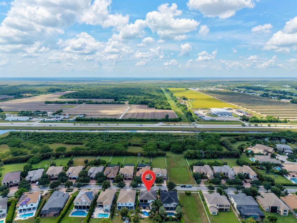
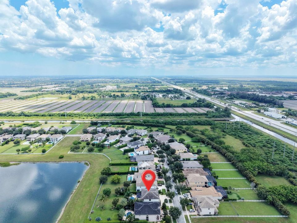
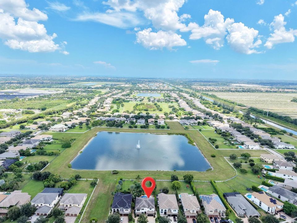
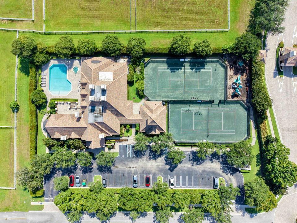
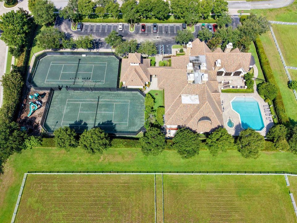
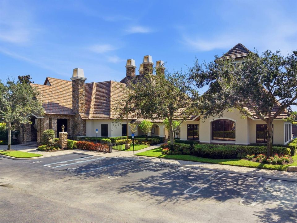
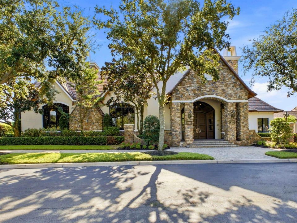
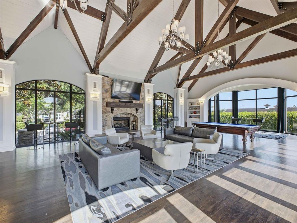
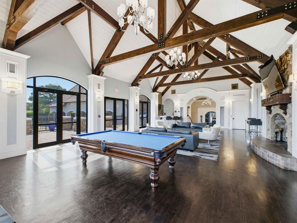
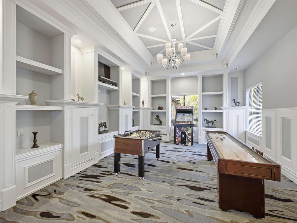
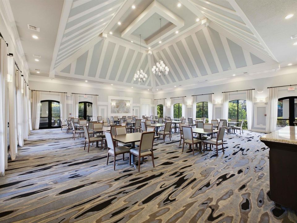
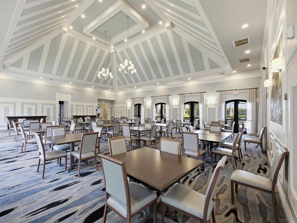
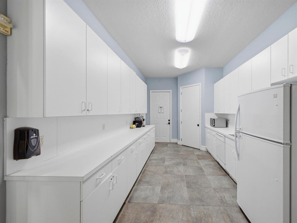
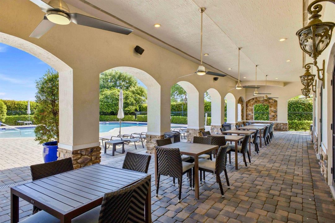

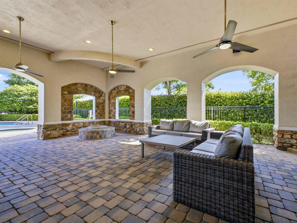
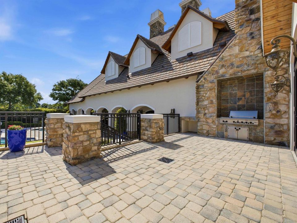
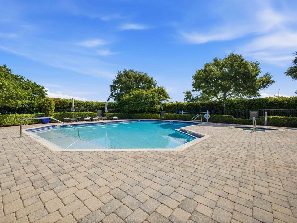
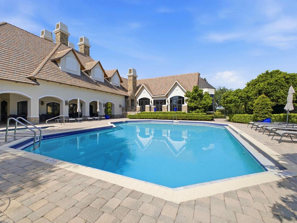
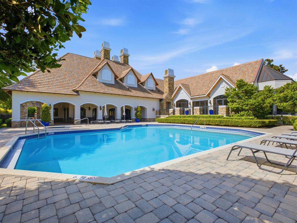
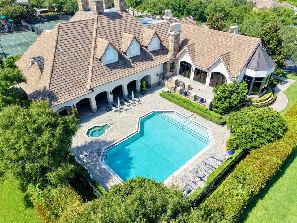
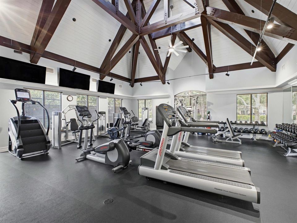
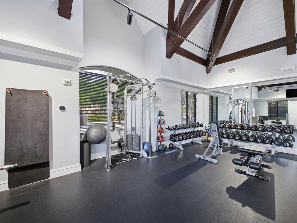
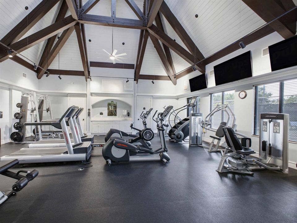
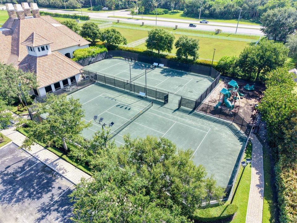
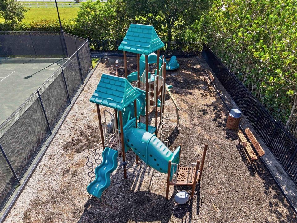
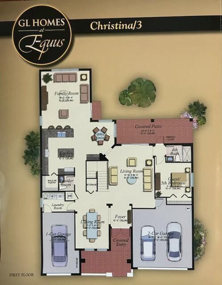
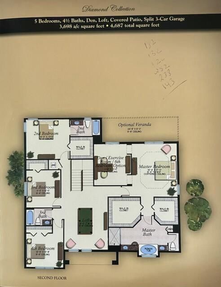
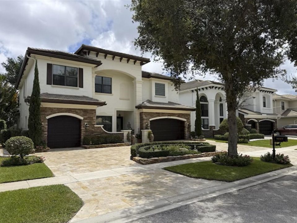
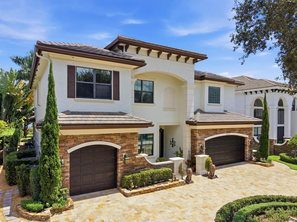
Welcome to this exceptional lakefront estate situated on an oversized lot with breathtaking, forever water views in the prestigious equestrian-inspired community of Equus in Boynton Beach. This stunning Christina/3 model offers an unparalleled combination of elegance, luxury, and thoughtful upgrades, all within a beautifully maintained, 24-hour manned gated community. Enter through impressive double French doors into a grand residence featuring 5 spacious bedrooms, 4.5 bathrooms, and a 3-car garage. The thoughtfully designed floor plan includes one guest bedroom on the first level and four additional bedrooms upstairs, making it ideal for both family living and entertaining. Throughout the home, you'll appreciate premium features including a whole-house water softener, central vacuum system, custom built-in closets, and select motorized window coverings. The main level showcases striking 48" x 48" porcelain tile flooring, an elegant formal living room, formal dining room, and beautifully upgraded powder room and guest bath downstairs. Upstairs offers rich hardwood flooring that extends throughout, complemented by a spacious loft that provides the perfect setting for a media room, play area, or additional living space. The luxurious primary suite is a private retreat, featuring a coffered ceiling, recessed lighting, dual walk-in closets, and a generous office or sitting room that extends from the suite. Step onto the private second-floor balcony and enjoy panoramic lake views overlooking the spectacular backyard. The spa-inspired primary bath offers a whirlpool soaking tub, oversized walk-in shower, dual marble vanities with recessed oval sinks, and refined finishes throughout. Designed for the culinary enthusiast, the gourmet kitchen is appointed with quartz countertops, double oven, gas stove top and an extended center island, upgraded cabinetry, stainless steel appliances, and premium Monogram appliances, including the range, refrigerator, and dishwasher. Outdoor living is equally just as impressive. Relax or entertain in the heated saltwater pool with a new pool heater, surrounded by an expansive patio and lush tropical landscaping. Additional exterior highlights include a circular travertine paver driveway, security camera system, generator, and a built-in barbecue island with a direct natural gas line. The home's air conditioning units were replaced in February 2024 located in garage, providing added peace of mind. Front windows are impact, Accordion shutters upstairs and shutters for remainder of the home. Residents of Equus enjoy an exceptional lifestyle with world-class amenities centered around a magnificent 7,000-square-foot clubhouse. Community features include a grand ballroom, party room with catering kitchen, elegant lounge with wet bar, game room, billiards room, library, resort-style swimming pool and spa, covered veranda, two Har-Tru tennis courts, a state-of-the-art fitness center equipped with Life Fitness and Hammer Strength equipment, and an expansive children's playground. Ideally located just minutes from premier shopping, fine dining, and entertainment, and less than one mile from the Florida Turnpike, this home offers convenient access to West Palm Beach, Broward County, and Miami-Dade. Meticulously maintained and showcasing timeless elegance throughout, this extraordinary waterfront residence presents a rare opportunity to own one of Equus' finest homes. This is truly a must-see property. Pictures coming soon! Exclusion: Dining room chandelier does not convey.

Location

Details

Type:
Residential
Parking:
2 Or More Spaces / Parking Garage
Year Built:
2010
Lot:
0.32 Acres
Heating:
Central
Price/sqft:
$437
Cooling:
Ceiling Fan(s) / Central Air
HOA:
$588

Valuation

Our model vs. what's actually selling nearby.
Estimate
$1,195,000
$778K – $1.5M
Confidence Low
List vs. estimate
$454K above estimate
List $1,649,000 · +38.0%
Our model says this listing is priced above recent comparable activity. Room to negotiate.
Price per sq ft
$437
+44.9% vs. city median $301
Based on
15 MLS comparables
+ 3 public-records sales within 0.5 mi
Median actual sale: $1.6M
Median of recent comparable listings. Sold comps use closing price, active listings use list price.

Highlights

Annual tax
$10,316
2025
HOA
$588/mo
Pool
Community
Waterfront
Yes
Garage
3 car garage
Pets
Allowed
All facts and features
  • Flooring

    • Ceramic Floor

    • Wood

    Heating

    • Central

    Cooling

    • Ceiling Fan(s)

    • Central Air

    Appliances

    • Dishwasher

    • Gas Range

    • Refrigerator

    • Self Cleaning Oven

    • Wall Oven

    • Water Softener Owned

    • Water Softener/Filter

    Other interior features

    • Lobby

    • Cooking Island

    • French Doors

    • Vaulted Ceiling(s)

    • Walk-In Closet(s)

    Bedrooms and bathrooms

    • Bedrooms: 5

    • Bathrooms: 1

    • Full bathrooms: 4

  • Parking

    • 2 Or More Spaces

    • Parking Garage

    Property

    • Levels: 2

    • Pool Private: Yes

    Lot

    • Lot: 0.32 Acres

    Other Property Information

    • Parcel Number: 00424518110001980

    • Zoning: AGR

  • Type and style

    • Property Type: Residential

    • Property Sub Type: Single Family Residence

  • Utility

    • Sewer Connected

    • Cable Available

    • Electricity Available

    • Sewer Available

  • Other financial information

    • HOA: $588

    • HOA Frequency: Monthly

    • Annual tax amount: $10,316

  • Source details

    • MLS ID: B26060961

    Other facts

    • Construction Materials: CBS Construction

    • Lot Features: 1/4 To Less Than 1/2 Acre Lot / Less Than 1 Acre

    • Pool Features: Community / Heated

    • Direction Faces: East

    • Other Structures: Livable

    • Waterfront: Yes

    • Garage Spaces: 3

    • Attached Garage: Yes

    • Garage: Yes

    • Living Area: 3772

    • Water Source: Public

    • Subdivision Name: EQUUS AGR PUD PH 3

Private inquiry
Talk to the advisor on this listing.
Floor plans, HOA docs, off-market comparables, scheduling a private showing — one message, direct to the local specialist.

More like this

New
For Sale
$1,495,000
House
6 bds · 4 ba · 4,147 sqft
Cobblestone Creek, Boynton Beach
8715 Cobblestone Point Circle, Boynton Beach FL 33472
New
For Sale
$1,800,000
House
3 bds · 3 ba · 2,959 sqft
Valencia Grand, Boynton Beach
11326 Apricot Valley Drive, Boynton Beach FL 33473
New
For Sale
$1,549,000
House
5 bds · 3 ba · 3,763 sqft
EQUUS AGR PUD PH 2,Equus, Boynton Beach
8977 Stone Pier Drive, Boynton Beach FL 33472
New
For Sale
$1,495,000
House
4 bds · 3 ba · 2,540 sqft
MELROSE PARK SEC 1, Boynton Beach
9365 Listow Terrace, Boynton Beach FL 33472
For Sale
$1,250,000
House
5 bds · 3 ba · 4,080 sqft
Canyon Isles 01,Canyon Isles, Boynton Beach
11241 Brandywine Lake Way, Boynton Beach FL 33473
For Sale
$1,390,000
House
5 bds · 4 ba · 3,252 sqft
PALM MEADOWS ESTATES, Boynton Beach
8331 Grand Prix Lane, Boynton Beach FL 33472
-$300K
For Sale
$1,300,200
House
5 bds · 5 ba · 4,161 sqft
PALM MEADOWS ESTATES, Boynton Beach
8484 GRAND PRIX Lane, Boynton Beach FL 33472
For Sale
$1,649,000
House
6 bds · 5 ba · 4,091 sqft
CANYON ISLES, Boynton Beach
11301 Misty Ridge Way, Boynton Beach FL 33473

Market around this address

Live counts in the same area.
View all

The multiple listing information is provided by the Miami Association of REALTORS® from a copyrighted compilation of listings. The compilation of listings and each individual listing are ©2026-present Miami Association of REALTORS®. All Rights Reserved. The information provided is for consumers' personal, noncommercial use and may not be used for any purpose other than to identify prospective properties consumers may be interested in purchasing. All properties are subject to prior sale or withdrawal. All information provided is deemed reliable but is not guaranteed accurate, and should be independently verified. Listing courtesy of: D'Addio Realty