Sell Your Home
Get a free home valuation
Contact
Tell us about your needs

954 BARRYMOORE LOOP

House For Sale
$345,000

BTC: 4.24041298

ETH: 141.85855263

6 days
3 bds
2 ba
1,392 sqft

Overview

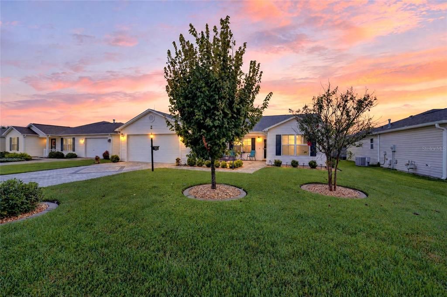
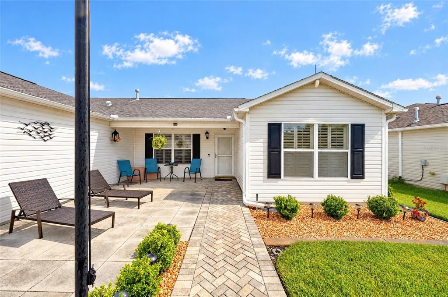
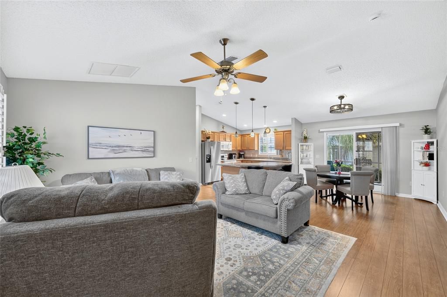
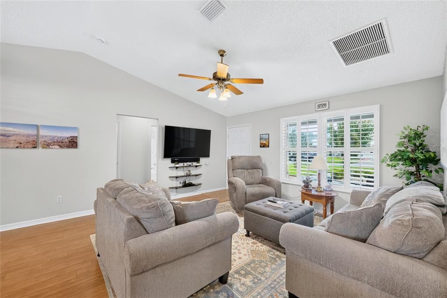
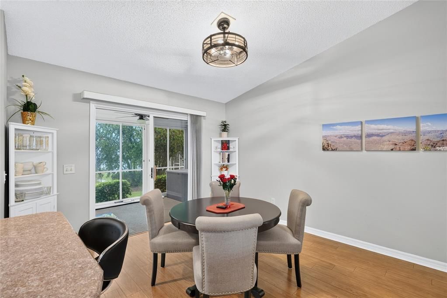
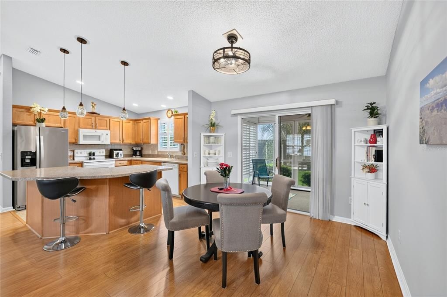
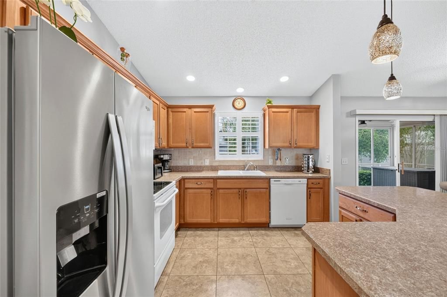
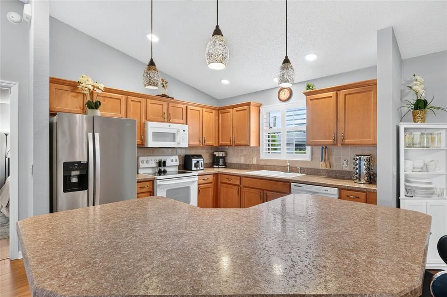
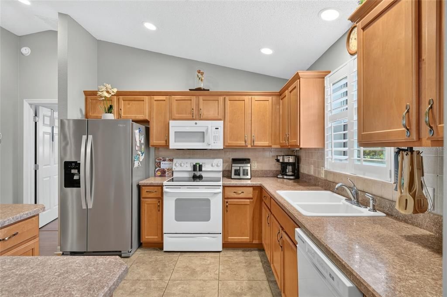
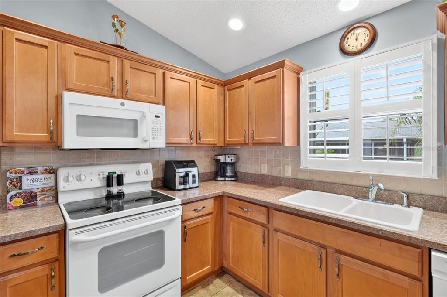
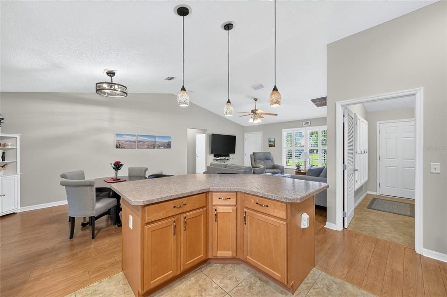
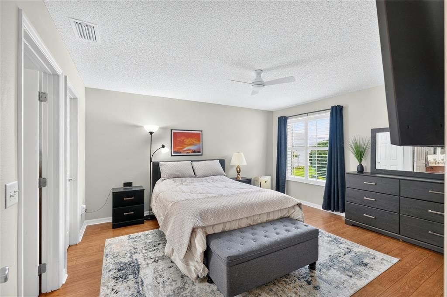
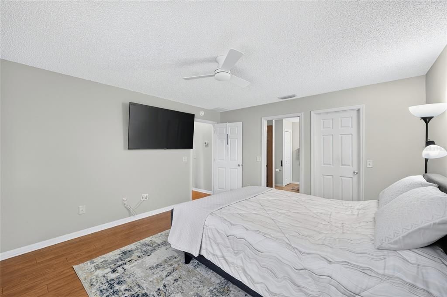
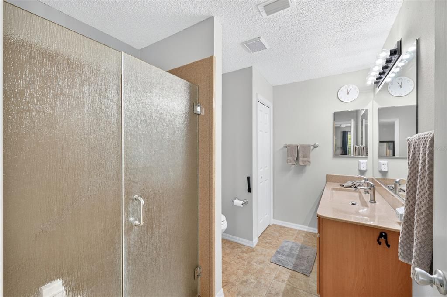
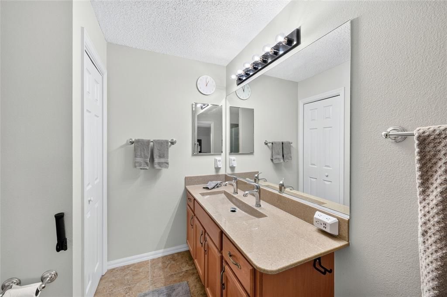
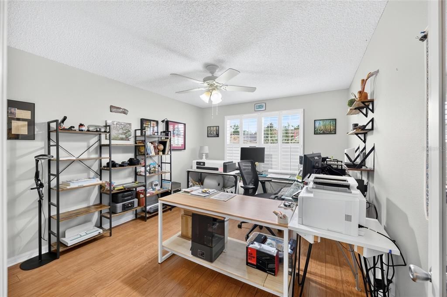
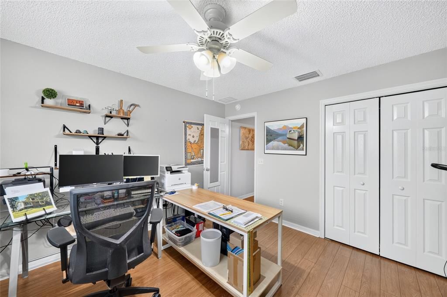
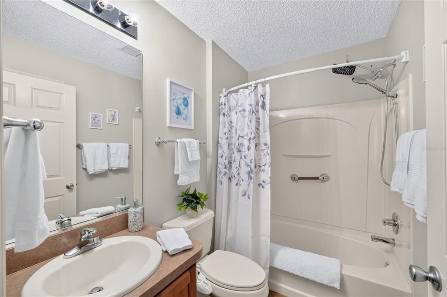
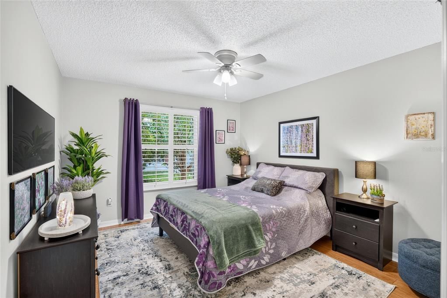
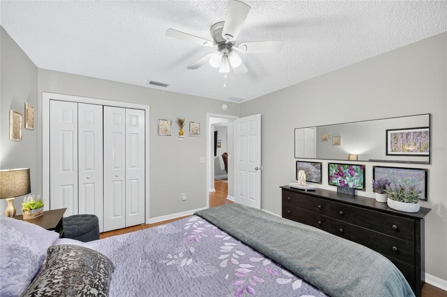
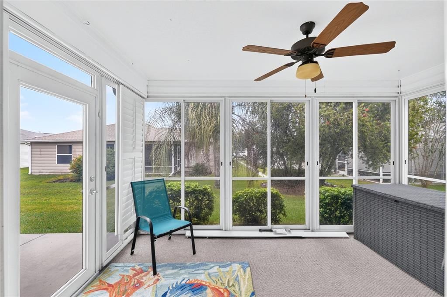
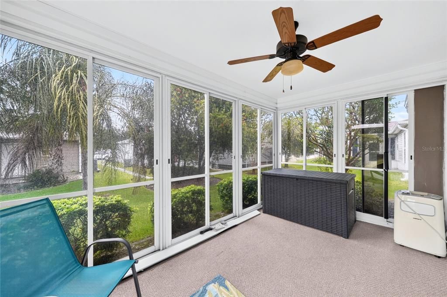
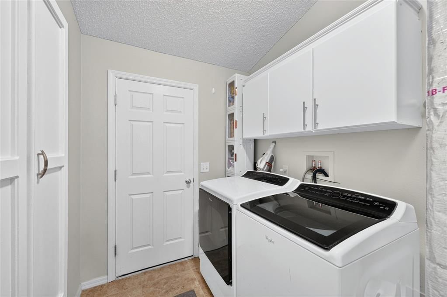
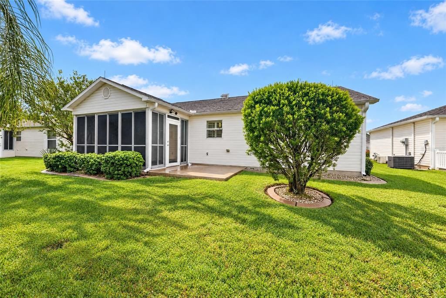
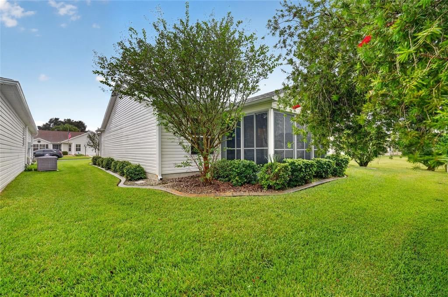
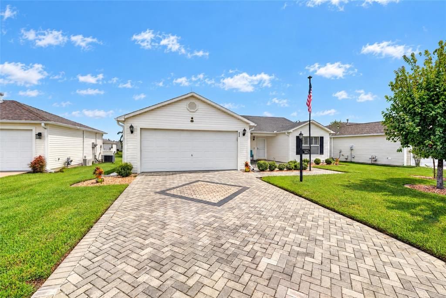
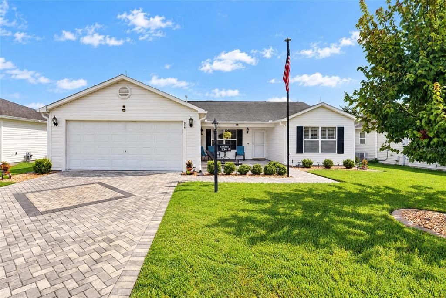
NO BOND! Welcome home to this lovely 3/2 Amarillo model located in The Village of Ashland. From the moment you arrive, you’ll notice the American flag, inviting curb appeal, pavered driveway and walkway, and charming front patio, the perfect spot to enjoy your morning coffee. Inside, you’ll find laminate flooring throughout the main living areas with ceramic tile in the wet areas, vaulted ceilings, and plantation shutters throughout the home. The spacious living room features a mounted 65" TV that is included with the home. The dining area has sliders leading to the enclosed lanai, complete with a portable AC, plantation shutter sliders, and a door leading to the rear patio. The patio provides a great space for grilling, relaxing, or enjoying the Florida sunshine. The kitchen offers high-definition laminate countertops, oak cabinetry, backsplash, a newer stainless steel refrigerator, white appliances, and convenient pullouts. The large island provides plenty of room for barstools and makes entertaining easy. A window over the kitchen sink looks out toward the backyard. The primary suite offers a walk-in closet and ensuite bath with a large textured marble vanity with dual faucets, beautifully updated step-in shower, bidet, and linen closet. The split floor plan provides privacy, with both guest bedrooms located on the opposite side of the home. Each guest bedroom features built-in closets, and one includes a built-in wall safe that stays with the home. The front-facing guest bedroom is currently being used as an office. Ceiling fans are located in all bedrooms. The guest bath features a tub and shower combination along with a linen closet. The indoor laundry room includes a washer and dryer, cabinets for storage, and a built-in pantry area. The laundry room provides access to the two-car garage, which features a newer mini-split AC, pull-down attic access, RainSoft water filtration system, and additional cabinets and shelving that will remain with the home. Enjoy a convenient location just minutes from Lake Sumter Landing, with shopping, dining, entertainment, and everyday conveniences nearby. Lake Miona Park is also close by and offers outdoor fitness equipment, a boat ramp, fishing pier, picnic tables, and more. Roof 2020, HVAC 2014, Water Heater 2015. Taxes $888.16, Fire $320.71, Maintenance $368.53. BOND IS PAID!

Location

Details

Type:
Residential
Parking:
No Data
Year Built:
2004
Lot:
0.13 Acres
Heating:
Natural Gas
Price/sqft:
$248
Cooling:
Central Air
HOA:
No Data

Valuation

Our model vs. what's actually selling nearby.
Estimate
$339,000
$270K – $379K
Confidence Low
List vs. estimate
At estimate
List $345,000 · +1.8%
List is in line with recent comparable activity.
Price per sq ft
$247
-2.5% vs. city median $254
Based on
153 MLS comparables
Median of recent comparable listings. Sold comps use closing price, active listings use list price.

Highlights

Annual tax
$1,577
2025
Pets
Allowed
All facts and features
  • Flooring

    • Ceramic Tile

    • Laminate

    Heating

    • Natural Gas

    Cooling

    • Central Air

    Appliances

    • Dishwasher

    • Disposal

    • Dryer

    • Gas Water Heater

    • Microwave

    • Range

    • Refrigerator

    • Washer

    • Water Filtration System

    Other interior features

    • Ceiling Fan(s)

    • Living Room/Dining Room Combo

    • Thermostat

    • Vaulted Ceiling(s)

    • Walk-In Closet(s)

    • Window Treatments

    Bedrooms and bathrooms

    • Bedrooms: 3

    • Full bathrooms: 2

  • Property

    • Levels: One

    • Exterior Features: Irrigation System / Lighting / Rain Gutters / Sliding Doors

    Lot

    • Lot: 0.13 Acres

    Other Property Information

    • Parcel Number: D21H229

    • Zoning: RES

  • Type and style

    • Property Type: Residential

    • Property Sub Type: Single Family Residence

  • Utility

    • Cable Available

    • Electricity Connected

    • Natural Gas Connected

    • Sewer Connected

    • Underground Utilities

    • Water Connected

  • Other financial information

    • Annual tax amount: $1,577

  • Source details

    • MLS ID: G5118711

    Other facts

    • Construction Materials: Vinyl Siding

    • Foundation Details: Slab

    • Laundry Features: Inside

    • Direction Faces: South

    • Attached Garage: Yes

    • Garage: Yes

    • Living Area: 1392

    • Water Source: Public

    • Lot Size Dimensions: 63 x 90

    • Subdivision Name: THE VILLAGES

Private inquiry
Talk to the advisor on this listing.
Floor plans, HOA docs, off-market comparables, scheduling a private showing — one message, direct to the local specialist.

More like this

For Sale
$384,090
House
4 bds · 3 ba · 2,165 sqft
GRAND OAKS MANOR, OXFORD
4551 LIVE OAK TRAIL
New
For Sale
$299,500
House
2 bds · 2 ba · 1,188 sqft
THE VILLAGES, THE VILLAGES
2016 PEACEFUL PLACE
New
For Sale
$375,000
House
2 bds · 2 ba · 1,228 sqft
THE VILLAGES, THE VILLAGES
3257 ARCHER AVENUE
New
For Sale
$335,000
House
2 bds · 2 ba · 1,196 sqft
THE VILLAGES, THE VILLAGES
1041 REIDVILLE ROAD
New
For Sale
$349,000
House
2 bds · 2 ba · 1,100 sqft
VILLAGES OF SABAL CHASE, THE VILLAGES
1019 GOLDEN GROVE DRIVE
New
For Sale
$345,000
House
2 bds · 2 ba · 1,123 sqft
VILLAGES OF SUMTER SULLIVAN VILLAS, THE VILLAGES
1530 BARNWELL PLACE
New
For Sale
$309,900
House
2 bds · 2 ba · 1,187 sqft
THE VILLAGE OF SUMTER, THE VILLAGES
766 BARTLET LN
New
For Sale
$440,000
House
3 bds · 2 ba · 1,751 sqft
THE VILLAGES, THE VILLAGES
1926 ELDRIDGE LOOP

Market around this address

Live counts in the same area.
View all

The multiple listing information is provided by the Stellar MLS from a copyrighted compilation of listings. The compilation of listings and each individual listing are ©2026-present Stellar MLS. All Rights Reserved. The information provided is for consumers' personal, noncommercial use and may not be used for any purpose other than to identify prospective properties consumers may be interested in purchasing. All properties are subject to prior sale or withdrawal. All information provided is deemed reliable but is not guaranteed accurate, and should be independently verified. Listing courtesy of: REALTY EXECUTIVES IN THE VILLAGES