
Sell Your Home
Get a free home valuation
Contact
Tell us about your needs
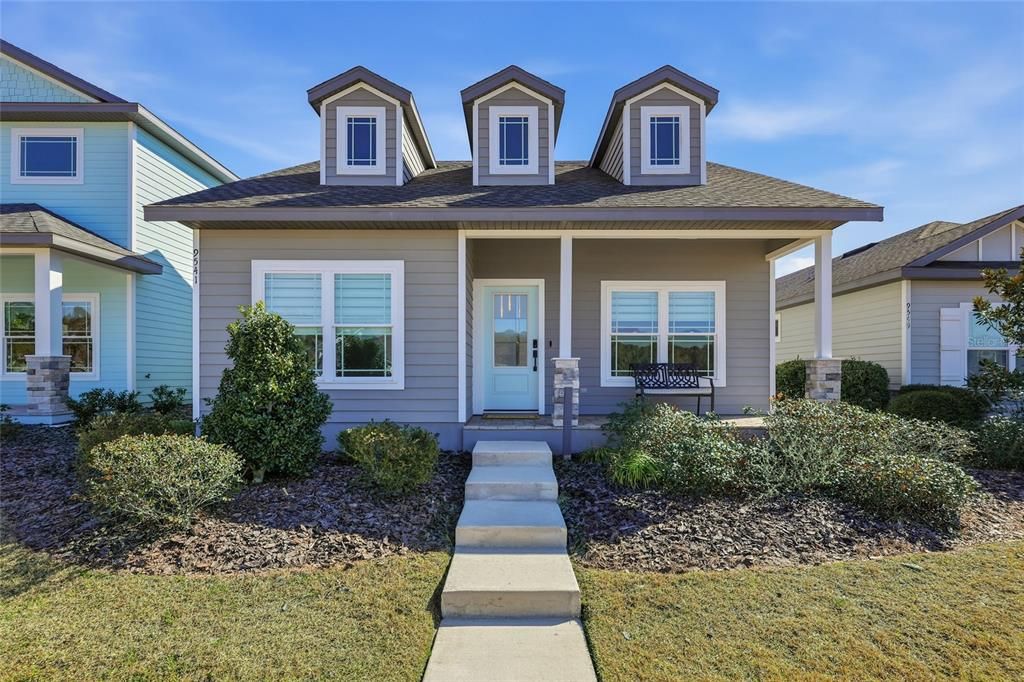
9541 SW 66TH LANE

House Recently Sold
$428,682

BTC: 5.35059942

ETH: 176.26726974

Sold on: 2026-04-24
3 days
3 bds
2 ba
1,710 sqft

Overview

Gorgeous Builder's Model, Now on the Market! Welcome to this beautifully designed three-bedroom, two-bath cottage-style home with a dedicated study, perfectly located in sought-after Southwest Gainesville. Thoughtfully crafted with charming architectural details and custom finishes throughout, this home offers the perfect blend of character and modern convenience. Step inside to discover soaring high ceilings and elegant tray ceilings that create a spacious, airy feel, while custom detailing adds warmth and personality to every room. The well-appointed kitchen features sleek stainless steel appliances, 42" wood cabinets,, gorgeous tile backsplash and functional workspace—ideal for both everyday living and entertaining. The private study provides a quiet retreat for working from home, reading, or creative pursuits. The primary suite offers comfort and style, while two additional bedrooms provide flexibility for family or guests. With its inviting cottage charm, stylish finishes, and desirable Southwest Gainesville location, this home offers a wonderful opportunity to enjoy comfortable living in a beautiful community that includes resort style amenities.

Location

Details

Type:
Residential
Parking:
Garage Door Opener / Garage Faces Rear / On Street
Year Built:
2021
Lot:
0.10 Acres
Heating:
Central / Natural Gas / Radiant
Price/sqft:
$255
Cooling:
Central Air
HOA:
$195

Valuation

Our model vs. what's actually selling nearby.
Estimate
$392,400
$374K – $425K
Confidence Medium
List vs. estimate
$44K above estimate
List $436,400 · +11.2%
Our model says this listing is priced above recent comparable activity. Room to negotiate.
Price per sq ft
$255
+21.2% vs. city median $210
Based on
6 MLS comparables
Median of recent comparable listings. Sold comps use closing price, active listings use list price.

Highlights

Annual tax
$7,118
2025
HOA
$195/mo
View
Park/Greenbelt, Pool
Garage
2 car garage
Pets
Allowed
All facts and features
  • Flooring

    • Carpet

    • Ceramic Tile

    • Luxury Vinyl

    Heating

    • Central

    • Natural Gas

    • Radiant

    Cooling

    • Central Air

    Appliances

    • Dishwasher

    • Disposal

    • Dryer

    • Microwave

    • Range

    • Refrigerator

    • Tankless Water Heater

    • Washer

    Other interior features

    • Ceiling Fan(s)

    • Crown Molding

    • High Ceilings

    • Kitchen/Family Room Combo

    • Open Floorplan

    • Primary Bedroom Main Floor

    • Smart Home

    • Solid Wood Cabinets

    • Stone Counters

    • Thermostat

    • Tray Ceiling(s)

    • Walk-In Closet(s)

    Bedrooms and bathrooms

    • Bedrooms: 3

    • Full bathrooms: 2

  • Parking

    • Garage Door Opener

    • Garage Faces Rear

    • On Street

    Property

    • Levels: One

    • Exterior Features: French Doors / Irrigation System / Private Yard / Sidewalk / Sprinkler Metered

    Lot

    • Lot: 0.10 Acres

    Other Property Information

    • Parcel Number: 07071100044

    • Zoning: RESI

  • Type and style

    • Property Type: Residential

    • Property Sub Type: Single Family Residence

  • Utility

    • Cable Available

    • Electricity Connected

    • Natural Gas Connected

    • Phone Available

    • Sewer Connected

    • Sprinkler Meter

    • Street Lights

    • Underground Utilities

    • Water Connected

  • Other financial information

    • HOA: $195

    • HOA Frequency: Monthly

    • Annual tax amount: $7,118

  • Source details

    • MLS ID: GC538774

    Other facts

    • Construction Materials: HardiPlank Type / Wood Frame

    • Foundation Details: Slab

    • Laundry Features: Electric Dryer Hookup / Laundry Room

    • Lot Features: In County / Landscaped / Sidewalk

    • Patio And Porch Features: Front Porch / Rear Porch / Screened

    • Window Features: Insulated Windows / Low-Emissivity Windows

    • Direction Faces: North

    • Architectural Style: Craftsman / Traditional

    • Garage Spaces: 2

    • Attached Garage: Yes

    • Garage: Yes

    • Living Area: 1710

    • Water Source: Public

    • Subdivision Name: LUGANO

Private inquiry
Talk to the advisor on this listing.
Floor plans, HOA docs, off-market comparables, scheduling a private showing — one message, direct to the local specialist.

More like this

Recently Sold
$543,925
House
3 bds · 2 ba · 1,780 sqft
OAKMONT, GAINESVILLE
2562 SW 120TH TERRACE
Recently Sold
$395,000
Lots/Land
1.30 acres
FLINT ROCK AGRIHOOD/THE PARKE, ARCHER
5371 SW 125TH CIRCLE
Recently Sold
$532,210
House
3 bds · 2 ba · 1,726 sqft
OAKMONT, GAINESVILLE
3082 SW 120TH TERRACE
Recently Sold
$360,000
Lots/Land
0.99 acres
FLINT ROCK AGRIHOOD/THE PARKE, ARCHER
5319 SW 125TH CIRCLE
Recently Sold
$390,000
Lots/Land
1.37 acres
FLINT ROCK AGRIHOOD/THE PARKE, ARCHER
5345 SW 125TH CIRCLE
Recently Sold
$365,000
Lots/Land
1.42 acres
FLINT ROCK AGRIHOOD/THE PARKE, ARCHER
5215 SW 125TH CIRCLE
Recently Sold
$350,000
Lots/Land
1.00 acres
FLINT ROCK AGRIHOOD/THE PARKE, ARCHER
5170 SW 125TH CIRCLE
Recently Sold
$561,920
House
4 bds · 3 ba · 2,234 sqft
OAKMONT, GAINESVILLE
12098 SW 30TH AVENUE

Market around this address

Live counts in the same area.
View all

The multiple listing information is provided by the Stellar MLS from a copyrighted compilation of listings. The compilation of listings and each individual listing are ©2026-present Stellar MLS. All Rights Reserved. The information provided is for consumers' personal, noncommercial use and may not be used for any purpose other than to identify prospective properties consumers may be interested in purchasing. All properties are subject to prior sale or withdrawal. All information provided is deemed reliable but is not guaranteed accurate, and should be independently verified. Listing courtesy of: ENGEL & VOLKERS GAINESVILLE