Sell Your Home
Get a free home valuation
Contact
Tell us about your needs

9542 OAKHURST ROAD

House For Sale
$699,000

BTC: 8.42168675

ETH: 287.41776316

3 days
4 bds
3 ba
1,846 sqft

Overview

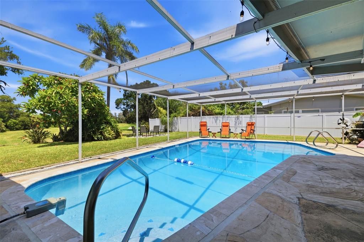
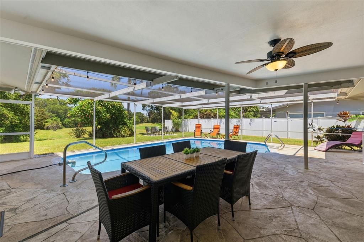
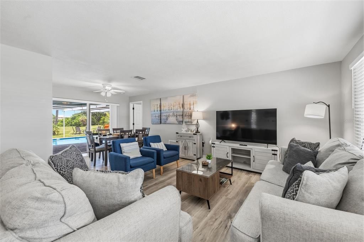
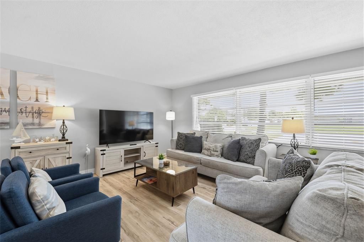
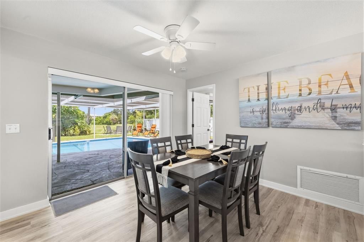
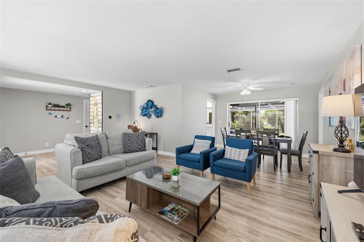
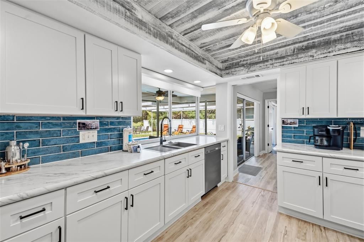
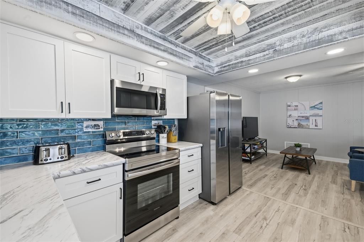
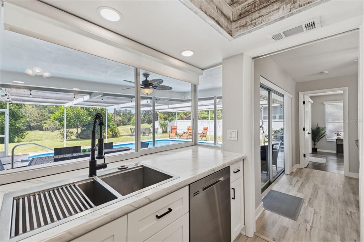
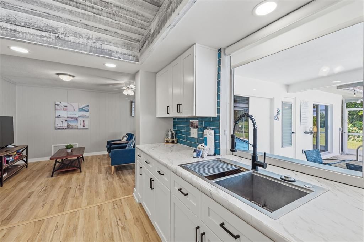
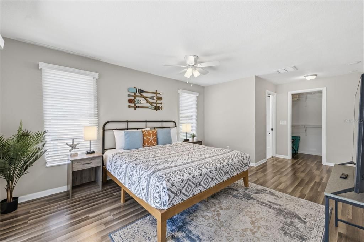
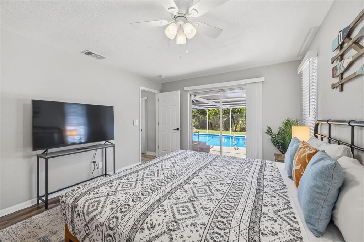
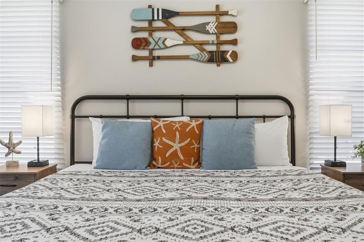
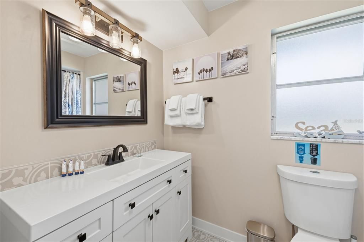
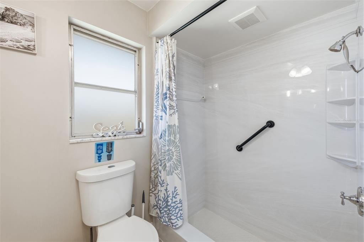
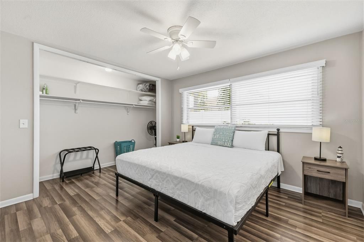
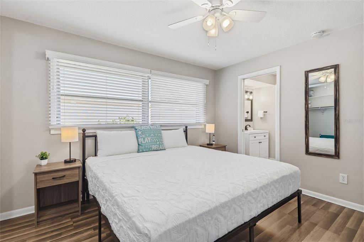
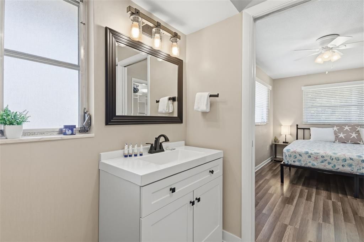
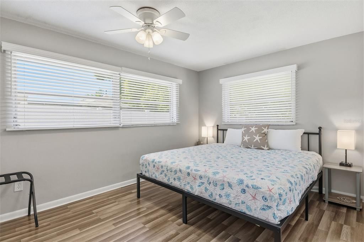
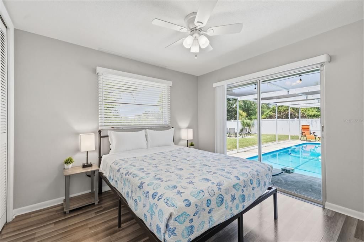
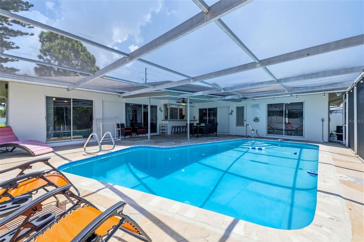
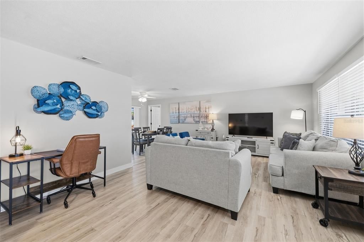
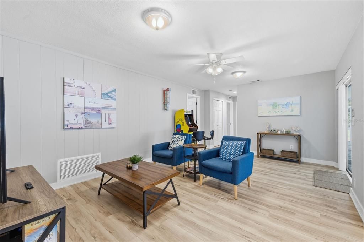
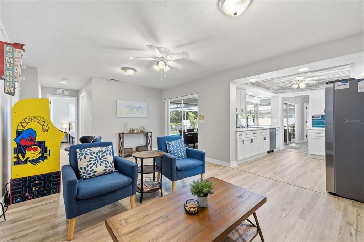
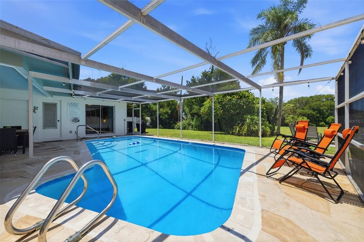
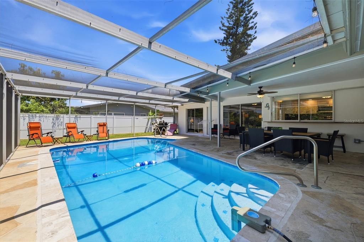
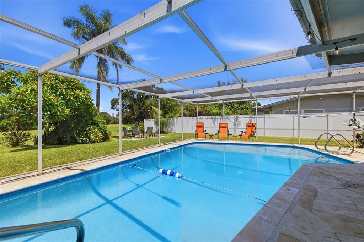
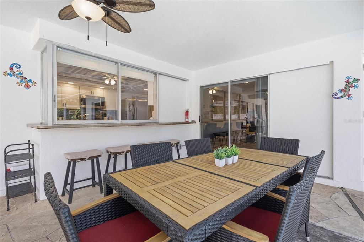
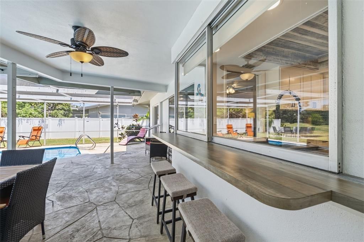
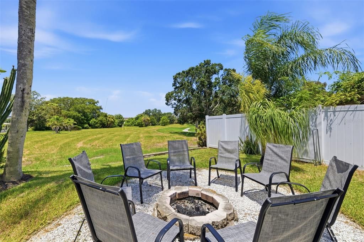
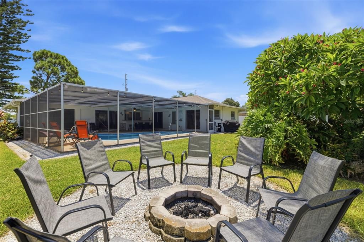
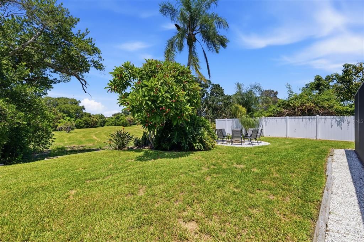
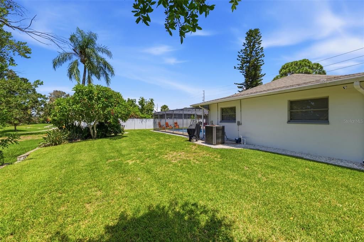
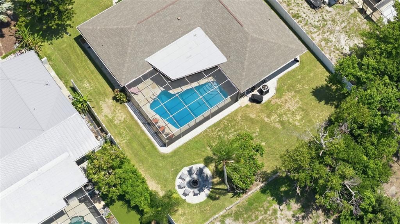
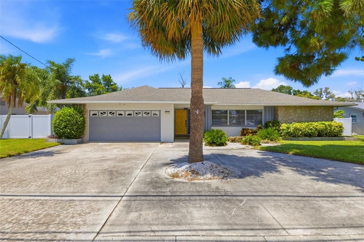
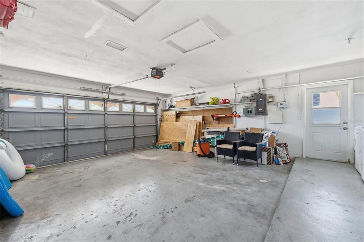
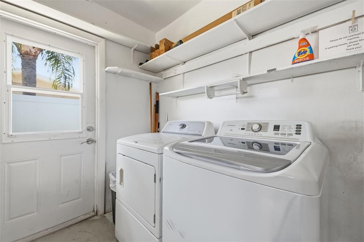
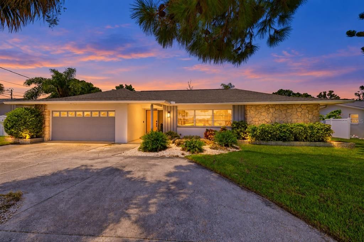
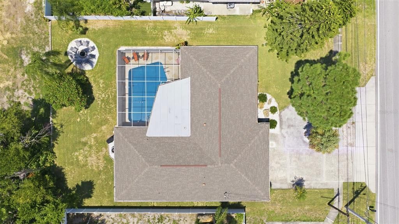
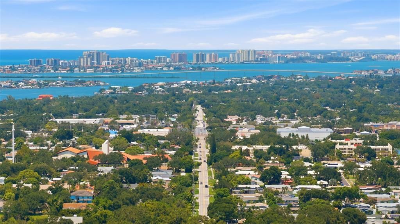
Turnkey 4/3/2 heated pool STR near Indian Shores & Indian Rocks Beach. Updated concrete block ranch in Yacht Club Estates, Seminole FL. 2-car garage. Roof & HVAC replaced in 2022. No HOA. Flood zone X. This fully furnished 4-bedroom, 3-bath concrete block pool home in Seminole's Yacht Club Estates is an active short-term rental with Airbnb and VRBO, located 2 miles from Indian Shores and less than 3 miles from Indian Rocks Beach. Home is in unincorporated Pinellas County which has no length and duration limits. This single-story split-floor-plan home with 1,846 square feet of heated living space, a separate 17-by-12-foot den, a combined living/dining room, an attached 2-car garage, and a circular driveway and parking for 6+ cars way past the 4 needed for maximum occupancy of 10 guests per Pinellas County STR rules. Built in 1967 and extensively updated since 2022, the home sits on a 10,202-square-foot lot with no HOA or CDD. The 2022 interior remodel included new wood kitchen cabinets and countertops, stainless steel appliances, bathroom vanities, and flooring. Luxury vinyl flooring, a split-bedroom layout, and a separate den offer flexible indoor living space. A kitchen pass-through window opens to the outdoor bar, while pocketing sliding glass doors create a seamless connection between the interior living areas and poolside entertaining spaces. Comes turnkey; furnishings, bedding, and kitchen essentials are included. Has an electronic door lock for convenient vacation rental guest check-ins and security cameras for remote monitoring. Major improvements include a new roof and HVAC system in 2022, replacement attic ductwork in 2025, and a new about $10K sewer line from the house to the main in 2022, exterior painting and pool refinishing in 2022, a new pool filter in December 2024, and a new pool pump in June 2025. The private heated pool and screened enclosure overlook an expansive backyard with a fire pit and no rear neighbors, offering added privacy and open views of the park with trails. The large covered, screened rear porch makes indoor-outdoor entertaining possible in any weather. New St. Augustine sod installed in 2022; the seller refreshed the landscaping and created a substantial lawn that complements the pool and generous lot. The home also has sprinklers that run off a well. The seller shared that while guests enjoy vacationing in the home, it also hosted an episode of TLC's 90 Day Fiancé, filmed here in June 2026. This property has public water and sewer. This Seminole home is 2.0 miles from Indian Shores, 2.7 miles from Indian Rocks Beach and 8.2 miles from John’s Pass. Oakhurst Plaza is 0.5 miles away, with easy sidewalk access to Publix, restaurants, and services. Indian Rocks Shopping Center is 1.7 miles away, and Seminole City Center is 3.3 miles away. Enjoy Walsingham Park just 1.8 miles away. The home backs up to the Baypointe Conservation Area and was the former Baypointe golf course, now a county conservation area, with easy backyard access, offering open green space behind the property and no rear neighbors All furnishings convey, offering the opportunity to continue using it as a short-term rental for future bookings or enjoy the property as a second home or primary residence. This home has a passing 4-point inspection and a new home insurance quote as an STR for $ 4,353 as an example for your peace of mind, as well as 3 years of rental history provided upon request.

Location

Details

Type:
Residential
Parking:
Circular Driveway / Driveway / Off Street
Year Built:
1967
Lot:
0.23 Acres
Heating:
Central / Heat Pump
Price/sqft:
$379
Cooling:
Central Air
HOA:
No Data

Valuation

Our model vs. what's actually selling nearby.
Estimate
$599,900
$429K – $715K
Confidence Low
List vs. estimate
$99K above estimate
List $699,000 · +16.5%
Our model says this listing is priced above recent comparable activity. Room to negotiate.
Price per sq ft
$378
+21.7% vs. city median $311
Based on
13 MLS comparables
Median of recent comparable listings. Sold comps use closing price, active listings use list price.

Highlights

Annual tax
$8,943
2025
Pool
In Ground
View
Pool, Trees/Woods
Garage
2 car garage
Furnished
Furnished
Pets
Allowed
All facts and features
  • Flooring

    • Laminate

    • Luxury Vinyl

    • Tile

    Heating

    • Central

    • Heat Pump

    Cooling

    • Central Air

    Appliances

    • Cooktop

    • Dryer

    • Electric Water Heater

    • Microwave

    • Refrigerator

    • Washer

    Other interior features

    • Ceiling Fan(s)

    • Kitchen/Family Room Combo

    • Living Room/Dining Room Combo

    • Primary Bedroom Main Floor

    • Solid Surface Counters

    • Solid Wood Cabinets

    • Split Bedroom

    • Stone Counters

    • Walk-In Closet(s)

    • Window Treatments

    Bedrooms and bathrooms

    • Bedrooms: 4

    • Full bathrooms: 3

  • Parking

    • Circular Driveway

    • Driveway

    • Off Street

    Property

    • Levels: One

    • Pool Private: Yes

    • Exterior Features: Fire Pit / Irrigation System / Sidewalk / Smart Lock(s)

    Lot

    • Lot: 0.23 Acres

    Other Property Information

    • Parcel Number: 193015993780110130

    • Zoning: R-2

  • Type and style

    • Property Type: Residential

    • Property Sub Type: Single Family Residence

  • Utility

    • BB/HS Internet Available

    • Electricity Connected

    • Sewer Connected

    • Water Connected

  • Other financial information

    • Annual tax amount: $8,943

  • Source details

    • MLS ID: TB8557695

    Other facts

    • Construction Materials: Block

    • Foundation Details: Slab

    • Laundry Features: Electric Dryer Hookup / In Garage / Sink / Washer Hookup

    • Lot Features: In County / Landscaped / Level / Near Golf Course / Near Public Transit / Sidewalk / Unincorporated

    • Patio And Porch Features: Covered / Patio / Porch / Rear Porch / Screened

    • Pool Features: In Ground / Deck / Gunite / Heated / Lap / Screen Enclosure

    • Window Features: Window Treatments

    • Direction Faces: East

    • Architectural Style: Ranch

    • Garage Spaces: 2

    • Attached Garage: Yes

    • Garage: Yes

    • Living Area: 1846

    • Water Source: Public

    • Lot Size Dimensions: 85 x 120

    • Subdivision Name: YACHT CLUB ESTATES UNIT 8 REP

Private inquiry
Talk to the advisor on this listing.
Floor plans, HOA docs, off-market comparables, scheduling a private showing — one message, direct to the local specialist.
More like this

For Sale
$579,900
Condo/Co-op
1 bds · 1 ba · 750 sqft
GULF SHORES CONDO, INDIAN SHORES
18650 GULF BOULEVARD UNIT 304
New
For Sale
$567,900
House
3 bds · 2 ba · 1,792 sqft
ACREAGE, LARGO
12141 137TH STREET N
New
For Sale
$489,900
House
4 bds · 2 ba · 1,612 sqft
BOCA CIEGA RIDGE 5TH ADD UNIT ONE, SEMINOLE
12465 MONARCH CIRCLE
New
For Sale
$769,000
Condo/Co-op
2 bds · 2 ba · 1,505 sqft
TOWER ISLE CONDO, NORTH REDINGTON BEACH
17400 GULF BOULEVARD UNIT B9
New
For Sale
$550,000
House
3 bds · 2 ba · 1,424 sqft
YACHT CLUB ESTATES UNIT 2, LARGO
14161 HETRICK CIRCLE N
New
For Sale
$640,000
Multi-family
0 room(s) · 2,479 sqft
INDIAN OAKS UNIT B REFILE, LARGO
17 JEFF ROAD
New
For Sale
$599,000
Commercial
0 room(s) · 1,526 sqft
INDIAN OAKS GARDENS, LARGO
12574 INDIAN ROCKS ROAD
New
For Sale
$599,000
House
3 bds · 1 ba · 1,526 sqft
INDIAN OAKS GARDENS, LARGO
12574 INDIAN ROCKS ROAD

Market around this address

Live counts in the same area.
View all

The multiple listing information is provided by the Stellar MLS from a copyrighted compilation of listings. The compilation of listings and each individual listing are ©2026-present Stellar MLS. All Rights Reserved. The information provided is for consumers' personal, noncommercial use and may not be used for any purpose other than to identify prospective properties consumers may be interested in purchasing. All properties are subject to prior sale or withdrawal. All information provided is deemed reliable but is not guaranteed accurate, and should be independently verified. Listing courtesy of: FUTURE HOME REALTY INC