Sell Your Home
Get a free home valuation
Contact
Tell us about your needs

96 PAR VIEW ROAD

House For Sale
$599,000

BTC: 7.83006536

ETH: 249.58333333

7 days
3 bds
2 ba
1,699 sqft

Overview

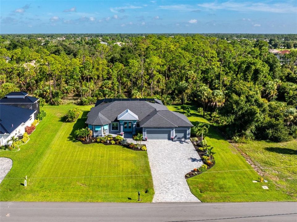
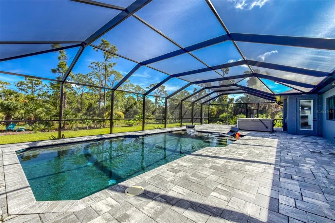
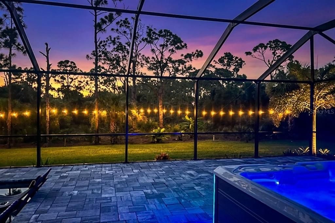
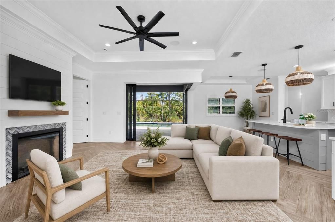
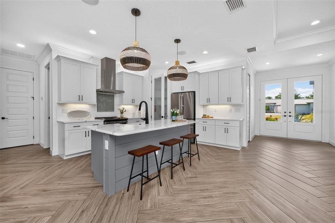
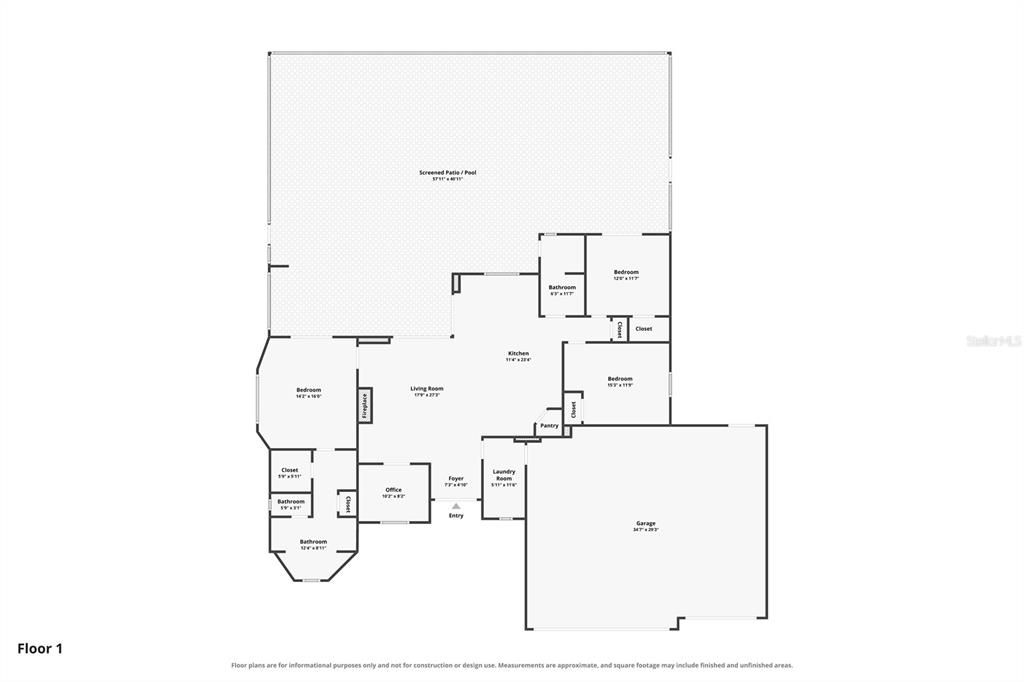
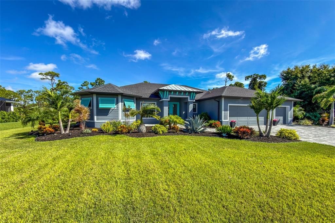
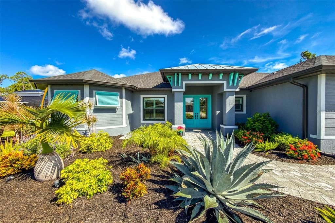
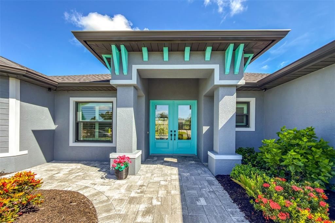
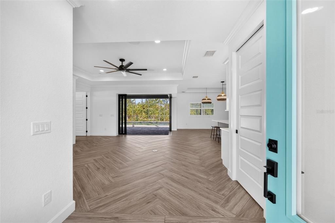
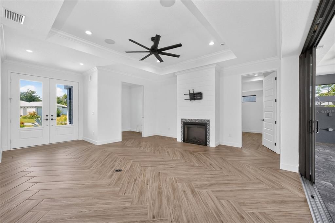
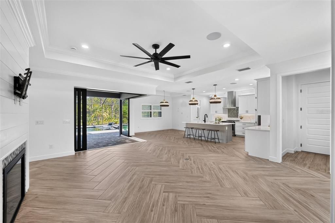
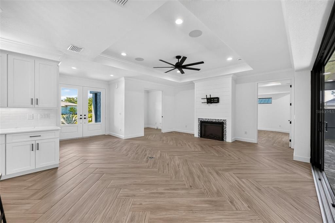
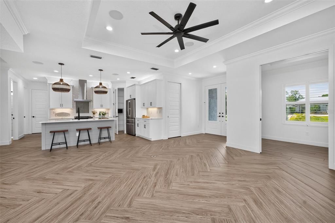
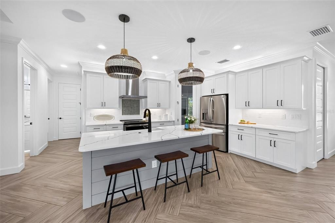
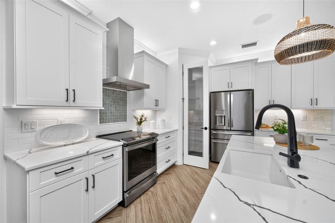
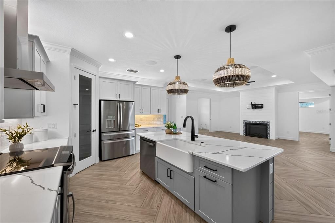
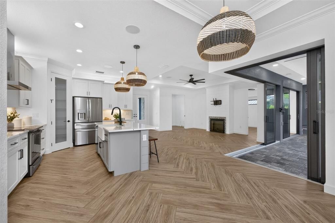
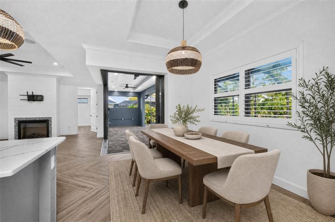
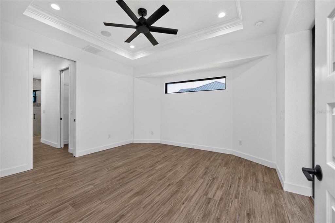
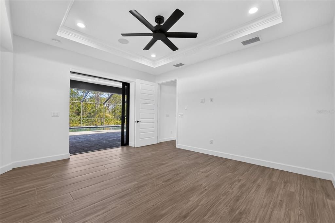
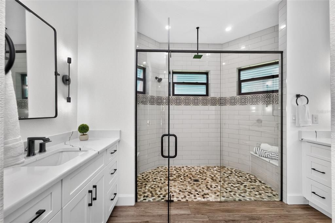
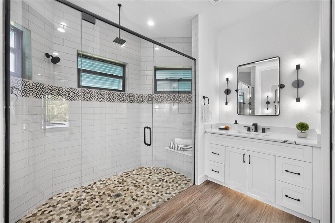
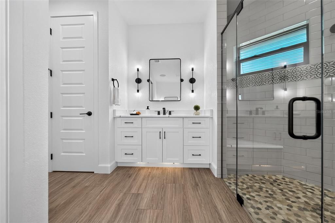
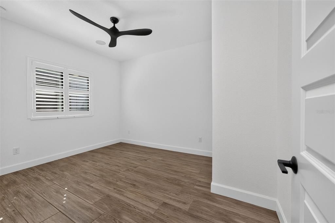
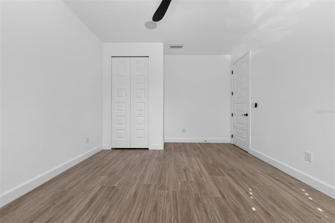
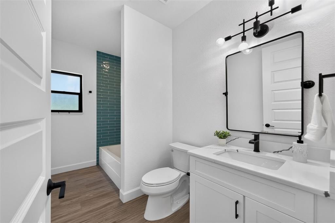
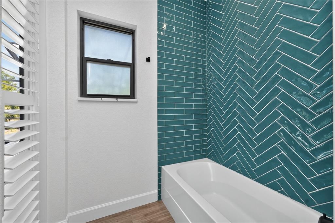
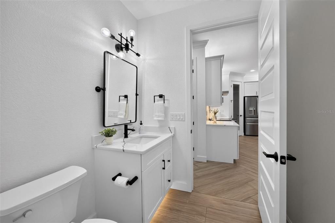
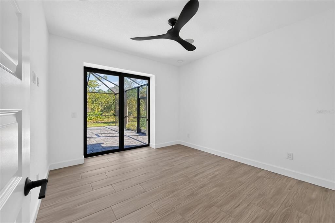
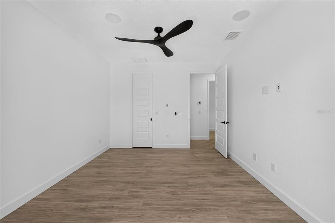
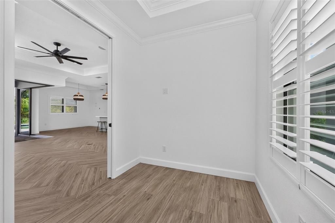
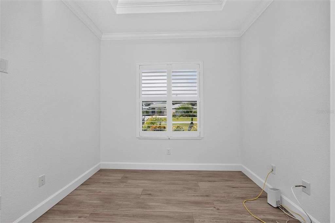
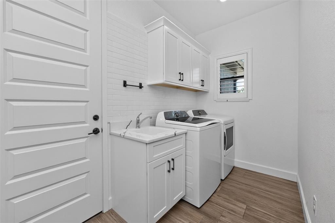
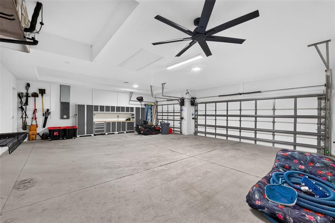
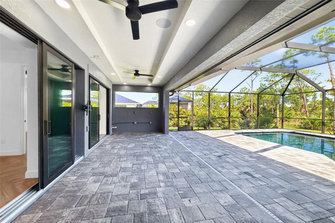
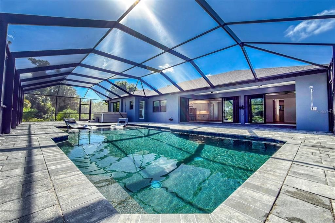
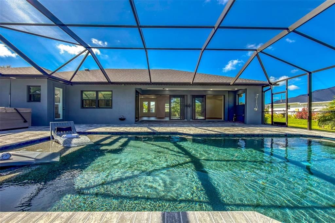
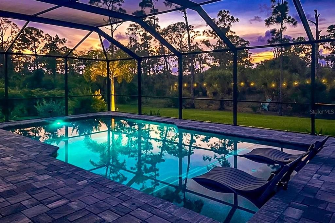
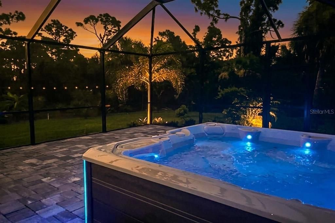
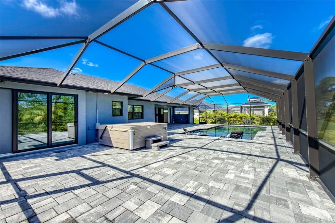
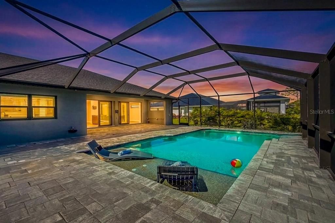
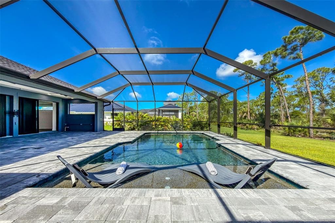
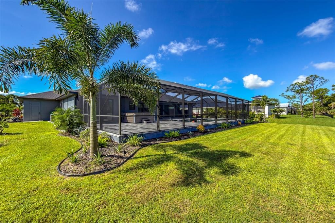
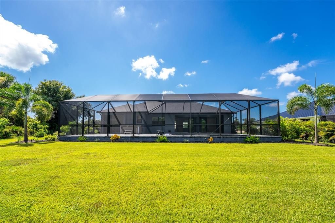
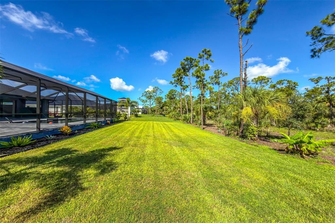

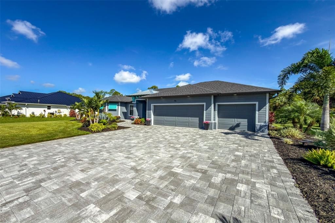
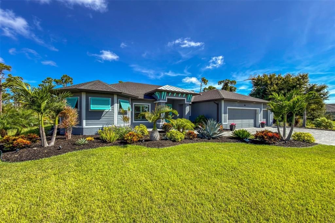
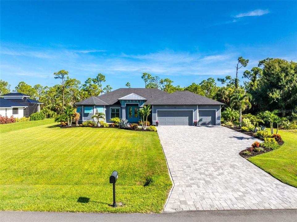
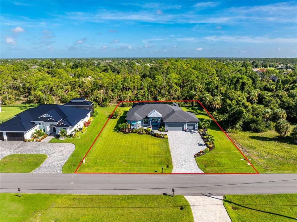
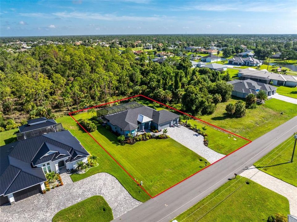
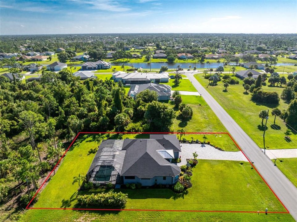
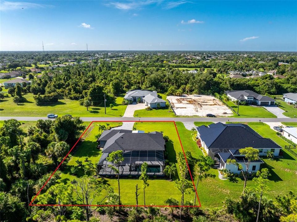
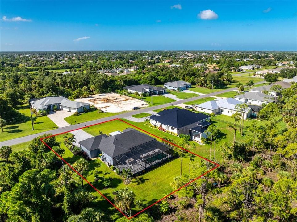
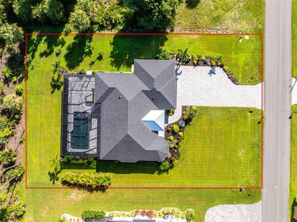
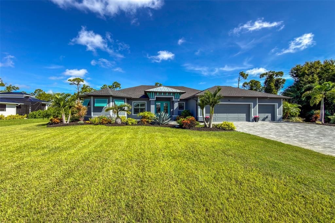
Gorgeous Design, Peaceful Wooded Views and Sunsets You’ll Look Forward to Every Evening! Built by Porter Construction in 2024, this Dorian model offers three bedrooms, a den, a three-car garage and an extensive list of upgrades. The long paver driveway, tropical landscaping, distinctive architectural details, rain gutters and downspouts, and colorful double entry doors create a welcoming first impression. Step inside to an open floor plan featuring nine-foot ceilings, large-format wood-look tile throughout, including a herringbone pattern across the main living areas, crown molding, tray ceilings, recessed lighting and plantation shutters. The great room is centered around an electric fireplace with shiplap and decorative tile accents, while a zero-corner sliding glass door opens the room completely to the extended lanai and pool area. The kitchen features wood cabinetry, soft-close doors and drawers, quartz countertops, a spacious island with seating, farmhouse sink, GE Profile appliances, under-cabinet and above-cabinet lighting, and a walk-in pantry with a glass door. The adjoining dining area enjoys direct views of the pool and wooded setting, creating an easy flow for gatherings and everyday living. The primary suite includes sliders to the lanai, both a reach-in and a walk-in closet and an expansive bathroom featuring dual separate vanities with quartz countertops and a large tiled walk-in shower with built-in benches and European style frameless glass, and an oversized rain showerhead. Two guest bedrooms and a den provide flexibility for visitors, work or hobbies, with one guest bedroom offering a walk-in closet and pool access and the other a reach-in closet. A guest bathroom provides convenient access to the pool area and has a full-tiled walk-in shower/tub combo and quartz topped vanity. The laundry room is spacious and has both built-in cabinets and a utility sink. The extended three-car garage includes quiet jackshaft openers, dedicated breakers for a hot tub and electric vehicle charger, and open-cell spray foam insulation. Outdoors, the extended paver lanai and pool cage overlook a peaceful wooded backdrop with no homes directly behind you. The dark PebbleTec pool features a sun shelf that offers you phenomenal sunset views, creating an incredible place to unwind at the end of the day. The lanai is also prewired and plumbed for a future outdoor kitchen and has an outdoor shower for added convenience. Additional features include impact windows, Bahama and panel shutters, soft-close pocket doors, quartz window ledges, an HTD Lync 6 controller with amplifier and in-ceiling speakers, exterior landscape lighting, and a new irrigation well, pump and irrigation system added in April 2026. Located on a quiet cul-de-sac street with no through traffic and a low annual HOA fee, this home brings together privacy, modern design and the relaxed Rotonda West lifestyle. Enjoy easy access to multiple golf courses, neighborhood parks and miles of walking and biking paths, along with the beaches, boating, fishing, restaurants and shops of Englewood. The dining, entertainment and community events of Wellen Park are also just a short drive away, giving you even more to explore from your peaceful retreat at 96 Par View Road.

Location

Details

Type:
Residential
Parking:
Driveway / Electric Vehicle Charging Station(s) / Garage Door Opener / Oversized
Year Built:
2024
Lot:
0.41 Acres
Heating:
Central / Electric
Price/sqft:
$353
Cooling:
Central Air
HOA:
$190

Valuation

Our model vs. what's actually selling nearby.
Estimate
$550,000
$358K – $647K
Confidence Low
List vs. estimate
$49K above estimate
List $599,000 · +8.9%
Our model says this listing is priced above recent comparable activity. Room to negotiate.
Price per sq ft
$352
+54.8% vs. city median $227
Based on
5 MLS comparables
Median of recent comparable listings. Sold comps use closing price, active listings use list price.

Highlights

Annual tax
$7,268
2025
HOA
$190/yr
Pool
Gunite
View
Pool, Trees/Woods
Garage
3 car garage
Pets
Allowed
All facts and features
  • Flooring

    • Tile

    Heating

    • Central

    • Electric

    Cooling

    • Central Air

    Appliances

    • Dishwasher

    • Dryer

    • Microwave

    • Range

    • Range Hood

    • Refrigerator

    • Washer

    Other interior features

    • Built-in Features

    • Ceiling Fan(s)

    • Crown Molding

    • Eating Space In Kitchen

    • High Ceilings

    • Open Floorplan

    • Solid Wood Cabinets

    • Split Bedroom

    • Stone Counters

    • Thermostat

    • Tray Ceiling(s)

    • Walk-In Closet(s)

    • Window Treatments

    Bedrooms and bathrooms

    • Bedrooms: 3

    • Full bathrooms: 2

  • Parking

    • Driveway

    • Electric Vehicle Charging Station(s)

    • Garage Door Opener

    • Oversized

    Property

    • Levels: One

    • Pool Private: Yes

    • Exterior Features: Irrigation System / Lighting / Outdoor Shower / Rain Gutters / Shade Shutter(s) / Sliding Doors

    Lot

    • Lot: 0.41 Acres

    Other Property Information

    • Parcel Number: 412019428010

    • Zoning: RSF5

  • Type and style

    • Property Type: Residential

    • Property Sub Type: Single Family Residence

  • Utility

    • BB/HS Internet Available

    • Cable Available

    • Electricity Available

    • Electricity Connected

    • Public

    • Sewer Available

    • Sewer Connected

    • Water Available

    • Water Connected

  • Other financial information

    • HOA: $190

    • HOA Frequency: Annually

    • Annual tax amount: $7,269

  • Source details

    • MLS ID: D6148339

    Other facts

    • Construction Materials: Block / Stucco

    • Foundation Details: Slab

    • Fireplace Features: Electric / Family Room / Non Wood Burning

    • Laundry Features: Inside / Laundry Room

    • Lot Features: In County / Landscaped / Near Golf Course / Near Marina / Oversized Lot

    • Patio And Porch Features: Covered / Patio / Porch / Rear Porch / Screened

    • Pool Features: Gunite / In Ground / Screen Enclosure

    • Window Features: Shutters / Storm Window(s) / Window Treatments

    • Direction Faces: Southeast

    • Fireplace: Yes

    • Garage Spaces: 3

    • Attached Garage: Yes

    • Garage: Yes

    • Living Area: 1699

    • Water Source: Public

    • Lot Size Dimensions: 114 x 160

    • Subdivision Name: PAR VIEW ESTATES 3

Private inquiry
Talk to the advisor on this listing.
Floor plans, HOA docs, off-market comparables, scheduling a private showing — one message, direct to the local specialist.

More like this

New
For Sale
$449,000
House
3 bds · 2 ba · 1,890 sqft
PORT CHARLOTTE SEC 058, PORT CHARLOTTE
14077 EMERSON LANE
New
For Sale
$495,000
House
5 bds · 4 ba · 2,403 sqft
ROTONDA WEST PINE VALLEY, ROTONDA WEST
36 PINE VALLEY COURT
New
For Sale
$659,000
House
3 bds · 3 ba · 1,625 sqft
PORT CHARLOTTE SEC 058, PORT CHARLOTTE
13313 BLAKE DRIVE
New
For Sale
$459,000
Multi-family
6 bds · 2,136 sqft
PORT CHARLOTTE SEC 095, PORT CHARLOTTE
12532 BUFFING ROAD
New
For Sale
$424,999
House
4 bds · 3 ba · 2,283 sqft
PORT CHARLOTTE SEC 65, Port Charlotte
7427 SEA MIST Drive, Port Charlotte FL 33981
New
For Sale
$489,900
House
3 bds · 2 ba · 1,505 sqft
ROTONDA LAKES, ROTONDA WEST
142 AUSTRALIAN DRIVE
New
For Sale
$449,900
House
3 bds · 2 ba · 2,392 sqft
ROTONDA WEST BROADMOOR, ROTONDA WEST
8 SPORTSMAN ROAD
For Sale
$582,983
House
4 bds · 3 ba · 2,983 sqft
PORT CHARLOTTE SEC 87, PORT CHARLOTTE
10125 AUDREY STREET

Market around this address

Live counts in the same area.
View all

The multiple listing information is provided by the Stellar MLS from a copyrighted compilation of listings. The compilation of listings and each individual listing are ©2026-present Stellar MLS. All Rights Reserved. The information provided is for consumers' personal, noncommercial use and may not be used for any purpose other than to identify prospective properties consumers may be interested in purchasing. All properties are subject to prior sale or withdrawal. All information provided is deemed reliable but is not guaranteed accurate, and should be independently verified. Listing courtesy of: RE/MAX ALLIANCE GROUP