Sell Your Home
Get a free home valuation
Contact
Tell us about your needs
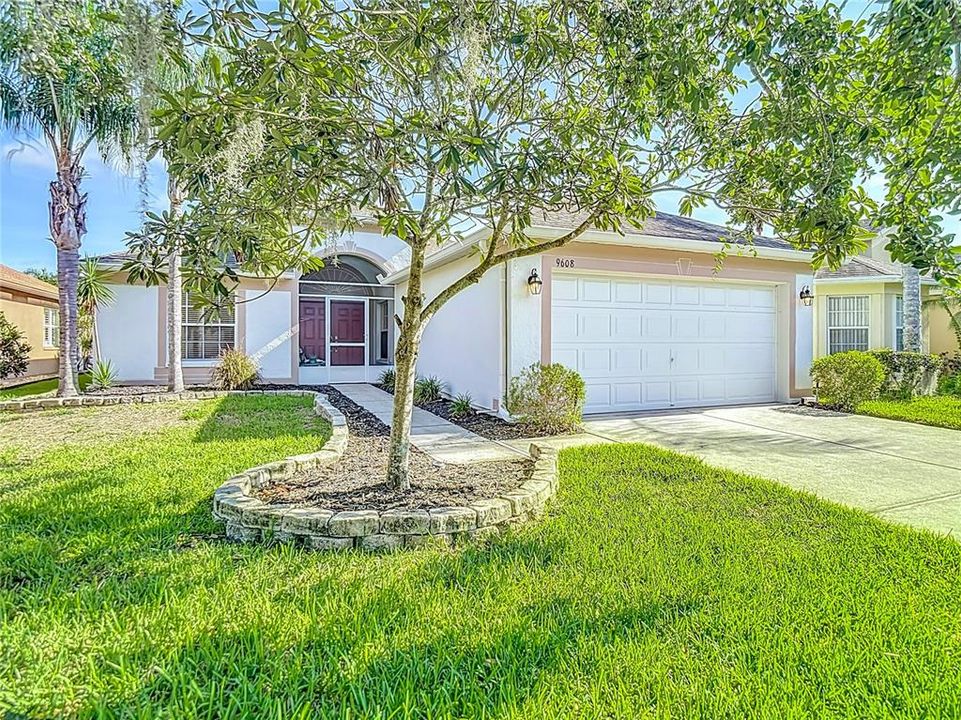
9608 ROLLING CIRCLE

House For Sale
$269,000

BTC: 3.23550637

ETH: 101.50943396

-$36K (2026/09/10)
319 days
3 bds
2 ba
1,390 sqft

Overview

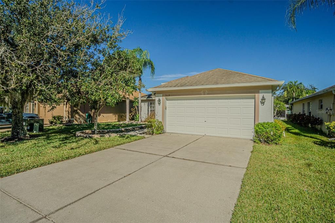
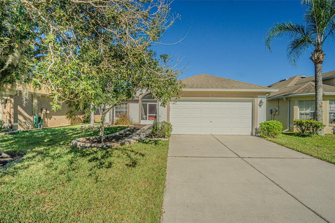
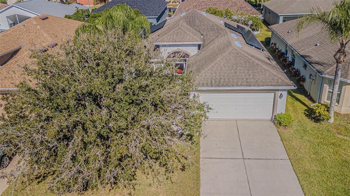
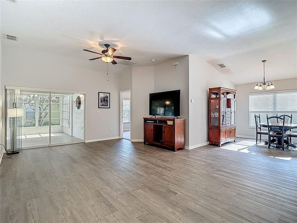
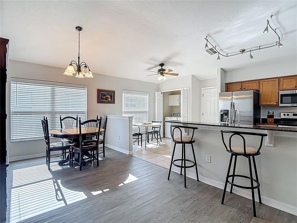
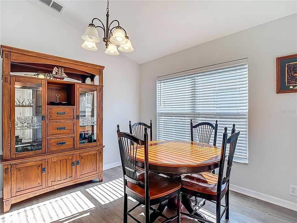
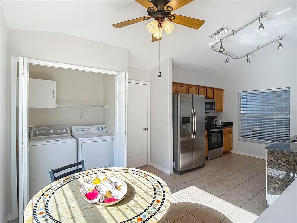
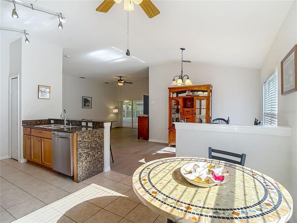
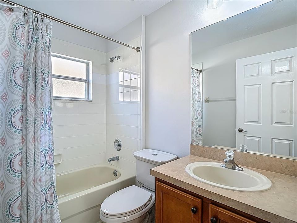
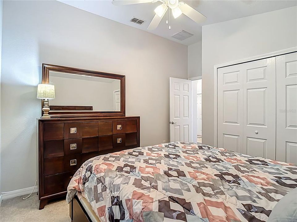
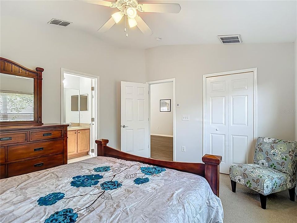
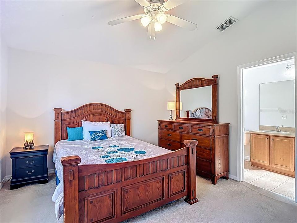
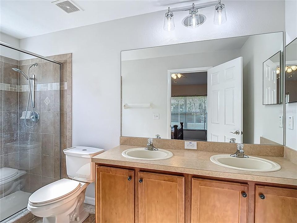
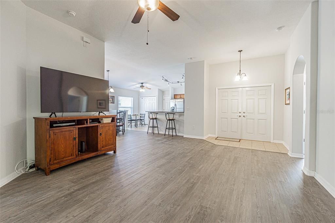
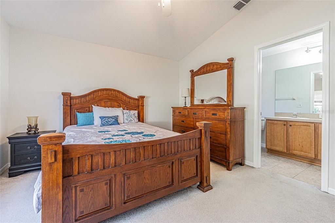
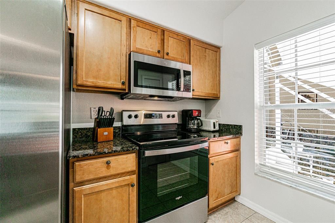
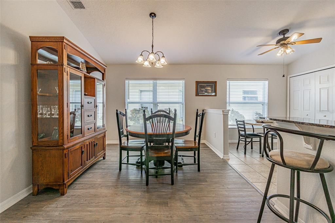
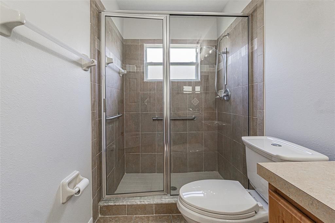
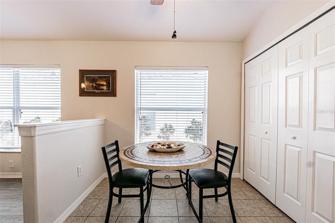
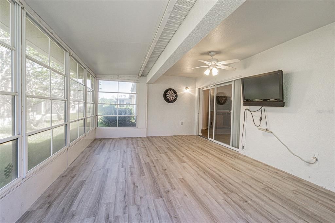
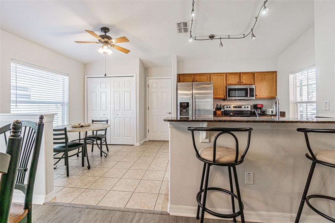
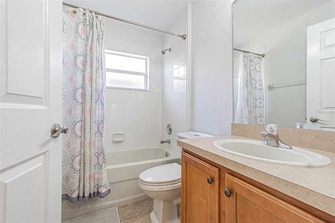
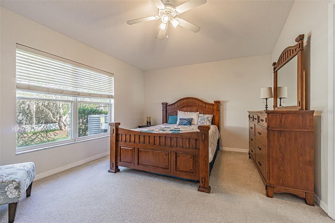
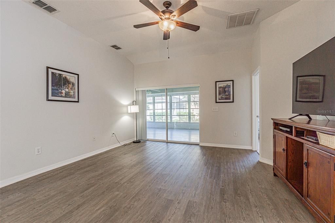
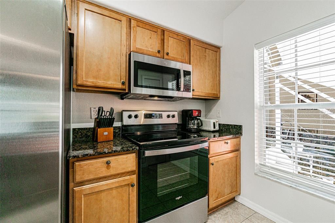
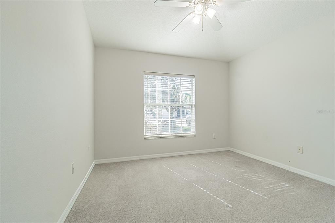
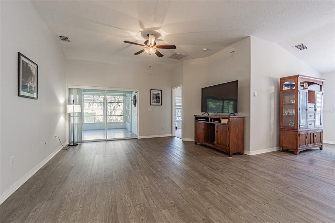
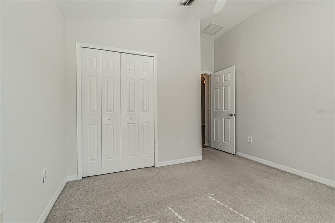
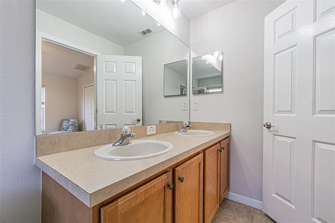
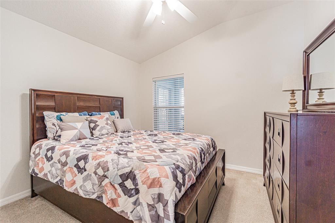
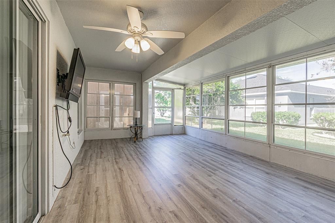
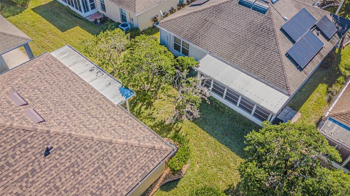
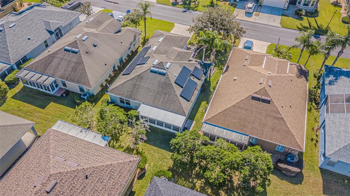
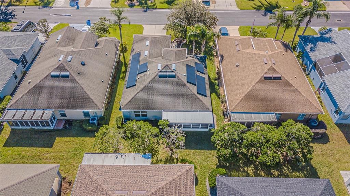
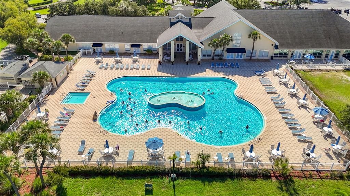
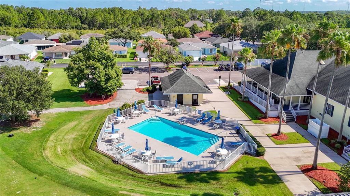

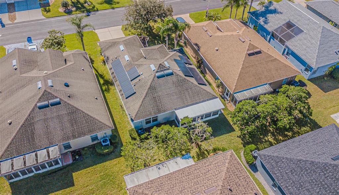
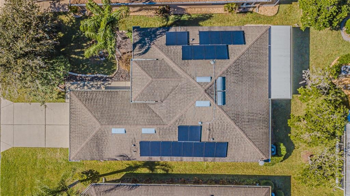
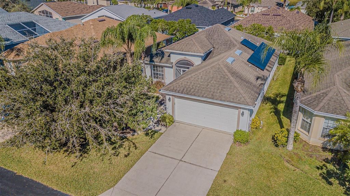
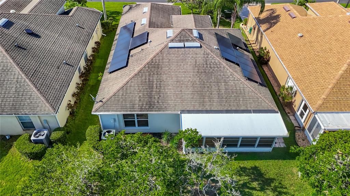
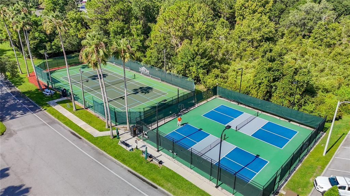
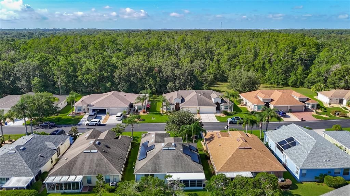
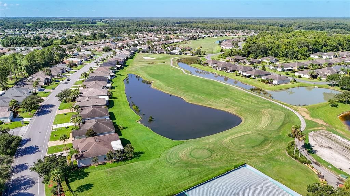
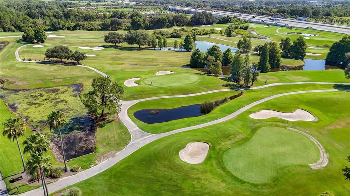
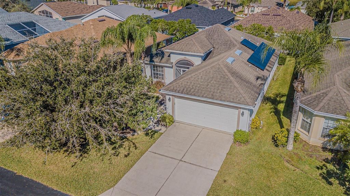
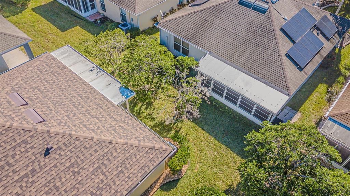
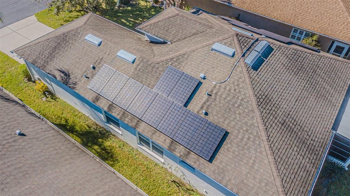
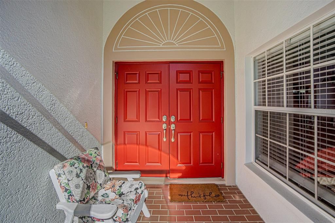
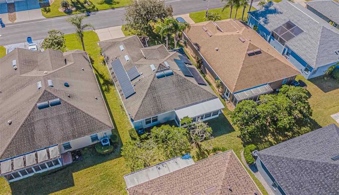
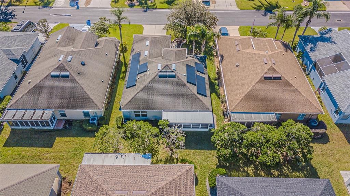
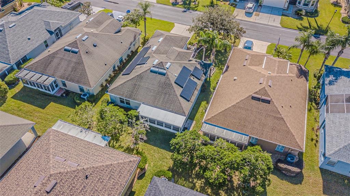
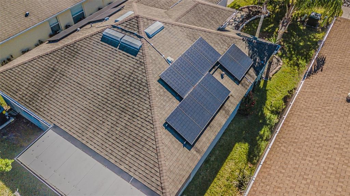
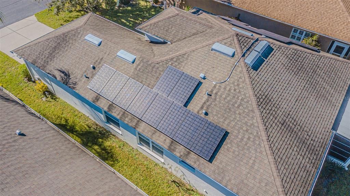
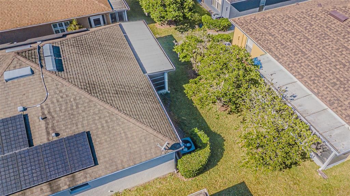
NEW PRICE, SAME GORGEOUS HOME! Beautiful, well maintained 3 bedroom, 2 bath home in the amazing Tampa Bay Golf & Country Club community. This home features a split bedroom floor plan, and a HUGE great room featuring brand new Premium Vinyl Planking. The kitchen is awesome, with beautiful granite, stainless steel appliances, a breakfast bar and an eat-in section. This home is on an awesome oversized lot. The HVAC was replaced in 2025, new water heater and a BRAND NEW ROOF will be installed prior to closing!. The very reasonable Herons Cove HOA includes full landscaping service. The Tampa Bay Community Association fee includes access to all of our amazing amenities (golf is additional), and include full Spectrum services, Cable TV, a DVR, a Mini-box and 500 mbps High Speed Internet! TBG&CC has two incredible golf courses, the 18-hole Championship course and a 9-hole executive course. The golf courses here are impeccable and very well-maintained. Tampa Bay Golf & Country Club is Tampa Bay's premier active 55+ community, featuring two swimming pools (the large resort-style pool has fountains and is heated to a balmy 80 degrees). Pickleball, tennis, cards, bocce, shuffleboard, cornhole, and more activities than anyone could possibly do! Our new activities center features a massive fitness center equipped with state-of-the-art fitness equipment, a stunning billiards room, and a remarkable card room. TBG&CC has no CDD and very affordable HOA charges, which include cable, internet, DVR, and Mini Box. The Tampa Bay Golf & Country Club community is Tampa Bay's most desirable 55+ Active community. There is a ONE-TIME charge of $3,500.00 for the Tampa Bay Community Association Social Membership due at closing. All room sizes are approximate and should be confirmed by the buyer.
Location

Details

Type:
Residential
Parking:
No Data
Year Built:
2006
Lot:
0.11 Acres
Heating:
Electric / Heat Pump / Reverse Cycle
Price/sqft:
$194
Cooling:
Central Air
HOA:
$267

Valuation

Our model vs. what's actually selling nearby.
Estimate
$279,450
$169K – $300K
Confidence Low
List vs. estimate
$10K below estimate
List $269,000 · -3.7%
Our model says this listing is priced below recent comparable activity. Expect competition.
Price per sq ft
$193
-5.7% vs. city median $205
Based on
10 MLS comparables
Median of recent comparable listings. Sold comps use closing price, active listings use list price.

Highlights

Annual tax
$4,759
2024
HOA
$267/qtr
Cable TV, Common Area Taxes, Community Pool
Garage
2 car garage
Furnished
Negotiable
Pets
Allowed
All facts and features
  • Flooring

    • Carpet

    • Ceramic Tile

    • Luxury Vinyl

    Heating

    • Electric

    • Heat Pump

    • Reverse Cycle

    Cooling

    • Central Air

    Appliances

    • Dishwasher

    • Disposal

    • Dryer

    • Electric Water Heater

    • Microwave

    • Range

    • Refrigerator

    • Washer

    Other interior features

    • Ceiling Fan(s)

    • Kitchen/Family Room Combo

    • Primary Bedroom Main Floor

    • Stone Counters

    • Thermostat

    • Tray Ceiling(s)

    • Walk-In Closet(s)

    Bedrooms and bathrooms

    • Bedrooms: 3

    • Full bathrooms: 2

  • Property

    • Levels: One

    • Exterior Features: Irrigation System / Rain Gutters

    Lot

    • Lot: 0.11 Acres

    Other Property Information

    • Parcel Number: 202520001.0000.00246.0

    • Zoning: MPUD

  • Type and style

    • Property Type: Residential

    • Property Sub Type: Single Family Residence

  • Utility

    • BB/HS Internet Available

    • Cable Connected

    • Phone Available

    • Sewer Connected

    • Solar

    • Street Lights

    • Underground Utilities

    • Water Connected

  • Other financial information

    • HOA: $267

    • HOA Frequency: Quarterly

    • Annual tax amount: $4,760

  • Source details

    • MLS ID: TB8446175

    Other facts

    • Construction Materials: Block / Stucco

    • Foundation Details: Slab

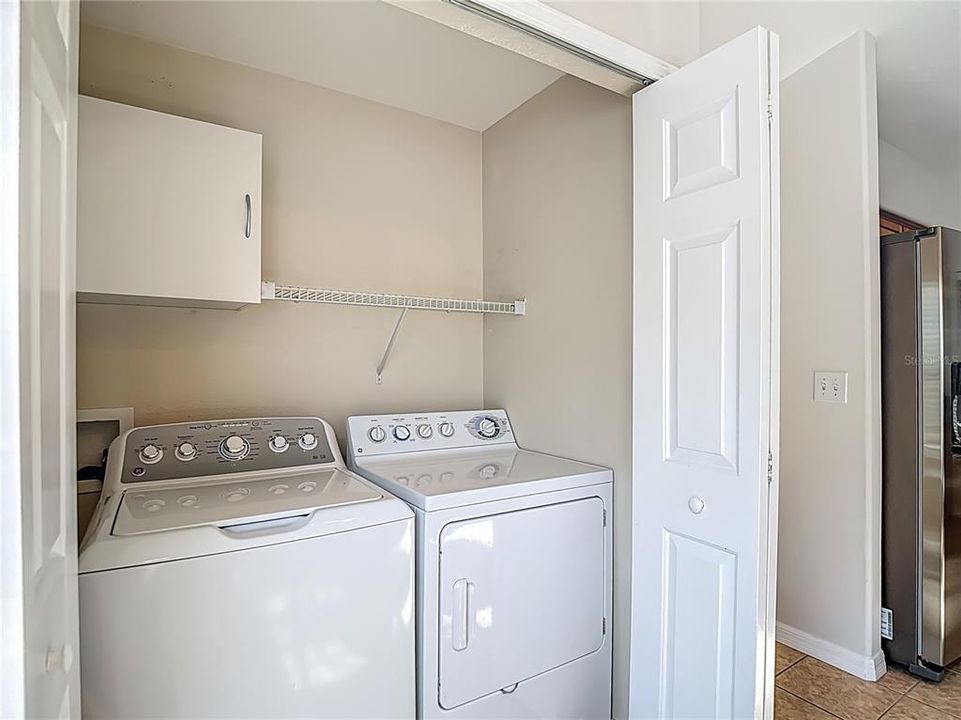
    • Laundry Features: Inside

    • Lot Features: Near Golf Course

    • Direction Faces: South

    • Garage Spaces: 2

    • Attached Garage: Yes

    • Garage: Yes

    • Living Area: 1390

    • Water Source: Public

    • Subdivision Name: TAMPA BAY GOLF & TENNIS CLUB PH 05C

Private inquiry
Talk to the advisor on this listing.
Floor plans, HOA docs, off-market comparables, scheduling a private showing — one message, direct to the local specialist.

More like this

For Sale
$290,000
House
2 bds · 2 ba · 1,412 sqft
TAMPA BAY GOLF TENNIS CLUB PH 03A, SAN ANTONIO
29548 WAGGLE DRIVE
+$10K
For Sale
$285,000
House
3 bds · 2 ba · 1,355 sqft
TAMPA BAY GOLF AND TENNIS CLUB, SAN ANTONIO
29335 CADDYSHACK LANE
New
For Sale
$310,000
Townhouse
3 bds · 2 ba · 1,673 sqft
TOWNS AT WOODSDALE, WESLEY CHAPEL
31205 PAPER BIRCH STREET
New
For Sale
$305,000
Townhouse
3 bds · 2 ba · 1,673 sqft
TOWNS AT WOODSDALE, WESLEY CHAPEL
31201 PAPER BIRCH STREET
New
For Sale
$310,000
Townhouse
3 bds · 2 ba · 1,673 sqft
TOWNS AT WOODSDALE, WESLEY CHAPEL
31209 PAPER BIRCH STREET
New
For Sale
$330,000
Townhouse
3 bds · 2 ba · 1,758 sqft
TOWNS AT WOODSDALE, WESLEY CHAPEL
31217 PAPER BIRCH STREET
New
For Sale
$330,000
Townhouse
3 bds · 2 ba · 1,758 sqft
TOWNS AT WOODSDALE, WESLEY CHAPEL
31197 PAPER BIRCH STREET
New
For Sale
$318,340
House
3 bds · 2 ba · 1,366 sqft
MANGO HILLS, SAN ANTONIO
11185 ARNOLD LOOP

Market around this address

Live counts in the same area.
View all

The multiple listing information is provided by the Stellar MLS from a copyrighted compilation of listings. The compilation of listings and each individual listing are ©2026-present Stellar MLS. All Rights Reserved. The information provided is for consumers' personal, noncommercial use and may not be used for any purpose other than to identify prospective properties consumers may be interested in purchasing. All properties are subject to prior sale or withdrawal. All information provided is deemed reliable but is not guaranteed accurate, and should be independently verified. Listing courtesy of: RE/MAX ALLIANCE GROUP