Sell Your Home
Get a free home valuation
Contact
Tell us about your needs
9610 NIKOLICH AVENUE

House For Sale
$329,990

BTC: 4.05592429

ETH: 135.68667763

New
3 bds
2 ba
1,552 sqft

Overview

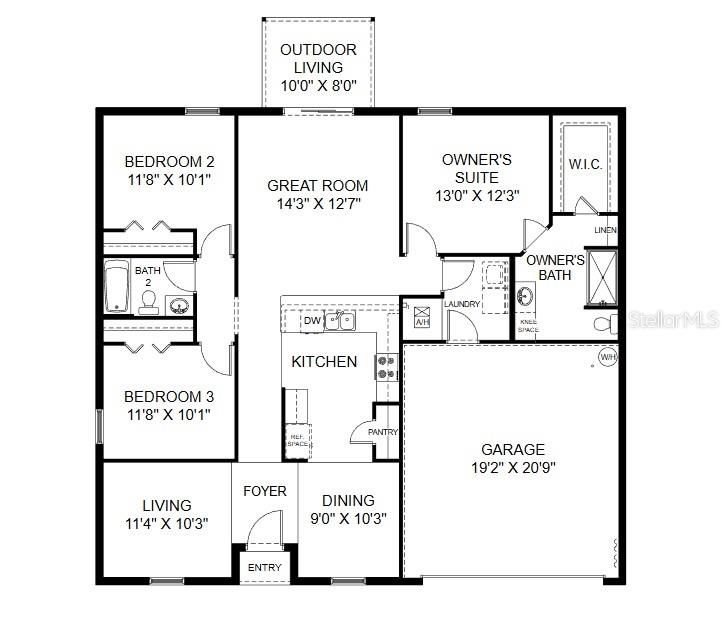
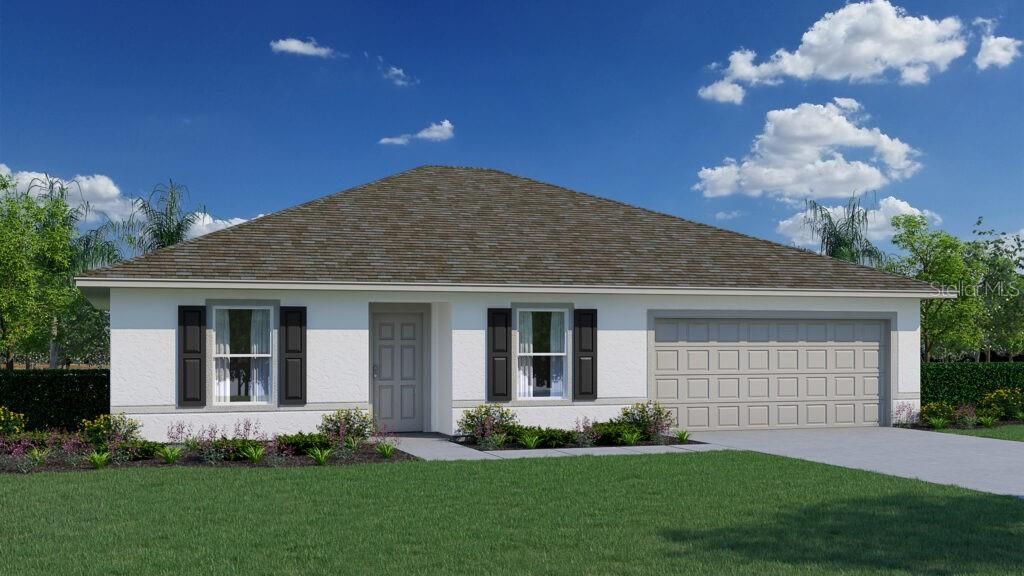
Under Construction. QUARTZ COUNTERS, TILE FLOORS & COVERED REAR LANAI! The FOXTAIL floor plan has three bedrooms, two full bathrooms, a two-car garage, and 1,552 square feet of living space. When you walk in to this home, you are greeted by two open rooms on either side of the foyer: a living room on one side and the dining room on the other. The kitchen offers plenty of counter seating and overlooks the spacious great room. Two bedrooms are on one side of the home and the owner's suite is on the other side. The FOXTAIL comes with one full year of builder's transferable warranty coverage and a 10-year limited structural warranty. Call to see this home today!

Location

Details

Type:
Residential
Parking:
No Data
Year Built:
2026
Lot:
1.14 Acres
Heating:
Central / Electric
Price/sqft:
$213
Cooling:
Central Air
HOA:
No Data

Valuation

Our model vs. what's actually selling nearby.
Estimate
$329,990
$294K – $357K
Confidence Medium
List vs. estimate
At estimate
List $329,990 · +0.0%
List is in line with recent comparable activity.
Price per sq ft
$212
+2.3% vs. city median $207
Based on
13 MLS comparables
Median of recent comparable listings. Sold comps use closing price, active listings use list price.

Highlights

Annual tax
$332
2025
All facts and features
  • Flooring

    • Carpet

    • Tile

    Heating

    • Central

    • Electric

    Cooling

    • Central Air

    Appliances

    • Dishwasher

    • Microwave

    • Range

    Other interior features

    • Walk-In Closet(s)

    Bedrooms and bathrooms

    • Bedrooms: 3

    • Full bathrooms: 2

  • Property

    • Levels: One

    • Exterior Features: Sliding Doors

    Lot

    • Lot: 1.14 Acres

    Other Property Information

    • Parcel Number: 503001285

    • Zoning: OR

  • Type and style

    • Property Type: Residential

    • Property Sub Type: Single Family Residence

  • Utility

    • Sewer Connected

    • Water Connected

  • Other financial information

    • Annual tax amount: $332

  • Source details

    • MLS ID: C7532090

    Other facts

    • Construction Materials: Block / Stucco

    • Foundation Details: Slab

    • Laundry Features: Inside

    • Patio And Porch Features: Covered / Rear Porch

    • Window Features: Double Pane Windows / Solar Screens

    • Direction Faces: West

    • Architectural Style: Traditional

    • Attached Garage: Yes

    • Garage: Yes

    • Living Area: 1552

    • Water Source: Well

    • Subdivision Name: FLAGLER ESTATES

Private inquiry
Talk to the advisor on this listing.
Floor plans, HOA docs, off-market comparables, scheduling a private showing — one message, direct to the local specialist.

More like this

For Sale
$364,990
House
4 bds · 2 ba · 2,134 sqft
FLAGLER ESTATES, HASTINGS
10680 TURPIN AVENUE
For Sale
$364,990
House
4 bds · 2 ba · 2,134 sqft
FLAGLER ESTATES, HASTINGS
4775 INEZ STREET
For Sale
$344,990
House
3 bds · 2 ba · 1,552 sqft
FLAGLER ESTATES, HASTINGS
10410 BAYLOR AVENUE
For Sale
$366,990
House
4 bds · 2 ba · 2,134 sqft
FLAGLER ESTATES, HASTINGS
10510 EBERT AVENUE
-$5K
For Sale
$244,000
3 bds · 2 ba · 1,056 sqft
FLAGLER ESTATES, HASTINGS
10120 OLIVER AVENUE
For Sale
$329,500
House
4 bds · 2 ba · 1,601 sqft
FLAGLER ESTATES, HASTINGS
4405 SUSAN STREET
-$40K
For Sale
$274,500
House
3 bds · 2 ba · 1,198 sqft
FLAGLER ESTATES TR 1583 11 UN, HASTINGS
10010 MCMAHON AVENUE
-$9K
For Sale
$309,900
House
3 bds · 2 ba · 1,206 sqft
FLAGLER ESTATES, HASTINGS
10410 ZIGLER AVENUE

Market around this address

Live counts in the same area.
View all

The multiple listing information is provided by the Stellar MLS from a copyrighted compilation of listings. The compilation of listings and each individual listing are ©2026-present Stellar MLS. All Rights Reserved. The information provided is for consumers' personal, noncommercial use and may not be used for any purpose other than to identify prospective properties consumers may be interested in purchasing. All properties are subject to prior sale or withdrawal. All information provided is deemed reliable but is not guaranteed accurate, and should be independently verified. Listing courtesy of: HOLIDAY BUILDERS GULF COAST