Sell Your Home
Get a free home valuation
Contact
Tell us about your needs
9619 SE 174TH PLACE ROAD

House For Sale
$269,900

BTC: 3.40782828

ETH: 110.20824826

New
2 bds
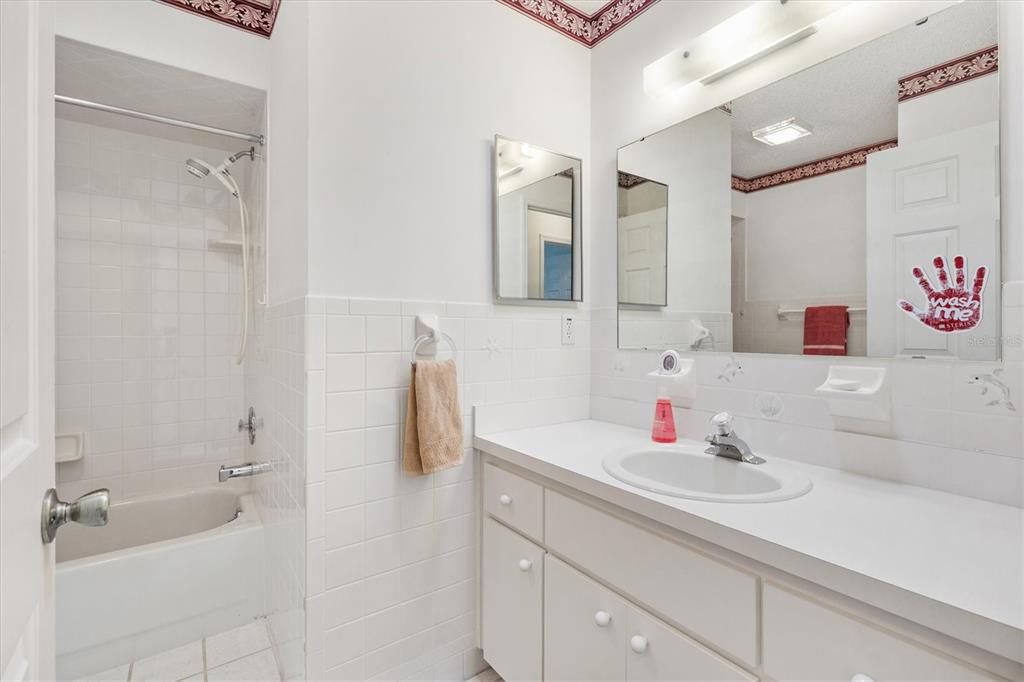
2 ba
1,590 sqft

Overview

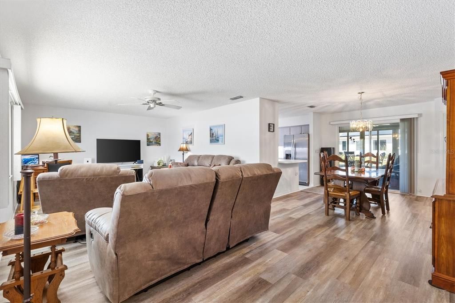
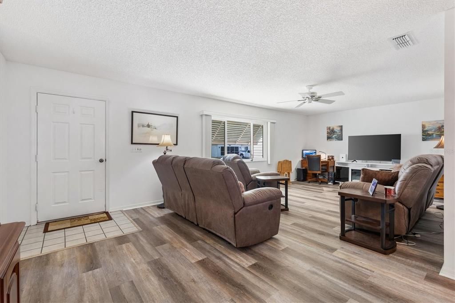
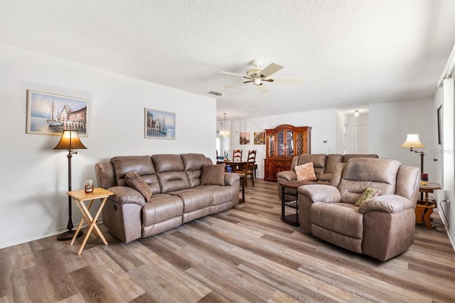
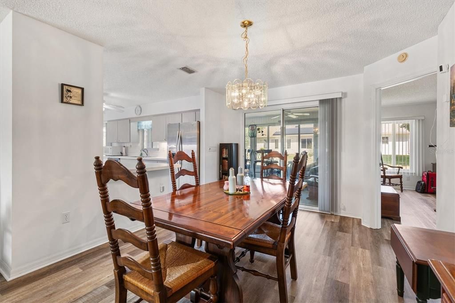
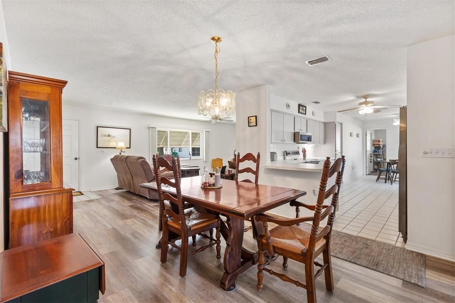
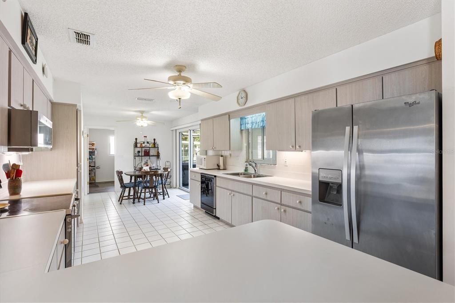
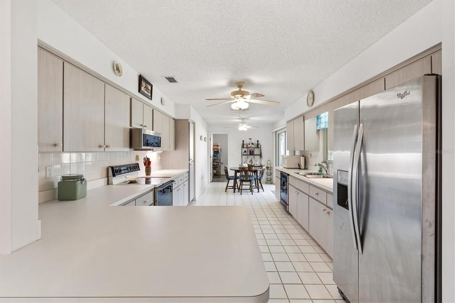
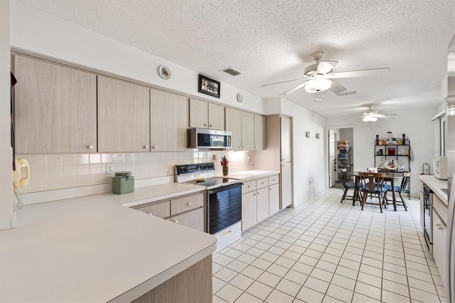
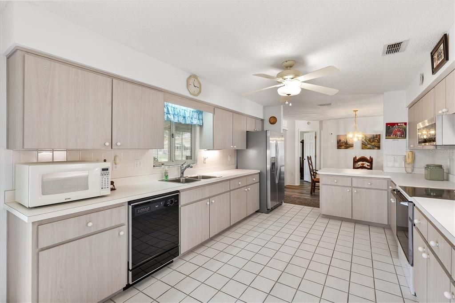
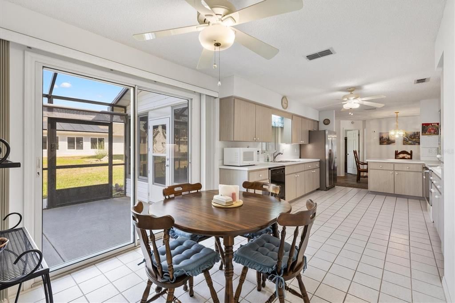
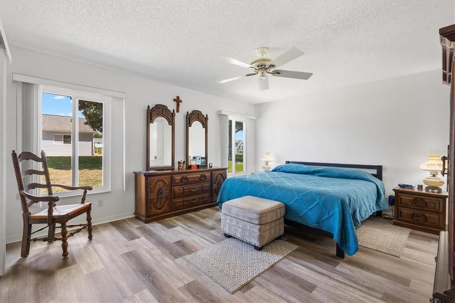
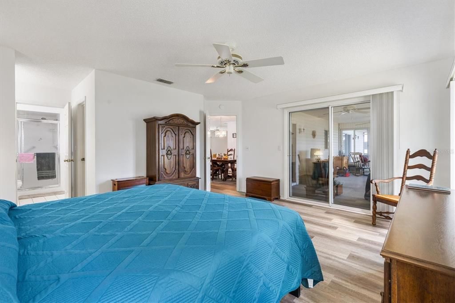
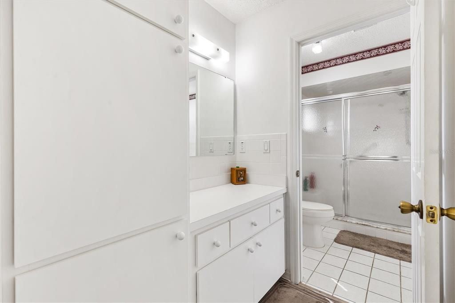
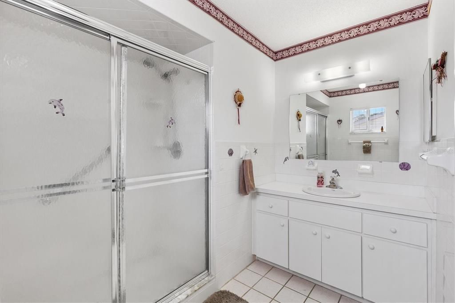
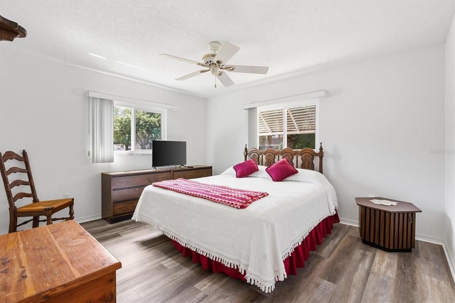
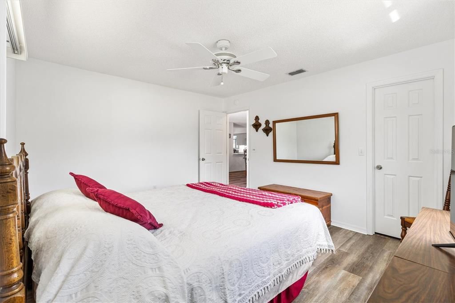
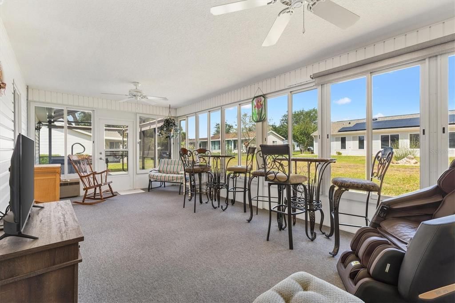
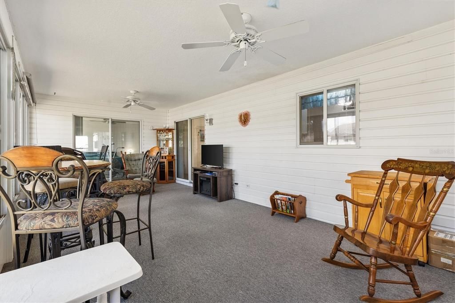
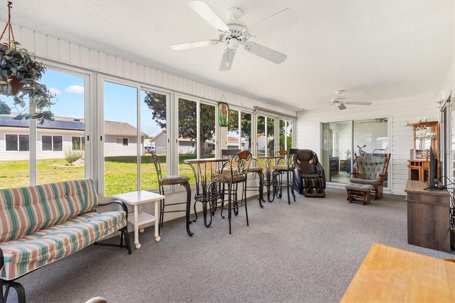
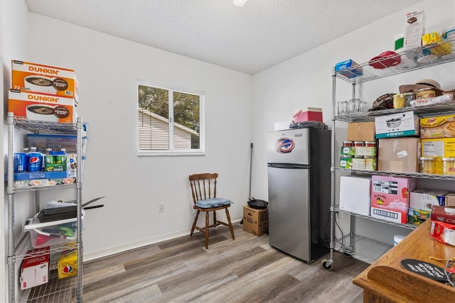
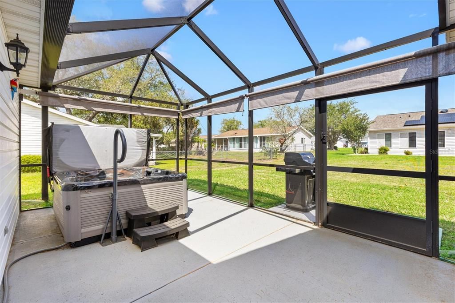
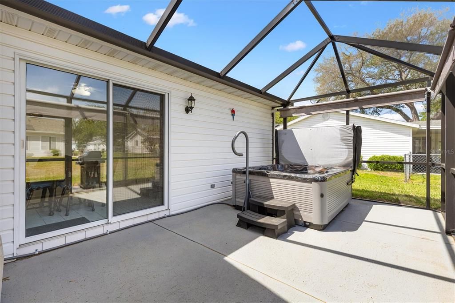
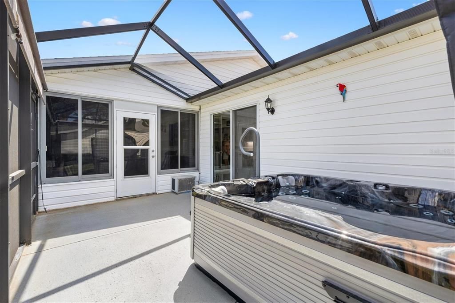
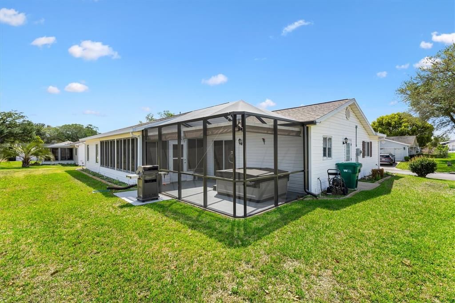
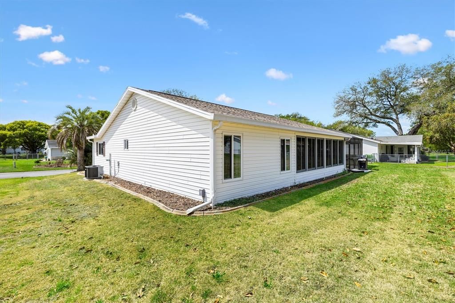
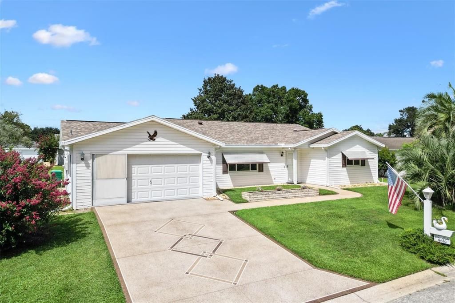
A gem in Spruce Creek South, a 55+ golf community! 2 Bed/2 Bath extended PALM model! Check ALL the major HOUSE maintenance items off the list……. BRAND NEW EPOXY DRIVEWAY AUG 2026, NEW ROOF 2024, New DOUBLE PANE WINDOWS 2024 throughout the house, NEW HWH 2024, NEW LVP FLOORING 2024 throughout the main living area and bedrooms, NEW HVAC 2024, NEW AWNINGS 2024 over front windows, NEW exterior entry door to garage 2026, NEW BIRDCAGE 2025 over the 20’ x 12’ patio creating a perfect spot for an outdoor oasis, just needs a firepit or a hot tub!! This beautiful home is MOVE IN READY!! A large open kitchen offers many cabinets for plenty of storage with a generous space for a breakfast nook and a sliding glass door to the outdoor birdcage area which also makes grilling outdoors very convenient to the kitchen. A 9 x 9 bonus area off the kitchen has many possibilities, small office or a large walk-in pantry! Both bedrooms are spacious and each has a roomy walk in closet. The EXTENDED Lanai has sliding windows for those breezy days, an electric fireplace for those chilly days and a portable AC for those “Not so chilly days”! This room has many possibilities!!! This development has a LOCATION and CONVENIENCE that is key to living in Spruce Creek South. It is located off of US Highway 441 in Summerfield, FL on the north end of a conduit to an ABUNDANCE of stores, restaurants, hospital and medical facilities, and professional offices. Spruce Creek amenities include an “on property” restaurant, pool and fitness center with spa facilities, a Clubhouse that has game rooms and an event space available to the residents, golf course, Tennis courts, softball field, shuffleboard, Dog park, and walking & bike paths. Only minutes away from Spanish Springs Town Square in The Villages, where you can enjoy the nightly entertainment and to visit the many shops and restaurants it has available! Partial furniture does convey with the purchase; Dining room table and chairs, Kitchen table and chairs, master bedroom furniture, second bedroom 2 dressers, portable AC unit (in lanai). HOT TUB and PORTABLE HOME GENERATOR are available FOR A SEPARATE PRICE! This house is a MUST SEE!!! Call for a private showing!!

Location

Details

Type:
Residential
Parking:
Driveway / Garage Door Opener
Year Built:
1994
Lot:
0.20 Acres
Heating:
Central
Price/sqft:
$170
Cooling:
Central Air
HOA:
$180

Valuation

Our model vs. what's actually selling nearby.
Estimate
$272,400
$197K – $352K
Confidence Low
List vs. estimate
At estimate
List $269,900 · -0.9%
List is in line with recent comparable activity.
Price per sq ft
$169
-9.3% vs. city median $187
Based on
40 MLS comparables
Median of recent comparable listings. Sold comps use closing price, active listings use list price.

Highlights

Annual tax
$3,142
2025
HOA
$179/mo
Garage
2 car garage
Furnished
Partially
Pets
Allowed
All facts and features
  • Flooring

    • Luxury Vinyl

    • Tile

    Heating

    • Central

    Cooling

    • Central Air

    Appliances

    • Dishwasher

    • Disposal

    • Dryer

    • Exhaust Fan

    • Ice Maker

    • Microwave

    • Refrigerator

    • Washer

    Other interior features

    • Ceiling Fan(s)

    • Eating Space In Kitchen

    • Primary Bedroom Main Floor

    • Thermostat

    • Walk-In Closet(s)

    Bedrooms and bathrooms

    • Bedrooms: 2

    • Full bathrooms: 2

  • Parking

    • Driveway

    • Garage Door Opener

    Property

    • Levels: One

    • Exterior Features: Awning(s) / Irrigation System / Rain Gutters / Sliding Doors

    Lot

    • Lot: 0.20 Acres

    Other Property Information

    • Parcel Number: 6014023005

    • Zoning: PUD

  • Type and style

    • Property Type: Residential

    • Property Sub Type: Single Family Residence

  • Utility

    • Electricity Connected

    • Sewer Connected

    • Water Connected

  • Other financial information

    • HOA: $180

    • HOA Frequency: Monthly

    • Annual tax amount: $3,142

  • Source details

    • MLS ID: G5117172

    Other facts

    • Construction Materials: Vinyl Siding / Wood Frame

    • Foundation Details: Slab

    • Fireplace Features: Decorative / Electric / Free Standing

    • Laundry Features: In Garage

    • Lot Features: Landscaped / Sloped

    • Patio And Porch Features: Screened

    • Window Features: Blinds / Double Pane Windows / Shutters

    • Direction Faces: South

    • Fireplace: Yes

    • Garage Spaces: 2

    • Attached Garage: Yes

    • Garage: Yes

    • Living Area: 1590

    • Water Source: Public

    • Subdivision Name: SPRUCE CREEK SOUTH

Private inquiry
Talk to the advisor on this listing.
Floor plans, HOA docs, off-market comparables, scheduling a private showing — one message, direct to the local specialist.

More like this

For Sale
$329,000
House
2 bds · 2 ba · 1,152 sqft
VILLAGES/MARION PHILLIPS VLS, THE VILLAGES
9232 SE 167TH FORD STREET
New
For Sale
$349,900
House
3 bds · 2 ba · 1,527 sqft
VILLAGES/MARION 61, THE VILLAGES
17349 SE 76TH FLINTLOCK TERRACE
New
For Sale
$259,900
House
2 bds · 2 ba · 1,189 sqft
THE VILLAGES, THE VILLAGES
17458 SE 82ND ROSLYN COURT
New
For Sale
$340,000
House
3 bds · 2 ba · 1,512 sqft
THE VILLAGES, THE VILLAGES
17107 SE 93RD EXETER COURT
New
For Sale
$259,000
House
2 bds · 2 ba · 1,198 sqft
VILLAS/SHERWOOD, THE VILLAGES
7811 SE 173RD PANORAMA PLACE
New
For Sale
$325,000
House
3 bds · 2 ba · 1,442 sqft
THE VILLAGES, THE VILLAGES
7380 SE 168TH DIPIETRO LANE
New
For Sale
$215,000
2 bds · 2 ba · 1,816 sqft
HILLTOP ESTATE, SUMMERFIELD
16577 SE 96TH AVENUE
New
For Sale
$329,900
House
3 bds · 2 ba · 1,585 sqft
ORANGE BLOSSOM HILLS #9, SUMMERFIELD
8663 SE 155TH PLACE

Market around this address

Live counts in the same area.
View all

The multiple listing information is provided by the Stellar MLS from a copyrighted compilation of listings. The compilation of listings and each individual listing are ©2026-present Stellar MLS. All Rights Reserved. The information provided is for consumers' personal, noncommercial use and may not be used for any purpose other than to identify prospective properties consumers may be interested in purchasing. All properties are subject to prior sale or withdrawal. All information provided is deemed reliable but is not guaranteed accurate, and should be independently verified. Listing courtesy of: LPT REALTY, LLC