Sell Your Home
Get a free home valuation
Contact
Tell us about your needs
964 MONTE CRISTO BOULEVARD

House For Sale
$6,950,000

BTC: 85.42281219

ETH: 2,857.73026316

3 days
Waterfront
5 bds
5 ba
4,395 sqft

Overview

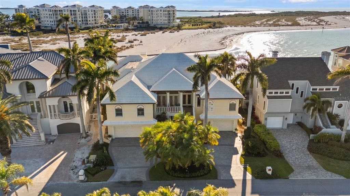
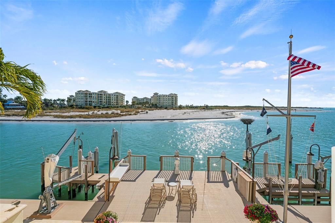
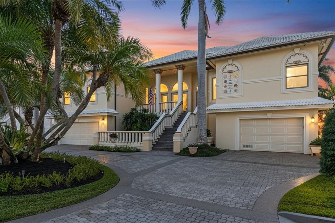
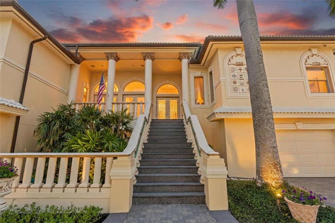
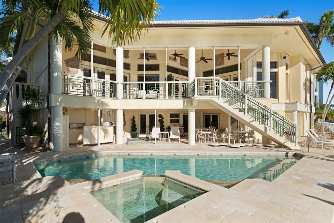
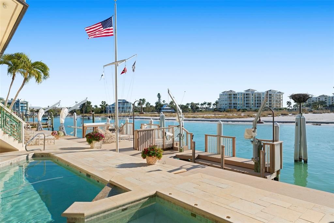
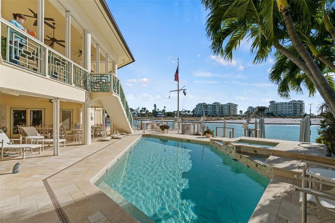
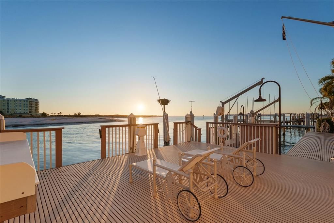
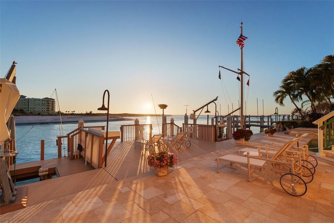
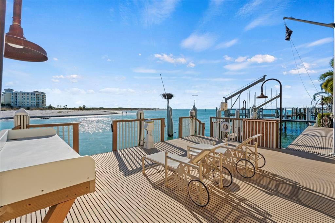
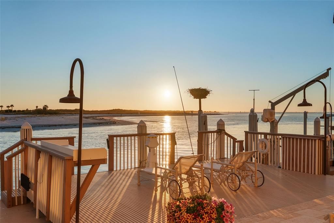
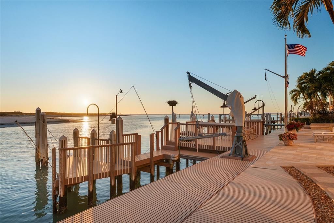
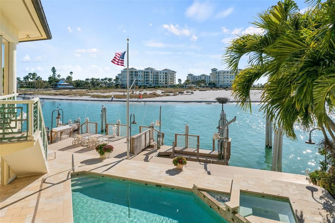
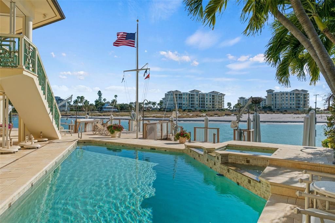
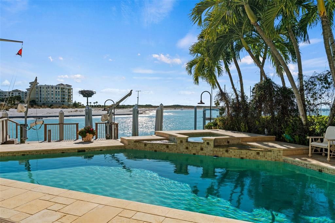
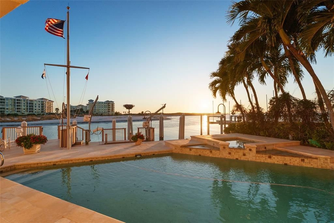
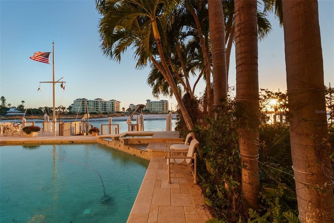
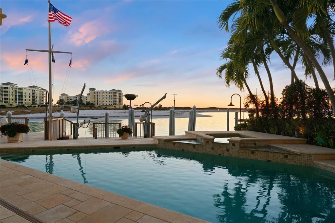
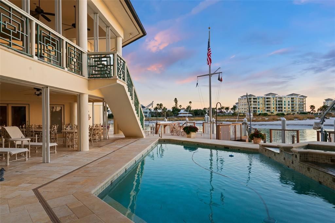
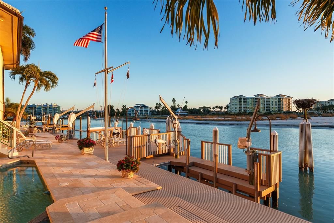
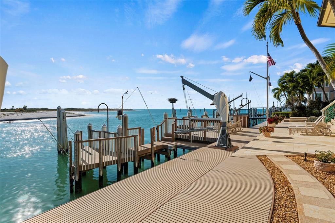
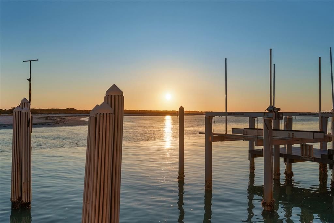
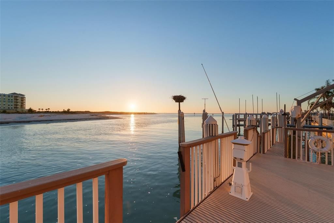
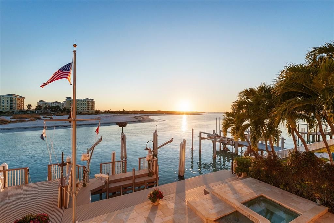
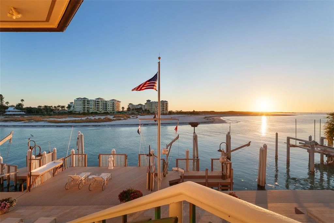
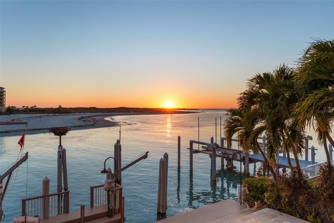
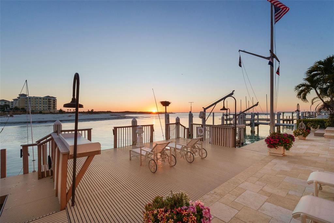
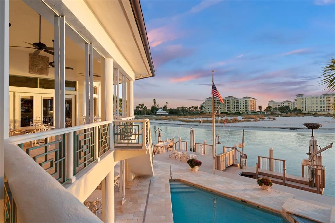
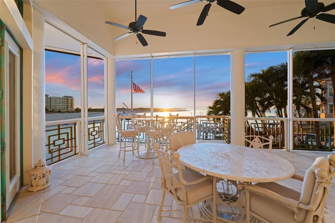
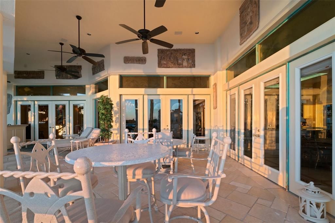
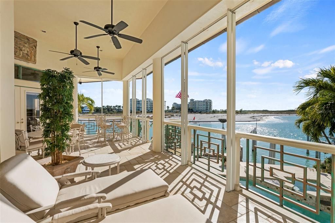
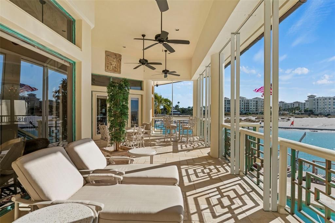
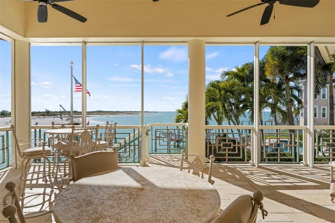
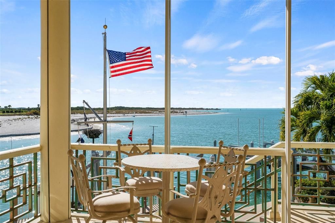
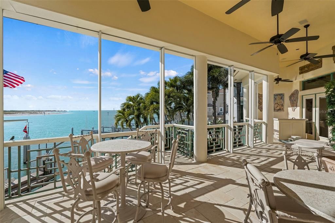
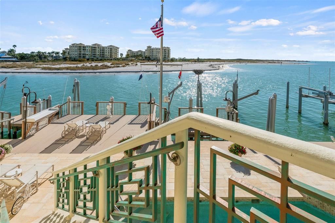
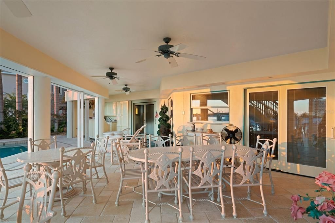
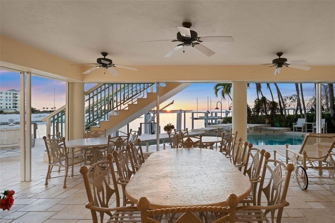
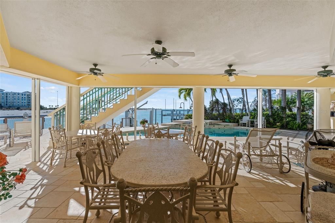
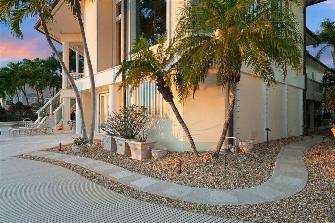
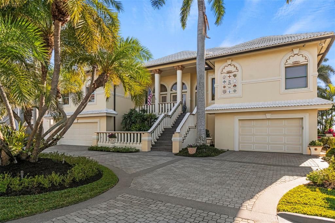
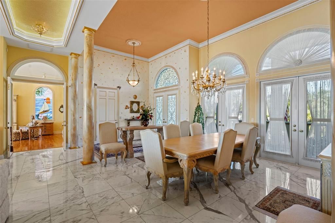
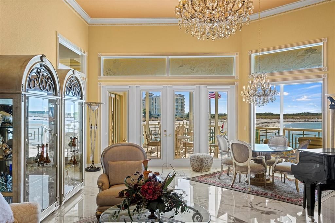
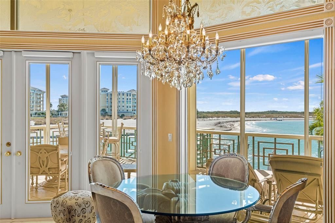
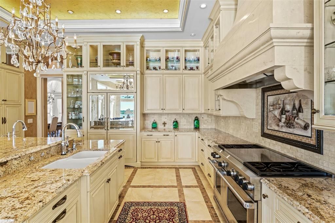
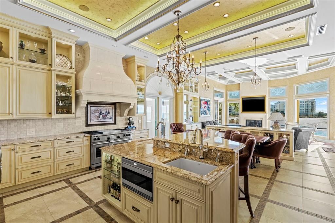
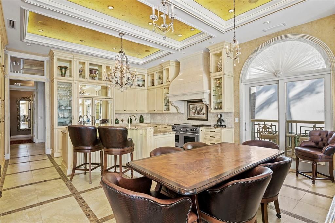
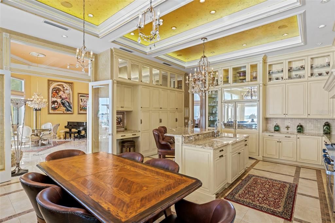
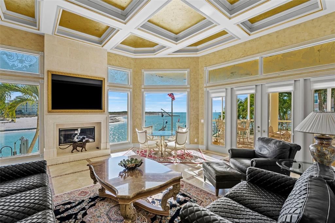
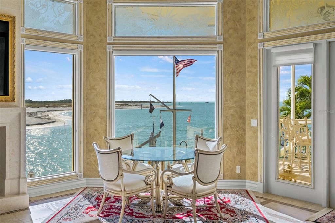
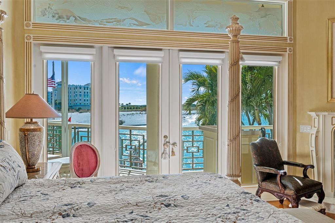
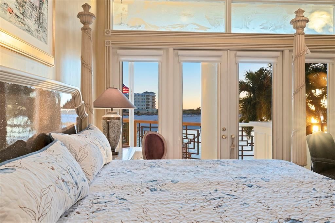
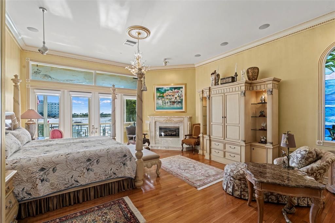
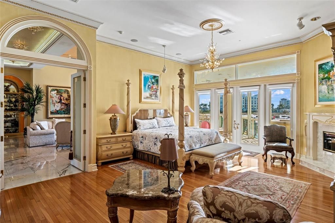
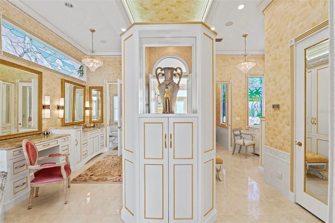
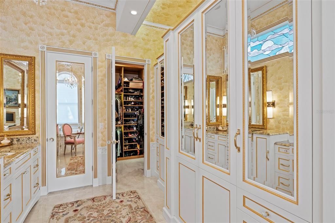
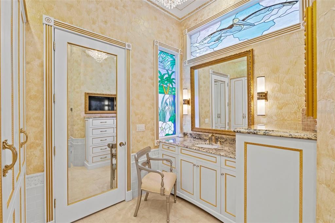
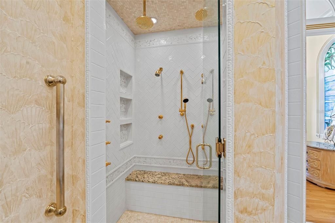
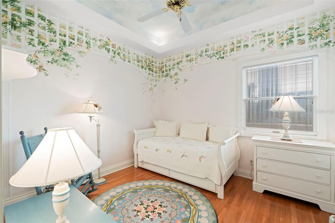
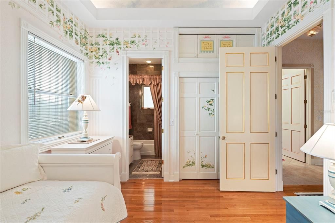
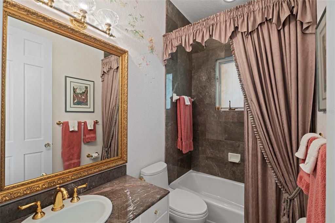
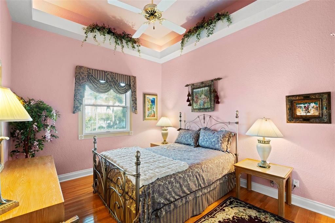
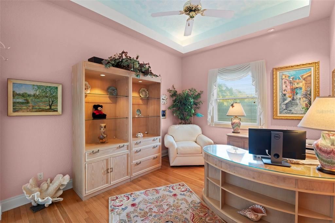
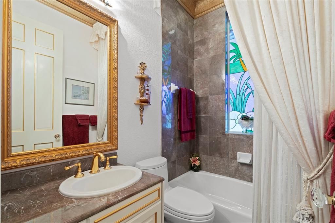
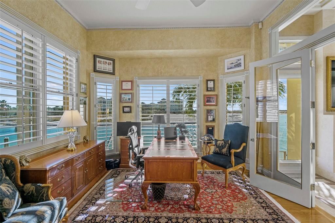
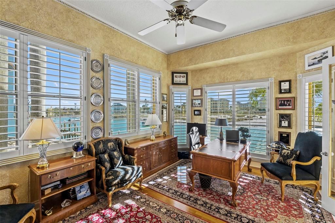
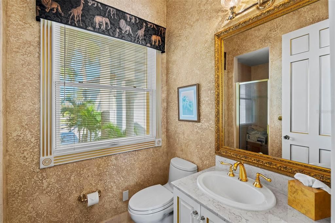
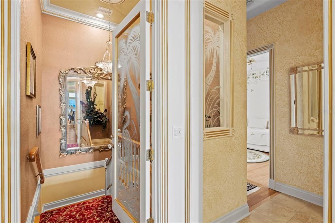
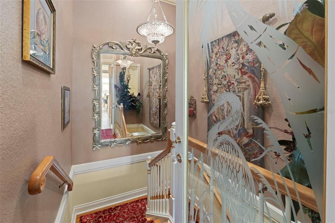
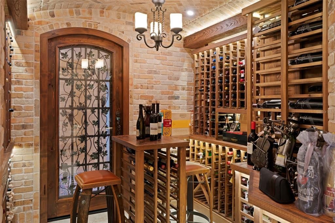
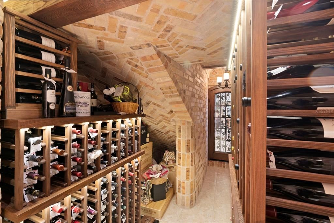
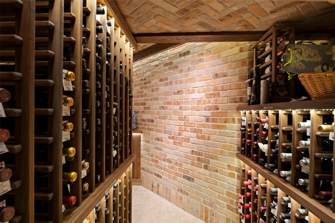
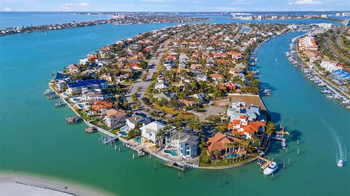
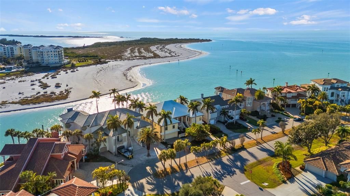
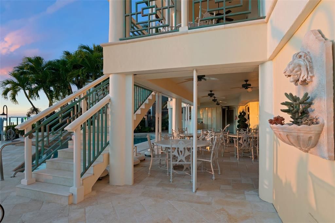
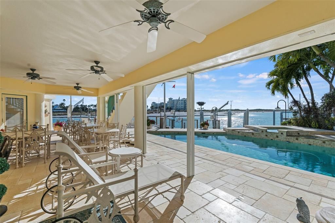
Welcome to Vita Sul Mare. Sitting proudly at the end of Dent’s Channel, with panoramic views of the Gulf, this spectacular home truly defines Life By The Sea! The waterfront pool and spa are the perfect place to cool down after a day on the boat or the beach. The 1200 SF fiberglass dock has water, power and mooring for several large vessels as well as 13,000 pound and 6,000 pound lifts. Enter the home through a grand foyer, introducing some of the many details found throughout this custom residence. With coffered ceilings, marble floors and artfully crafted plaster walls, the formal living and dining rooms overlook the channel toward the Gulf. The chef’s kitchen is outfitted with gourmet appliances including SubZero refrigeration and Wolf range with double oven and marble range hood. Serve your guests at the breakfast bar, plan your party menu at the built-in desk and stock all your favorite things in the abundant pantry space. From the kitchen, access the grilling porch with built in BBQ and spiral stairs to the garden level. The Great Room has coffered ceilings, travertine floors, a stone fireplace and etched glass transoms over huge picture windows. Of the five bedrooms and five full baths, the master suite offers a five star experience with a cozy fireplace and luxurious spa bath. This unique ensuite has two of everything: vanities, walk-in closets, wardrobes and water closets, as well as a jetted tub and separate shower with multiple shower heads. The large balcony on the main living level is accessible from the Great Room, Living Room and Master Suite, with stairs leading to the pool, dock and large covered lanai with kitchen for outdoor entertaining. Outdoor spaces, including the pool deck and lanais, are paved in rare Jerusalem Stone. Inside the lower level, behind a set of custom doors, you will find a wine cellar with brick walls and domed brick ceilings creating a magical space to store and serve your precious collection. This enclosed lower level has over 4,000SF of flexible space including two garages for 5 vehicles and plenty of room for a home gym. Fortified concrete construction and storm shutters make this home a fortress in a fisherman’s paradise!
Location

Details

Type:
Residential
Parking:
Circular Driveway / Covered / Driveway / Garage Door Opener / Golf Cart Parking / Ground Level / Guest / Off Street / Oversized / Split Garage / Tandem / Under Building
Year Built:
1990
Lot:
0.26 Acres
Heating:
Central / Electric
Price/sqft:
$1,581
Cooling:
Central Air / Zoned
HOA:
$743

Valuation

Our model vs. what's actually selling nearby.
Estimate
$2,220,000
$1.6M – $4.7M
Confidence Low
List vs. estimate
$4.7M above estimate
List $6,950,000 · +213.1%
Our model says this listing is priced above recent comparable activity. Room to negotiate.
Price per sq ft
$1,581
+179.1% vs. city median $566
Based on
6 MLS comparables
Median of recent comparable listings. Sold comps use closing price, active listings use list price.

Highlights

Annual tax
$33,568
2025
HOA
$743/yr
Pool
Gunite
View
Water
Waterfront
Intracoastal Waterway
Pets
Allowed
All facts and features
  • Flooring

    • Tile

    • Hardwood

    Heating

    • Central

    • Electric

    Cooling

    • Central Air

    • Zoned

    Appliances

    • Bar Fridge

    • Built-In Oven

    • Dishwasher

    • Disposal

    • Dryer

    • Gas Water Heater

    • Ice Maker

    • Microwave

    • Range

    • Range Hood

    • Refrigerator

    • Washer

    • Water Softener

    • Wine Refrigerator

    Other interior features

    • Accessibility Features

    • Built-in Features

    • Ceiling Fan(s)

    • Coffered Ceiling(s)

    • Crown Molding

    • Dry Bar

    • Eating Space In Kitchen

    • Elevator

    • High Ceilings

    • Open Floorplan

    • Primary Bedroom Main Floor

    • Skylight(s)

    • Smart Home

    • Solid Surface Counters

    • Solid Wood Cabinets

    • Split Bedroom

    • Stone Counters

    • Thermostat

    • Tray Ceiling(s)

    • Walk-In Closet(s)

    • Wet Bar

    • Window Treatments

    Bedrooms and bathrooms

    • Bedrooms: 5

    • Full bathrooms: 5

  • Parking

    • Circular Driveway

    • Covered

    • Driveway

    • Garage Door Opener

    • Golf Cart Parking

    • Ground Level

    • Guest

    • Off Street

    • Oversized

    • Split Garage

    • Tandem

    • Under Building

    Property

    • Levels: Two

    • Pool Private: Yes

    • Exterior Features: Balcony / Courtyard / French Doors / Garden / Irrigation System / Lighting / Outdoor Grill / Outdoor Kitchen / Outdoor Shower / Private Entrance / Private Yard / Shade Shutter(s) / Sliding Doors / Storage

    Lot

    • Lot: 0.26 Acres

    Other Property Information

    • Parcel Number: 193216909020170200

    • Zoning: R-3

  • Type and style

    • Property Type: Residential

    • Property Sub Type: Single Family Residence

  • Utility

    • Cable Connected

    • Electricity Connected

    • Public

    • Sewer Connected

    • Sprinkler Recycled

    • Street Lights

    • Water Connected

  • Other financial information

    • HOA: $743

    • HOA Frequency: Annually

    • Annual tax amount: $33,568

  • Source details

    • MLS ID: TB8556633

    Other facts

    • Construction Materials: Block / Concrete / Stucco

    • Foundation Details: Block / Slab

    • Fireplace Features: Family Room / Gas / Master Bedroom / Stone

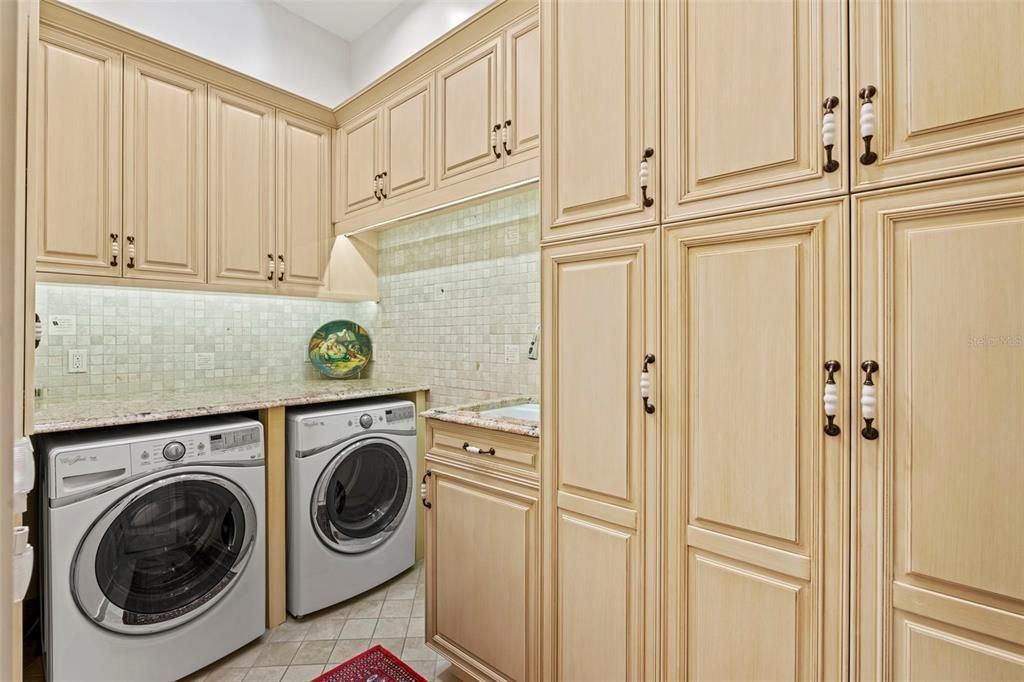
    • Laundry Features: Electric Dryer Hookup / Inside / Laundry Room / Washer Hookup

    • Lot Features: Cul-De-Sac / FloodZone / Landscaped / Level

    • Patio And Porch Features: Covered / Deck / Front Porch / Patio / Porch / Rear Porch / Side Porch

    • Pool Features: Gunite / Heated / In Ground

    • Window Features: Blinds / Drapes / Shades / Shutters / Window Treatments

    • Direction Faces: Northeast

    • Other Structures: Outdoor Kitchen

    • Architectural Style: Coastal / Custom / Elevated / Florida / Mediterranean

    • Waterfront: Yes

    • Fireplace: Yes

    • Water Body Name: DENTS CHANEL

    • Attached Garage: Yes

    • Garage: Yes

    • Living Area: 4395

    • Water Source: Public

    • Lot Size Dimensions: 90 x 125

    • Subdivision Name: TIERRA VERDE UNIT 1 4TH REP TR B REP

Private inquiry
Talk to the advisor on this listing.
Floor plans, HOA docs, off-market comparables, scheduling a private showing — one message, direct to the local specialist.

More like this

For Sale
$7,200,000
House
5 bds · 5 ba · 5,125 sqft
TIERRA VERDE UNIT 1 1ST REP, TIERRA VERDE
206 6TH STREET E
For Sale
$5,595,000
House
4 bds · 4 ba · 4,622 sqft
TIERRA VERDE UNIT 1 1ST REP, TIERRA VERDE
101 9TH STREET E
For Sale
$6,500,000
House
5 bds · 4 ba · 7,042 sqft
TIERRA VERDE UNIT 1 1ST REP, TIERRA VERDE
611 1ST AVENUE S
For Sale
$8,950,000
House
4 bds · 5 ba · 5,405 sqft
TIERRA VERDE UNIT 1 4TH REP, TIERRA VERDE
500 BARCELONA DRIVE
-$750K
For Sale
$7,250,000
House
6 bds · 8 ba · 13,711 sqft
TIERRA VERDE UNIT 1 4TH REP TR B REP, TIERRA VERDE
774 NINA DRIVE
-$350K
For Sale
$7,600,000
House
4 bds · 4 ba · 4,511 sqft
BAYWAY ISLES UNIT 2 REP, ST PETERSBURG
5237 61ST AVENUE S
-$504K
For Sale
$6,495,000
House
5 bds · 5 ba · 4,724 sqft
MOREY BEACH, ST PETE BEACH
106 2ND AVENUE

Market around this address

Live counts in the same area.
View all

The multiple listing information is provided by the Stellar MLS from a copyrighted compilation of listings. The compilation of listings and each individual listing are ©2026-present Stellar MLS. All Rights Reserved. The information provided is for consumers' personal, noncommercial use and may not be used for any purpose other than to identify prospective properties consumers may be interested in purchasing. All properties are subject to prior sale or withdrawal. All information provided is deemed reliable but is not guaranteed accurate, and should be independently verified. Listing courtesy of: SMITH & ASSOCIATES REAL ESTATE