Sell Your Home
Get a free home valuation
Contact
Tell us about your needs

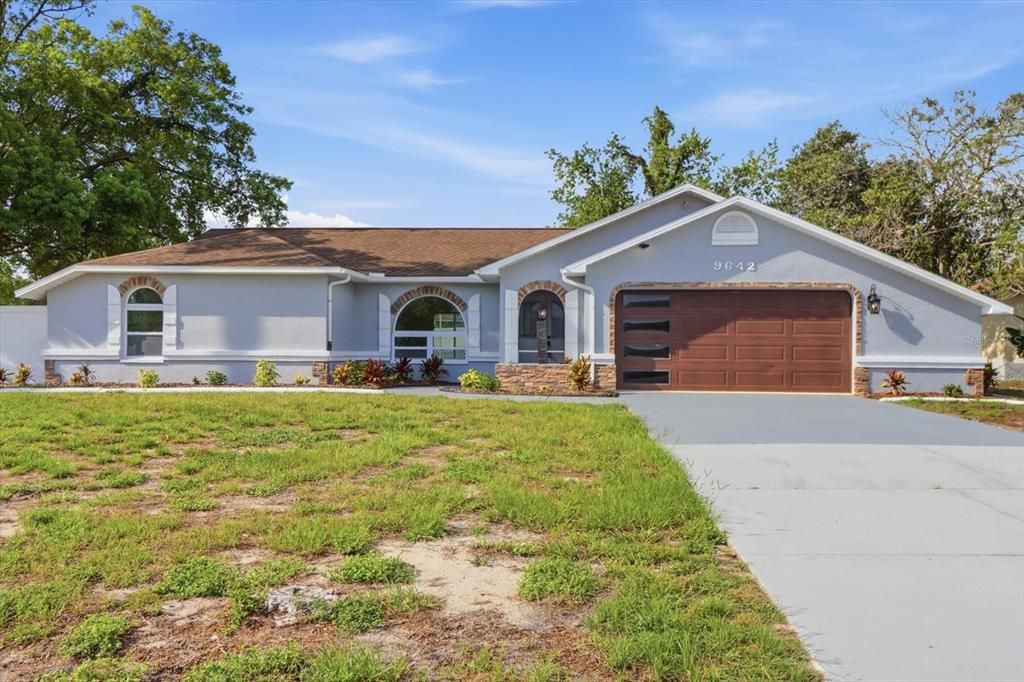
9642 ELGIN BOULEVARD

House For Sale
$414,000

BTC: 6.46875000

ETH: 259.61158595

6 days
3 bds
2 ba
1,886 sqft

Overview

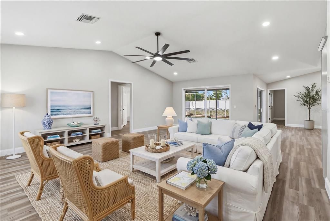
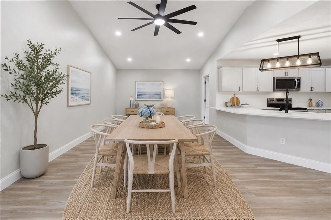
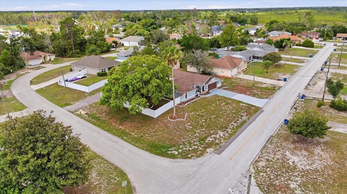
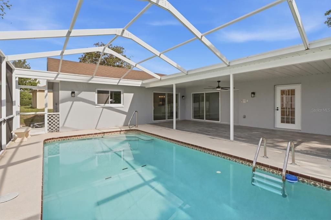
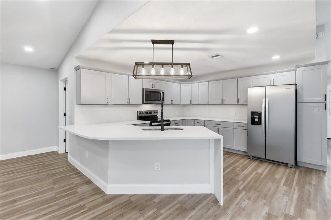
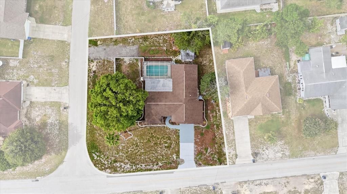
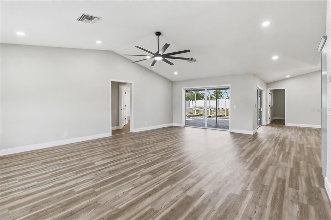
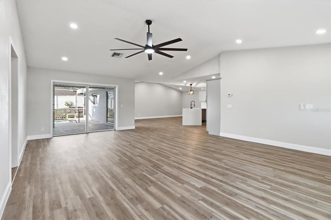
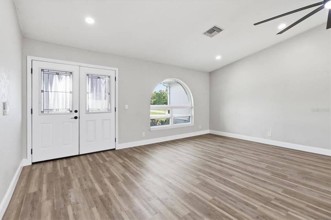
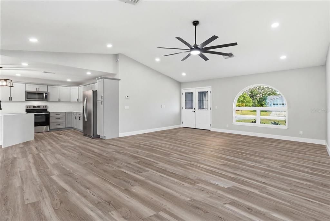
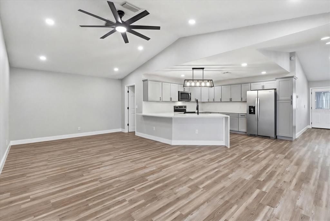
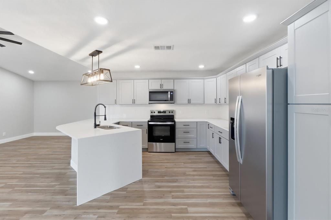
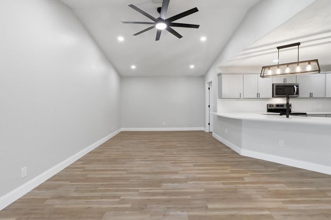
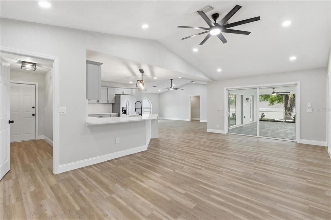
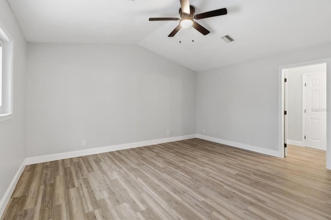
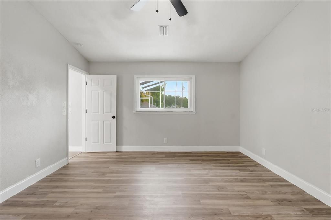
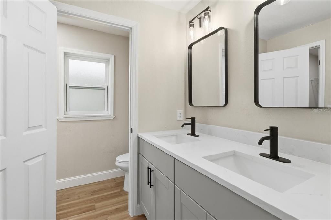
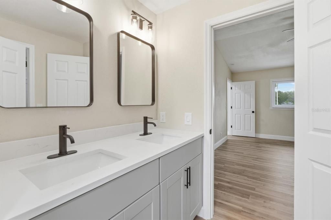
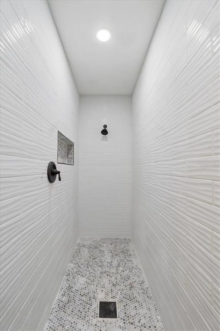
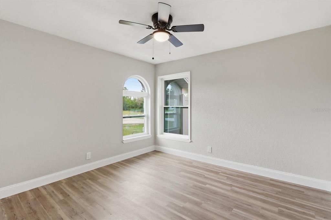
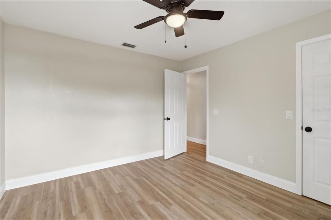
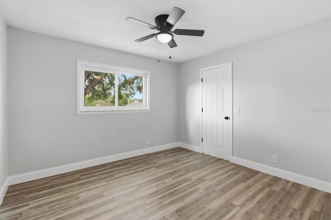
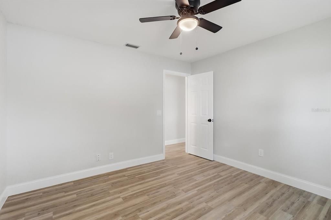
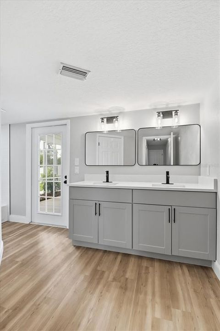
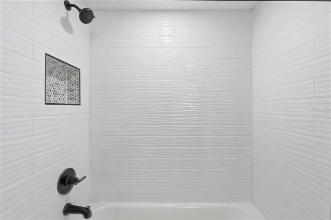
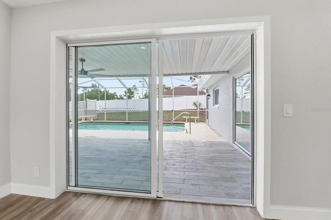
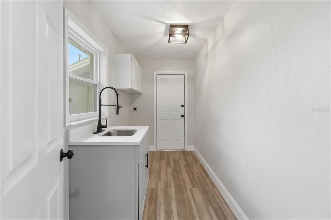
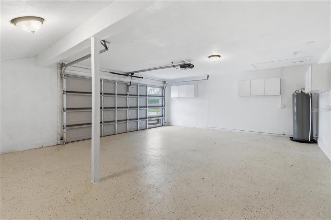
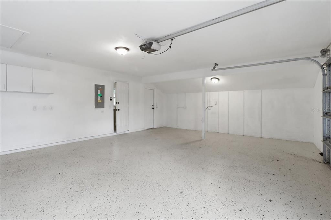
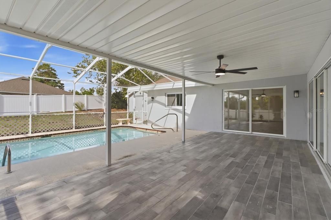
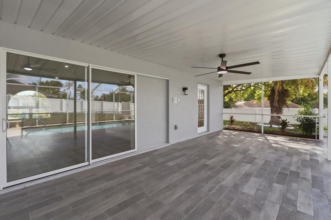
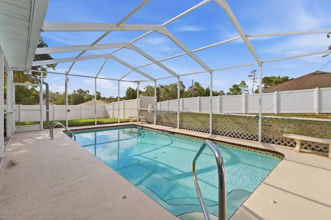
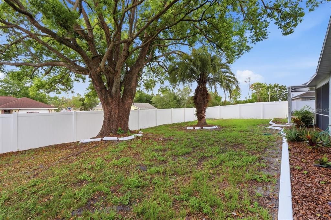
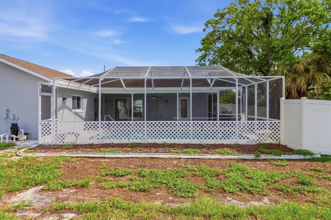
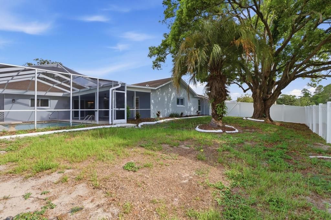
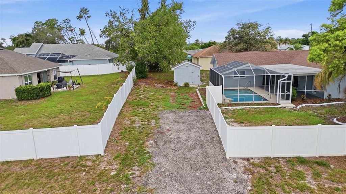
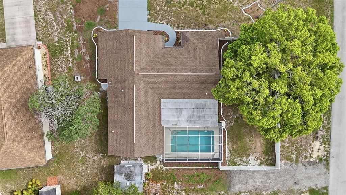
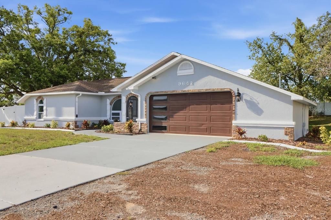
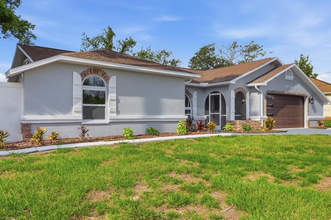
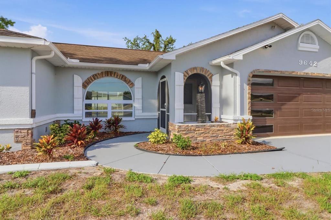
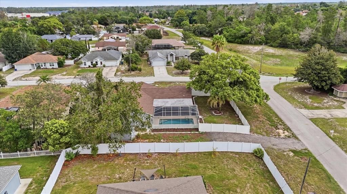
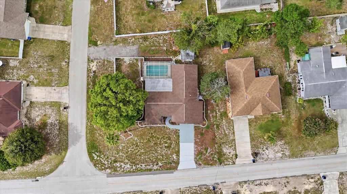
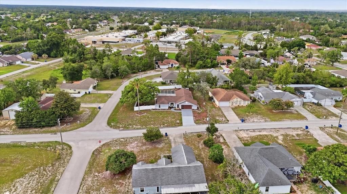
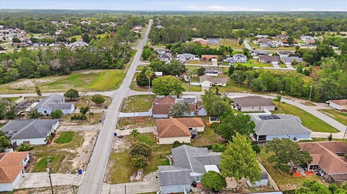
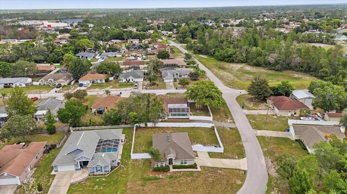
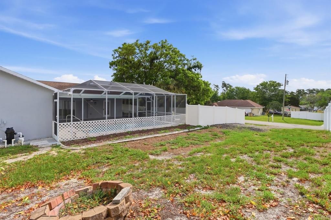
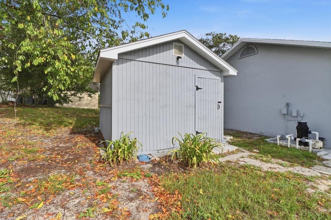
Welcome to this beautifully TOTALLY UPDATED FROM TOP TO BOTTOM 3-Bedroom, 2-Bathroom POOL home offering the perfect combination of style, functionality, and space! Situated on a CORNER LOT with NO HOA and no flood zone, this property features an Oversized 2-Car Garage, a fully FENCED backyard, and side access with plenty of room to park your RV, boat, trailer, or jet skis etc. Step through the screened front entry and Double Front Doors into a bright, open floor plan where your eyes are immediately drawn through the sliding glass doors to the inviting pool and outdoor living area. The interior showcases luxury finishes throughout, including updated flooring, lighting, and fixtures. The stunning kitchen is truly the heart of the home, featuring QUARTZ countertops, a dramatic Waterfall Island, updated cabinetry, modern appliances, designer lighting, and a convenient pantry closet. The adjacent dining area flows seamlessly into the spacious living room, making this home ideal for everyday living and entertaining. The private primary suite is tucked away at the rear of the home and offers peaceful backyard views, a generous walk-in closet, dual vanities, a private water closet, and an oversized walk-in shower. On the opposite side of the home, two additional bedrooms each feature walk-in closets and share a guest bathroom with a tub/shower combination and direct access to the pool area, making it a perfect pool bath. Just off the dining room, you'll find a spacious laundry room complete with a utility sink and plenty of room for additional storage. The Oversized Garage offers Epoxy Flooring, a dedicated workspace, and a separate exterior door leading to the backyard. Outside, enjoy your private backyard oasis with plenty of room for entertaining, pets, or hobbies. A large storage SHED provides extra space for tools and equipment. ROOF (2017) HVAC (2020) New WATER HEATER. Great location with shopping, dining, medical facilities, and everyday conveniences just minutes away.

Location

Details

Type:
Residential
Parking:
Driveway / Off Street
Year Built:
1990
Lot:
0.36 Acres
Heating:
Central / Electric
Price/sqft:
$220
Cooling:
Central Air
HOA:
No Data

Valuation

Our model vs. what's actually selling nearby.
Estimate
$283,000
$228K – $401K
Confidence Low
List vs. estimate
$131K above estimate
List $414,000 · +46.3%
Our model says this listing is priced above recent comparable activity. Room to negotiate.
Price per sq ft
$219
+14.1% vs. city median $192
Based on
10 MLS comparables
Median of recent comparable listings. Sold comps use closing price, active listings use list price.

Highlights

Annual tax
$4,500
2025
Pool
Gunite
View
Pool
Garage
2 car garage
All facts and features
  • Flooring

    • Luxury Vinyl

    Heating

    • Central

    • Electric

    Cooling

    • Central Air

    Appliances

    • Dishwasher

    • Microwave

    • Range

    • Refrigerator

    Other interior features

    • Ceiling Fan(s)

    • High Ceilings

    • Kitchen/Family Room Combo

    • Open Floorplan

    • Solid Surface Counters

    • Split Bedroom

    • Vaulted Ceiling(s)

    • Walk-In Closet(s)

    Bedrooms and bathrooms

    • Bedrooms: 3

    • Full bathrooms: 2

  • Parking

    • Driveway

    • Off Street

    Property

    • Levels: One

    • Pool Private: Yes

    • Exterior Features: Private Mailbox / Rain Gutters / Sliding Doors / Storage

    Lot

    • Lot: 0.36 Acres

    Other Property Information

    • Parcel Number: R3232317522015080060

    • Zoning: PDP

  • Type and style

    • Property Type: Residential

    • Property Sub Type: Single Family Residence

  • Utility

    • BB/HS Internet Available

    • Cable Available

    • Electricity Connected

    • Sewer Connected

    • Water Connected

  • Other financial information

    • Annual tax amount: $4,500

  • Source details

    • MLS ID: W7887390

    Other facts

    • Construction Materials: Block / Stucco

    • Foundation Details: Slab

    • Laundry Features: Electric Dryer Hookup / Laundry Room / Washer Hookup

    • Lot Features: Corner Lot / In County / Landscaped

    • Patio And Porch Features: Covered / Front Porch / Patio / Rear Porch / Screened

    • Pool Features: Gunite / In Ground / Screen Enclosure

    • Direction Faces: North

    • Other Structures: Shed(s) / Storage / Workshop

    • Garage Spaces: 2

    • Attached Garage: Yes

    • Garage: Yes

    • Living Area: 1886

    • Water Source: Public

    • Lot Size Dimensions: 124 x 125

    • Subdivision Name: SPRING HILL

Private inquiry
Talk to the advisor on this listing.
Floor plans, HOA docs, off-market comparables, scheduling a private showing — one message, direct to the local specialist.

More like this

For Sale
$314,900
House
4 bds · 2 ba · 1,884 sqft
SPRING HILL, SPRING HILL
11487 KERRIDALE AVENUE
New
For Sale
$368,900
House
4 bds · 2 ba · 1,887 sqft
SPRING HILL, SPRING HILL
8378 MALTBY ROAD
New
For Sale
$419,900
House
3 bds · 2 ba · 1,985 sqft
SPRING HILL, SPRING HILL
8500 BAY DRIVE
New
For Sale
$365,000
House
4 bds · 2 ba · 2,142 sqft
SPRING HILL, SPRING HILL
5191 QUINTILIS STREET
New
For Sale
$345,000
House
4 bds · 2 ba · 1,828 sqft
SPRING HILL, SPRING HILL
11215 MURRAYSVILLE DRIVE
New
For Sale
$349,000
House
3 bds · 2 ba · 1,626 sqft
SPRING HILL, SPRING HILL
5276 SLATER ROAD
New
For Sale
$290,000
House
3 bds · 2 ba · 1,425 sqft
WEEKI WACHEE WOODLANDS, SPRING HILL
4068 MENDOTA AVENUE
New
For Sale
$414,500
House
3 bds · 2 ba
RIVER COUNTRY ESTATES, Spring Hill
8209 Chaucer Dr, Spring Hill FL 34607

Market around this address

Live counts in the same area.
View all

The multiple listing information is provided by the Stellar MLS from a copyrighted compilation of listings. The compilation of listings and each individual listing are ©2026-present Stellar MLS. All Rights Reserved. The information provided is for consumers' personal, noncommercial use and may not be used for any purpose other than to identify prospective properties consumers may be interested in purchasing. All properties are subject to prior sale or withdrawal. All information provided is deemed reliable but is not guaranteed accurate, and should be independently verified. Listing courtesy of: SANDPEAK REALTY