Sell Your Home
Get a free home valuation
Contact
Tell us about your needs
9719 DISCOVERY TERRACE

House For Sale
$749,000

BTC: 9.00890065

ETH: 282.64150943

2 days
3 bds
2 ba
2,267 sqft

Overview

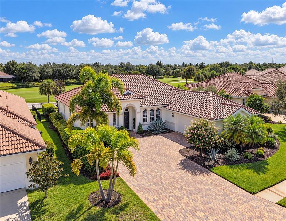
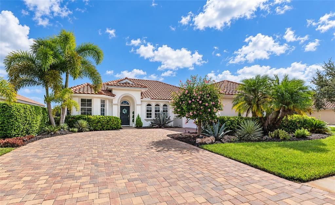
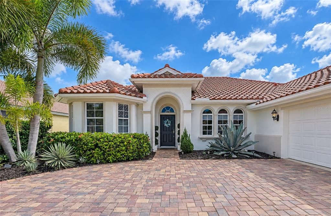
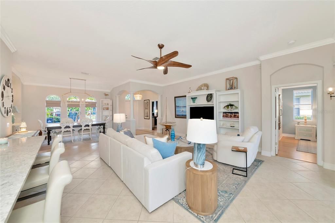
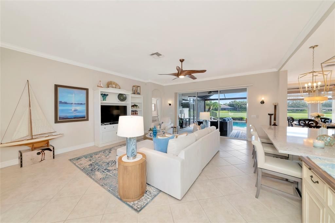
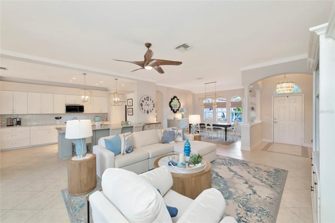
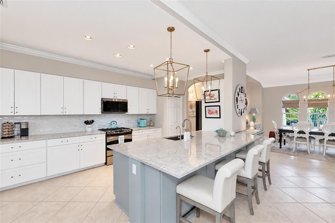
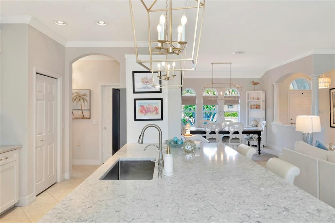
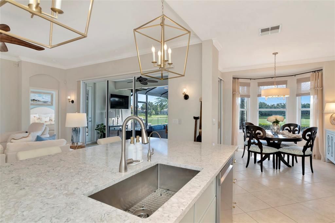
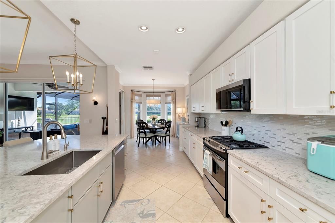
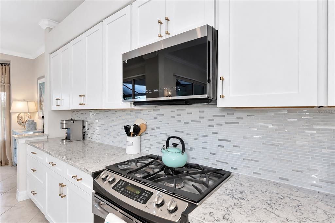
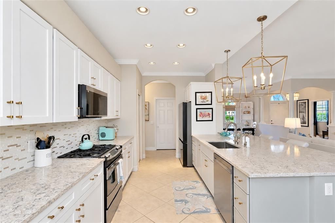
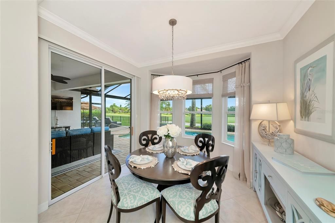
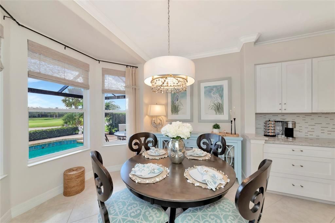
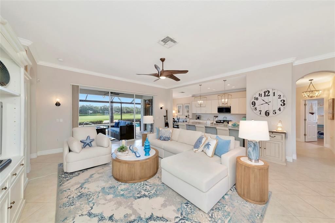
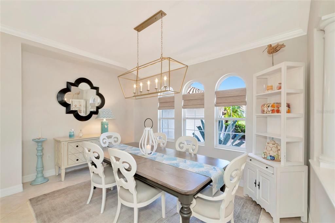
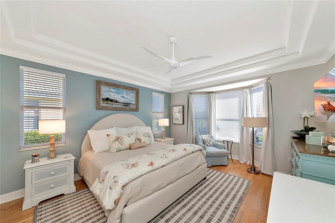
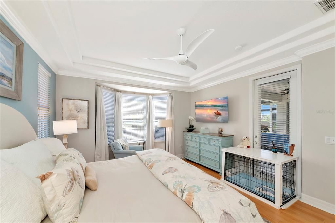
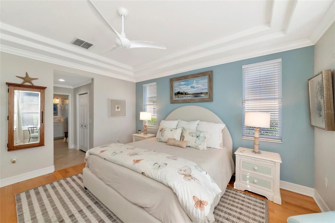
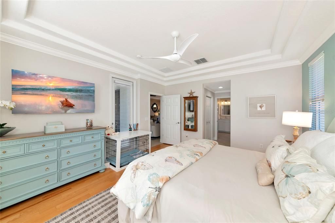
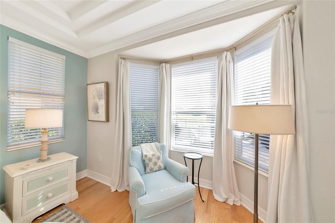
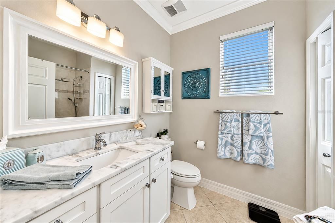
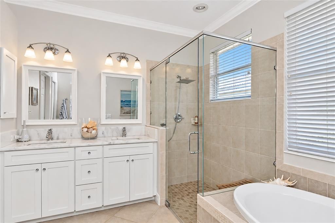
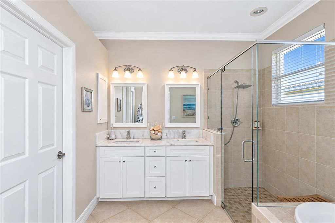
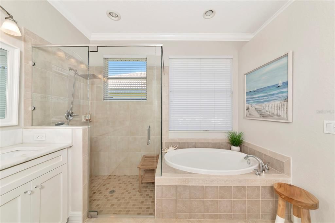
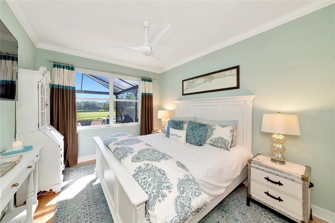
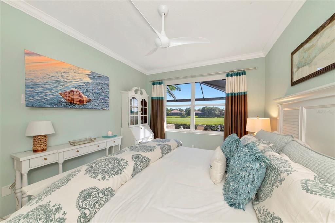
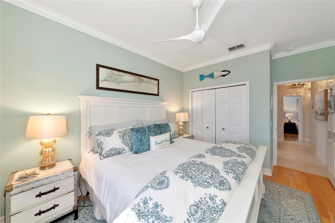
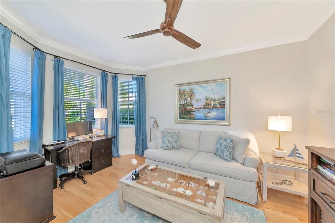
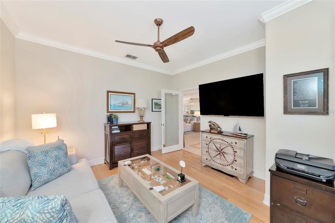
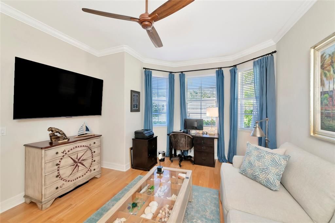
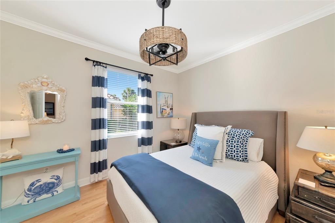
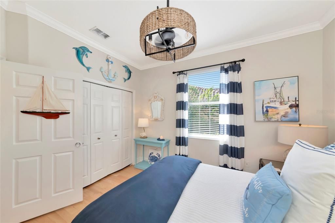
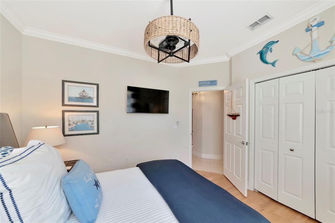
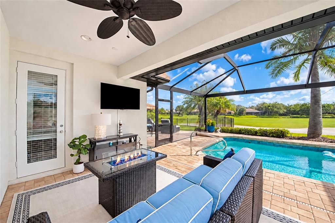
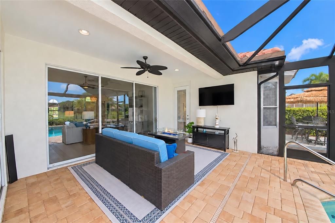
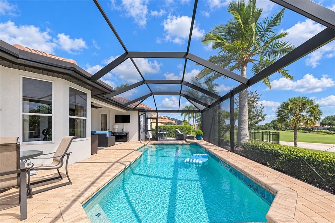
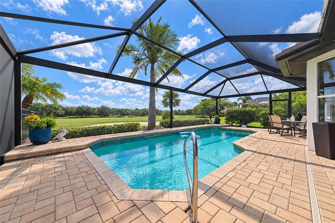
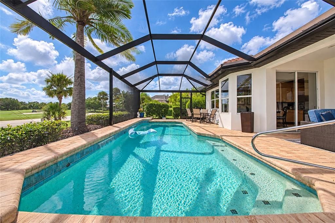
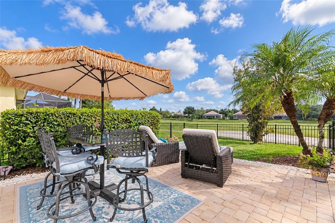
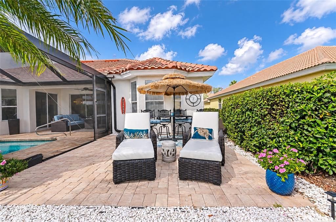
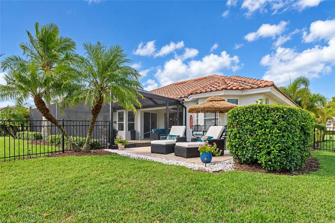
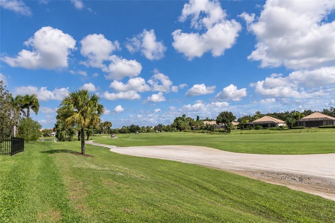
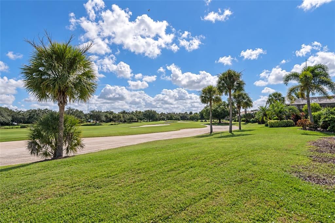
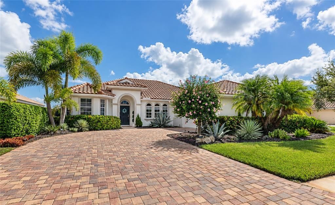
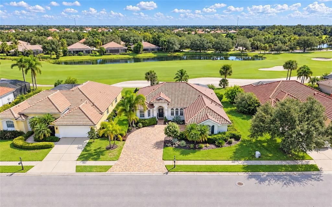
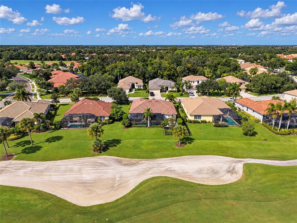
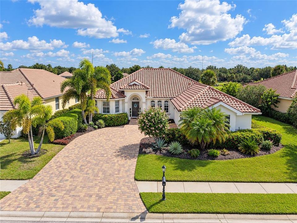
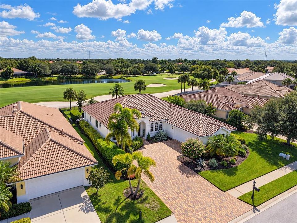
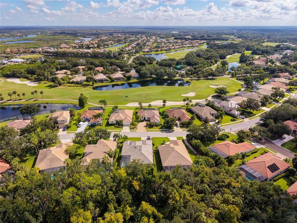
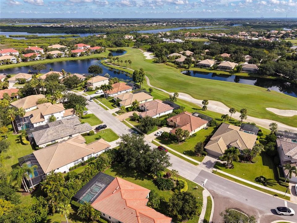
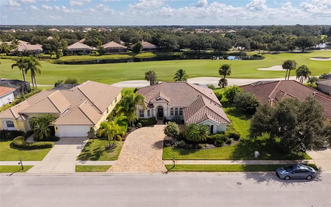
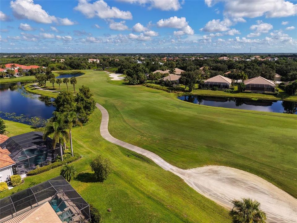
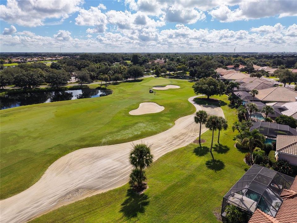
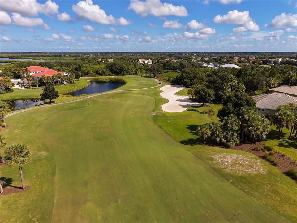
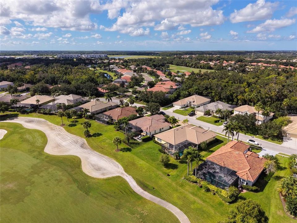
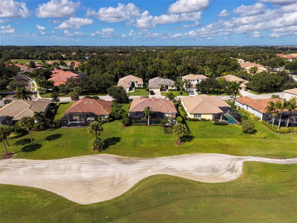
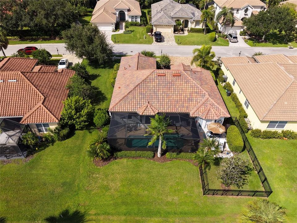
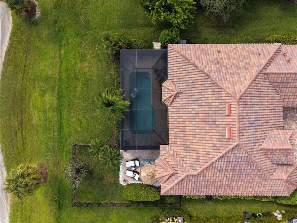
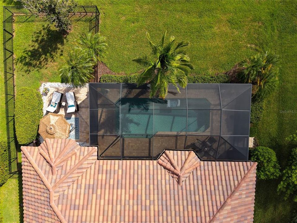
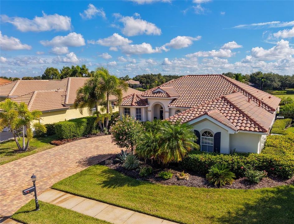
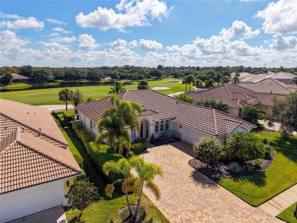
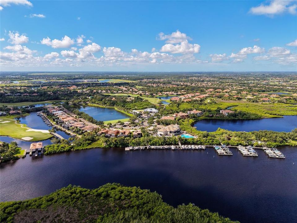
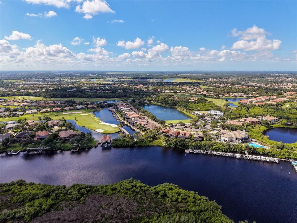
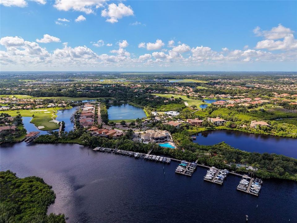
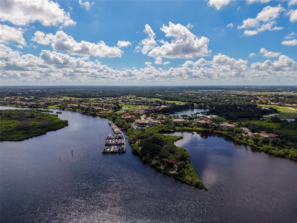
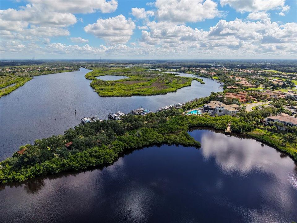
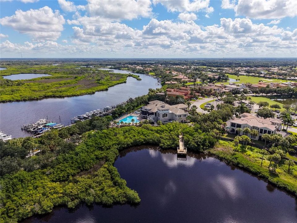
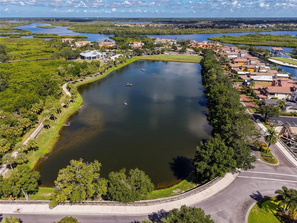
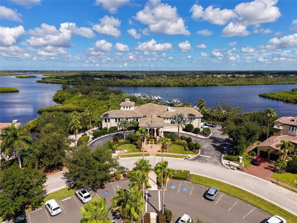
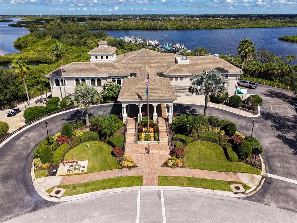
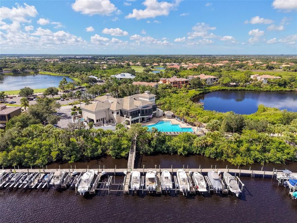
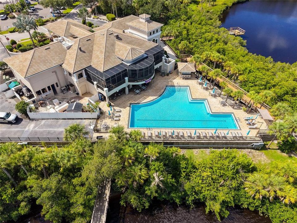
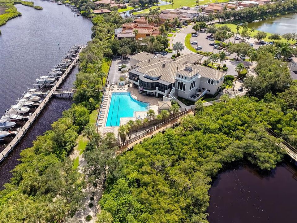
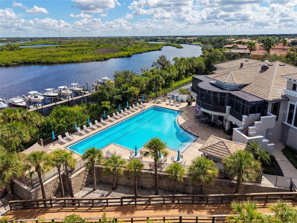
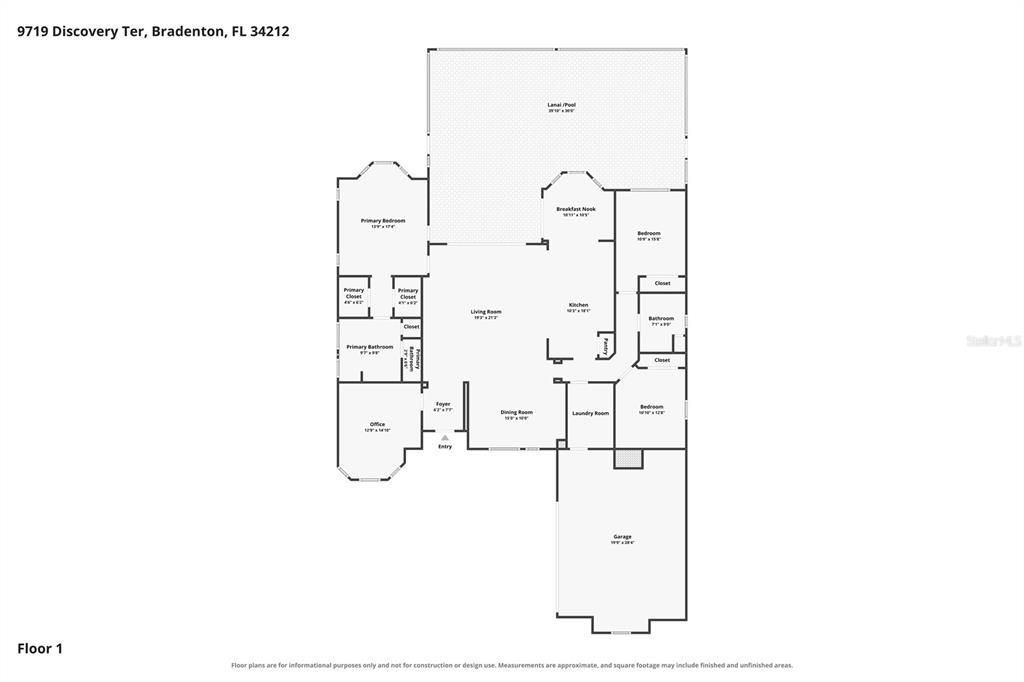
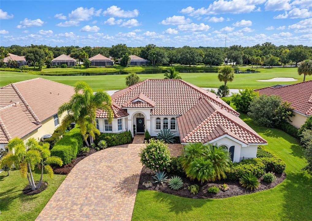
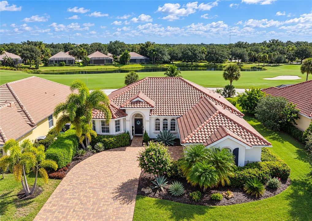
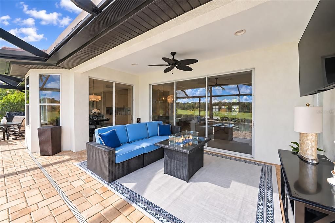
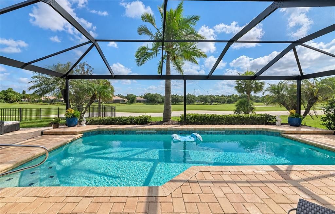
Live the Waterlefe lifestyle today in this beautifully renovated golf course view pool home, where the major updates are already done and the setting is hard to beat. This one-level home offers a great room layout with an open kitchen, living and dining area designed for everyday living and entertaining. The home has been freshly painted inside and out and features a new roof and brand-new Clear View pool cage with minimal framing, creating an incredible, unobstructed view of the golf course and preserve beyond. The new kitchen is a standout, with a fresh, modern design that opens directly to the great room and looks out toward the pool and golf course beyond. The split-bedroom layout offers privacy, while the large office is light, bright and flexible enough to work beautifully as a home office, den or additional living space. The primary suite features a private bath and generous closet space, with two additional bedrooms providing plenty of room for family and guests. Outside, the pool area is made for enjoying the Florida lifestyle with a new pool heater and new color-changing pool lighting that lets you set the mood for an evening by the pool. The fenced backyard is perfect for four-legged family members, while the spacious side-load garage and pavered driveway add even more convenience. And then there’s Waterlefe. Golf in the morning, take the boat out in the afternoon and enjoy dinner at the club. This gated, golf cart-friendly community offers a fitness center, Jr. Olympic pool, restaurant and tiki bar, along with a full calendar of social activities and clubs. Optional golf membership and marina access are also available. Located just minutes from Lakewood Ranch, with shopping and dining along SR 64 and easy access to I-75 and UTC, this is a home that gives you the Waterlefe lifestyle from day one.
Location

Details

Type:
Residential
Parking:
Driveway
Year Built:
2001
Lot:
0.22 Acres
Heating:
Central
Price/sqft:
$330
Cooling:
Central Air
HOA:
$1,034

Valuation

Our model vs. what's actually selling nearby.
Estimate
$575,000
$361K – $659K
Confidence Low
List vs. estimate
$174K above estimate
List $749,000 · +30.3%
Our model says this listing is priced above recent comparable activity. Room to negotiate.
Price per sq ft
$330
+20.7% vs. city median $273
Based on
17 MLS comparables
Median of recent comparable listings. Sold comps use closing price, active listings use list price.

Highlights

Annual tax
$8,092
2025
HOA
$1,034/qtr
Community Pool, Escrow Reserves Fund, Manager
Pool
Gunite
View
Golf Course
Garage
2 car garage
Pets
Allowed
All facts and features
  • Flooring

    • Ceramic Tile

    • Hardwood

    Heating

    • Central

    Cooling

    • Central Air

    Appliances

    • Dishwasher

    • Disposal

    • Dryer

    • Microwave

    • Range

    • Refrigerator

    • Washer

    Other interior features

    • Ceiling Fan(s)

    • Crown Molding

    • Eating Space In Kitchen

    • Living Room/Dining Room Combo

    • Primary Bedroom Main Floor

    • Solid Surface Counters

    • Tray Ceiling(s)

    • Walk-In Closet(s)

    Bedrooms and bathrooms

    • Bedrooms: 3

    • Full bathrooms: 2

  • Parking

    • Driveway

    Property

    • Levels: One

    • Pool Private: Yes

    • Exterior Features: French Doors / Sliding Doors

    Lot

    • Lot: 0.22 Acres

    Other Property Information

    • Parcel Number: 546011059

    • Zoning: A1/CH

  • Type and style

    • Property Type: Residential

    • Property Sub Type: Single Family Residence

  • Utility

    • BB/HS Internet Available

    • Cable Available

    • Natural Gas Connected

    • Public

  • Other financial information

    • HOA: $1,034

    • HOA Frequency: Quarterly

    • Annual tax amount: $8,092

  • Source details

    • MLS ID: A4706980

    Other facts

    • Construction Materials: Block / Stucco

    • Foundation Details: Slab

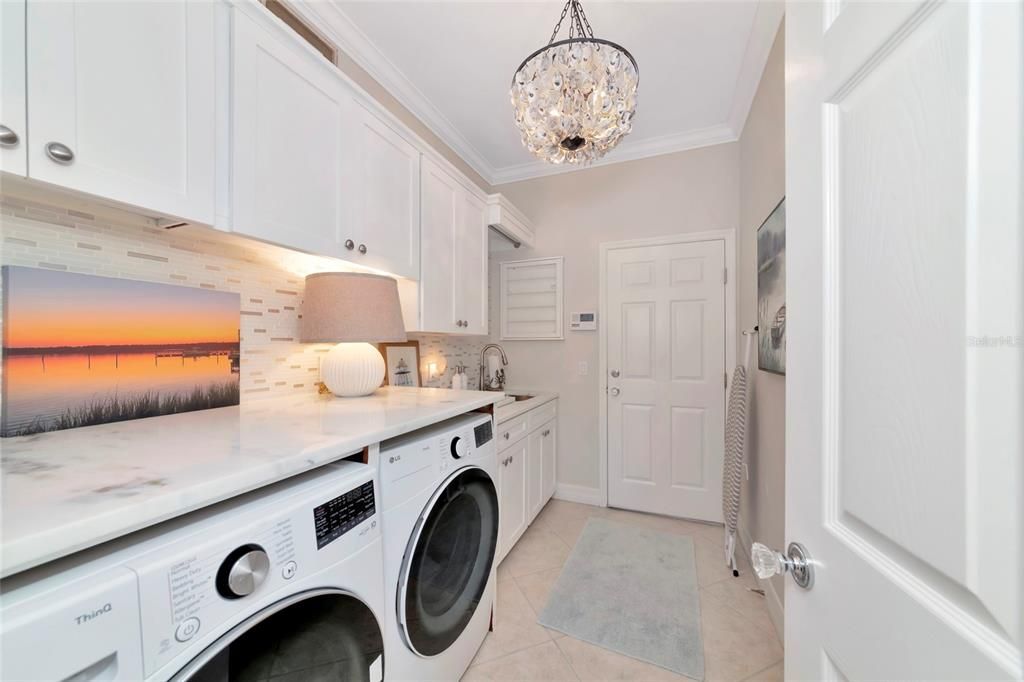
    • Laundry Features: Laundry Room

    • Lot Features: In County / Near Marina / On Golf Course / Sidewalk

    • Patio And Porch Features: Covered / Screened

    • Pool Features: Gunite / In Ground / Screen Enclosure

    • Direction Faces: West

    • Architectural Style: Ranch

    • Garage Spaces: 2

    • Attached Garage: Yes

    • Garage: Yes

    • Living Area: 2267

    • Water Source: Public

    • Lot Size Dimensions: 74 x 130

    • Subdivision Name: WATERLEFE GOLF & RIVER CLUB

Private inquiry
Talk to the advisor on this listing.
Floor plans, HOA docs, off-market comparables, scheduling a private showing — one message, direct to the local specialist.

More like this

For Sale
$545,000
House
4 bds · 2 ba · 2,016 sqft
STONEYBROOK AT HERITAGE HARBOUR A-1, BRADENTON
339 HERITAGE ISLES WAY
For Sale
$569,900
House
4 bds · 3 ba · 2,254 sqft
RIVER PLANTATION PH I, PARRISH
12433 24TH STREET E
For Sale
$689,000
House
4 bds · 3 ba · 3,085 sqft
GREYHAWK LANDING WEST PH I, BRADENTON
640 HONEYFLOWER LOOP
New
For Sale
$579,000
House
4 bds · 3 ba · 2,564 sqft
RIVER PLANTATION PH I, PARRISH
12274 23RD STREET E
New
For Sale
$599,000
Condo/Co-op
3 bds · 2 ba · 2,343 sqft
WATERLEFE GOLF & RIVER CLUB, BRADENTON
9435 DISCOVERY TERRACE UNIT 201C
New
For Sale
$775,000
House
4 bds · 3 ba · 2,848 sqft
0500201; CROSSCREEK PH I SUBPH B & C; LOT 93; PB, PARRISH
12807 WHEATGRASS COURT
New
For Sale
$750,000
House
4 bds · 4 ba · 3,000 sqft
SILVERLEAF PH II & III, PARRISH
10625 FALLING LEAF COURT
New
For Sale
$640,000
House
4 bds · 2 ba · 1,933 sqft
MAGNOLIA MDWS SUB, BRADENTON
6505 11TH DRIVE E

Market around this address

Live counts in the same area.
View all

The multiple listing information is provided by the Stellar MLS from a copyrighted compilation of listings. The compilation of listings and each individual listing are ©2026-present Stellar MLS. All Rights Reserved. The information provided is for consumers' personal, noncommercial use and may not be used for any purpose other than to identify prospective properties consumers may be interested in purchasing. All properties are subject to prior sale or withdrawal. All information provided is deemed reliable but is not guaranteed accurate, and should be independently verified. Listing courtesy of: COLDWELL BANKER REALTY