Sell Your Home
Get a free home valuation
Contact
Tell us about your needs

9725 CHESTNUT RIDGE DRIVE

House For Rent
$29,000

BTC: 0.36872219

ETH: 11.46018573

/mo
17 days
Waterfront
7 bds
5 ba
8,000 sqft

Overview

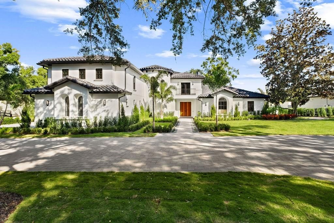
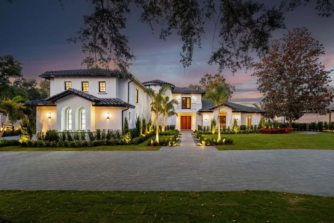
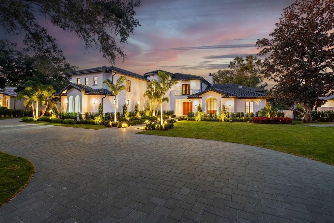
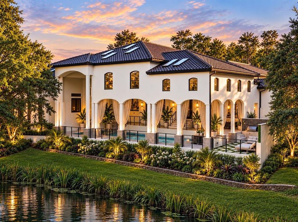
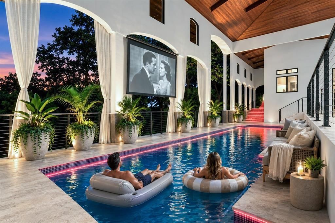
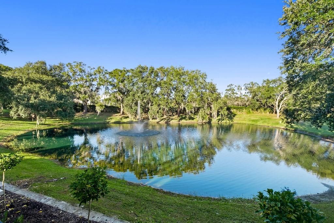
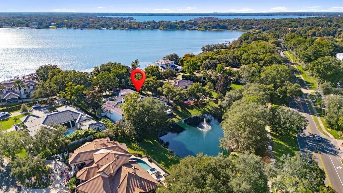
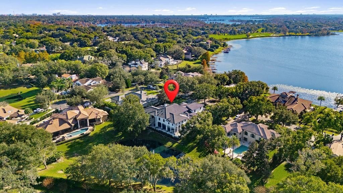
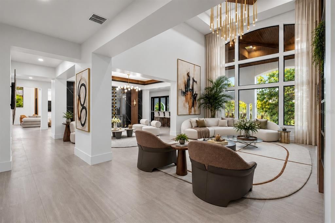
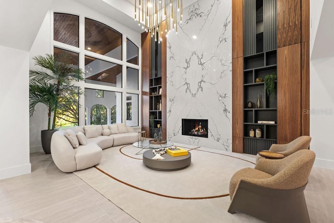
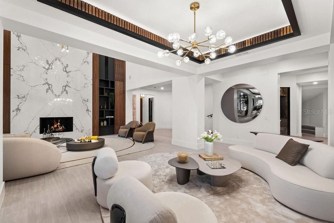
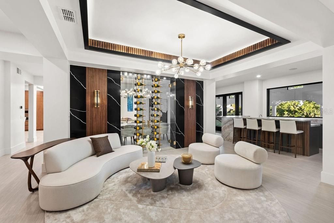
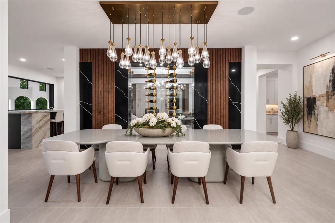
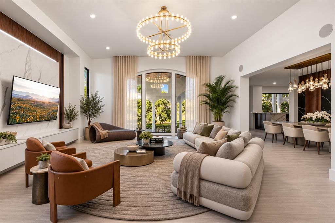
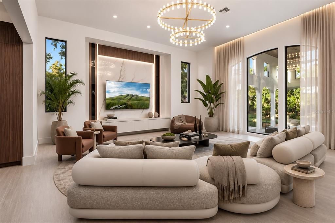
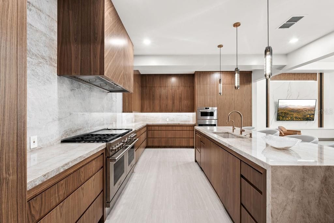
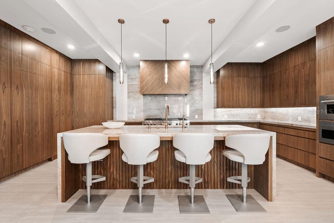
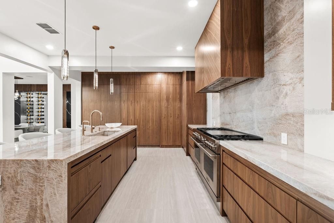
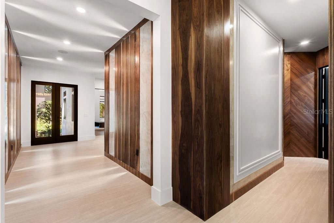
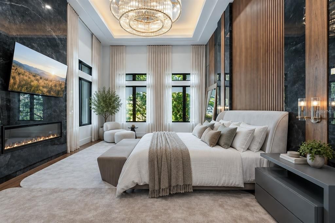
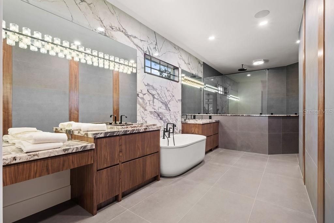
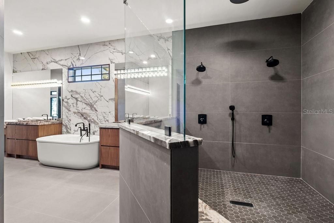
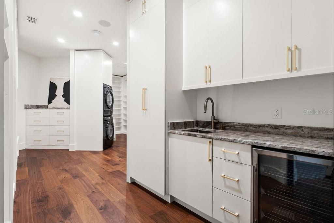
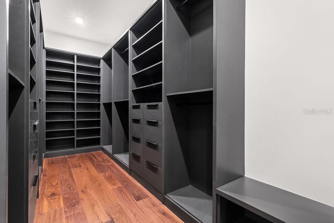
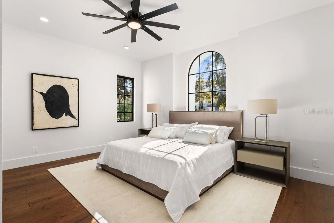
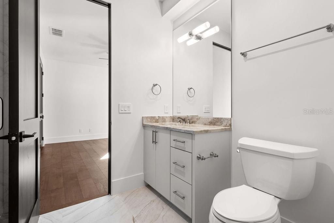
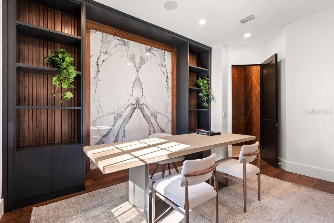
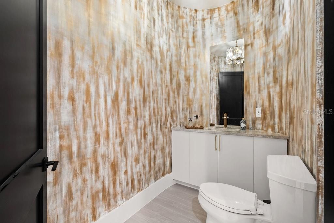
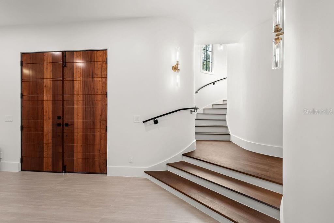
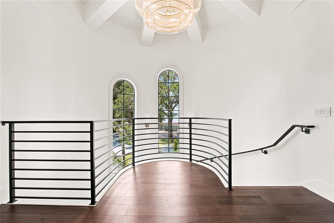
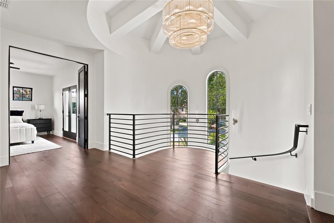
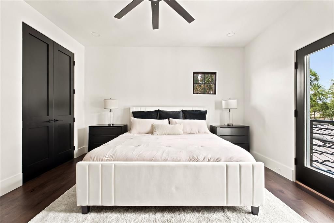
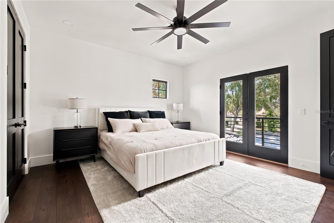
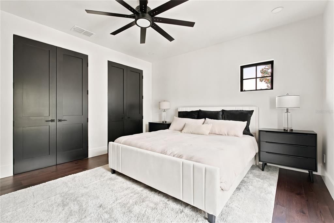
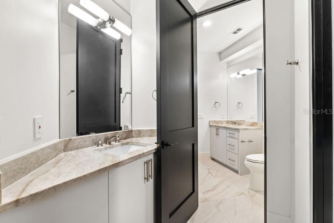
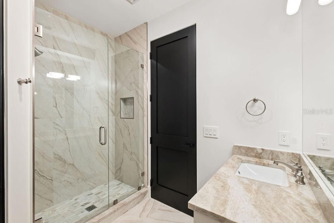
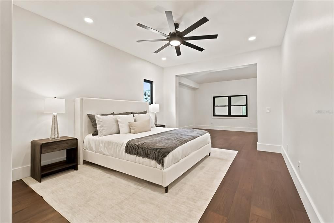
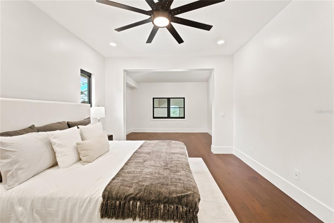
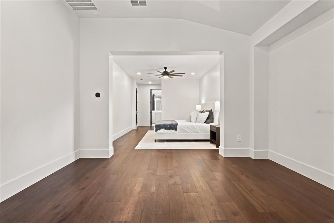
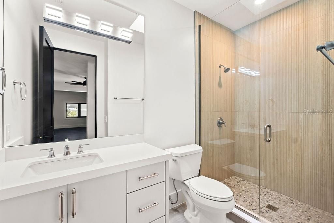
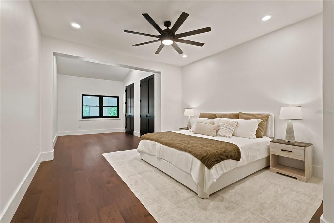
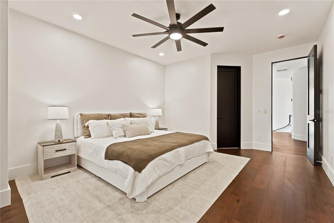
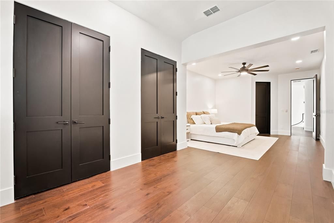
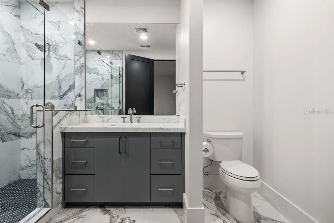
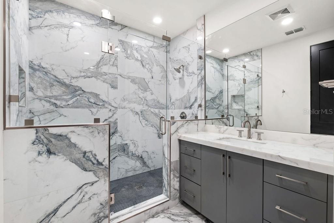
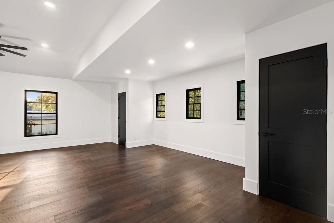
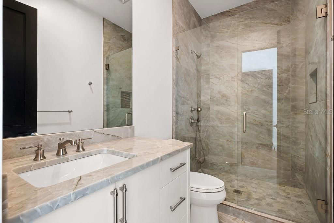
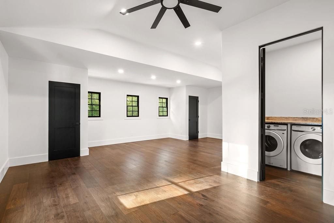
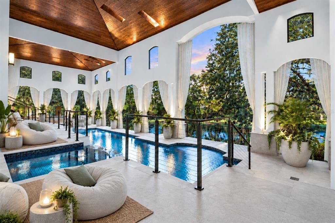
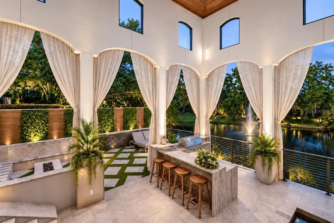
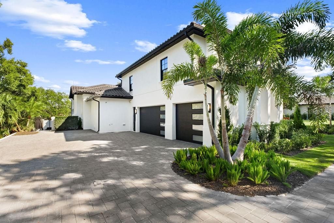
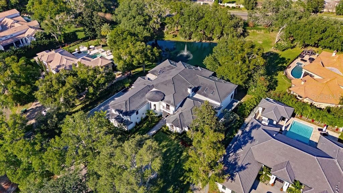
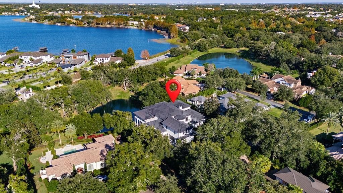
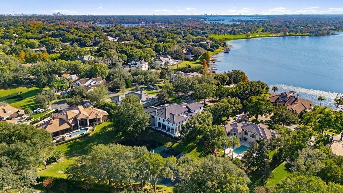
A rare opportunity to lease a beautifully renovated residence within Isleworth, offering exceptional space, privacy, comfort, and an elevated Central Florida lifestyle. Newly renovated and exceptionally private, this sophisticated Isleworth residence offers approximately 8,000 square feet of beautifully designed living space, combining refined luxury with the comfort and functionality of an exceptional home. Rich walnut cabinetry and custom wood detailing bring warmth and character throughout, while elegant living spaces, a fireplace, and wine cellar create an inviting setting for both everyday living and entertaining. At the heart of the home, the impressive chef’s kitchen features Taj Mahal quartzite countertops, a 60-inch Wolf gas cooktop, Dacor refrigerator and freezer, two warming drawers, steam oven, dual dishwashers, and a discreet hidden pantry. Two separate laundry areas add convenience for a residence of this scale. The flexible floor plan includes six bedrooms, a dedicated office, and a bonus room with a closet that may serve as an additional bedroom, guest suite, fitness room, or private retreat. Five full and two half baths are beautifully finished with a calm, contemporary aesthetic, while an elevator provides effortless access between levels. Outdoors, complete privacy and peaceful pond views create a wonderful sense of retreat. A gas-heated pool and spa, expansive outdoor living areas, and summer kitchen provide an ideal setting for relaxing, dining, and entertaining year-round. The residence also features four new A/C units (2025), two tankless water heaters, and recently replaced garage doors and motors. Some photos have been virtually staged. Private showings are easily accommodated, including same-day requests.

Location

Details

Type:
Residential Lease
Parking:
Driveway / Garage Faces Side
Year Built:
1999
Lot:
0.56 Acres
Heating:
Central
Price/sqft:
$4
Cooling:
Central Air / Zoned
HOA:
No Data

Highlights

Pool
Heated
View
Garden, Pool
Waterfront
Waterfront, Pond
Garage
3 car garage
Pets
Allowed
All facts and features
  • Flooring

    • Porcelain Tile

    • Travertine

    • Hardwood

    Heating

    • Central

    Cooling

    • Central Air

    • Zoned

    Appliances

    • Bar Fridge

    • Built-In Oven

    • Dishwasher

    • Disposal

    • Dryer

    • Exhaust Fan

    • Freezer

    • Ice Maker

    • Microwave

    • Range

    • Range Hood

    • Refrigerator

    • Washer

    Other interior features

    • Built-in Features

    • Ceiling Fan(s)

    • Elevator

    • High Ceilings

    • Kitchen/Family Room Combo

    • Living Room/Dining Room Combo

    • Open Floorplan

    • Primary Bedroom Main Floor

    • Skylight(s)

    • Split Bedroom

    • Stone Counters

    • Thermostat

    • Walk-In Closet(s)

    • Wet Bar

    Bedrooms and bathrooms

    • Bedrooms: 7

    • Bathrooms: 2

    • Full bathrooms: 5

  • Parking

    • Driveway

    • Garage Faces Side

    Property

    • Levels: Three Or More

    • Pool Private: Yes

    • Exterior Features: Fire Pit / French Doors / Outdoor Kitchen

    Lot

    • Lot: 0.56 Acres

    Other Property Information

    • Parcel Number: 162328389900060

  • Type and style

    • Property Type: Residential Lease

    • Property Sub Type: Single Family Residence

  • Utility

    • Electricity Connected

    • Water Connected

  • Source details

    • MLS ID: O6436860

    Other facts

    • Fireplace Features: Gas / Living Room / Master Bedroom

    • Laundry Features: Laundry Room

    • Lot Features: Landscaped / Near Golf Course

    • Patio And Porch Features: Covered / Enclosed / Rear Porch / Screened

    • Pool Features: Heated / In Ground / Indoor / Lap / Outside Bath Access / Screen Enclosure / Tile

    • Window Features: ENERGY STAR Qualified Windows

    • Direction Faces: West

    • Waterfront: Yes

    • Fireplace: Yes

    • Garage Spaces: 3

    • Attached Garage: Yes

    • Garage: Yes

    • Living Area: 8000

    • Water Source: Public

    • Subdivision Name: ISLEWORTH

Private inquiry
Talk to the advisor on this listing.
Floor plans, HOA docs, off-market comparables, scheduling a private showing — one message, direct to the local specialist.

More like this

No similar properties found in the area

Market around this address

Live counts in the same area.
View all

The multiple listing information is provided by the Stellar MLS from a copyrighted compilation of listings. The compilation of listings and each individual listing are ©2026-present Stellar MLS. All Rights Reserved. The information provided is for consumers' personal, noncommercial use and may not be used for any purpose other than to identify prospective properties consumers may be interested in purchasing. All properties are subject to prior sale or withdrawal. All information provided is deemed reliable but is not guaranteed accurate, and should be independently verified. Listing courtesy of: DOUGLAS ELLIMAN