Sell Your Home
Get a free home valuation
Contact
Tell us about your needs

9730 IVORY DRIVE

House For Sale
$389,000

BTC: 4.91161616

ETH: 158.84034300

3 days
4 bds
3 ba
2,057 sqft

Overview

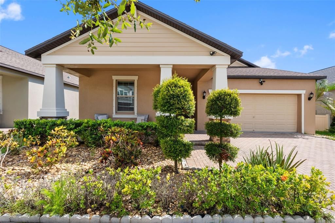
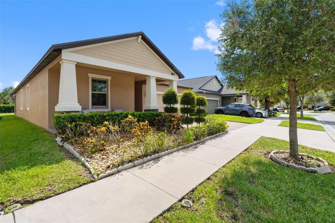
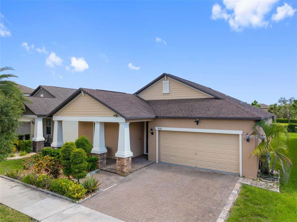
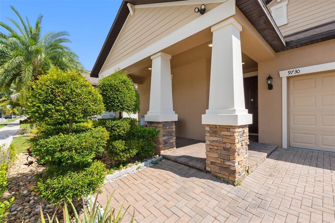
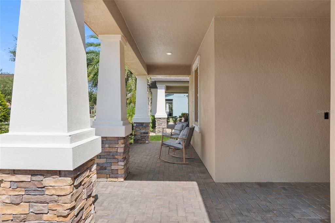
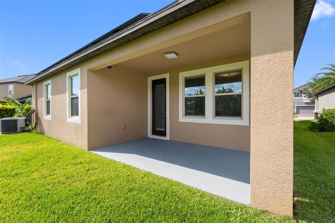
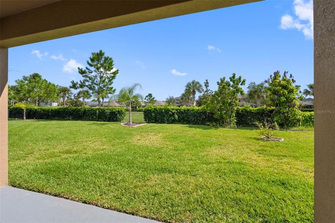
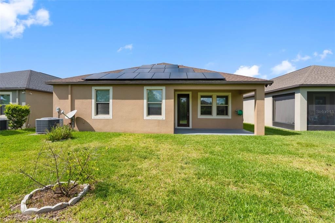
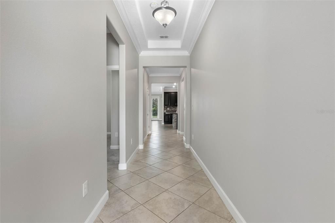
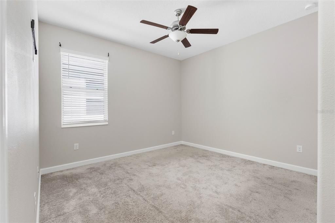
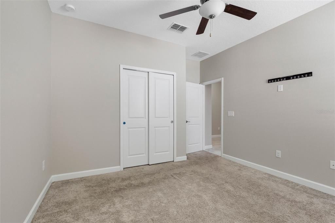
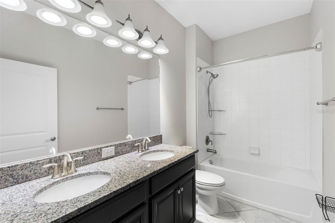
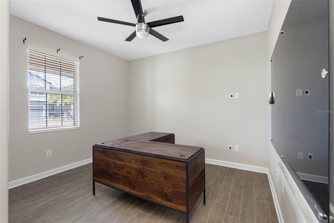
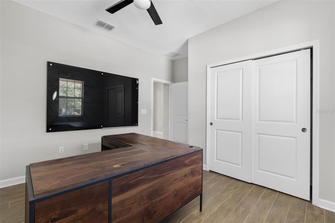
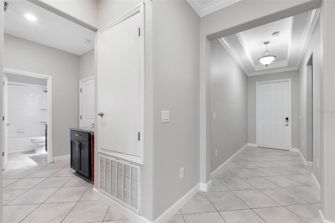
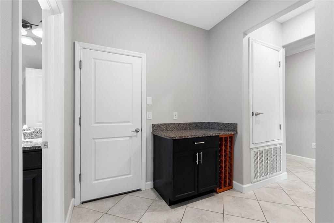
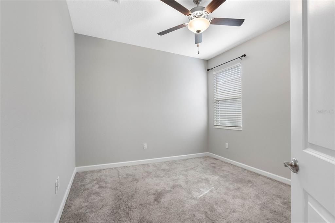
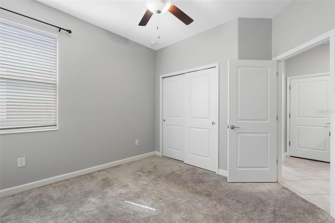
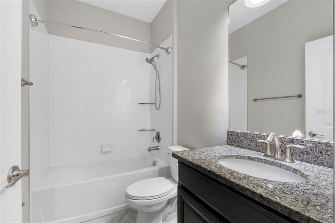
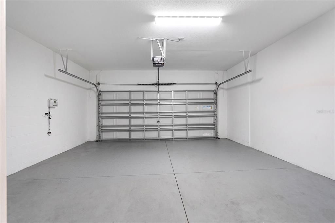
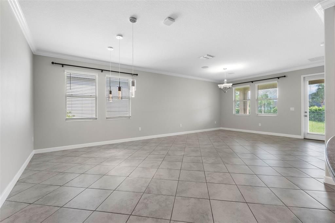
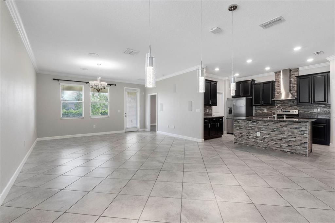
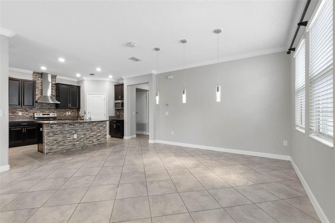
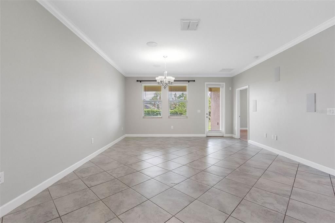
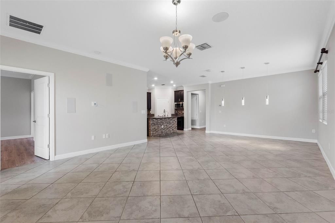
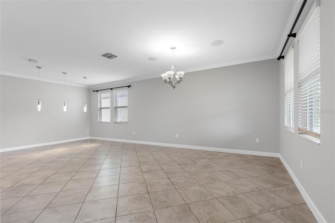
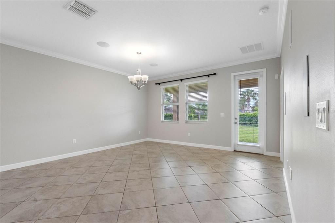
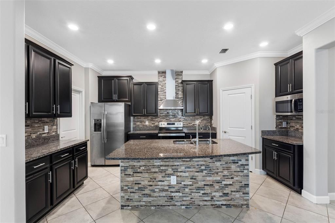
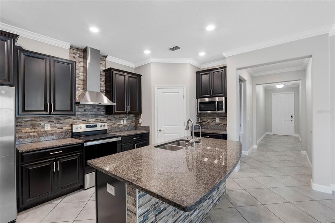
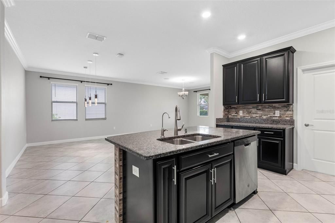
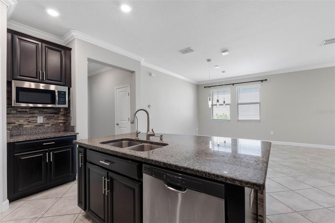
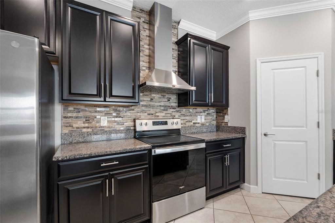
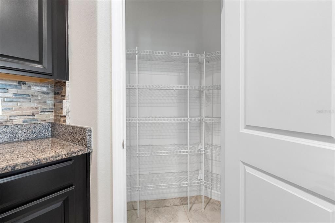
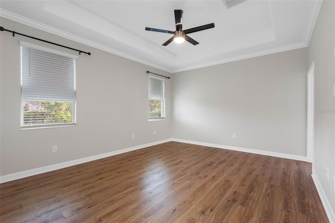
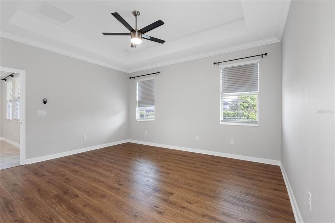
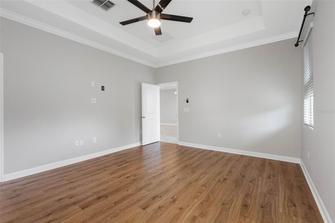
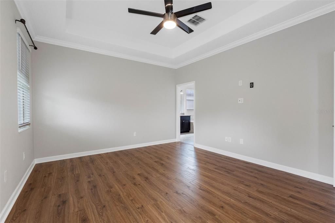
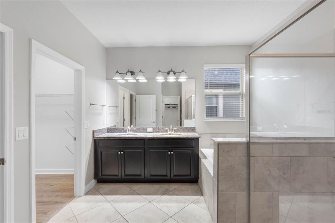
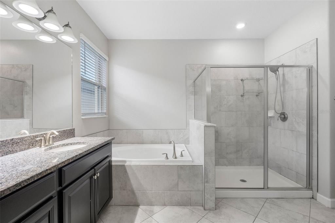
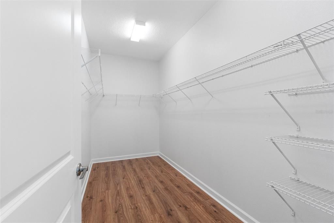
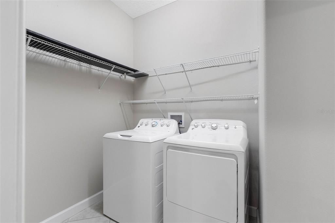
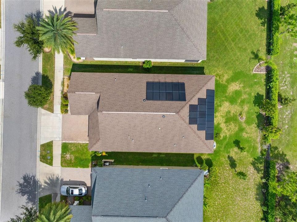
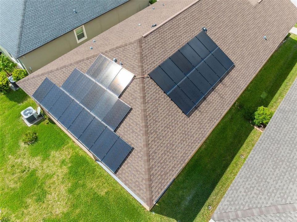
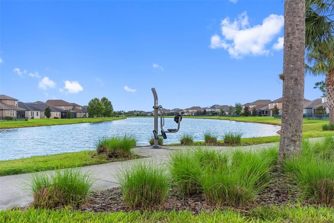
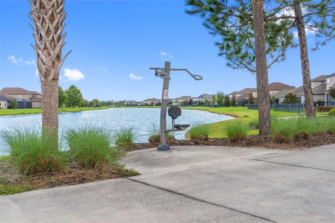
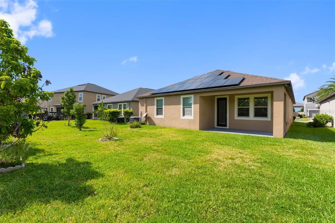
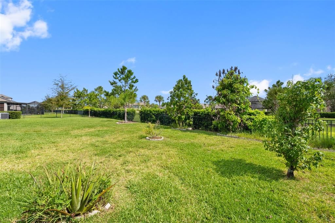
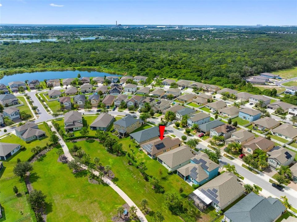
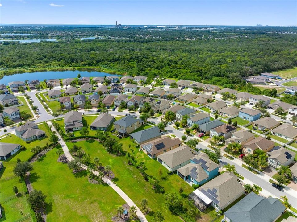
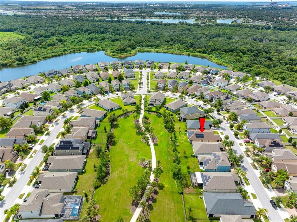
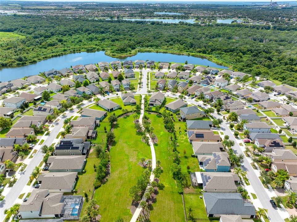
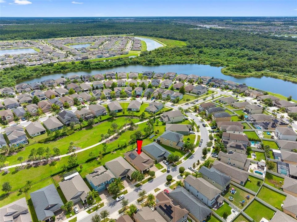
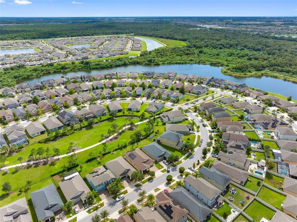
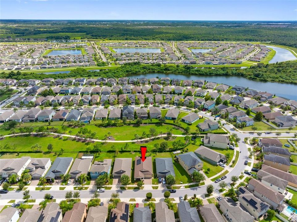
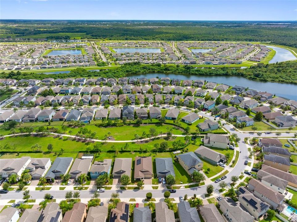
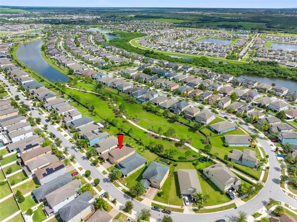
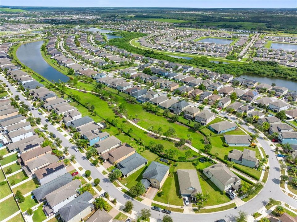
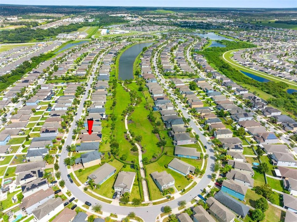
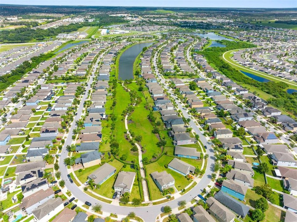
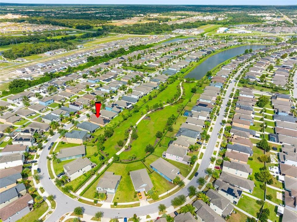
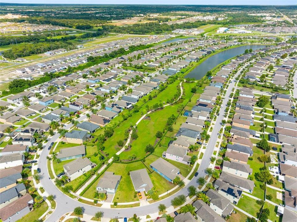
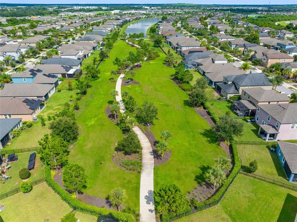
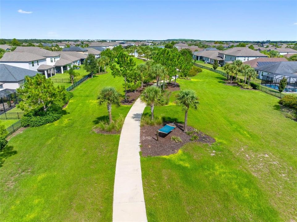
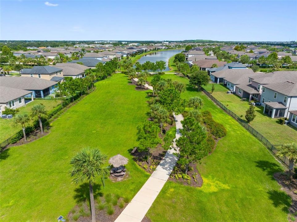
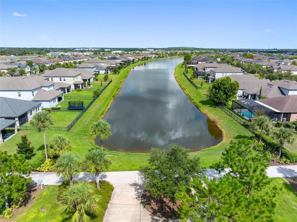
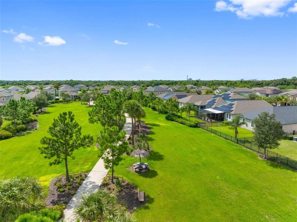
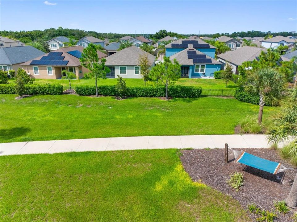
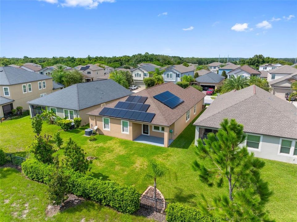
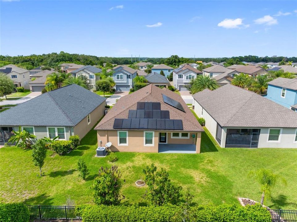
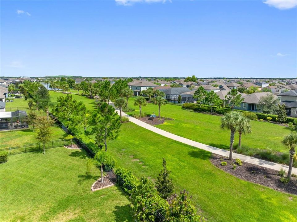
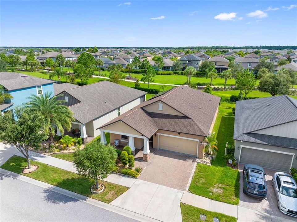
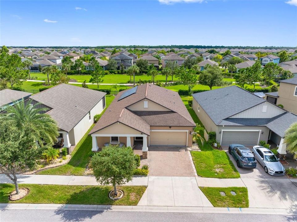
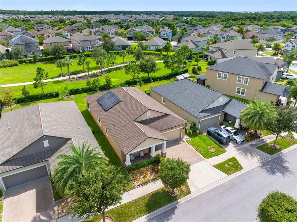
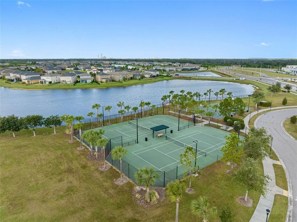
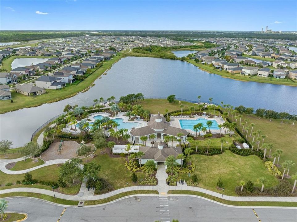
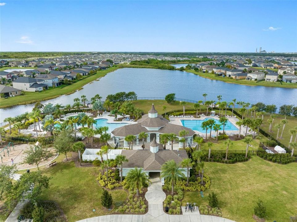
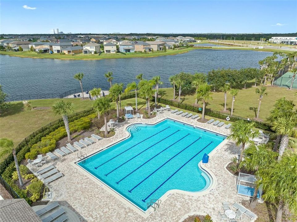
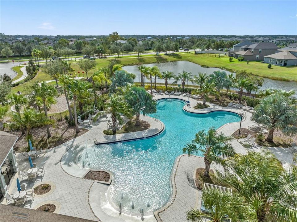
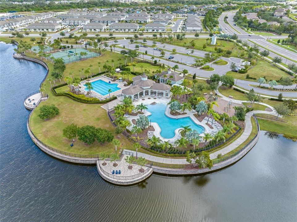
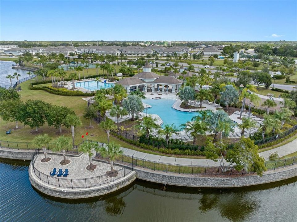
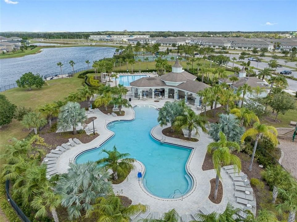
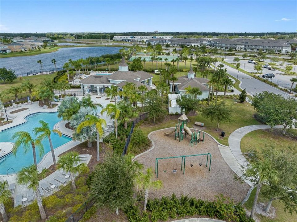
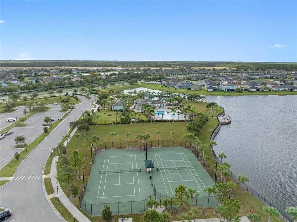
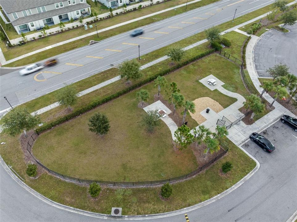
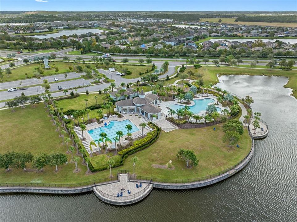
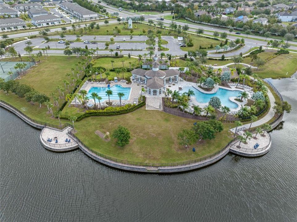
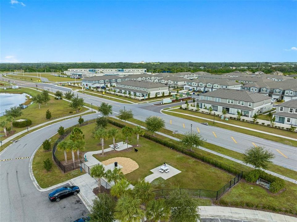
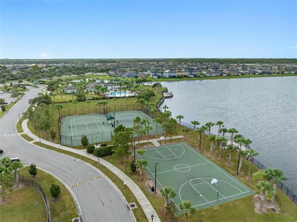
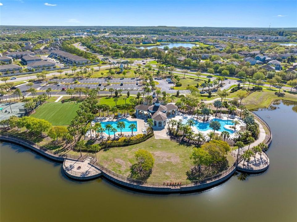
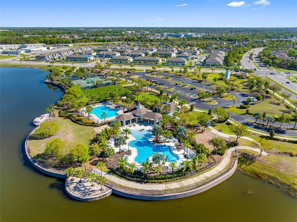
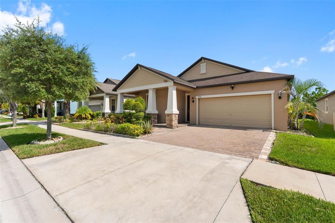
Welcome to this beautiful 4-bedroom, 3-bath home positioned on a premium park-view lot in Belmont. Step inside to a spacious open floor plan where the kitchen, dining, and living spaces flow effortlessly together. The kitchen features granite countertops, stainless steel appliances, 42” espresso cabinetry, a spacious island with seating, and a walk-in pantry. The split-bedroom layout offers plenty of privacy, including a spacious primary suite with a large walk-in closet, dual vanities, a soaking tub, and a separate walk-in shower. Thoughtful upgrades throughout the home include solar panels, a whole-house water softener, smart A/C thermostat, surround sound, a Ring doorbell, gas connections, and washer and dryer included. Outside, enjoy peaceful tropical landscaping, a paver driveway, covered front porch, and two-car garage. Belmont offers resort-style amenities including a community pool, clubhouse, fitness center, tennis and basketball courts, playground, dog park, and walking trails. Conveniently located near Publix, shopping, dining, US-301, and US-41. Beautifully maintained, extensively upgraded, and ready for its next owner!

Location

Details

Type:
Residential
Parking:
Driveway / Garage Door Opener
Year Built:
2019
Lot:
0.14 Acres
Heating:
Central / Heat Pump
Price/sqft:
$189
Cooling:
Central Air
HOA:
$158

Valuation

Our model vs. what's actually selling nearby.
Estimate
$390,000
$269K – $487K
Confidence Low
List vs. estimate
At estimate
List $389,000 · -0.3%
List is in line with recent comparable activity.
Price per sq ft
$189
+10.8% vs. city median $170
Based on
319 MLS comparables
Median of recent comparable listings. Sold comps use closing price, active listings use list price.

Highlights

Annual tax
$6,394
2025
HOA
$158/yr
Community Pool, Recreational Facilities
Garage
2 car garage
Pets
Allowed
All facts and features
  • Flooring

    • Carpet

    • Ceramic Tile

    Heating

    • Central

    • Heat Pump

    Cooling

    • Central Air

    Appliances

    • Dishwasher

    • Disposal

    • Dryer

    • Electric Water Heater

    • Microwave

    • Range

    • Refrigerator

    • Washer

    • Water Softener

    Other interior features

    • Ceiling Fan(s)

    • Eating Space In Kitchen

    • In Wall Pest System

    • Kitchen/Family Room Combo

    • Primary Bedroom Main Floor

    • Thermostat

    • Walk-In Closet(s)

    Bedrooms and bathrooms

    • Bedrooms: 4

    • Full bathrooms: 3

  • Parking

    • Driveway

    • Garage Door Opener

    Property

    • Levels: One

    • Exterior Features: Hurricane Shutters / Irrigation System / Lighting / Sidewalk / Sliding Doors

    Lot

    • Lot: 0.14 Acres

    Other Property Information

    • Parcel Number: U243119A9K00004200012.0

    • Zoning: PD

  • Type and style

    • Property Type: Residential

    • Property Sub Type: Single Family Residence

  • Utility

    • Cable Available

    • Electricity Connected

    • Public

    • Sewer Connected

    • Street Lights

    • Underground Utilities

    • Water Connected

  • Other financial information

    • HOA: $158

    • HOA Frequency: Annually

    • Annual tax amount: $6,395

  • Source details

    • MLS ID: TB8544870

    Other facts

    • Construction Materials: Block / Stucco

    • Foundation Details: Slab

    • Laundry Features: Inside / Laundry Room

    • Lot Features: In County / Level / Sidewalk

    • Patio And Porch Features: Covered / Front Porch / Patio / Porch

    • Window Features: Blinds

    • Direction Faces: South

    • Architectural Style: Contemporary

    • Garage Spaces: 2

    • Attached Garage: Yes

    • Garage: Yes

    • Living Area: 2057

    • Water Source: Public

    • Subdivision Name: BELMONT

Private inquiry
Talk to the advisor on this listing.
Floor plans, HOA docs, off-market comparables, scheduling a private showing — one message, direct to the local specialist.

More like this

New
For Sale
$275,000
House
2 bds · 2 ba · 1,673 sqft
SUN CITY CENTER UNIT 163, SUN CITY CENTER
2451 E DEL WEBB BOULEVARD
New
For Sale
$475,000
House
3 bds · 2 ba · 1,998 sqft
SUN CITY CENTER UNIT 35, SUN CITY CENTER
207 AMESBURY CIRCLE
New
For Sale
$339,000
House
3 bds · 2 ba · 1,593 sqft
VALENCIA LAKES PH 2, WIMAUMA
15847 COBBLE MILL DRIVE
New
For Sale
$279,000
Condo/Co-op
2 bds · 2 ba · 1,584 sqft
MANCHESTER II CONDO, SUN CITY CENTER
768 MASTERPIECE DRIVE
New
For Sale
$279,900
House
2 bds · 2 ba · 1,694 sqft
DEL WEBBS SUN CITY FLORIDA UN, SUN CITY CENTER
1001 LA JOLLA AVENUE
New
For Sale
$384,900
House
5 bds · 2 ba · 2,264 sqft
DG FARMS PH 5A, WIMAUMA
5132 SABLE CHIME DRIVE
New
For Sale
$300,000
House
3 bds · 2 ba · 1,598 sqft
AYERSWORTH GLEN PH 3A, WIMAUMA
14509 SCOTTBURGH GLEN DRIVE
New
For Sale
$299,900
House
3 bds · 2 ba · 2,046 sqft
CYPRESS CREEK PH 2, RUSKIN
8018 CHERRY BRANCH DRIVE

Market around this address

Live counts in the same area.
View all

The multiple listing information is provided by the Stellar MLS from a copyrighted compilation of listings. The compilation of listings and each individual listing are ©2026-present Stellar MLS. All Rights Reserved. The information provided is for consumers' personal, noncommercial use and may not be used for any purpose other than to identify prospective properties consumers may be interested in purchasing. All properties are subject to prior sale or withdrawal. All information provided is deemed reliable but is not guaranteed accurate, and should be independently verified. Listing courtesy of: PINEYWOODS REALTY LLC