Sell Your Home
Get a free home valuation
Contact
Tell us about your needs
9731 IVORY DR

House Active With Contract
$415,000

BTC: 6.36698374

ETH: 218.11798343

-$10K (2026/07/15)
30 days
4 bds
2 ba
2,775 sqft

Overview

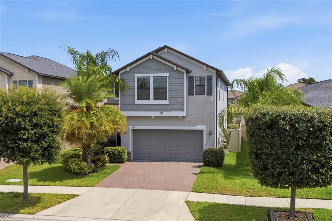
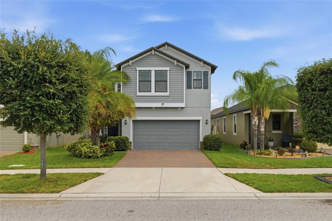
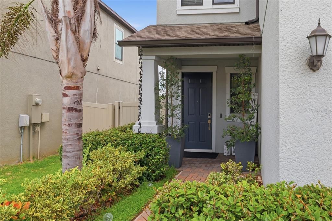
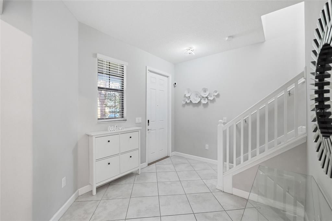
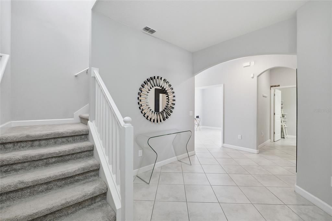
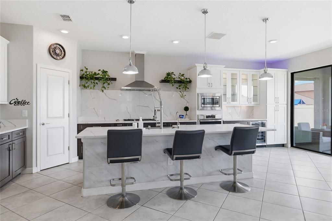
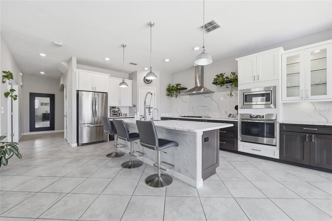
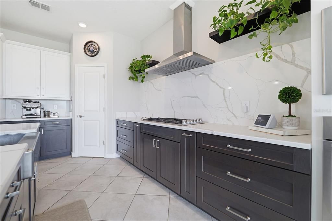
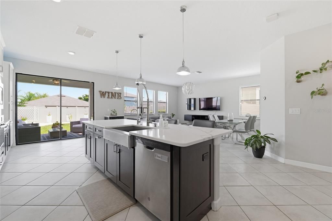
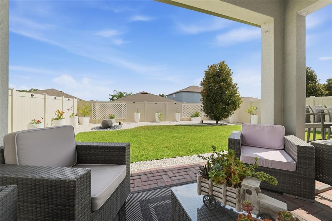
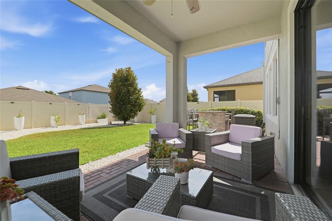
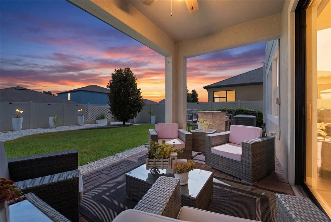
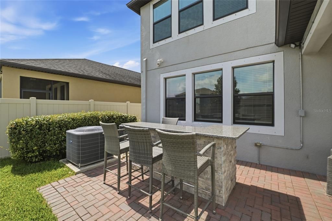
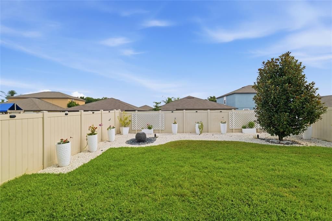
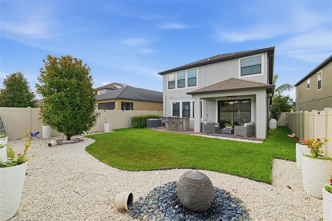
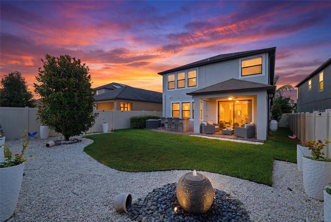
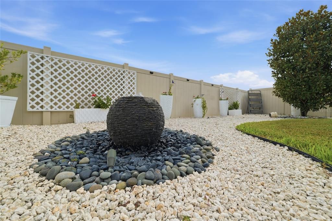
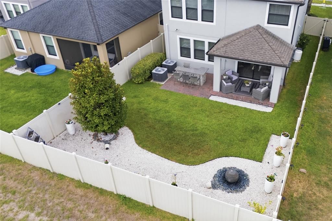
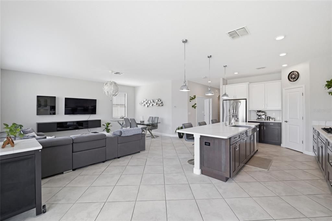
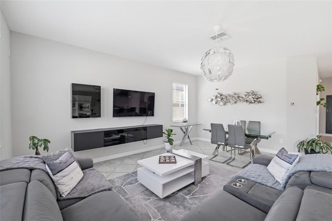
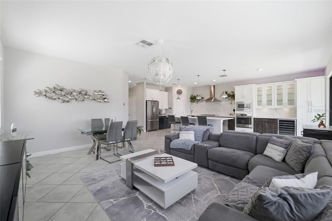
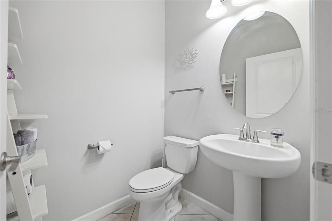
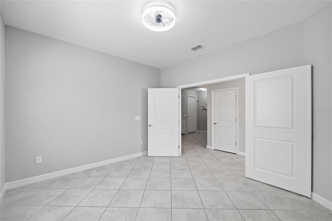
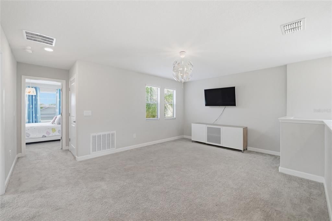
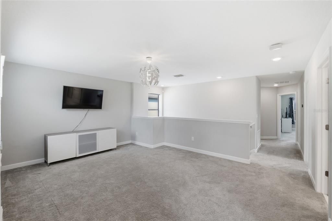
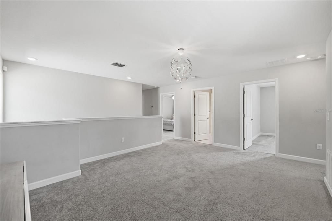
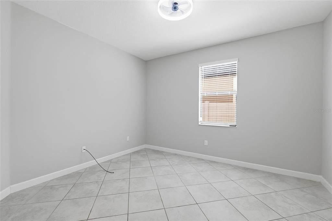
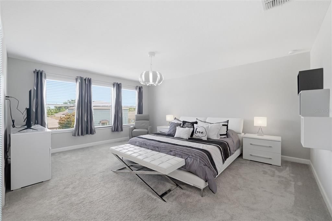
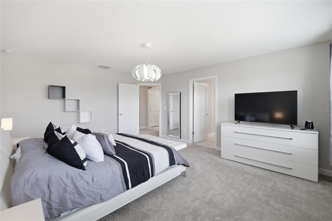
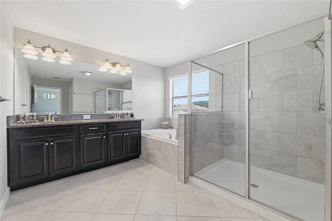
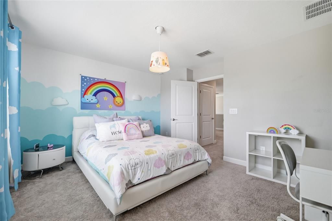
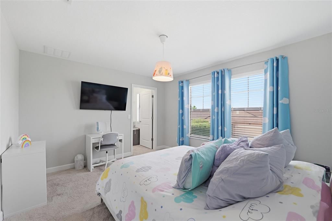
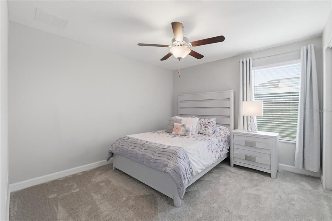
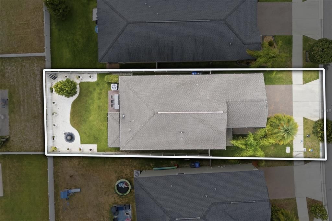
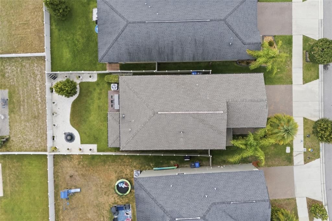
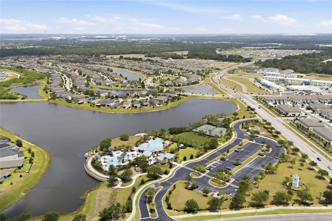
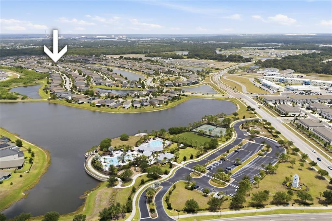
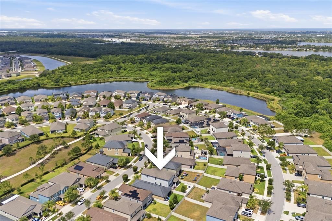
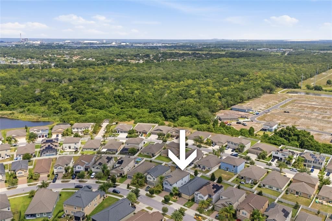
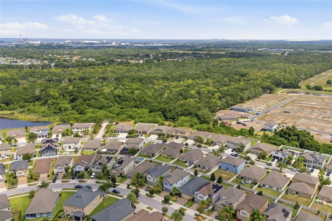
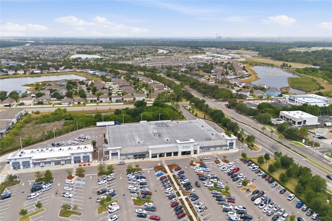
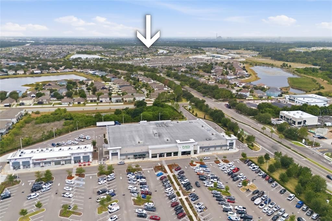
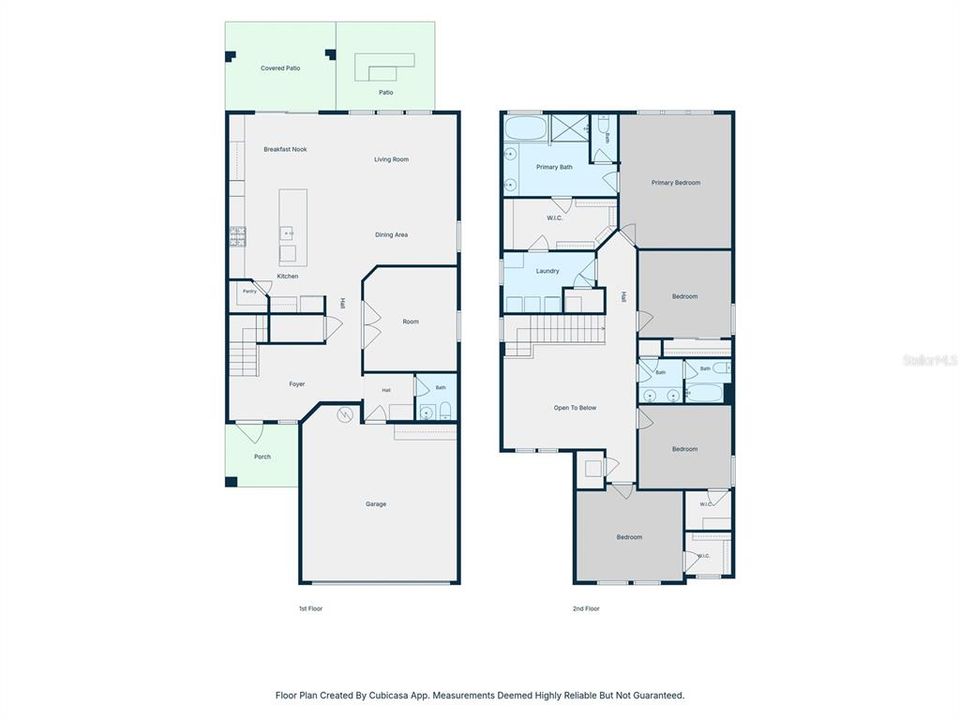
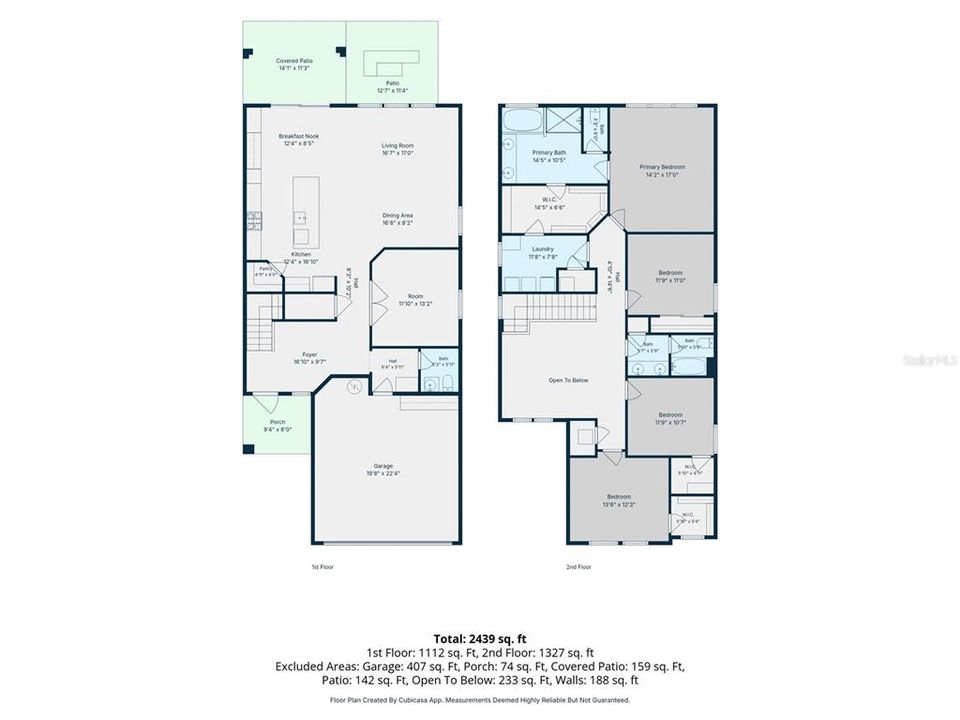
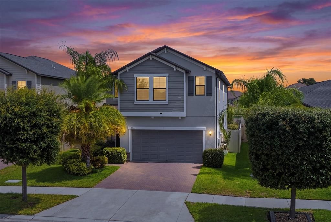
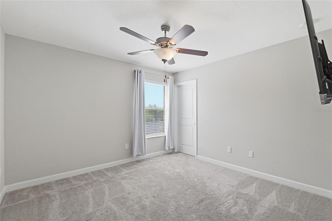
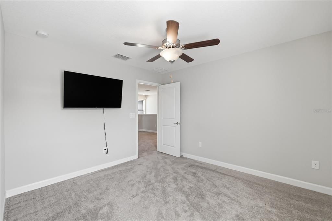
Welcome to this thoughtfully upgraded 4-bedroom, 2.5-bath home with a dedicated office and spacious loft, where style, comfort, and functionality blend effortlessly. Ideally situated within walking distance to Belmont Elementary School and just minutes from shopping, dining, coffee shops, and daily essentials, this home offers the perfect balance of location and everyday convenience. The true highlight of this property is the significant investment made in creating exceptional kitchen and outdoor living spaces. A chef-inspired kitchen remodel featuring more than $50,000 in upgrades pairs beautifully with a designer-curated backyard retreat, where approximately $22,000 was invested between the extended lanai and professional landscaping. Together, these spaces create a seamless indoor-outdoor lifestyle that stands apart from others in the neighborhood. Beyond the main living areas, the home offers valuable functional upgrades including a whole-home water softener system, reverse osmosis drinking water system, gutters added throughout the entire home, and a fully fenced yard with dual gated access for added convenience. These thoughtful improvements enhance both comfort and everyday functionality.
Location

Details

Type:
Residential
Parking:
No Data
Year Built:
2019
Lot:
4792 Square Feet
Heating:
Other
Price/sqft:
$150
Cooling:
Central Air
HOA:
$158

Valuation

Our model vs. what's actually selling nearby.
Estimate
$419,700
$355K – $479K
Confidence Low
List vs. estimate
At estimate
List $415,000 · -1.1%
List is in line with recent comparable activity.
Price per sq ft
$149
-16.0% vs. city median $178
Based on
9 MLS comparables
Median of recent comparable listings. Sold comps use closing price, active listings use list price.

Highlights

Annual tax
$6,623
2025
HOA
$158/yr
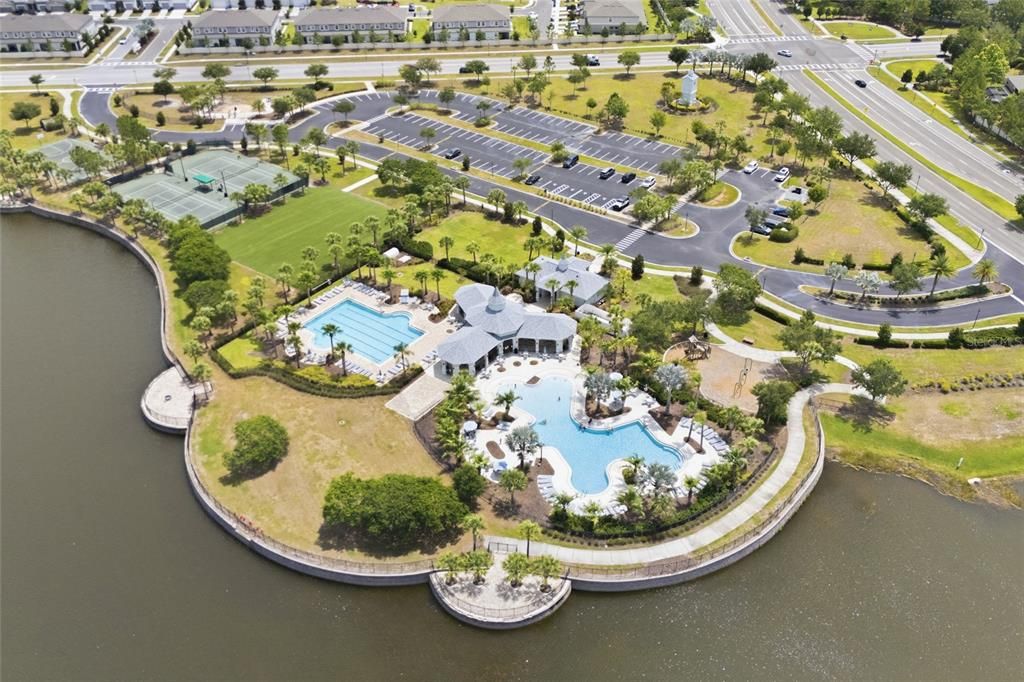
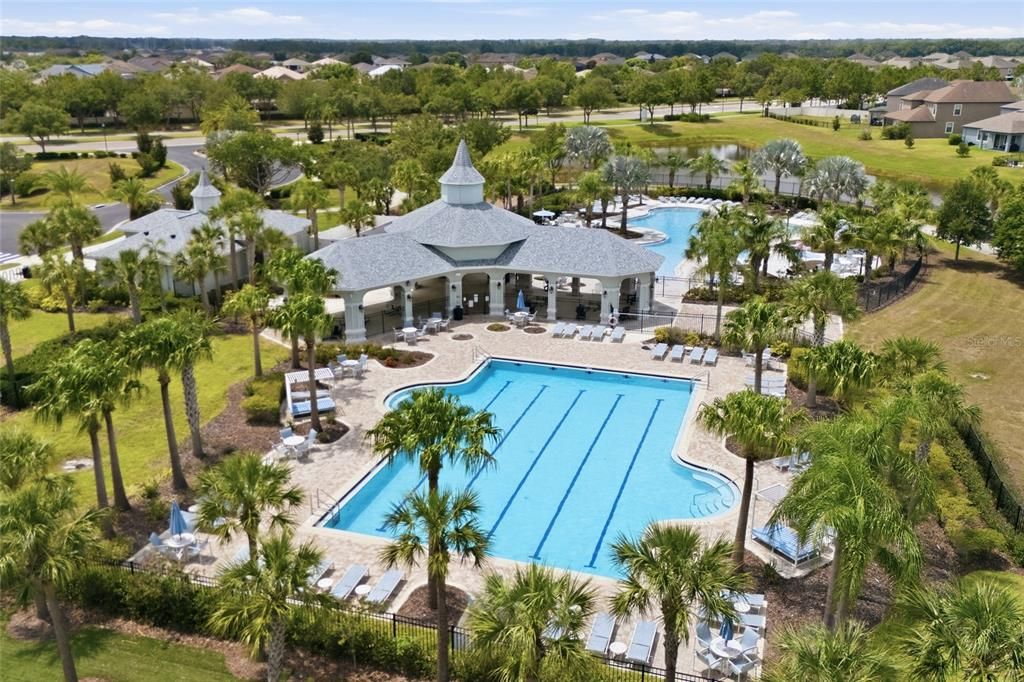
Community Pool, Recreational Facilities
Garage
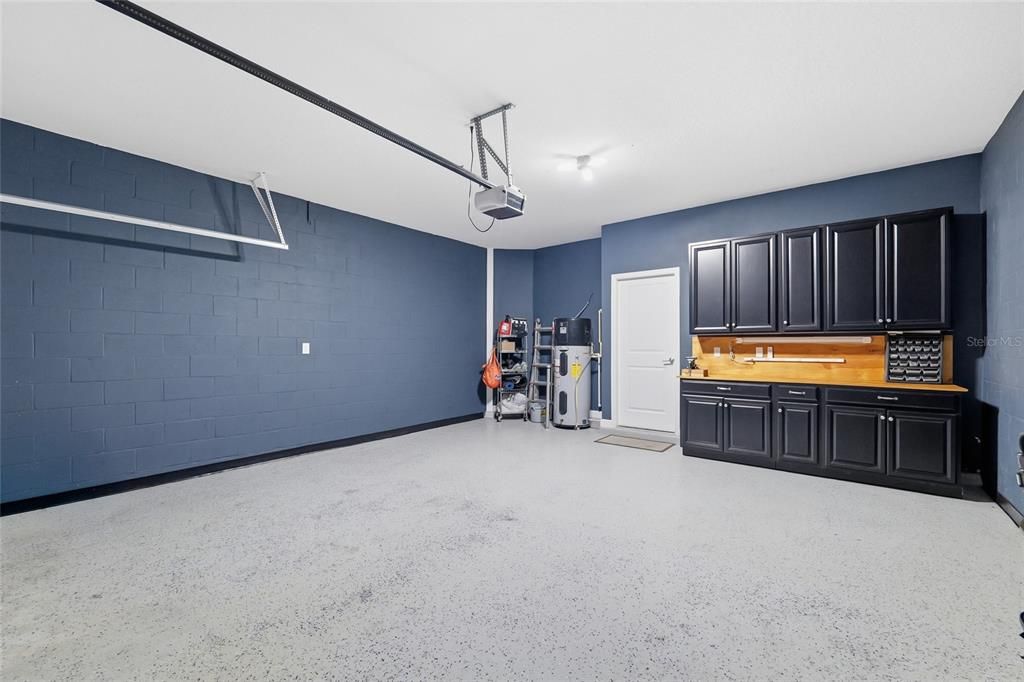
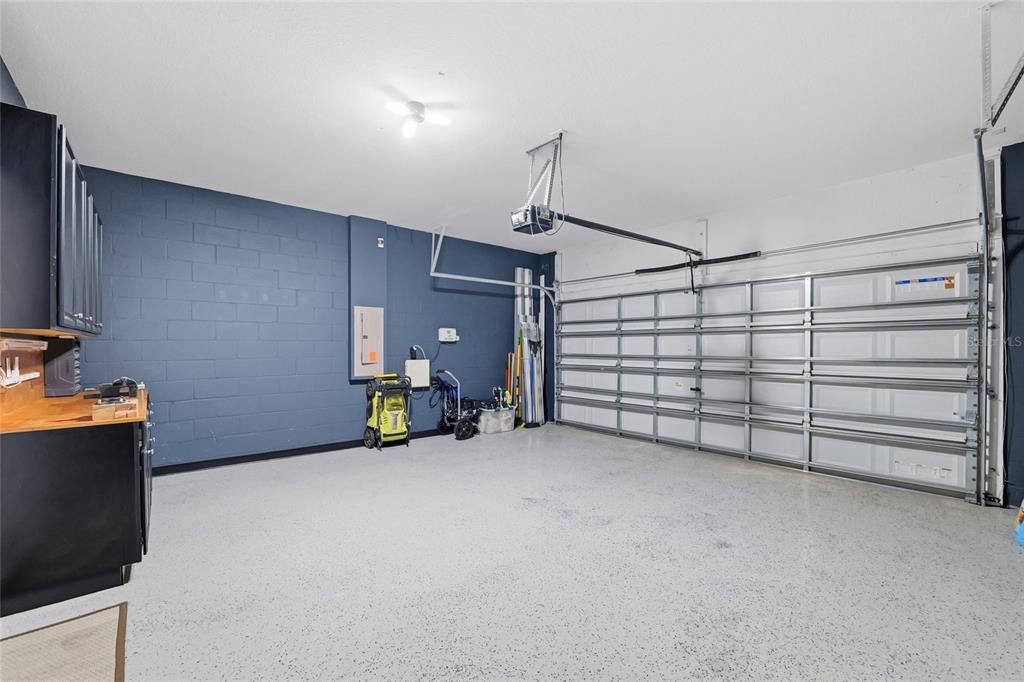
2 car garage
Pets
Breed Restrictions
All facts and features
  • Flooring

    • Carpet

    • Ceramic Tile

    • Epoxy

    Heating

    • Other

    Cooling

    • Central Air

    Appliances

    • Built-In Oven

    • Cooktop

    • Dishwasher

    • Disposal

    • Dryer

    • Electric Water Heater

    • Kitchen Reverse Osmosis System

    • Microwave

    • Refrigerator

    • Washer

    • Water Softener

    • Wine Refrigerator

    Other interior features

    • Ceiling Fan(s)

    • Dry Bar

    • In Wall Pest System

    • Kitchen/Family Room Combo

    • Open Floorplan

    • Pest Guard System

    • PrimaryBedroom Upstairs

    • Stone Counters

    • Thermostat

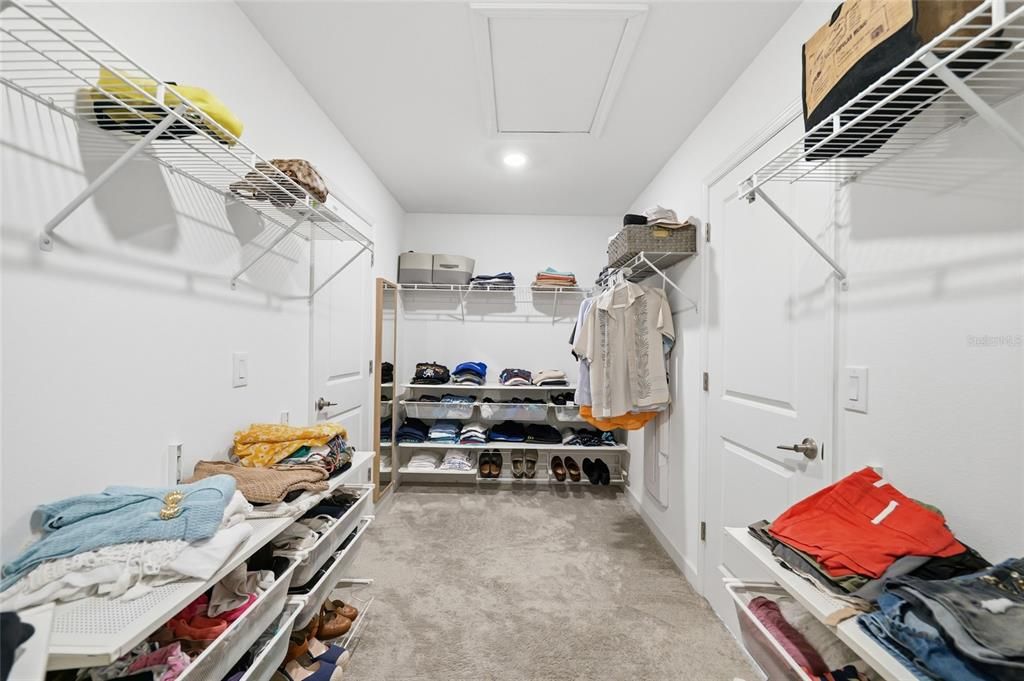
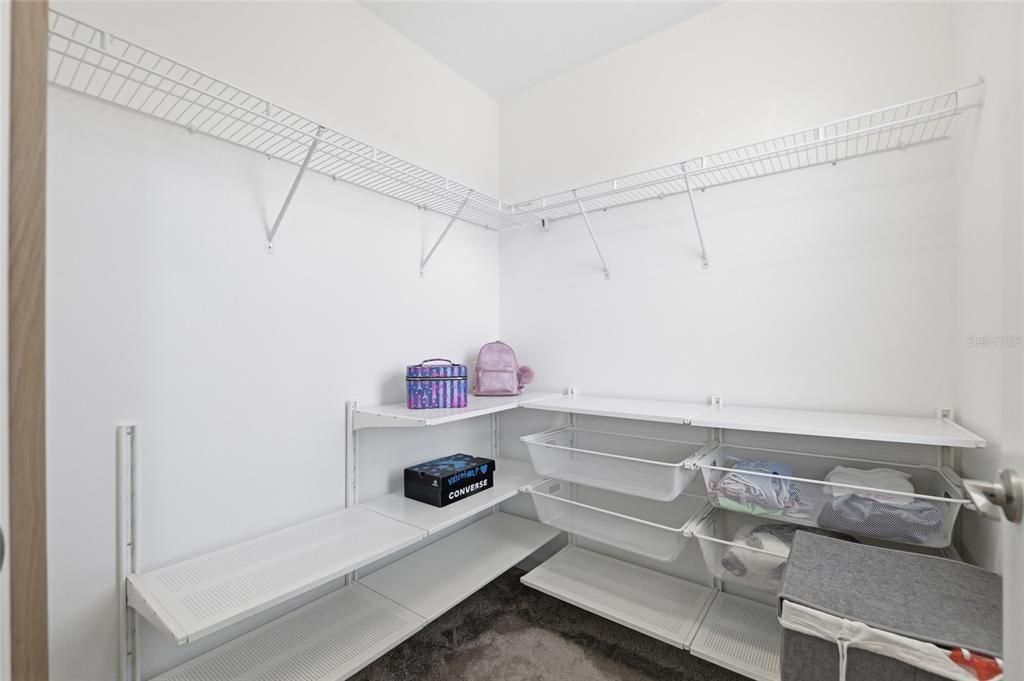
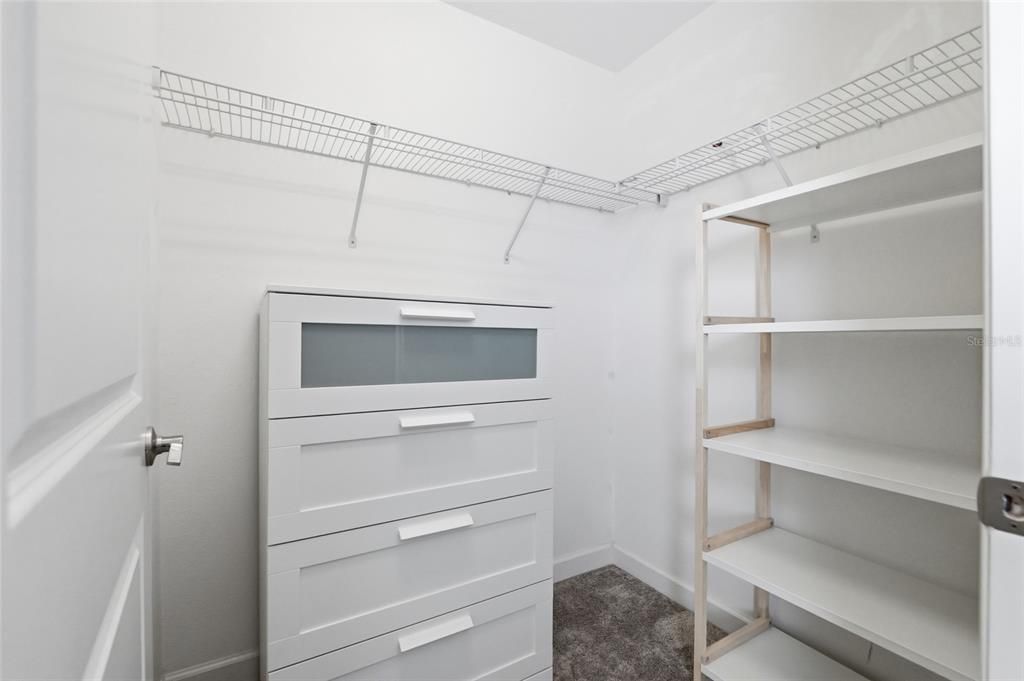
    • Walk-In Closet(s)

    • Window Treatments

    Bedrooms and bathrooms

    • Bedrooms: 4

    • Bathrooms: 1

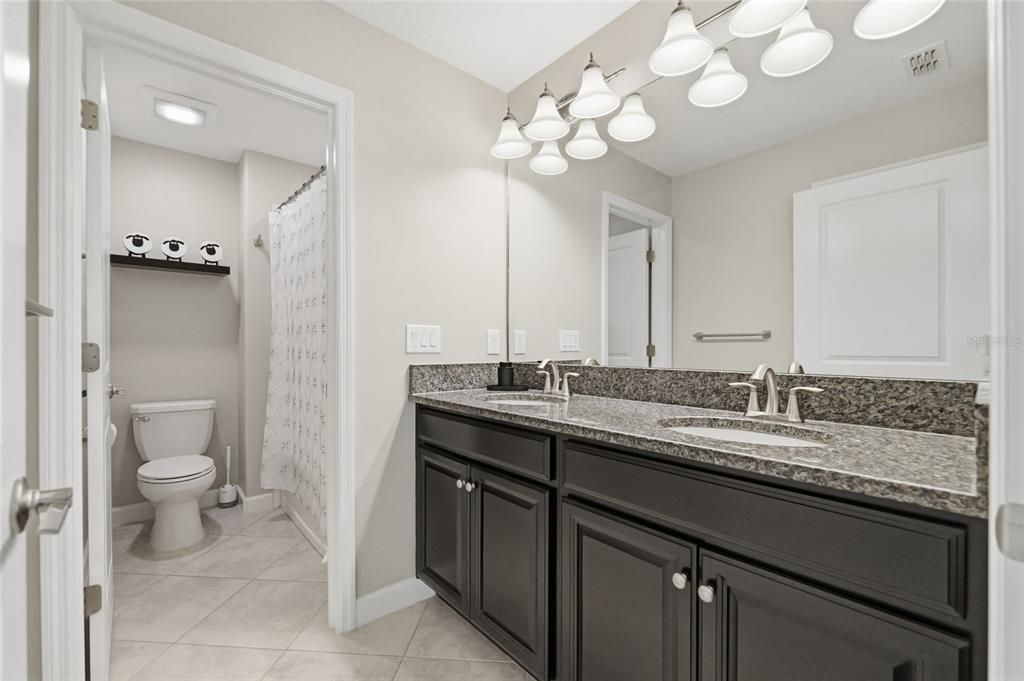
    • Full bathrooms: 2

  • Property

    • Levels: Two

    • Exterior Features: Hurricane Shutters / Irrigation System / Other / Rain Gutters / Sidewalk / Sliding Doors / Sprinkler Metered

    Lot

    • Lot: 4792 Square Feet

    Other Property Information

    • Parcel Number: U243119A9K00003900035.0

    • Zoning: PD

  • Type and style

    • Property Type: Residential

    • Property Sub Type: Single Family Residence

  • Utility

    • Cable Available

    • Electricity Connected

    • Phone Available

    • Public

    • Sewer Connected

    • Street Lights

    • Water Available

    Green energy

    • Appliances

    • HVAC

    • Thermostat

    • Water Heater

  • Other financial information

    • HOA: $158

    • HOA Frequency: Annually

    • Annual tax amount: $6,623

  • Source details

    • MLS ID: TB8520805

    Other facts

    • Construction Materials: Block / Stucco

    • Foundation Details: Slab

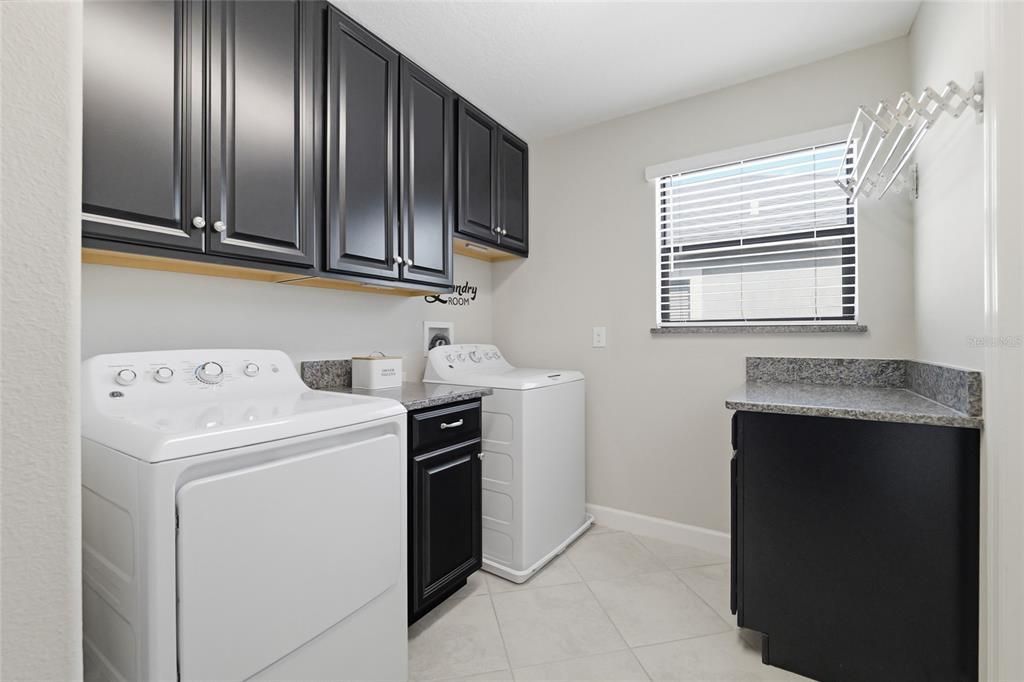
    • Laundry Features: Inside / Laundry Room

    • Direction Faces: North

    • Garage Spaces: 2

    • Attached Garage: Yes

    • Garage: Yes

    • Living Area: 2775

    • Water Source: Public

    • Lot Size Dimensions: 4792

    • Subdivision Name: BELMONT NORTH - 3935

Private inquiry
Talk to the advisor on this listing.
Floor plans, HOA docs, off-market comparables, scheduling a private showing — one message, direct to the local specialist.

More like this

+$10K
Active With Contract
$440,000
House
3 bds · 2 ba · 2,044 sqft
CYPRESS CREEK VILLAGE A-1, SUN CITY CENTER
3713 PALMAS LANE
Active With Contract
$415,000
House
4 bds · 3 ba · 2,477 sqft
COVINGTON PARK PH 5B, APOLLO BEACH
6521 CARRINGTON SKY DRIVE
New
Active With Contract
$408,990
House
5 bds · 3 ba · 2,470 sqft
DAVIS LANDING, WIMAUMA
15225 MAUDE LANDING LOOP
New
Active With Contract
$299,900
House
3 bds · 2 ba · 1,617 sqft
KINGS LAKE PH 2A, GIBSONTON
12740 LAKE VISTA DRIVE
New
Active With Contract
$339,000
House
3 bds · 2 ba · 1,988 sqft
MEADOWBROOKE AT SUMMERFIELD, RIVERVIEW
11807 CEDARFIELD DRIVE
New
Active With Contract
$294,999
House
4 bds · 2 ba · 1,914 sqft
AYERSWORTH GLEN PH 3C, WIMAUMA
14832 CRESCENT ROCK DRIVE
New
Active With Contract
$299,990
Townhouse
3 bds · 2 ba · 1,772 sqft
WATERSET, APOLLO BEACH
6424 JENSEN VIEW AVENUE
New
Active With Contract
$324,000
House
3 bds · 2 ba · 1,148 sqft
SOUTH FORK UNIT 2, RIVERVIEW
13504 PADRON COURT

Market around this address

Live counts in the same area.
View all

The multiple listing information is provided by the Stellar MLS from a copyrighted compilation of listings. The compilation of listings and each individual listing are ©2026-present Stellar MLS. All Rights Reserved. The information provided is for consumers' personal, noncommercial use and may not be used for any purpose other than to identify prospective properties consumers may be interested in purchasing. All properties are subject to prior sale or withdrawal. All information provided is deemed reliable but is not guaranteed accurate, and should be independently verified. Listing courtesy of: EXP REALTY LLC