
Sell Your Home
Get a free home valuation
Contact
Tell us about your needs
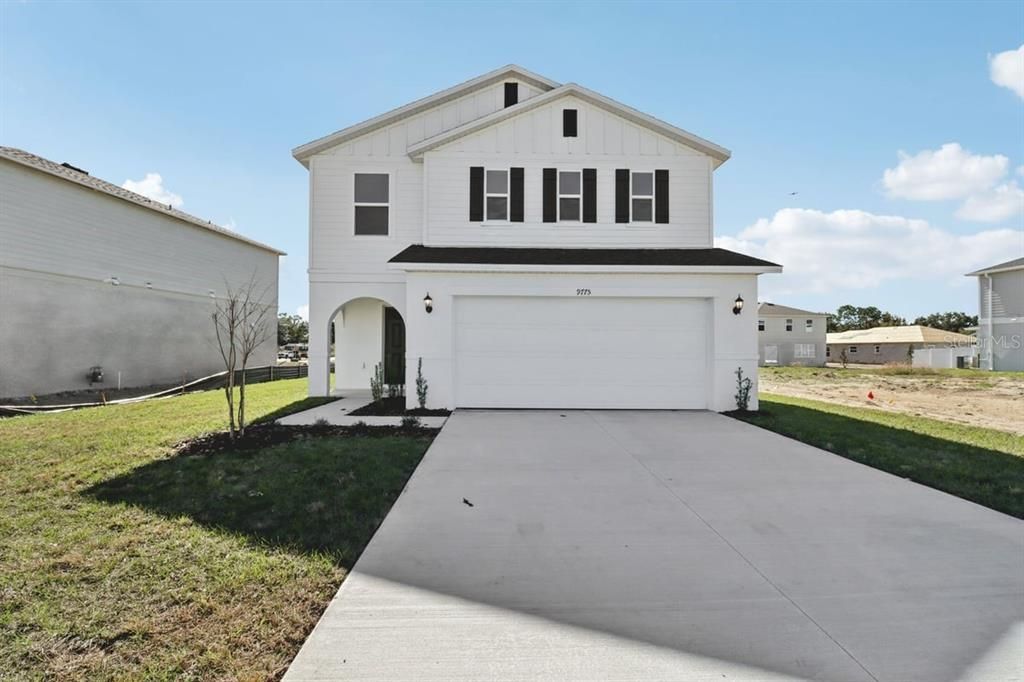
9775 CARSON WAY

House Recently Sold
$330,000

BTC: 5.13618677

ETH: 173.44321574

Sold on: 2026-07-27
26 days
4 bds
2 ba
2,107 sqft

Overview

This inviting, two-story home showcases an open floor plan with tile flooring and 9-ft. first-floor ceilings. The modern kitchen boasts Whirlpool® stainless steel appliances, a peninsula, granite countertops, a Moen® faucet, a Kohler® sink and 36-in. upper cabinets. A convenient laundry room with garage access is located downstairs. Upstairs, the primary suite features a tray ceiling, walk-in closet and connecting bath that offers granite countertops, a dual-sink vanity, linen closet and walk-in shower with tile surround. Enjoy outdoor living on the covered back patio.

Location

Details

Type:
Residential
Parking:
No Data
Year Built:
2025
Lot:
0.14 Acres
Heating:
Central
Price/sqft:
$161
Cooling:
Central Air
HOA:
$285

Valuation

Our model vs. what's actually selling nearby.
Estimate
$369,990
$351K – $388K
Confidence High
List vs. estimate
$30K below estimate
List $339,793 · -8.2%
Our model says this listing is priced below recent comparable activity. Expect competition.
Price per sq ft
$161
-6.5% vs. city median $172
Based on
39 MLS comparables
Median of recent comparable listings. Sold comps use closing price, active listings use list price.

Highlights

Annual tax
$878
2024
HOA
$285/qtr
Garage
2 car garage
Pets
Allowed
All facts and features
  • Flooring

    • Carpet

    • Tile

    Heating

    • Central

    Cooling

    • Central Air

    Appliances

    • Dishwasher

    • Disposal

    • Range

    • Range Hood

    Other interior features

    • Open Floorplan

    • Stone Counters

    • Thermostat

    • Walk-In Closet(s)

    Bedrooms and bathrooms

    • Bedrooms: 4

    • Bathrooms: 1

    • Full bathrooms: 2

  • Property

    • Levels: Two

    • Exterior Features: Sidewalk / Sliding Doors

    Lot

    • Lot: 0.14 Acres

    Other Property Information

    • Parcel Number: 151925001000005800

  • Type and style

    • Property Type: Residential

    • Property Sub Type: Single Family Residence

  • Utility

    • BB/HS Internet Available

    • Cable Available

  • Other financial information

    • HOA: $285

    • HOA Frequency: Quarterly

    • Annual tax amount: $878

  • Source details

    • MLS ID: O6415866

    Other facts

    • Construction Materials: Block / HardiPlank Type / Stucco / Wood Frame

    • Foundation Details: Slab

    • Laundry Features: Laundry Room

    • Patio And Porch Features: Covered / Patio

    • Window Features: ENERGY STAR Qualified Windows

    • Direction Faces: North

    • Architectural Style: Traditional

    • Garage Spaces: 2

    • Attached Garage: Yes

    • Garage: Yes

    • Living Area: 2107

    • Water Source: Public

    • Subdivision Name: SILVER LAKE ESTATES PHASE 1

Private inquiry
Talk to the advisor on this listing.
Floor plans, HOA docs, off-market comparables, scheduling a private showing — one message, direct to the local specialist.

More like this

Recently Sold
$280,000
House
3 bds · 2 ba · 1,859 sqft
NONE, LEESBURG
11341 LAKEVIEW DRIVE
Recently Sold
$300,000
House
3 bds · 2 ba · 2,294 sqft
OAKMONT AT SILVER LAKE SUB, LEESBURG
10403 PLEASANT VIEW DRIVE
Recently Sold
$390,000
House
5 bds · 3 ba · 2,601 sqft
GREENBRIER AT BAYTREE-PHASE 1, TAVARES
121 JUNIPER WAY
Recently Sold
$241,900
House
4 bds · 2 ba · 1,857 sqft
MEADOW RIDGE OF GRAND ISLAND, LEESBURG
12133 BUTTONBUSH LOOP
Recently Sold
$245,050
House
4 bds · 3 ba · 2,115 sqft
PARK HILL PH 02, LEESBURG
7733 SLOEWOOD DRIVE
Recently Sold
$362,500
House
4 bds · 2 ba · 1,759 sqft
SILVER LAKE FOREST SUB, LEESBURG
10126 SILVER BLUFF DRIVE
Recently Sold
$322,950
House
2 bds · 2 ba · 1,910 sqft
SEASONS AT SILVER BASIN, LEESBURG
10345 CHURCH HAMMOCK ROAD
Recently Sold
$262,990
House
5 bds · 3 ba · 2,605 sqft
BENTWOOD, LEESBURG
10504 BRONZE LEAF COURT

Market around this address

Live counts in the same area.
View all

The multiple listing information is provided by the Stellar MLS from a copyrighted compilation of listings. The compilation of listings and each individual listing are ©2026-present Stellar MLS. All Rights Reserved. The information provided is for consumers' personal, noncommercial use and may not be used for any purpose other than to identify prospective properties consumers may be interested in purchasing. All properties are subject to prior sale or withdrawal. All information provided is deemed reliable but is not guaranteed accurate, and should be independently verified. Listing courtesy of: KELLER WILLIAMS ADVANTAGE REALTY