Sell Your Home
Get a free home valuation
Contact
Tell us about your needs
9791 CARSON WAY

House For Sale
$329,000

BTC: 5.08343634

ETH: 172.91763024

16 days
3 bds
2 ba
1,491 sqft

Overview

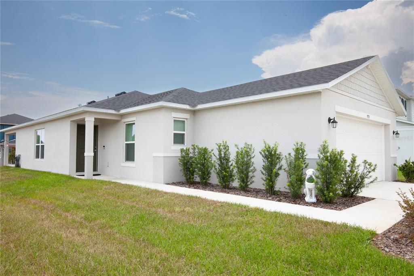
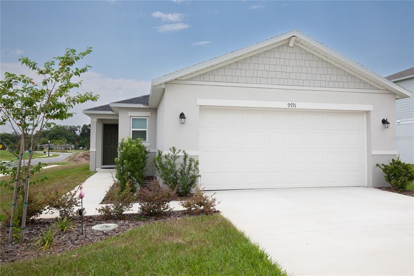
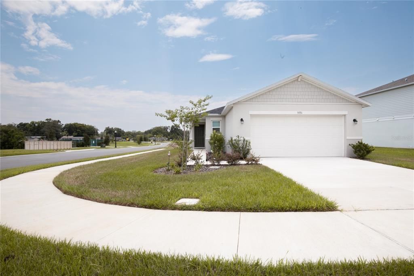
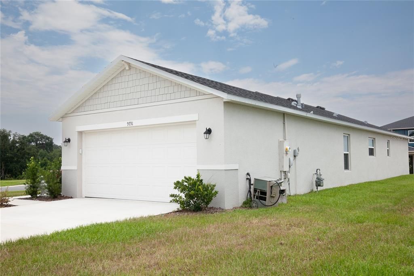
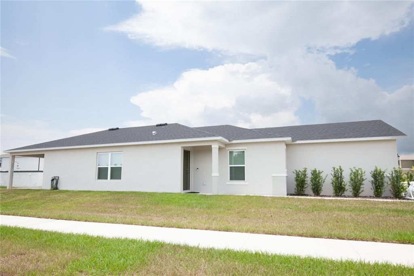
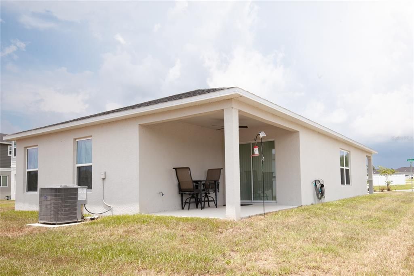
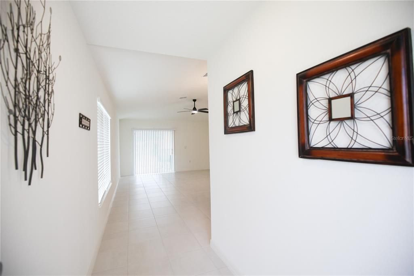
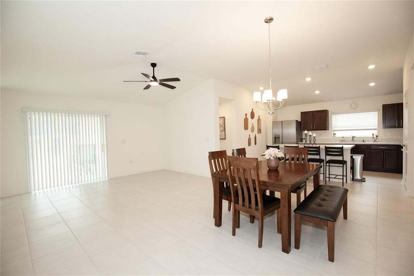
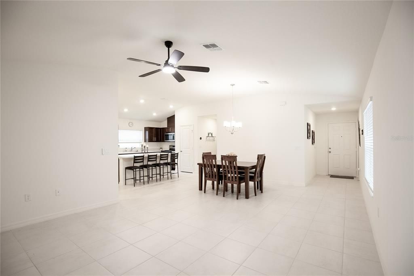
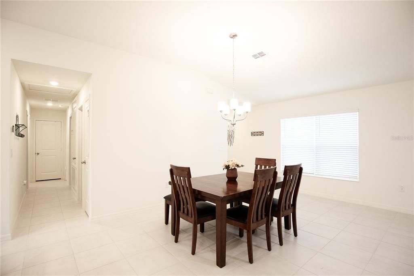
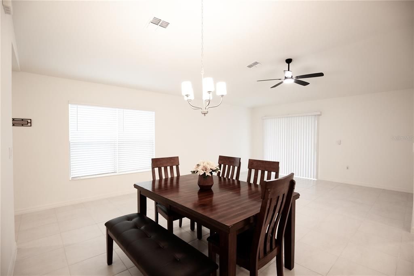
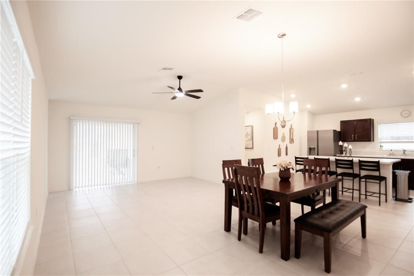
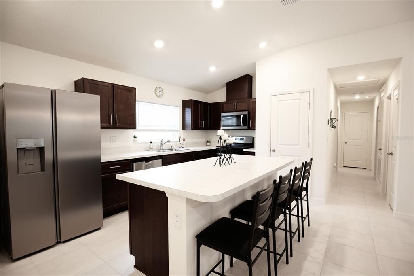
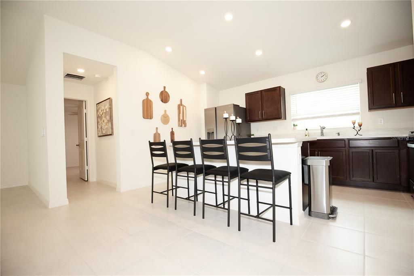
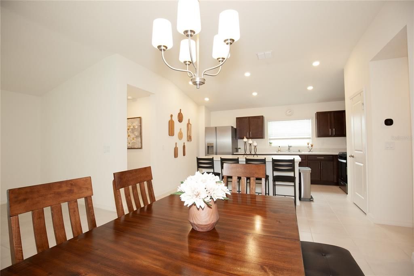
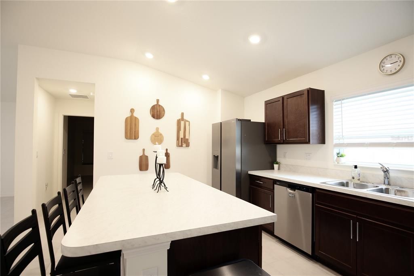
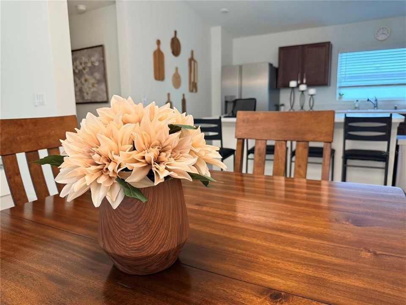
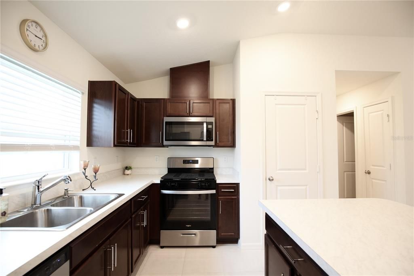
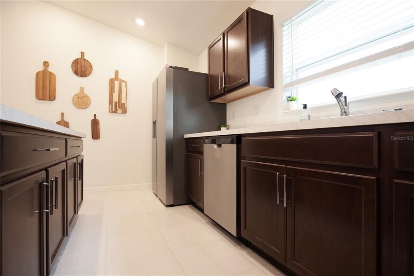
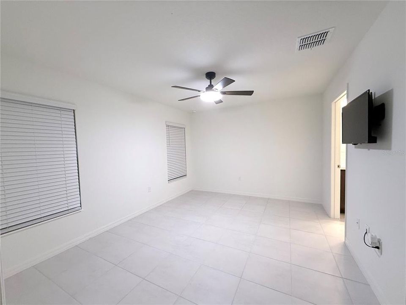
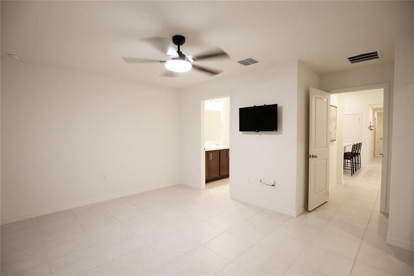
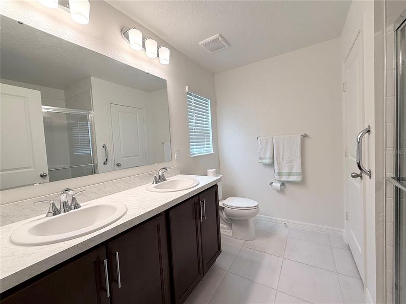
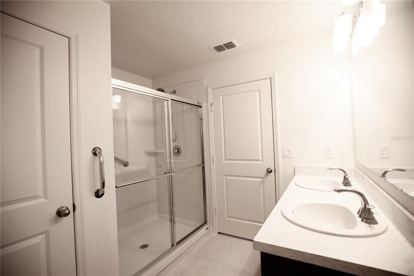
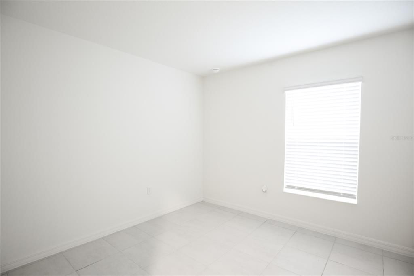
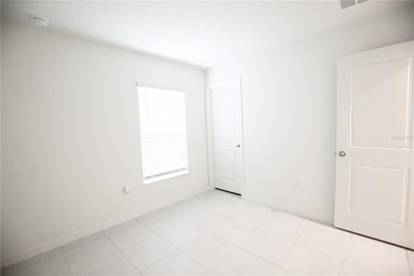
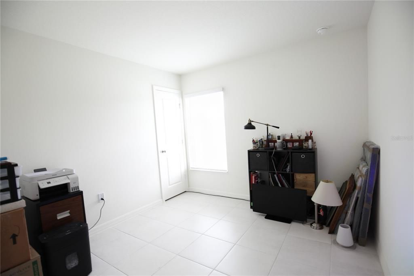
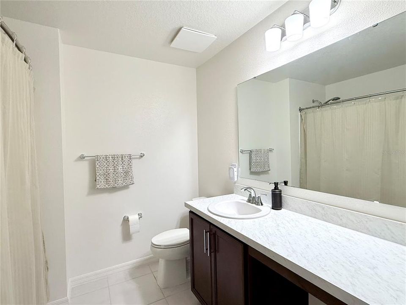
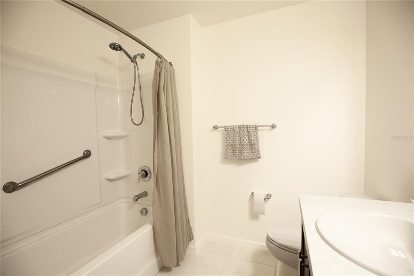
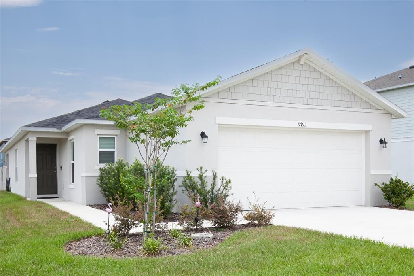
MOVE IN READY! JUST BUILT IN 2025 AND READY FOR ITS NEW OWNERS! LOCATED ON A CORNER LOT, CLOSE TO RESTAURANTS AND SHOPPING. THIS INVITING ONE STORY, 3 BEDROOM 2 BATH HOME FEATURES HIGH CEILINGS, AN OPEN FLOOR PLAN, SPLIT BEDROOM, A LARGE KITCHEN ISLAND WITH LOTS OF CABINETS, AND STAINLESS STEEL APPLIANCES. THE PRIMARY BEDROOM HAS A LARGE WALK IN CLOSET, WHILE THE PRIMARY BATHROOM HAS A WALK IN SHOWER AND DUAL SINKS. ENJOY OUTDOOR LIVING WITH A COVERED PORCH.

Location

Details

Type:
Residential
Parking:
No Data
Year Built:
2025
Lot:
0.18 Acres
Heating:
Central
Price/sqft:
$221
Cooling:
Central Air
HOA:
$285

Valuation

Our model vs. what's actually selling nearby.
Estimate
$312,000
$288K – $337K
Confidence Medium
List vs. estimate
$17K above estimate
List $329,000 · +5.4%
Our model says this listing is priced above recent comparable activity. Room to negotiate.
Price per sq ft
$220
+28.8% vs. city median $171
Based on
6 MLS comparables
Median of recent comparable listings. Sold comps use closing price, active listings use list price.

Highlights

Annual tax
$915
2025
HOA
$285/qtr
Garage
2 car garage
Pets
Allowed
All facts and features
  • Flooring

    • Ceramic Tile

    Heating

    • Central

    Cooling

    • Central Air

    Appliances

    • Dishwasher

    • Disposal

    • Dryer

    • Electric Water Heater

    • Exhaust Fan

    • Microwave

    • Range

    • Refrigerator

    • Washer

    Other interior features

    • Ceiling Fan(s)

    • Eating Space In Kitchen

    • High Ceilings

    • Living Room/Dining Room Combo

    • Open Floorplan

    • Primary Bedroom Main Floor

    • Split Bedroom

    • Thermostat

    • Walk-In Closet(s)

    • Window Treatments

    Bedrooms and bathrooms

    • Bedrooms: 3

    • Full bathrooms: 2

  • Property

    • Levels: One

    • Exterior Features: Irrigation System / Lighting / Sidewalk / Sliding Doors

    Lot

    • Lot: 0.18 Acres

    Other Property Information

    • Parcel Number: 151925001000005400

  • Type and style

    • Property Type: Residential

    • Property Sub Type: Single Family Residence

  • Utility

    • Electricity Connected

    • Natural Gas Connected

    • Public

    • Street Lights

    • Water Connected

  • Other financial information

    • HOA: $285

    • HOA Frequency: Quarterly

    • Annual tax amount: $915

  • Source details

    • MLS ID: G5115757

    Other facts

    • Construction Materials: Block / Stucco

    • Foundation Details: Slab

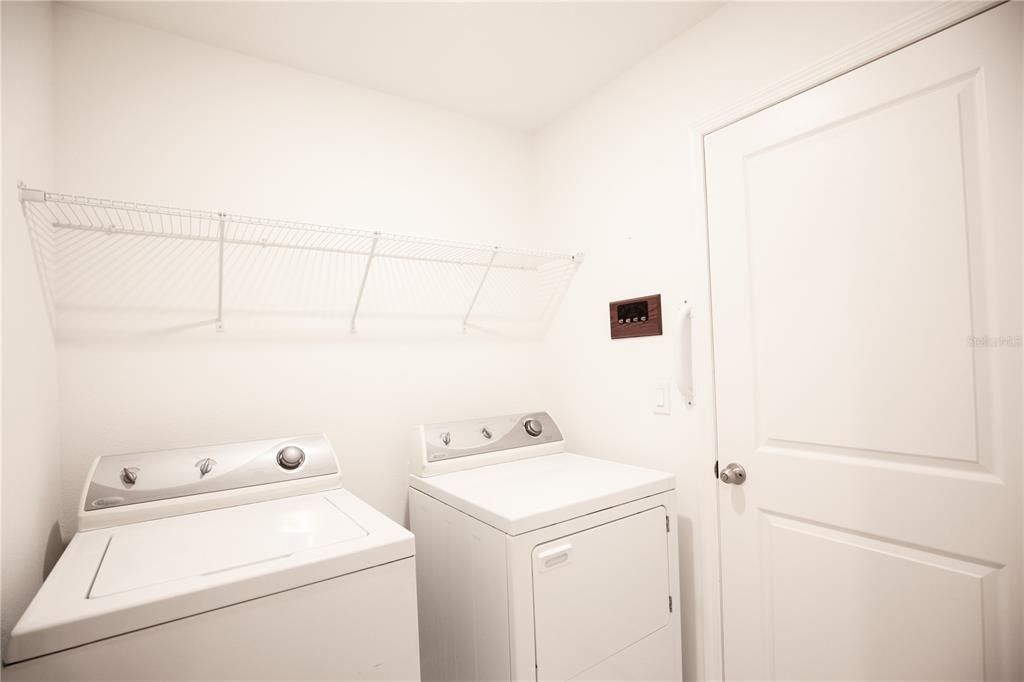
    • Laundry Features: Inside / Laundry Room

    • Lot Features: Corner Lot / Sidewalk

    • Direction Faces: Southeast

    • Garage Spaces: 2

    • Attached Garage: Yes

    • Garage: Yes

    • Living Area: 1491

    • Water Source: Public

    • Subdivision Name: SILVER LAKE ESTATES

Private inquiry
Talk to the advisor on this listing.
Floor plans, HOA docs, off-market comparables, scheduling a private showing — one message, direct to the local specialist.

More like this

New
For Sale
$270,000
House
3 bds · 2 ba · 1,496 sqft
EMERALD POND SUB, LEESBURG
33911 EMERALD POND LOOP
New
For Sale
$414,000
House
3 bds · 2 ba · 1,923 sqft
SILVER LAKE FOREST, LEESBURG
10102 SILVER BLUFF DRIVE
For Sale
$309,900
House
4 bds · 2 ba · 1,358 sqft
MEADOW RIDGE OF GRAND ISLAND PHASE 2, LEESBURG
35685 ROSE MOSS AVENUE
For Sale
$265,000
House
3 bds · 2 ba · 1,364 sqft
STONEGATE AT SILVER LAKE SUB, LEESBURG
33450 IRONGATE DRIVE
For Sale
$309,900
House
4 bds · 2 ba · 1,358 sqft
MEADOW RIDGE OF GRAND ISLAND PHASE 2, LEESBURG
35669 ROSE MOSS AVENUE
For Sale
$299,900
Lots/Land
0.62 acres
INTERLAKEN PLAZA PH 02, LEESBURG
PROFESSIONAL DRIVE
For Sale
$370,000
House
4 bds · 2 ba · 2,645 sqft
LIBERTY PRESERVE, LEESBURG
33622 SKY BLOSSOM CIRCLE
+$15K
For Sale
$340,000
House
3 bds · 2 ba · 1,769 sqft
SILVER OAKS, LEESBURG
35049 SILVER OAK DRIVE

Market around this address

Live counts in the same area.
View all

The multiple listing information is provided by the Stellar MLS from a copyrighted compilation of listings. The compilation of listings and each individual listing are ©2026-present Stellar MLS. All Rights Reserved. The information provided is for consumers' personal, noncommercial use and may not be used for any purpose other than to identify prospective properties consumers may be interested in purchasing. All properties are subject to prior sale or withdrawal. All information provided is deemed reliable but is not guaranteed accurate, and should be independently verified. Listing courtesy of: ALBERSON REALTY