Sell Your Home
Get a free home valuation
Contact
Tell us about your needs
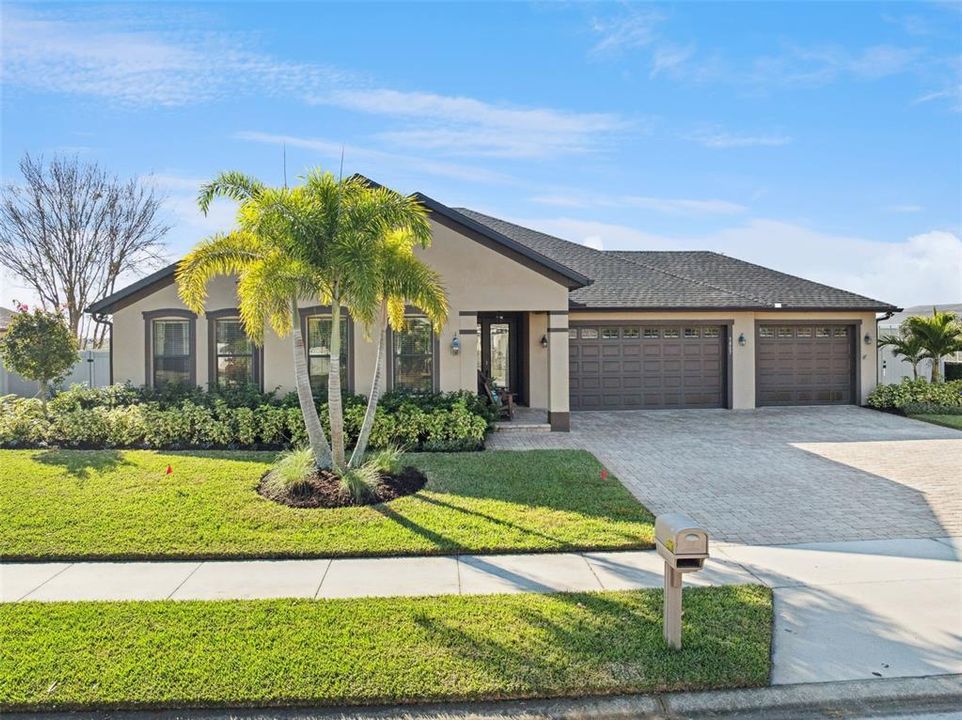
9807 ROYAL VISTA AVENUE

House Recently Sold
$589,900

BTC: 7.21369612

ETH: 242.55756579

Sold on: 2026-03-02
1 days
4 bds
3 ba
2,238 sqft

Overview

Welcome home to this immaculate custom-built pool home offering 4 bedrooms, 3.5 baths and 2,238 square feet of thoughtfully designed living space, premium upgrades, and a resort-style backyard—all in a prime location close to shopping, dining, hospitals, and everyday conveniences. From the moment you arrive, you’ll notice the extra-large pavered driveway, upgraded landscaping, and spacious 3-car garage with added depth, perfect for storage, a workshop, or recreational gear. Inside, the open floor plan is filled with natural light thanks to two triple sliding glass doors that frame beautiful views of the pool and lanai. The interior features hardwood flooring throughout the main living areas and bedrooms, with tile in all bathrooms, and granite countertops throughout the home. The layout is ideal for both everyday living and entertaining. The primary suite is a private retreat with direct views of the pool, dual vanities, a large walk-in shower, and a walk-in closet. Bedrooms two and three share a Jack-and-Jill bathroom, while the fourth bedroom is a spacious en-suite with its own full bathroom and walk-in shower—perfect for a guest suite, in-law suite, or multigenerational living. Step outside to your own private oasis. The south-facing saltwater pool is heated, surrounded by a pavered patio and fully enclosed within a screened lanai, creating a true resort-style backyard. The vinyl-fenced yard offers privacy and low-maintenance living—ideal for relaxing, entertaining, or enjoying Florida sunshine year-round. Major updates include a roof just 2 years old and an AC system only 6 months old, providing peace of mind and energy efficiency. This home is truly move-in ready and meticulously maintained. If you’re searching for a luxury pool home, custom construction, in-law suite, and modern upgrades in a convenient location—this one checks every box. *Aerial photo property lines are an estimate and to be verified by buyer.

Location

Details

Type:
Residential
Parking:
Garage Door Opener
Year Built:
2013
Lot:
0.33 Acres
Heating:
Central
Price/sqft:
$264
Cooling:
Central Air
HOA:
$550

Valuation

Our model vs. what's actually selling nearby.
Estimate
$425,000
$370K – $613K
Confidence Low
List vs. estimate
$164K above estimate
List $589,900 · +38.8%
Our model says this listing is priced above recent comparable activity. Room to negotiate.
Price per sq ft
$263
+15.5% vs. city median $228
Based on
7 MLS comparables
Median of recent comparable listings. Sold comps use closing price, active listings use list price.

Highlights

Annual tax
$5,070
2025
HOA
$550/6mo
Common Area Taxes
Pool
Gunite
View
Water
Garage
3 car garage
Pets
Allowed
All facts and features
  • Flooring

    • Tile

    • Hardwood

    Heating

    • Central

    Cooling

    • Central Air

    Appliances

    • Dishwasher

    • Disposal

    • Dryer

    • Microwave

    • Range

    • Refrigerator

    • Washer

    Other interior features

    • Ceiling Fan(s)

    • Kitchen/Family Room Combo

    • Open Floorplan

    • Solid Surface Counters

    • Split Bedroom

    • Walk-In Closet(s)

    Bedrooms and bathrooms

    • Bedrooms: 4

    • Bathrooms: 1

    • Full bathrooms: 3

  • Parking

    • Garage Door Opener

    Property

    • Levels: One

    • Pool Private: Yes

    • Exterior Features: Irrigation System / Sidewalk / Sliding Doors

    Lot

    • Lot: 0.33 Acres

    Other Property Information

    • Parcel Number: 132325130100016200

    • Zoning: PUD

  • Type and style

    • Property Type: Residential

    • Property Sub Type: Single Family Residence

  • Utility

    • Cable Connected

    • Electricity Connected

  • Other financial information

    • HOA: $550

    • HOA Frequency: Semi-Annually

    • Annual tax amount: $5,070

  • Source details

    • MLS ID: G5105231

    Other facts

    • Construction Materials: Block / Stucco

    • Foundation Details: Slab

    • Laundry Features: Inside / Laundry Room

    • Lot Features: In County / Landscaped / Sidewalk

    • Patio And Porch Features: Screened

    • Pool Features: Gunite / Heated / In Ground / Salt Water / Screen Enclosure

    • Direction Faces: North

    • Architectural Style: Traditional

    • Water Body Name: LITTLE LAKE NELLIE

    • Garage Spaces: 3

    • Attached Garage: Yes

    • Garage: Yes

    • Living Area: 2238

    • Water Source: Public

    • Subdivision Name: VISTA GRANDE PH II SUB

Private inquiry
Talk to the advisor on this listing.
Floor plans, HOA docs, off-market comparables, scheduling a private showing — one message, direct to the local specialist.

More like this

Recently Sold
$689,695
House
4 bds · 3 ba · 2,551 sqft
LAKE NELLIE CROSSING, CLERMONT
11037 NELLIE CROSSING CIRCLE
Recently Sold
$675,000
House
4 bds · 3 ba · 2,942 sqft
CRESCENT BAY, CLERMONT
11103 COUNTRY HILL ROAD
Recently Sold
$675,375
House
4 bds · 3 ba · 2,551 sqft
LAKE NELLIE CROSSING, CLERMONT
11005 NELLIE CROSSING CIRCLE
Recently Sold
$485,000
Lots/Land
0.59 acres
CLERMONT FARMS 12-23-25, CLERMONT
LAKESHORE DRIVE
Recently Sold
$664,505
House
4 bds · 2 ba · 2,160 sqft
LAKE NELLIE CROSSING, CLERMONT
11033 NELLIE CROSSING CIRCLE
Recently Sold
$610,000
House
4 bds · 3 ba · 2,550 sqft
LAKE NELLIE XING, CLERMONT
11029 NELLIE CROSSING CIRCLE
Recently Sold
$510,000
House
3 bds · 2 ba · 2,173 sqft
CRESCENT WEST, CLERMONT
10603 LAKE HILL DRIVE
Recently Sold
$590,270
House
4 bds · 3 ba · 2,551 sqft
LAKE NELLIE CROSSING, CLERMONT
9800 PINE MILL COURT

Market around this address

Live counts in the same area.
View all

The multiple listing information is provided by the Stellar MLS from a copyrighted compilation of listings. The compilation of listings and each individual listing are ©2026-present Stellar MLS. All Rights Reserved. The information provided is for consumers' personal, noncommercial use and may not be used for any purpose other than to identify prospective properties consumers may be interested in purchasing. All properties are subject to prior sale or withdrawal. All information provided is deemed reliable but is not guaranteed accurate, and should be independently verified. Listing courtesy of: KELLER WILLIAMS ELITE PARTNERS III REALTY