Sell Your Home
Get a free home valuation
Contact
Tell us about your needs
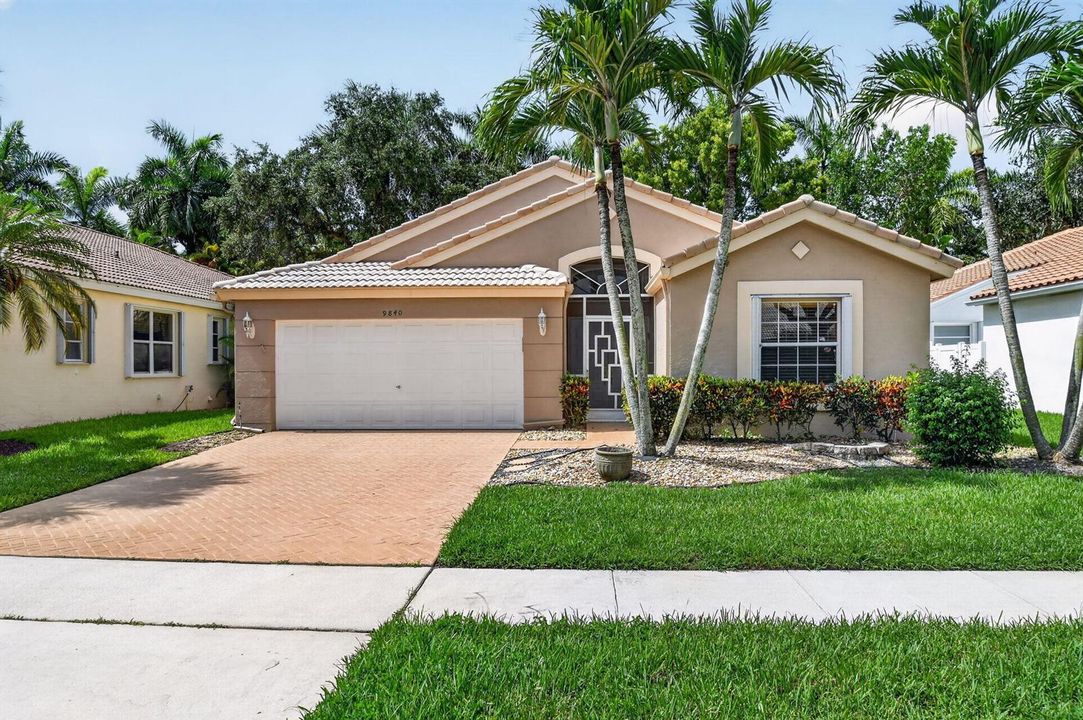
9840 Arbor View Drive S, Boynton Beach FL 33437

House For Sale
$368,000

BTC: 5.86921850

ETH: 230.76585418

3 days
3 bds
2 ba
1,744 sqft

Overview

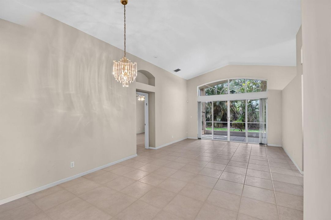
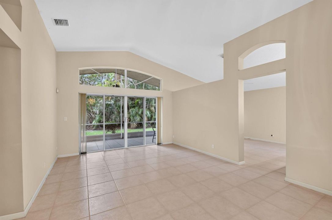
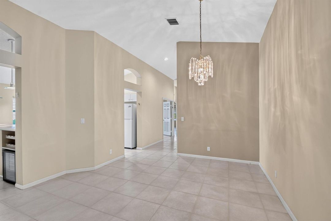
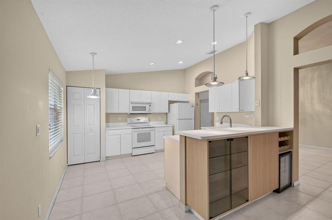
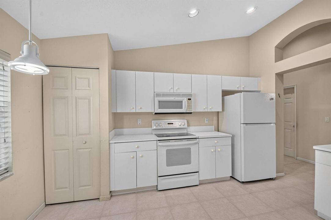
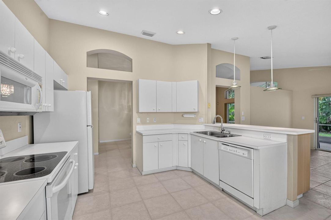
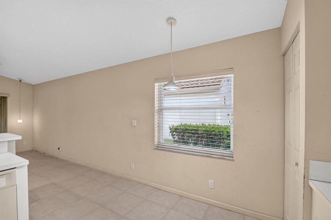
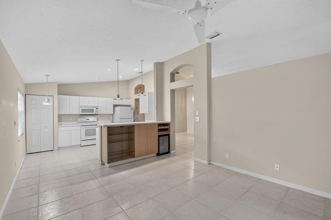
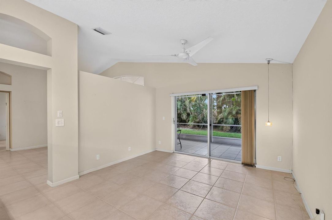
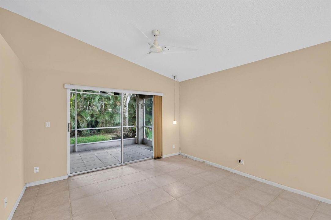
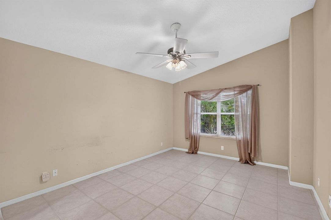
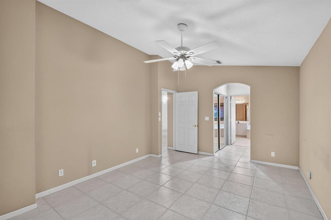
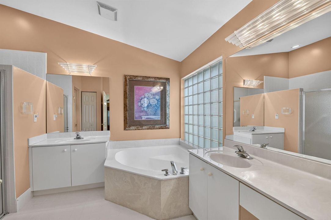
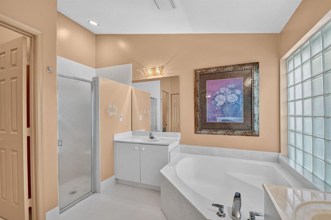
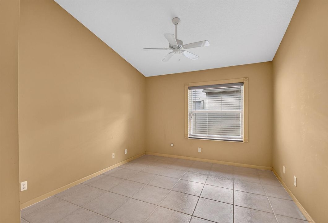
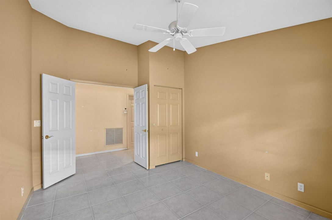
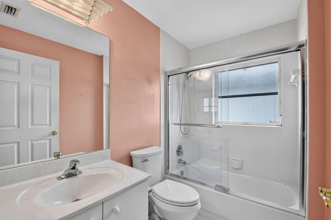
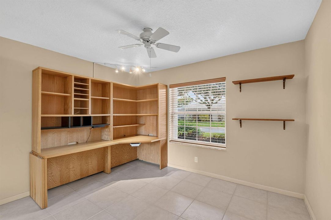
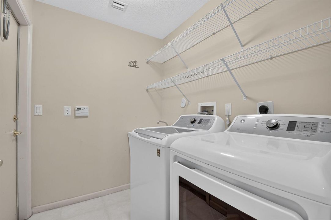
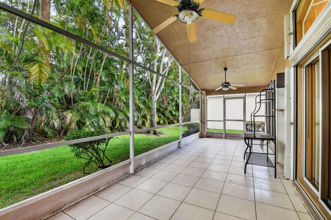
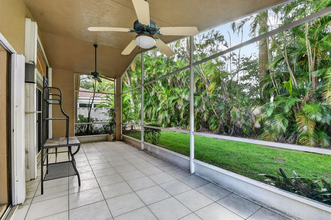
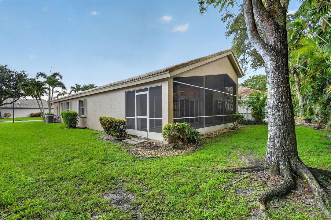
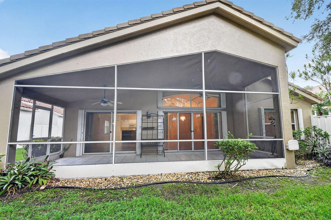
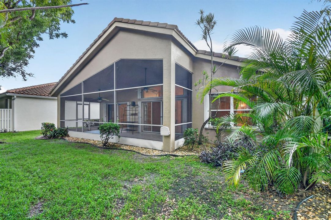
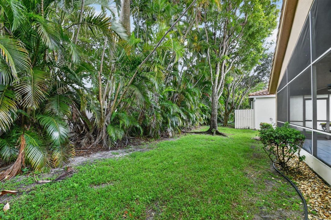
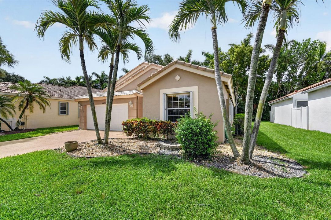
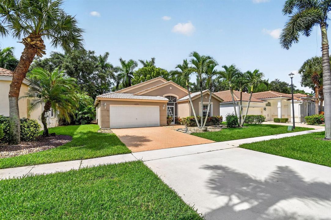
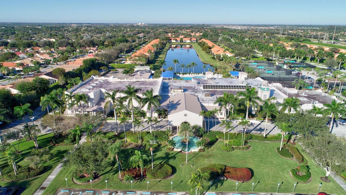
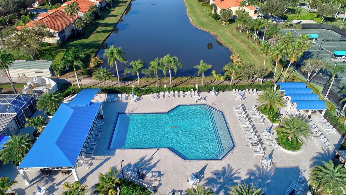
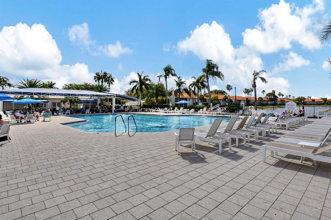
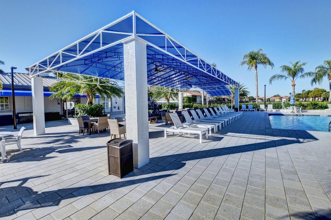
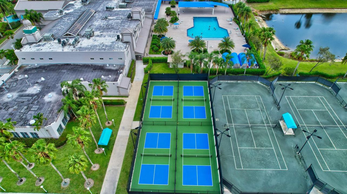
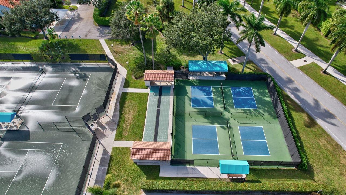
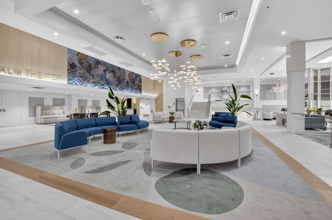
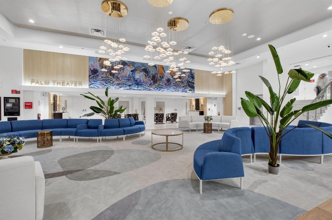
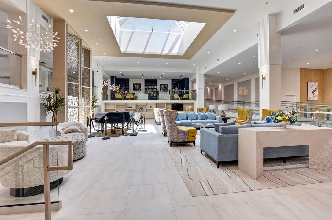
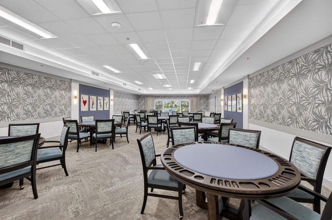
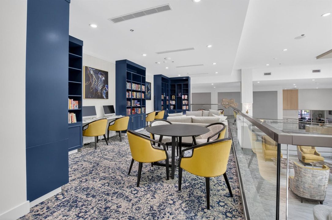
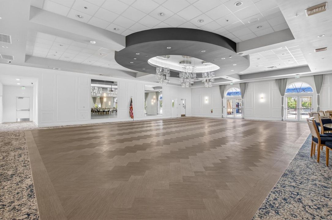
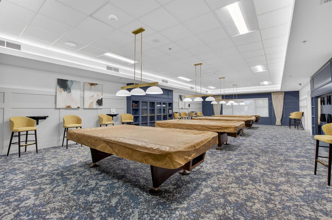
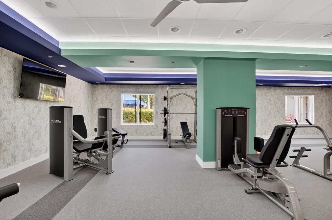
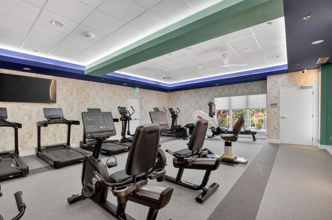
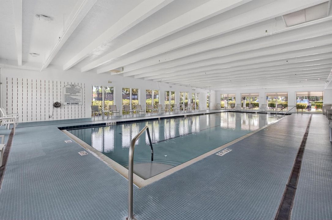
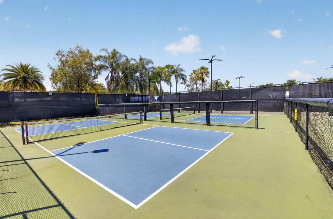
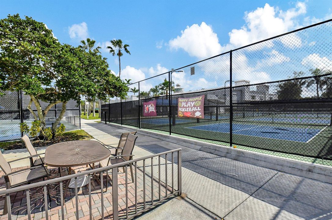
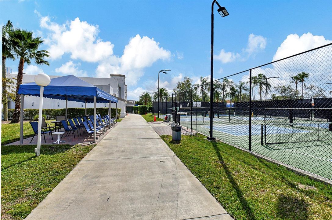
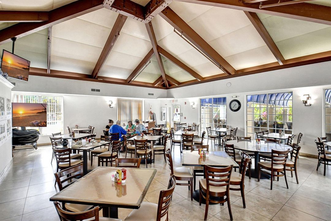
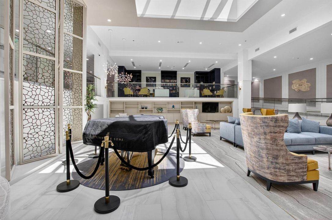
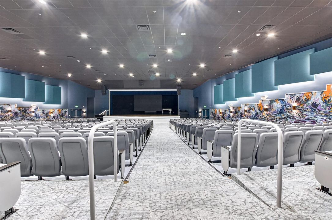
Welcome to this well-maintained 3-bedroom, 2-bath home with a 2-car garage, located in the highly sought-after Palm Isles West community. This home offers a wonderful opportunity to move right in or personalize it over time to match your vision! The thoughtfully designed floor plan features spacious living areas, flawless tile flooring throughout, and an oversized covered and screened patio which is perfect for enjoying Florida's beautiful weather, entertaining friends, or simply relaxing with your morning coffee. Recent updates include a new A/C, new water heater, and a brand-new refrigerator, providing valuable peace of mind while leaving plenty of opportunity to add your own personal touches! Palm Isles West is known for its exceptional active adult lifestyle and recently completed state-of-the-art clubhouse featuring resort-style amenities, cafe, multiple swimming pools, pickleball and tennis courts, fitness facilities, card rooms, social clubs, entertainment, and countless activities. Conveniently located near shopping, dining, beaches, and major highways, this is your chance to enjoy one of Boynton Beach's premier 55+ communities. Whether you're looking for a full-time residence or a seasonal retreat, this home offers solid value, an excellent layout, and the opportunity to make it truly your own! Welcome Home!
Location

Details

Type:
Residential
Parking:
2 Or More Spaces / Driveway / No Boats / Parking Garage / No Rv/Boats
Year Built:
1998
Lot:
0.15 Acres
Heating:
Central / Electric
Price/sqft:
$211
Cooling:
Ceiling Fan(s) / Central Air
HOA:
$710

Valuation

Our model vs. what's actually selling nearby.
Estimate
$410,000
$299K – $553K
Confidence Low
List vs. estimate
$42K below estimate
List $368,000 · -10.2%
Our model says this listing is priced below recent comparable activity. Expect competition.
Price per sq ft
$211
-26.7% vs. city median $287
Based on
108 MLS comparables
+ 30 public-records sales within 0.5 mi
Median actual sale: $365K
Median of recent comparable listings. Sold comps use closing price, active listings use list price.

Highlights

Annual tax
$5,315
2025
HOA
$710/qtr
Pool
Community
View
Garden
Garage
2 car garage
Pets
Allowed
All facts and features
  • Flooring

    • Tile

    Heating

    • Central

    • Electric

    Cooling

    • Ceiling Fan(s)

    • Central Air

    Appliances

    • Electric Water Heater

    • Dishwasher

    • Disposal

    • Dryer

    • Microwave

    • Refrigerator

    • Washer

    Other interior features

    • Lobby

    • Entrance Foyer

    • Split Bedroom

    • Vaulted Ceiling(s)

    • Walk-In Closet(s)

    • Den/Library/Office

    • Storage

    Bedrooms and bathrooms

    • Bedrooms: 3

    • Full bathrooms: 2

  • Parking

    • 2 Or More Spaces

    • Driveway

    • No Boats

    • Parking Garage

    • No Rv/Boats

    Property

    • Levels: 1

    • Pool Private: Yes

    • Exterior Features: None

    Lot

    • Lot: 0.15 Acres

    Other Property Information

    • Parcel Number: 00424521080020180

    • Zoning: RTU

  • Type and style

    • Property Type: Residential

    • Property Sub Type: Single Family Residence

  • Utility

    • Cable Connected

    • Electricity Connected

    • Sewer Connected

    • Water Connected

    • Cable Available

    • Electricity Available

    • Sewer Available

    • Water Available

  • Other financial information

    • HOA: $710

    • HOA Frequency: Quarterly

    • Annual tax amount: $5,315

  • Source details

    • MLS ID: B26048906

    Other facts

    • Construction Materials: CBS Construction / Slab Construction / Stucco

    • Laundry Features: Washer Hookup

    • Lot Features: Less Than 1/4 Acre Lot / Less Than 1 Acre / No Bldg Included

    • Patio And Porch Features: Patio

    • Pool Features: Community

    • Window Features: Complete Accordian Shutters / Hurricane Shutters / Blinds / Verticals

    • Direction Faces: North

    • Other Structures: Livable / None

    • Architectural Style: Ranch / One Story

    • Garage Spaces: 2

    • Attached Garage: Yes

    • Garage: Yes

    • Living Area: 1744

    • Water Source: Public

    • Subdivision Name: PALM ISLES WEST

Private inquiry
Talk to the advisor on this listing.
Floor plans, HOA docs, off-market comparables, scheduling a private showing — one message, direct to the local specialist.

More like this

For Sale
$425,000
House
3 bds · 2 ba · 1,821 sqft
PALM ISLES-SOUTHWIND ESTAT,PALM ISLES, Boynton Beach
9875 Harbour Lake Circle, Boynton Beach FL 33437
New
For Sale
$430,000
House
3 bds · 2 ba · 1,346 sqft
RAINBOW LAKES I, Boynton Beach
9171 Beverly Court, Boynton Beach FL 33472
New
For Sale
$269,000
Condo/Co-op
3 bds · 2 ba · 1,523 sqft
GROVE VILLAGE CONDO,The Grove, Boynton Beach
7880 Laina Lane # 3, Boynton Beach FL 33437
New
For Sale
$339,000
Condo/Co-op
2 bds · 2 ba · 1,616 sqft
PALM ISLES I,Palm Isles, Boynton Beach
7825 Whispering Palms Drive # 101, Boynton Beach FL 33437
New
For Sale
$475,000
3 bds · 2 ba · 1,788 sqft
MAJESTIC ISLES 3,MAJESTIC ISLES, Boynton Beach
10632 Royal Caribbean Circle, Boynton Beach FL 33437
New
For Sale
$289,900
3 bds · 2 ba · 1,888 sqft
FOREST GROVE PATIO HOMES,Forest Grove at Indi, Boynton Beach
5896 Forest Grove Drive # 4, Boynton Beach FL 33437
New
For Sale
$312,500
Townhouse
3 bds · 2 ba · 1,640 sqft
CLEARBROOK VILLAGE CONDO A,BANYAN SPRINGS, Boynton Beach
10039 53rd Way S # 2303, Boynton Beach FL 33437
New
For Sale
$425,000
House
3 bds · 2 ba · 2,187 sqft
PALM ISLES,Palm Isles, Boynton Beach
9914 Harbour Lake Circle, Boynton Beach FL 33437

Market around this address

Live counts in the same area.
View all

The multiple listing information is provided by the Miami Association of REALTORS® from a copyrighted compilation of listings. The compilation of listings and each individual listing are ©2026-present Miami Association of REALTORS®. All Rights Reserved. The information provided is for consumers' personal, noncommercial use and may not be used for any purpose other than to identify prospective properties consumers may be interested in purchasing. All properties are subject to prior sale or withdrawal. All information provided is deemed reliable but is not guaranteed accurate, and should be independently verified. Listing courtesy of: Century 21 Realty Professionals