Sell Your Home
Get a free home valuation
Contact
Tell us about your needs

9860 NE 5th Ave Rd, Miami Shores FL 33138

House For Sale
$8,950,000

BTC: 110.49382716

ETH: 3,654.55287873

2 days
6 bds
6 ba

Overview

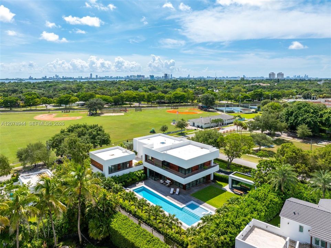
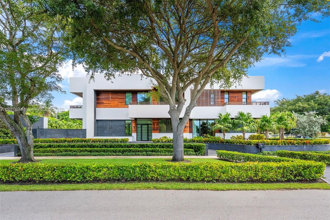
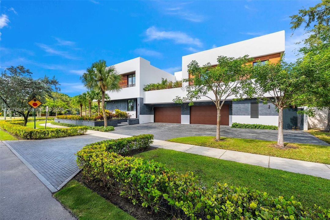
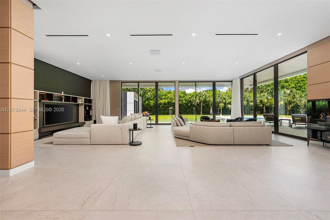
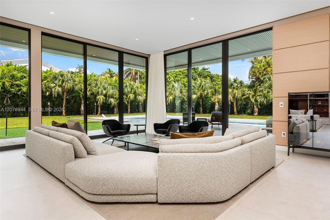
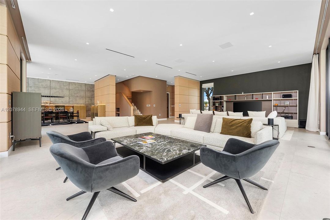
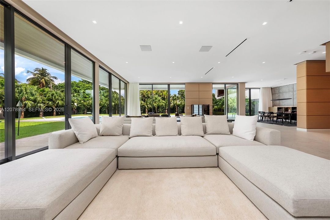
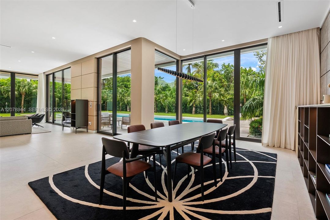
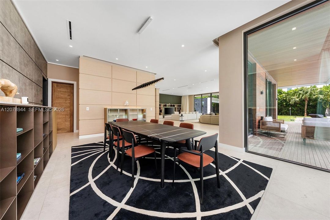
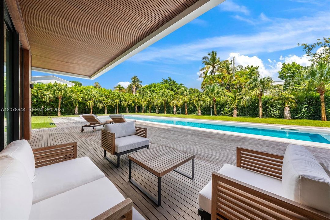
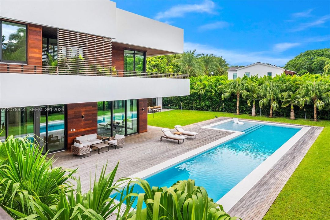
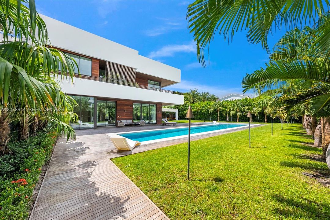
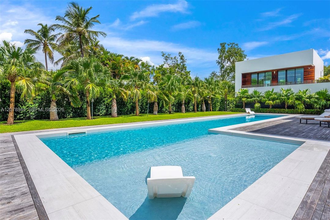
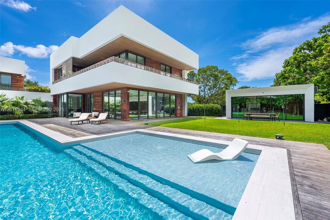
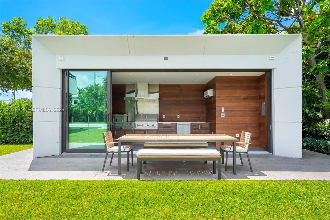
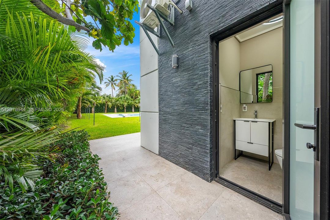
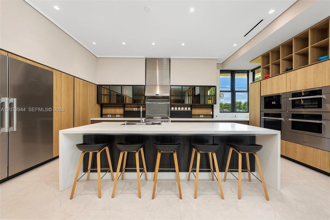
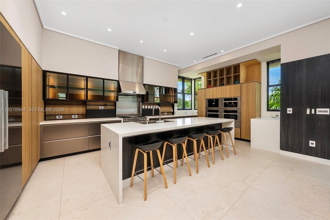
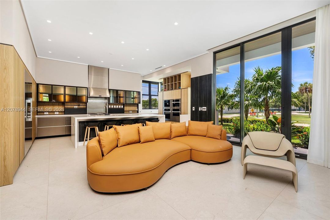
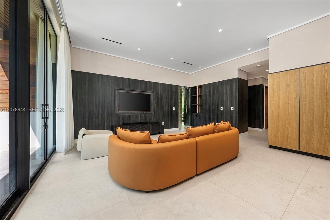
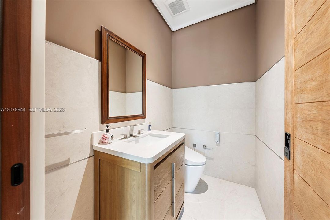
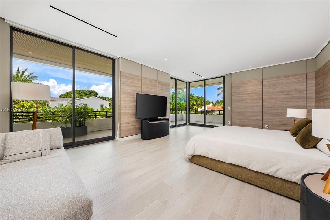
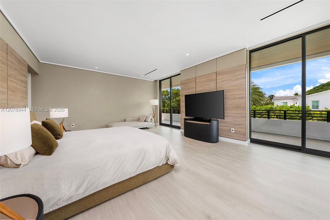
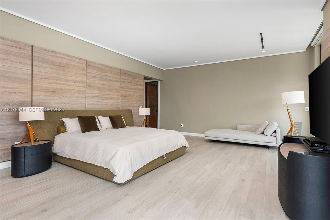
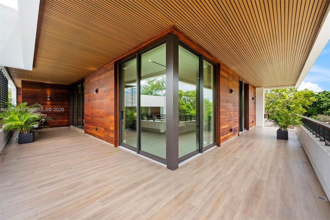
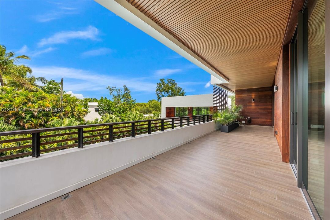
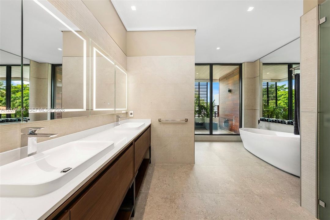
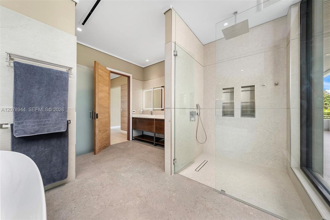
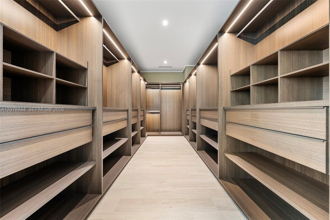
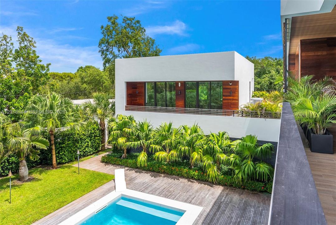
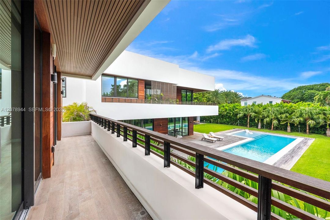
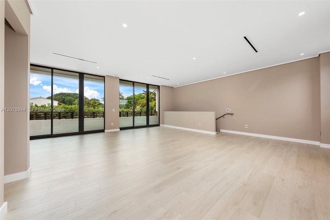
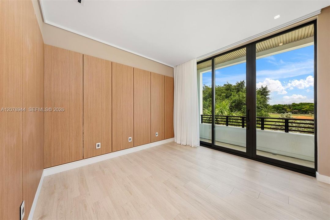
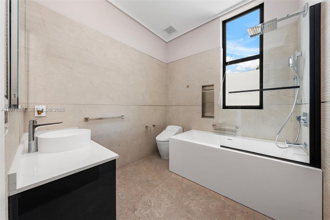
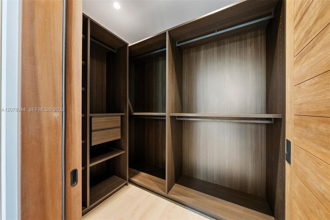
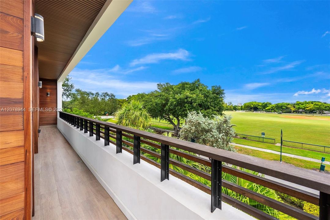
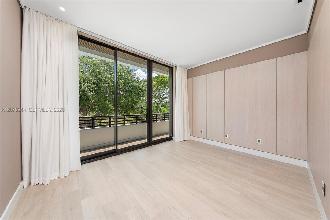
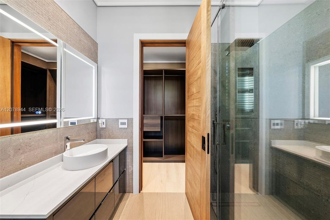
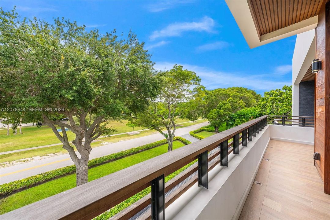
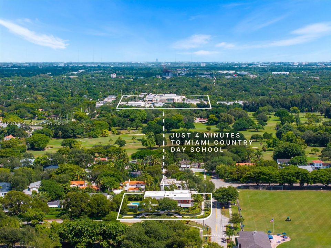
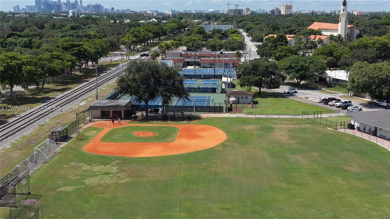
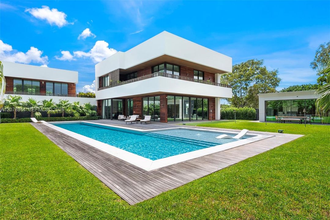
A dream family compound, ideally located less than one mile from Miami Country Day School and across from Miami Shores Recreation Park. A statement of modern design and technology, this newly built 2025 estate spans 8,104 SF with a level of scale, finish, and innovation rarely found in Miami. Set on a 21,814 SF corner lot, the home is defined by soaring 11-foot glass, natural stone and Ipe detailing, expansive living spaces, smart-home integration, and innovative architectural and engineering features. A Poliform kitchen with Miele appliances opens to the family room, while formal dining and entertaining spaces feature custom millwork, integrated media, and Dolby Atmos sound. Five ensuite bedrooms include a 1,050 SF primary retreat with Italian wardrobes, TOTO zero-gravity soaking tub, oversized rain shower, and access to 1,000+ SF of covered balconies. All bedrooms feature TOTO toilets and Poliform closets. Outside, a 90-foot heated saltwater lap pool, 1,500 SF Ipe deck, lush landscaping, and indoor-outdoor summer kitchen create a resort setting. A climate-controlled four-car garage, flexible 750+ SF guest/gym/office suite, 50kW generator, water filtration, automated drapery, smart lighting, and integrated technology complete this exceptional modern home. Miami Shores is known for lush streets and a burgeoning dining scene, with easy access to Bal Harbour, the Design District, Little River, Miami Beach, Brickell, airports, and beyond.

Location

Details

Type:
Residential
Parking:
Circular Driveway / Driveway / Electric Vehicle Charging Station(s)
Year Built:
2025
Lot:
21814 Square Feet
Heating:
Central / Electric
Price/sqft:
No Data
Cooling:
Central Air / Electric
HOA:
No Data

Valuation

Our model vs. what's actually selling nearby.
Estimate
$10,600,000
$6.9M – $28.2M
Confidence Low
List vs. estimate
$1.6M below estimate
List $8,950,000 · -15.6%
Our model says this listing is priced below recent comparable activity. Expect competition.
Based on
7 MLS comparables
+ 30 public-records sales within 0.5 mi
Median actual sale: $1.6M
Median of recent comparable listings. Sold comps use closing price, active listings use list price.

Highlights

Annual tax
$33,764
2025
Pool
In Ground
View
Garden
Garage
4 car garage
All facts and features
  • Flooring

    • Other

    Heating

    • Central

    • Electric

    Cooling

    • Central Air

    • Electric

    Appliances

    • Dryer

    • Electric Water Heater

    • Gas Range

    • Microwave

    • Other Equipment/Appliances

    • Refrigerator

    • Self Cleaning Oven

    • Trash Compactor

    • Wall Oven

    • Washer

    Other interior features

    • First Floor Entry

    • Built-in Features

    • Closet Cabinetry

    • Cooking Island

    • Laundry Tub

    • Other

    • Walk-In Closet(s)

    • Den/Library/Office

    • Garage Apartment

    • Great Room

    • Utility Room/Laundry

    Bedrooms and bathrooms

    • Bedrooms: 6

    • Bathrooms: 2

    • Full bathrooms: 6

  • Parking

    • Circular Driveway

    • Driveway

    • Electric Vehicle Charging Station(s)

    Property

    • Exterior Features: Barbeque / Built-In Grill / Open Balcony / Other

    Lot

    • Lot: 21814 Square Feet

    Other Property Information

    • Parcel Number: 11-32-06-017-2060

    • Zoning: 1300

  • Type and style

    • Property Type: Residential

    • Property Sub Type: Single Family Residence

  • Other financial information

    • Annual tax amount: $33,764

  • Source details

    • MLS ID: A12078944

    Other facts

    • Construction Materials: Concrete Block Construction

    • Laundry Features: Laundry Tub / Utility Room/Laundry

    • Lot Features: 1/2 To Less Than 3/4 Acre Lot

    • Patio And Porch Features: Open Balcony

    • Pool Features: In Ground / Heated

    • Window Features: Clear Impact Glass

    • Direction Faces: South

    • Architectural Style: Detached / Two Story / Modern/Contemporary

    • Garage Spaces: 4

    • Attached Garage: Yes

    • Garage: Yes

    • Water Source: Municipal Water

    • Subdivision Name: MIAMI SHORES SEC 4 AMD PL

Private inquiry
Talk to the advisor on this listing.
Floor plans, HOA docs, off-market comparables, scheduling a private showing — one message, direct to the local specialist.

More like this

For Sale
$10,999,999
House
6 bds · 6 ba · 6,816 sqft
TREASURE ISLAND, North Bay Village
1460 S Treasure Dr, North Bay Village FL 33141
For Sale
$6,998,200
Condo/Co-op
4 bds · 4 ba · 3,247 sqft
Pagani Residences, Miami
7940 West Drive # 1501, Miami FL 33141
For Sale
$10,000,000
House
5 bds · 5 ba
AMD PL OF BELMAR,Casa Vanda, Miami
1155 NE 89th St, Miami FL 33138
For Sale
$10,000,000
House
5 bds · 5 ba · 4,504 sqft
BELLE MEADE REV PL,Casa Vista, Miami
7725 NE 8th Ave, Miami FL 33138
For Sale
$7,495,000
House
4 bds · 4 ba · 5,650 sqft
EARLETON SHORES, Miami Shores
1259 NE 97th St, Miami Shores FL 33138
For Sale
$8,950,000
House
5 bds · 5 ba · 5,378 sqft
NEW BELLE MEADE SUB, Miami
900 NE 75th St, Miami FL 33138
-$400K
For Sale
$7,500,000
House
5 bds · 4 ba · 3,255 sqft
Shorecrest, Miami
994-990 NE 78th, Miami FL 33138
-$420K
For Sale
$6,380,000
House
5 bds · 5 ba · 4,658 sqft
MORNINGSIDE, Miami
547 NE 57th St, Miami FL 33137

Market around this address

Live counts in the same area.
View all

The multiple listing information is provided by the Miami Association of REALTORS® from a copyrighted compilation of listings. The compilation of listings and each individual listing are ©2026-present Miami Association of REALTORS®. All Rights Reserved. The information provided is for consumers' personal, noncommercial use and may not be used for any purpose other than to identify prospective properties consumers may be interested in purchasing. All properties are subject to prior sale or withdrawal. All information provided is deemed reliable but is not guaranteed accurate, and should be independently verified. Listing courtesy of: Douglas Elliman