Sell Your Home
Get a free home valuation
Contact
Tell us about your needs

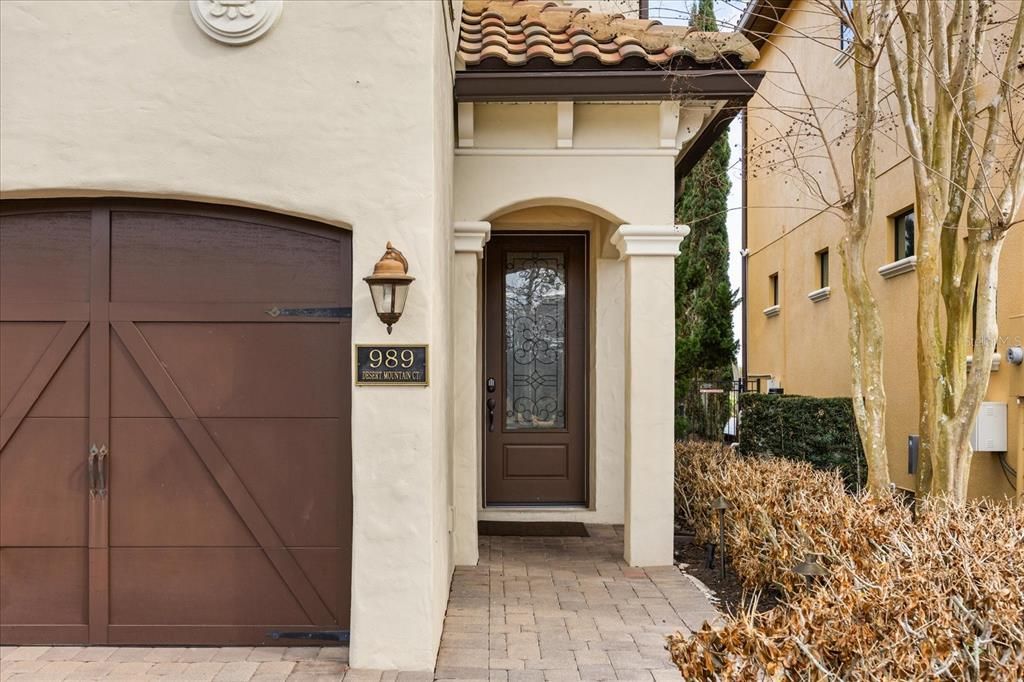
989 DESERT MOUNTAIN COURT

House For Sale
$995,000

BTC: 13.09210526

ETH: 398.00000000

New
5 bds
5 ba
3,403 sqft

Overview

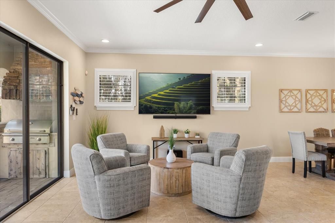
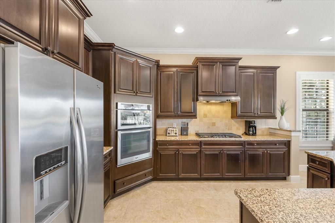
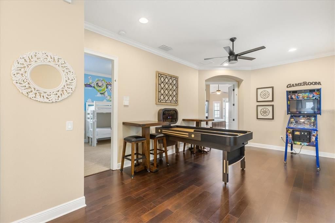
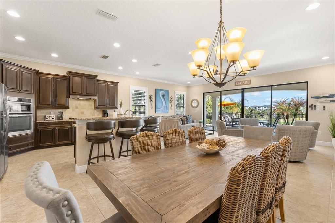
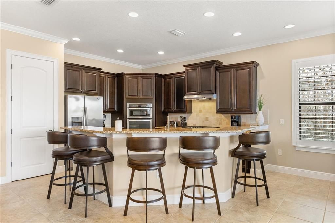
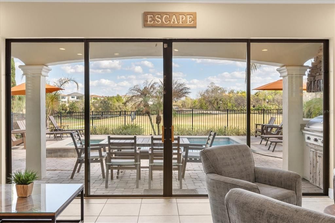
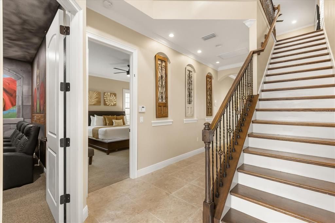
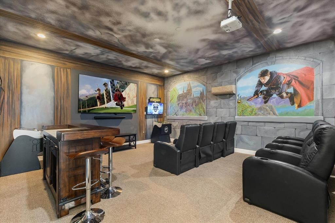
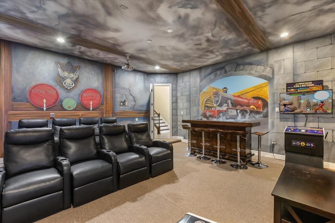
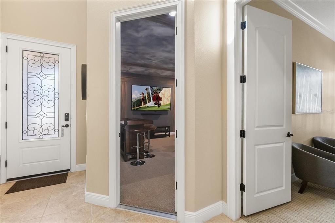
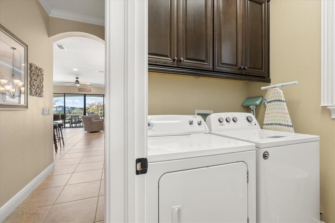
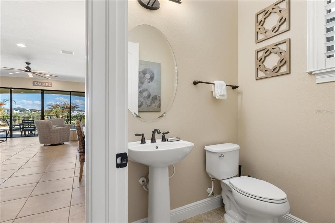
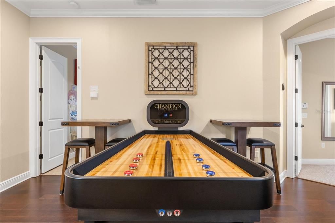
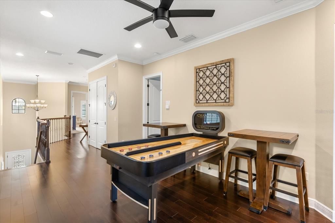
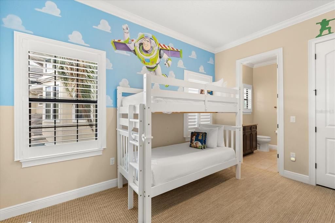
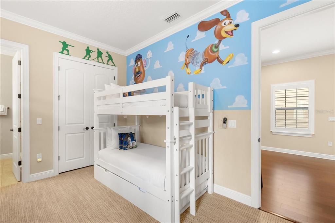
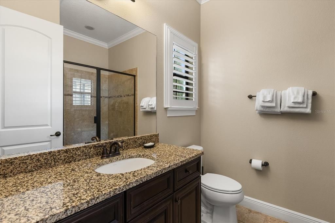
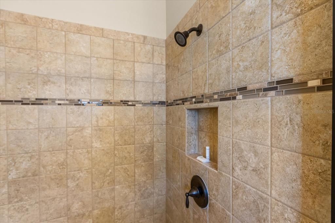
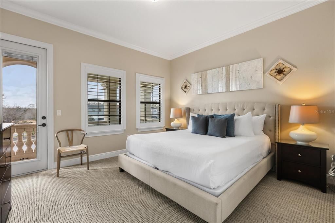
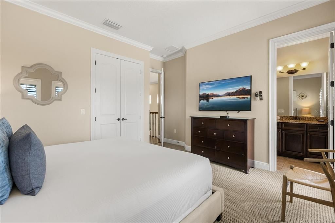
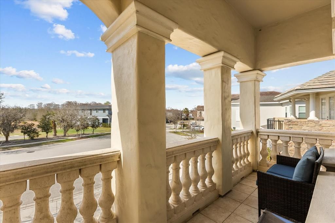
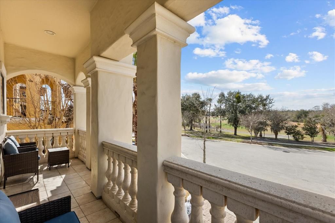
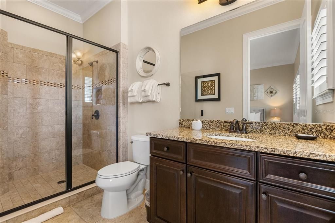
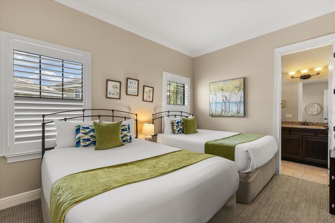
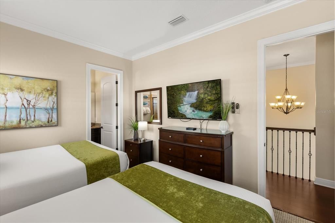
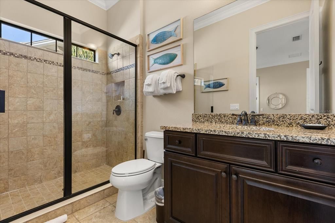
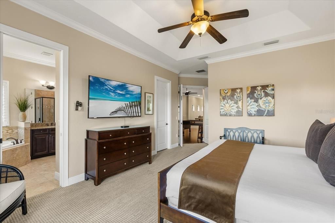
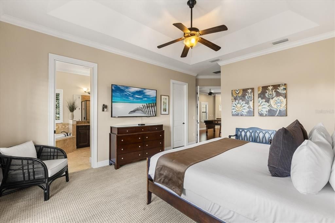
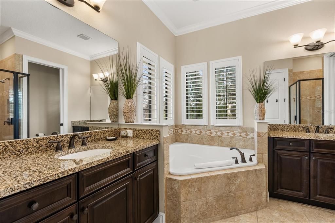
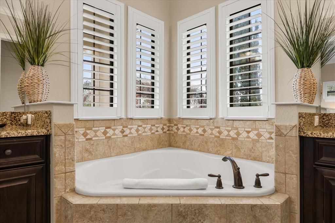
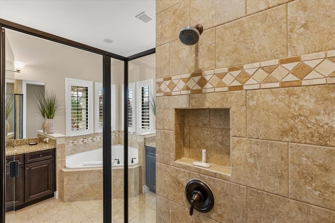
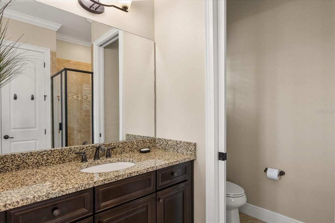
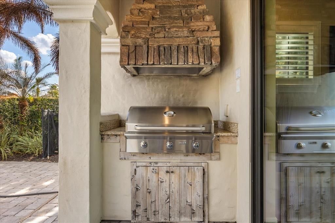
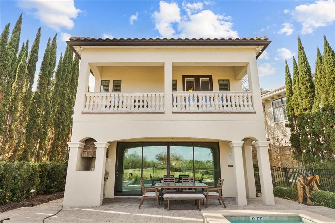
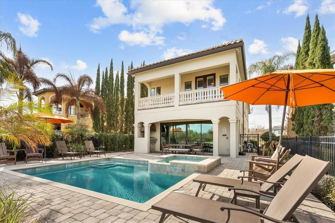
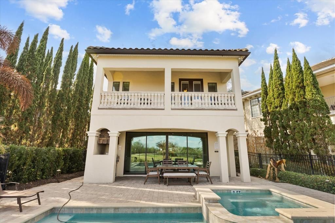
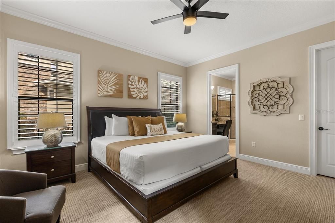
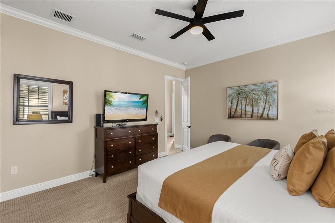
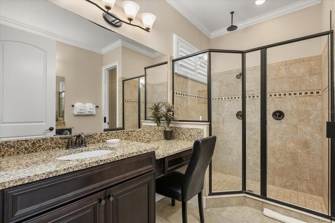
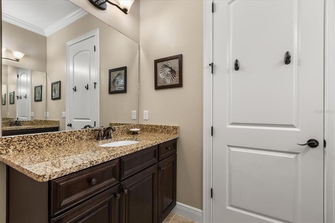
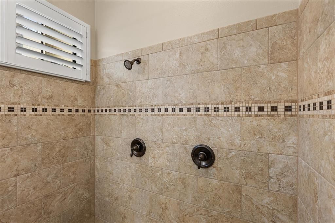
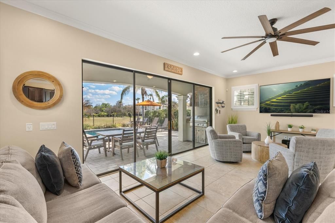
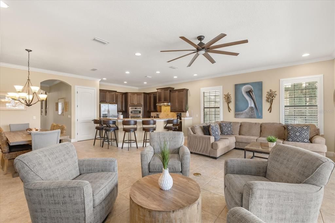
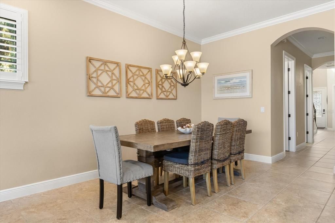
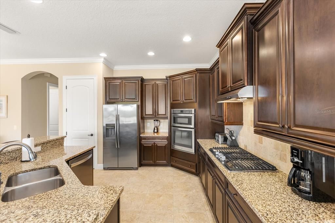
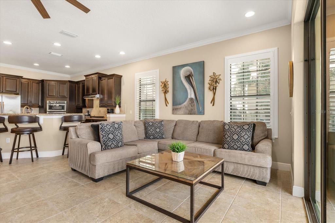
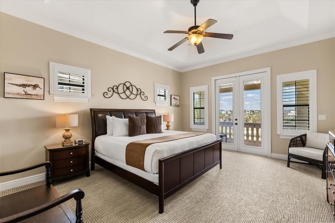
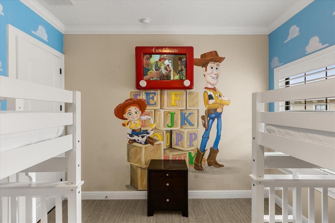
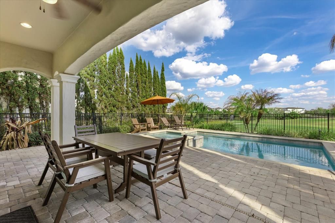
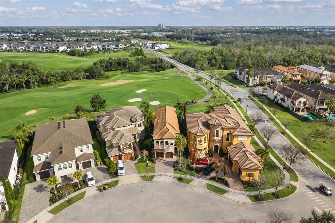
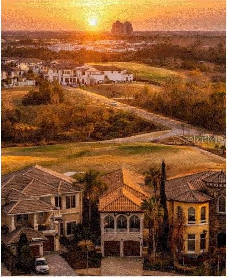
SPECIAL LOT WITH A HIGHLY SOUGHT AFTER VIEW. RARE REUNION RESORT MEMBERSHIP AVAILABLE. RENTAL WINNER! HOME NEEDS NOTHING-TURN KEY! This featured property at 989 Desert Mountain Court in the highly desirable Fairway Ridge Community is located on a Cul-De-Sac and has spectacular views of the 1st hole of the World-Famous Nicklaus Golf Course Hole #1. The home has un-interrupted large golf course vistas that can be seen from the outdoor pool deck or the large second floor balcony. Once inside the home you will feel a sense of calm and welcome. The large open floor plan boasts a complete 1st floor bedroom, along with a private bath. The garage has been converted to maximize space and create more indoor entertainment zones. With a huge TV, arcade gaming, theater chairs, bar area and themed décor this garage has it all. Not to mention it even has a dedicated air conditioner to keep you and your guests cool! Deeper into the home you will find a ½ bath and laundry area. The large open living space is outlined by a generous sized kitchen, bar stool seating, a separate dining table and a picturesque view of the pool area and outdoor kitchen that is accessed by an oversized sliding glass door. The living room is comfortable, relaxing and is well appointed by updated furniture and electronics. You won't need a thing in this home! Once outside you are now living in the Florida Dream. A generous sized pool deck with great seating for guests and two umbrellas, is just the right place to snap a selfie! The second floor of the home is where you will find the loft area, additional gaming, and the remaining bedrooms. The home has an en-suite, a TOY-STORY themed bunk bedroom, a third well-appointed bedroom and a large master suite with accompanying master bath. The master suite has a large walk-in closet, along with separate vanities, and an oversized balcony that is great for a cup of coffee, or an evening glass of wine. Now my favorite part- the NEW LIST! ENTIRE INTERIOR NEW PAINT, ALL GROUT CLEANED AND SEALED, NEW CARPET, NEW PLANTATION SHUTTERS ON ALL WINDOWS, NEW FURNITURE IN COMMON AREAS, NEW OUTDOOR FURNITURE, NEW GAS COOK TOP, NEW BBQ GRILL, NEW DISHWASHER, NEW POOL HEATER 2025, NEW OUTDOOR LIGHTING. BIG RENTAL AND MEMORY MAKING POTENTIAL. Reunion Resort has everything you want in a community including 3 signature golf courses, world class dining, waterparks, lazy river, water slides, firework viewing areas, tree lined streets, dog park, playground, driving range, golf simulator, member events, in-resort shuttle service, and event space. Live the resort lifestyle like a VIP. NO OTHER RESORT IN THE AREA HAS THIS!!!! Minutes to Disney and close to Beaches, Universal, Legoland and Sea World. Schedule a tour today. 80 million visitors are estimated to visit Orlando in 2026. Current reservations for 2026 are available to convey to new owner when choosing to maintain relationship with current property manager. Schedule today!

Location

Details

Type:
Residential
Parking:
No Data
Year Built:
2013
Lot:
0.14 Acres
Heating:
Central
Price/sqft:
$292
Cooling:
Central Air
HOA:
$571

Valuation

Our model vs. what's actually selling nearby.
Estimate
$600,000
$436K – $791K
Confidence Low
List vs. estimate
$395K above estimate
List $995,000 · +65.8%
Our model says this listing is priced above recent comparable activity. Room to negotiate.
Price per sq ft
$292
+44.6% vs. city median $202
Based on
95 MLS comparables
Median of recent comparable listings. Sold comps use closing price, active listings use list price.

Highlights

Annual tax
$15,242
2025
HOA
$571/mo
Pool
Heated
Garage
2 car garage
Furnished
Furnished
Pets
Allowed
All facts and features
  • Flooring

    • Carpet

    • Ceramic Tile

    Heating

    • Central

    Cooling

    • Central Air

    Appliances

    • Dishwasher

    • Disposal

    • Dryer

    • Microwave

    • Refrigerator

    Other interior features

    • Cathedral Ceiling(s)

    • Ceiling Fan(s)

    • Open Floorplan

    Bedrooms and bathrooms

    • Bedrooms: 5

    • Bathrooms: 1

    • Full bathrooms: 5

  • Property

    • Levels: Two

    • Pool Private: Yes

    • Exterior Features: Balcony / Outdoor Grill / Outdoor Kitchen / Sliding Doors

    Lot

    • Lot: 0.14 Acres

    Other Property Information

    • Parcel Number: 352527489200010650

    • Zoning: OPUD

  • Type and style

    • Property Type: Residential

    • Property Sub Type: Single Family Residence

  • Utility

    • Cable Available

  • Other financial information

    • HOA: $571

    • HOA Frequency: Monthly

    • Annual tax amount: $15,242

  • Source details

    • MLS ID: O6442654

    Other facts

    • Construction Materials: Stucco

    • Foundation Details: Slab

    • Laundry Features: Inside

    • Pool Features: Heated / In Ground

    • Direction Faces: West

    • Garage Spaces: 2

    • Attached Garage: Yes

    • Garage: Yes

    • Living Area: 3403

    • Water Source: Public

    • Subdivision Name: REUNION WEST VILLAGE 3A

Private inquiry
Talk to the advisor on this listing.
Floor plans, HOA docs, off-market comparables, scheduling a private showing — one message, direct to the local specialist.

More like this

New
For Sale
$750,000
House
6 bds · 7 ba · 3,499 sqft
REUNION PH 2 PRCL 3, KISSIMMEE
1465 FAIRVIEW CIRCLE
New
For Sale
$875,000
House
6 bds · 6 ba · 5,313 sqft
REUNION PH 2 PRCL 1 & 1A, REUNION
1554 COROLLA COURT
New
For Sale
$899,000
House
8 bds · 6 ba · 3,618 sqft
REUNION WEST PH 2B WEST, KISSIMMEE
7648 FAIRFAX DRIVE
New
For Sale
$935,000
House
5 bds · 5 ba · 3,254 sqft
REUNION WEST VILLAGE 3A, KISSIMMEE
949 DESERT MOUNTAIN COURT
New
For Sale
$749,000
House
3 bds · 2 ba · 2,194 sqft
FOUR SEASONS AT ORLANDO PH 1, KISSIMMEE
7969 HANSON BAY PLACE
New
For Sale
$975,000
Lots/Land
0.23 acres
REUNION WEST VLGS NORTH, KISSIMMEE
425 MUIRFIELD LOOP
For Sale
$699,000
House
8 bds · 5 ba · 3,909 sqft
STONEYBROOK SOUTH PH J-2 & J-3, DAVENPORT
1652 MOON VALLEY DRIVE
For Sale
$702,000
House
6 bds · 5 ba · 3,291 sqft
STONEYBROOK SOUTH NORTH PRCL PH 2, DAVENPORT
8982 CABOT CLIFFS DRIVE

Market around this address

Live counts in the same area.
View all

The multiple listing information is provided by the Stellar MLS from a copyrighted compilation of listings. The compilation of listings and each individual listing are ©2026-present Stellar MLS. All Rights Reserved. The information provided is for consumers' personal, noncommercial use and may not be used for any purpose other than to identify prospective properties consumers may be interested in purchasing. All properties are subject to prior sale or withdrawal. All information provided is deemed reliable but is not guaranteed accurate, and should be independently verified. Listing courtesy of: REAL BROKER, LLC