
Sell Your Home
Get a free home valuation
Contact
Tell us about your needs
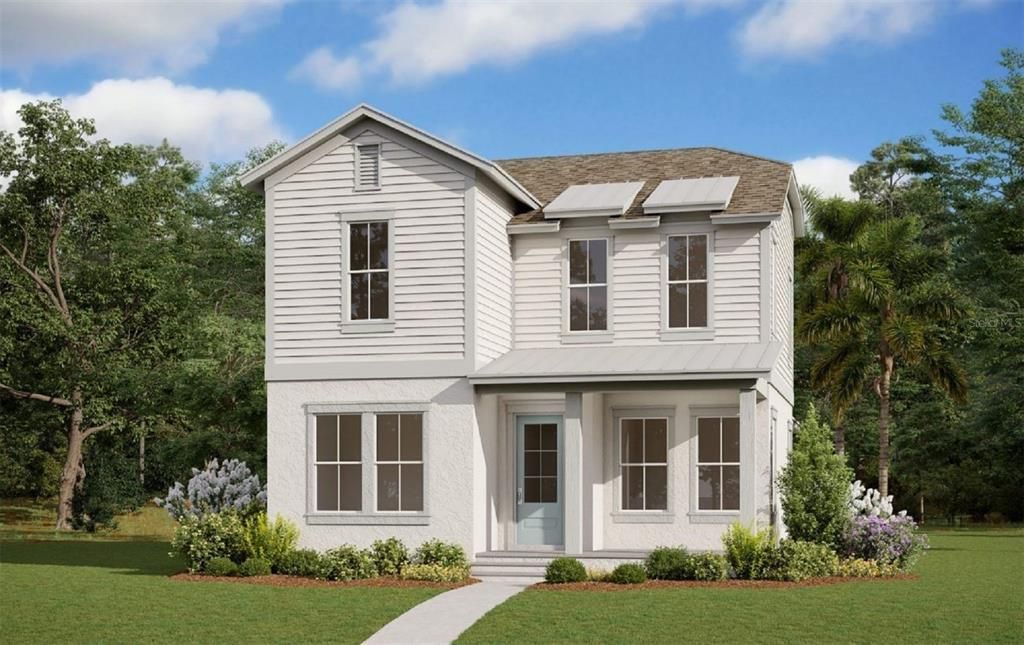
9891 GOBAT ALLEY

House Recently Sold
$783,153

BTC: 9.62577434

ETH: 322.02014803

Sold on: 2026-06-29
New
4 bds
3 ba
2,584 sqft

Overview

Virtually Staged. Under Construction. Welcome to the Mableton, a thoughtfully crafted floor plan designed for modern living. This home features 4 bedrooms and 3 baths across 2,584 square feet, providing ample space for families and entertaining. The open-concept layout creates a warm and inviting atmosphere, perfect for gatherings. Enjoy the convenience of a first-floor laundry, and retreat to the second-floor primary suite, which includes double sinks for added comfort. Outside, the covered patio is ideal for relaxing or hosting outdoor events, while the detached two-car garage offers extra storage and parking. Discover the perfect blend of style and functionality in the Mableton!

Location

Details

Type:
Residential
Parking:
Alley Access / Garage Door Opener / Garage Faces Rear / On Street
Year Built:
2026
Lot:
0.15 Acres
Heating:
Central / Electric / Zoned
Price/sqft:
$302
Cooling:
Central Air / Zoned
HOA:
$150

Valuation

Our model vs. what's actually selling nearby.
Estimate
$624,990
$510K – $813K
Confidence Low
List vs. estimate
$154K above estimate
List $779,919 · +24.8%
Our model says this listing is priced above recent comparable activity. Room to negotiate.
Price per sq ft
$301
+17.0% vs. city median $257
Based on
48 MLS comparables
Median of recent comparable listings. Sold comps use closing price, active listings use list price.

Highlights

Annual tax
$9,267
2024
HOA
$150/mo
Cable TV, Common Area Taxes, Community Pool
Garage
2 car garage
Pets
Allowed
All facts and features
  • Flooring

    • Carpet

    Heating

    • Central

    • Electric

    • Zoned

    Cooling

    • Central Air

    • Zoned

    Appliances

    • Cooktop

    • Dishwasher

    • Disposal

    • Electric Water Heater

    • Microwave

    • Range

    • Range Hood

    Other interior features

    • Eating Space In Kitchen

    • In Wall Pest System

    • Kitchen/Family Room Combo

    • Open Floorplan

    • PrimaryBedroom Upstairs

    • Solid Surface Counters

    • Solid Wood Cabinets

    • Thermostat

    • Walk-In Closet(s)

    Bedrooms and bathrooms

    • Bedrooms: 4

    • Full bathrooms: 3

  • Parking

    • Alley Access

    • Garage Door Opener

    • Garage Faces Rear

    • On Street

    Property

    • Levels: Two

    • Exterior Features: Irrigation System / Sidewalk / Sprinkler Metered

    Lot

    • Lot: 0.15 Acres

    Other Property Information

    • Parcel Number: 312431484300960

    • Zoning: PD

  • Type and style

    • Property Type: Residential

    • Property Sub Type: Single Family Residence

  • Utility

    • Cable Connected

    • Electricity Connected

    • Fiber Optics

    • Phone Available

    • Public

    • Sewer Connected

    • Street Lights

    • Underground Utilities

    • Water Connected

    Green energy

    • Appliances

    • HVAC

    • Insulation

    • Lighting

    • Water Heater

    • Windows

  • Other financial information

    • HOA: $150

    • HOA Frequency: Monthly

    • Annual tax amount: $9,268

  • Source details

    • MLS ID: G5108989

    Other facts

    • Construction Materials: Block / Cement Siding / Wood Frame

    • Foundation Details: Slab

    • Fireplace Features: Decorative / Electric

    • Laundry Features: Inside / Laundry Room

    • Lot Features: Cleared / Corner Lot / City Lot / Level / Oversized Lot / Sidewalk

    • Patio And Porch Features: Front Porch / Patio / Rear Porch

    • Window Features: Low-Emissivity Windows

    • Direction Faces: East

    • Architectural Style: Craftsman

    • Fireplace: Yes

    • Garage Spaces: 2

    • Garage: Yes

    • Living Area: 2584

    • Water Source: Public

    • Subdivision Name: LAUREATE PARK

Private inquiry
Talk to the advisor on this listing.
Floor plans, HOA docs, off-market comparables, scheduling a private showing — one message, direct to the local specialist.

More like this

Recently Sold
$666,827
4 bds · 3 ba · 2,987 sqft
LAUREATE PARK PHASE 3C, ORLANDO
9332 SARGENT COURT
Recently Sold
$861,670
House
3 bds · 3 ba · 2,298 sqft
ISLES OF LAKE NONA, ORLANDO
13751 TYBEE BEACH LANE
Recently Sold
$613,260
House
4 bds · 3 ba · 2,037 sqft
ISLES OF LAKE NONA, ORLANDO
14005 KAUAI DRIVE
Recently Sold
$655,388
House
4 bds · 3 ba · 2,688 sqft
SUMMERDALE PARK AT LAKE NONA, ORLANDO
18803 RAWSON STREET
Recently Sold
$832,693
House
6 bds · 4 ba · 4,415 sqft
SUMMERDALE PARK AT LAKE NONA, ORLANDO
19065 BLUELEAF STREET
Recently Sold
$787,512
House
6 bds · 5 ba · 4,415 sqft
SUMMERDALE PARK AT LAKE NONA, ORLANDO
19114 PLANETREE STREET
Recently Sold
$744,426
House
4 bds · 3 ba · 2,884 sqft
SUMMERDALE PARK AT LAKE NONA, ORLANDO
19106 PLANETREE STREET
Recently Sold
$875,188
House
5 bds · 4 ba · 2,790 sqft
LAUREATE PARK, ORLANDO
10125 PEEBLES STREET

Market around this address

Live counts in the same area.
View all

The multiple listing information is provided by the Stellar MLS from a copyrighted compilation of listings. The compilation of listings and each individual listing are ©2026-present Stellar MLS. All Rights Reserved. The information provided is for consumers' personal, noncommercial use and may not be used for any purpose other than to identify prospective properties consumers may be interested in purchasing. All properties are subject to prior sale or withdrawal. All information provided is deemed reliable but is not guaranteed accurate, and should be independently verified. Listing courtesy of: OLYMPUS EXECUTIVE REALTY INC