Sell Your Home
Get a free home valuation
Contact
Tell us about your needs

9904 BRENTFORD COURT

House For Sale
$2,300,000

BTC: 35.79766537

ETH: 1,208.84665517

3 days
Waterfront
5 bds
4 ba
4,504 sqft

Overview

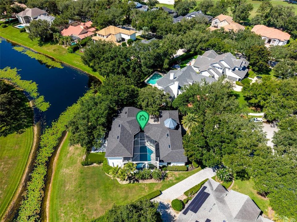
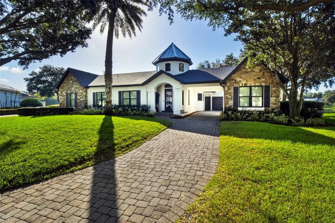
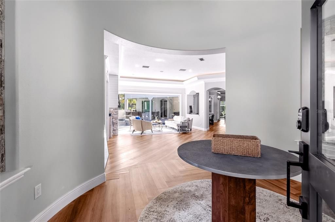
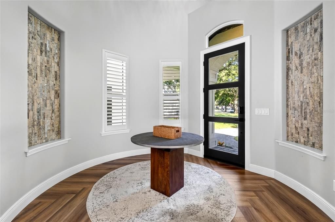
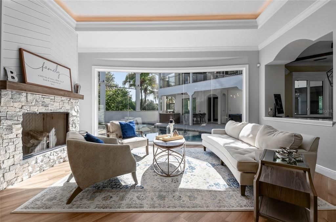
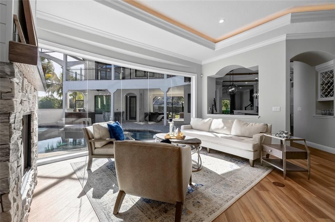
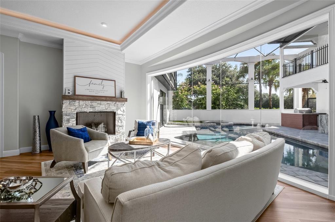
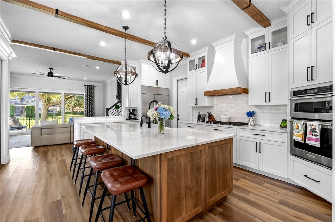
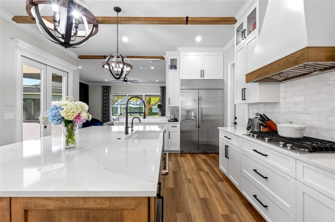
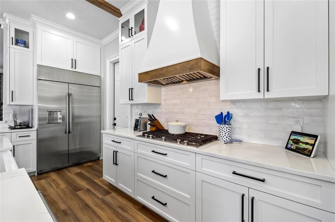
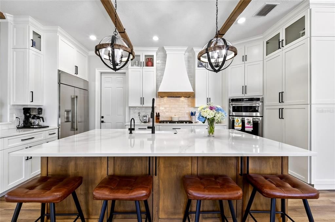
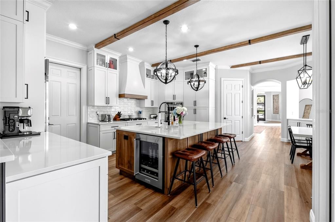
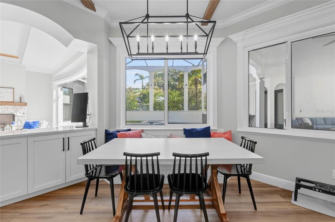
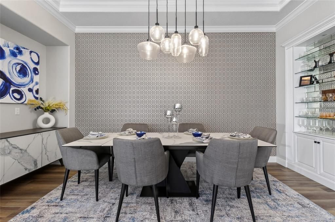
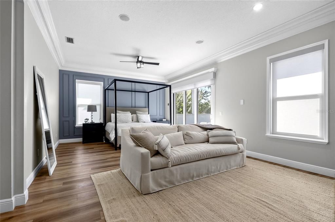
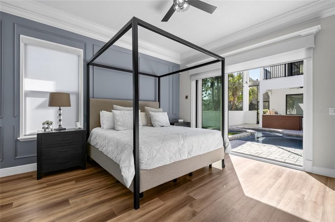
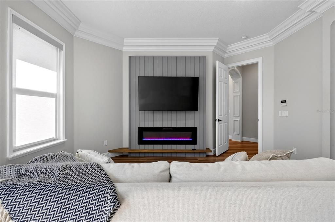
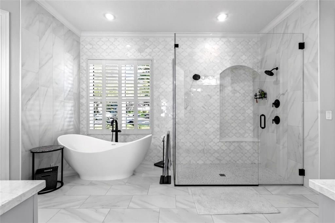
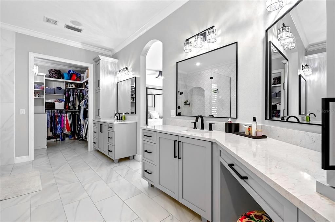
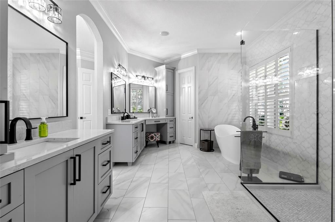
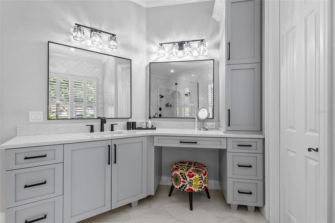
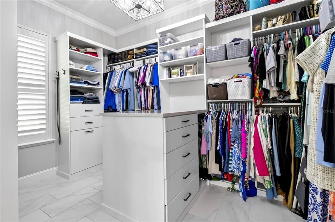
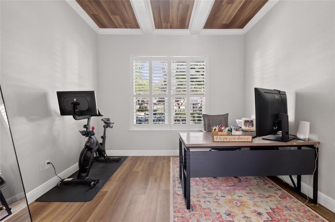
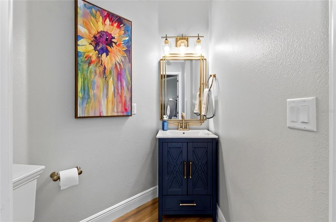
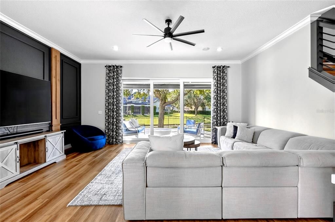
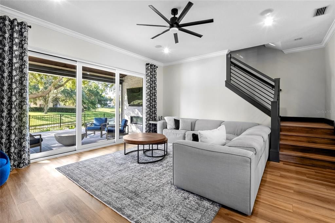
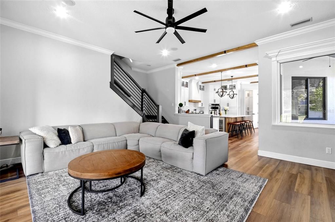
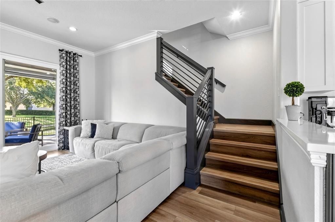
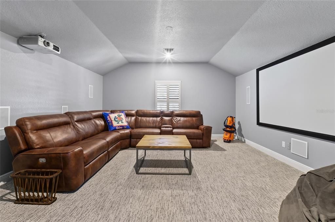
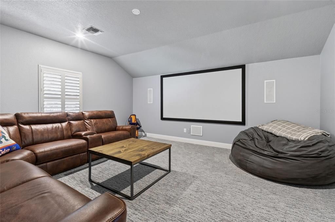
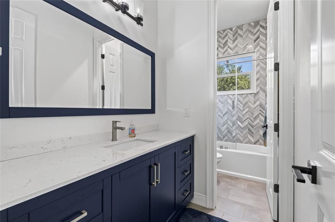
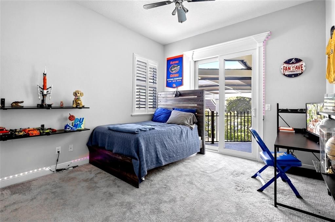
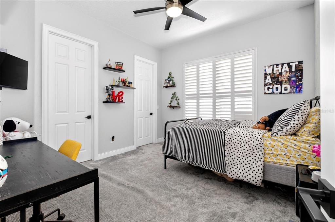
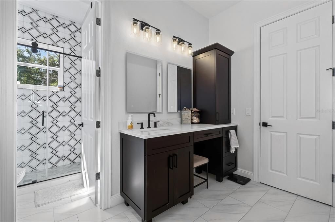
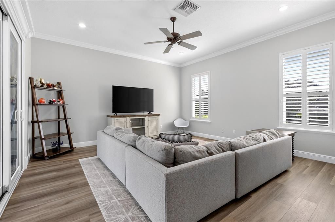
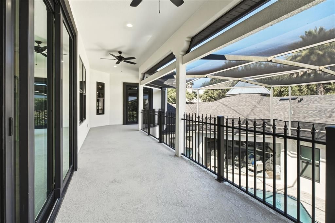
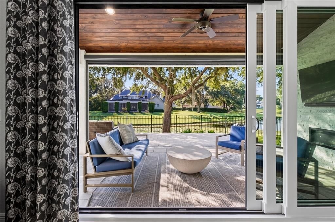
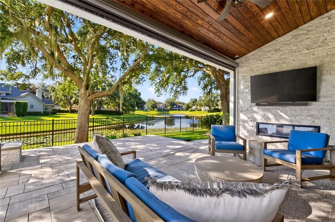
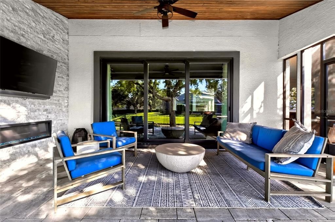
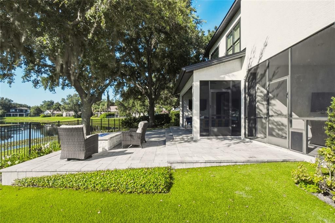
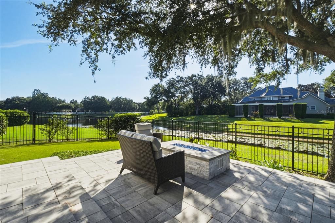
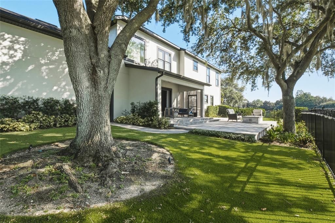
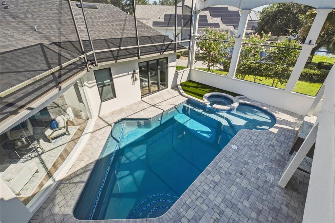
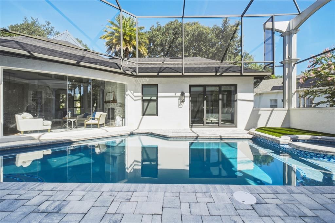
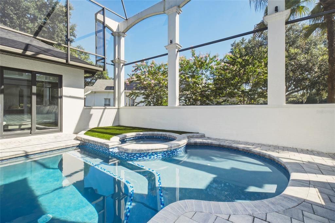
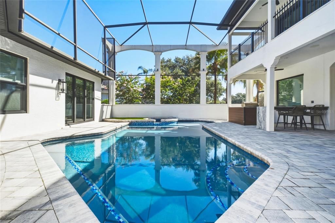
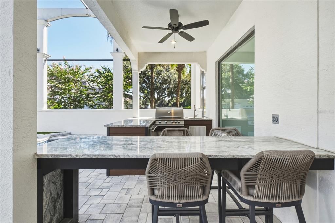
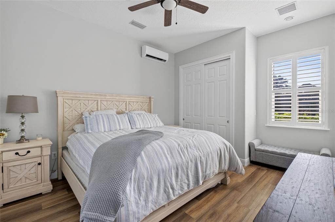
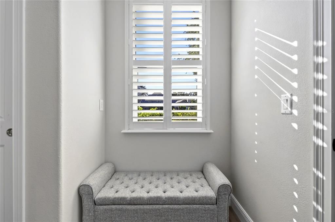
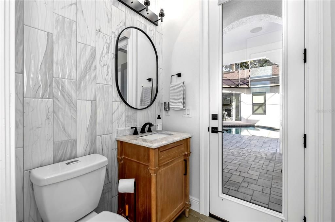
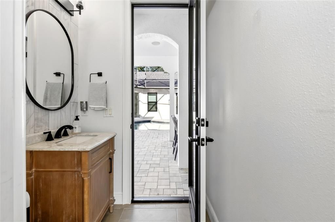
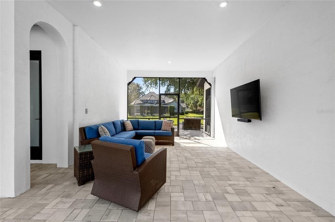
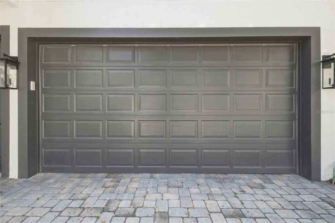
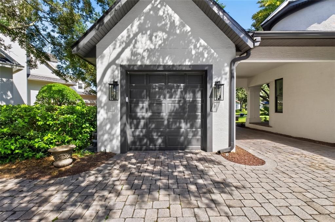
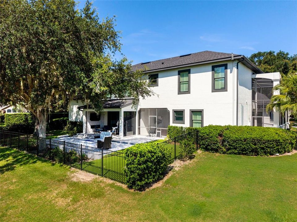
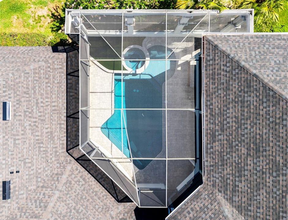
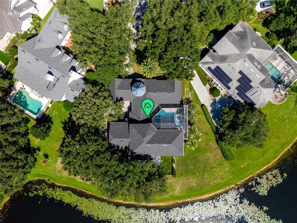
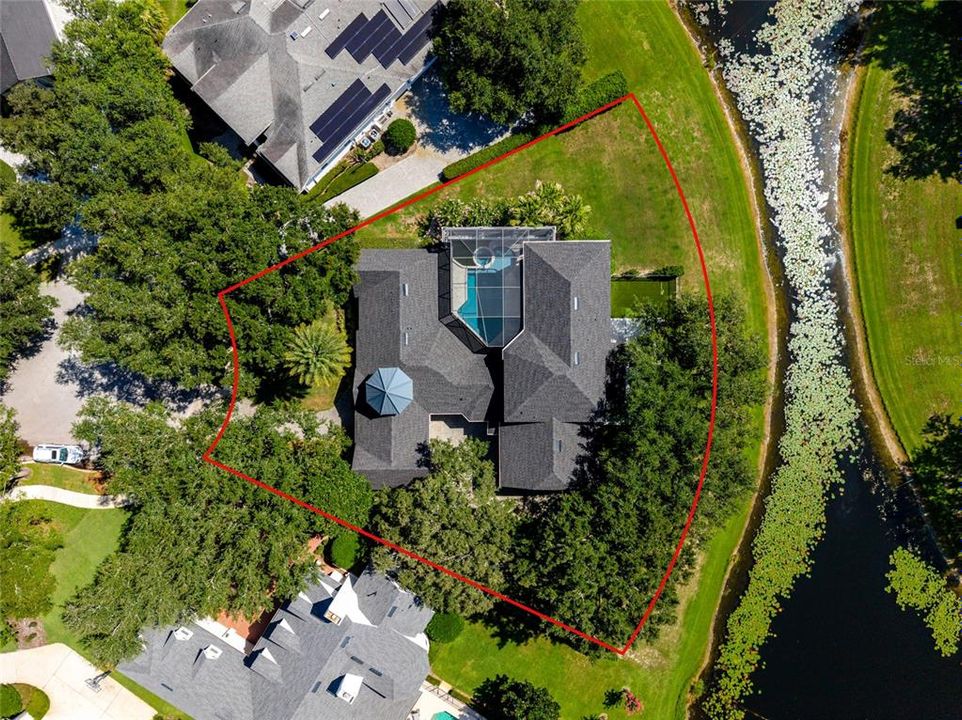
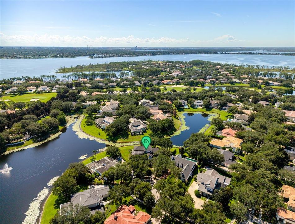
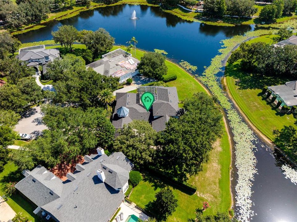
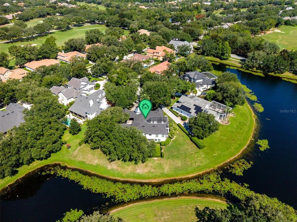
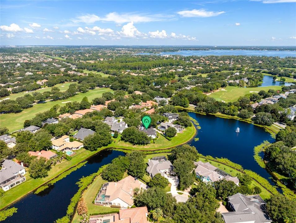
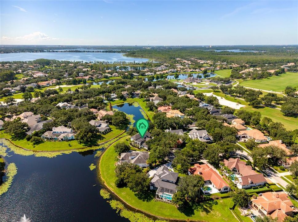
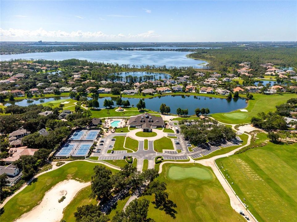
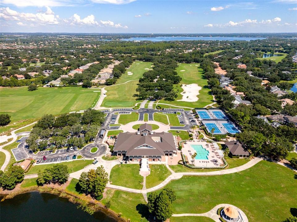
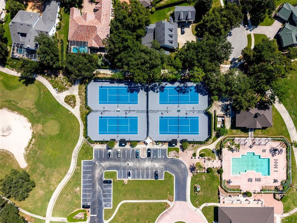
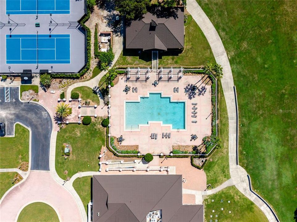
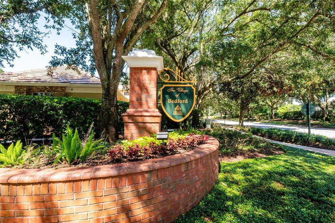
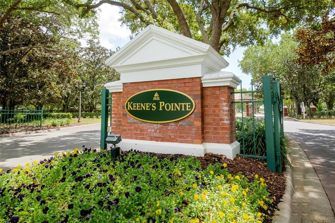
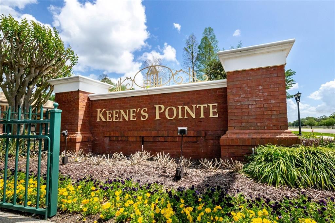
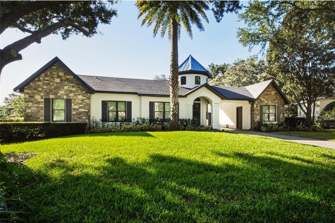
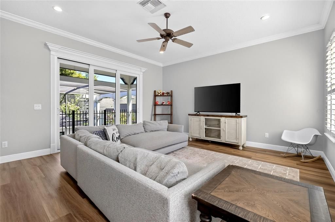
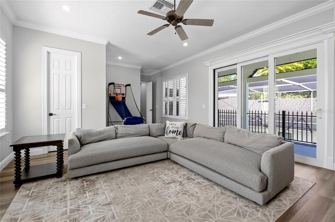
Exceptional Keene's Pointe Pool Home with Rare Multi-Generational Layout with a Pond View! Welcome to this exceptional 5-bedroom, 4.5-bath residence nestled on one of the most peaceful cul-de-sacs in the Keene's Pointe community. Perfectly positioned on a stunning water-view homesite with an expansive backyard and exceptional privacy, this home offers an incredibly flexible floor plan rarely found in today's market. The thoughtfully designed layout places the main living areas, private office, and spacious primary suite all on the first floor, creating the perfect setup for everyday living. Upstairs, three generously sized bedrooms and a large bonus room are tucked away, providing an ideal retreat for family or guests. Adding even more versatility, a completely separate detached in-law suite features a spacious bedroom and full bath, making it perfect for extended family, guests, a private home office, or live-in accommodations. Major updates provide peace of mind for years to come, including a brand-new roof, new glass sliders and windows, new septic system and drain field, A/C in 2024, and 2021 water heater. Keene's Pointe is one of Central Florida's premier 24-hour guard-gated communities, set along the pristine Butler Chain of Lakes. Residents enjoy beautifully maintained parks, playgrounds, walking trails, private boat launch access to Lake Burden, fishing piers, and a vibrant community atmosphere. Optional membership to the renowned Golden Bear Club provides access to a Jack Nicklaus Signature golf course, tennis and pickleball courts, a resort-style swimming pool, fitness center, and more. Families will also appreciate the community's proximity to top-rated schools, upscale shopping, fine dining, world-famous attractions, and Orlando International Airport.

Location

Details

Type:
Residential
Parking:
Driveway / Oversized
Year Built:
2000
Lot:
0.47 Acres
Heating:
Central
Price/sqft:
$511
Cooling:
Central Air
HOA:
$3,578

Valuation

Our model vs. what's actually selling nearby.
Estimate
$1,169,500
$842K – $1.7M
Confidence Low
List vs. estimate
$1.1M above estimate
List $2,300,000 · +96.7%
Our model says this listing is priced above recent comparable activity. Room to negotiate.
Price per sq ft
$510
+34.1% vs. city median $380
Based on
10 MLS comparables
Median of recent comparable listings. Sold comps use closing price, active listings use list price.

Highlights

Annual tax
$25,581
2025
HOA
$3,578/yr
Pool
In Ground
View
Water
Waterfront
Pond
Garage
3 car garage
Pets
Allowed
All facts and features
  • Flooring

    • Carpet

    • Luxury Vinyl

    • Tile

    Heating

    • Central

    Cooling

    • Central Air

    Appliances

    • Built-In Oven

    • Dryer

    • Microwave

    • Refrigerator

    • Washer

    • Wine Refrigerator

    Other interior features

    • Ceiling Fan(s)

    • Eating Space In Kitchen

    • High Ceilings

    • Primary Bedroom Main Floor

    • Walk-In Closet(s)

    Bedrooms and bathrooms

    • Bedrooms: 5

    • Bathrooms: 1

    • Full bathrooms: 4

  • Parking

    • Driveway

    • Oversized

    Property

    • Levels: Two

    • Pool Private: Yes

    • Exterior Features: Lighting

    Lot

    • Lot: 0.47 Acres

    Other Property Information

    • Parcel Number: 292328407400840

    • Zoning: P-D

  • Type and style

    • Property Type: Residential

    • Property Sub Type: Single Family Residence

  • Utility

    • Electricity Connected

    • Public

  • Other financial information

    • HOA: $3,578

    • HOA Frequency: Annually

    • Annual tax amount: $25,581

  • Source details

    • MLS ID: O6428604

    Other facts

    • Construction Materials: Block / Stucco

    • Foundation Details: Slab

    • Fireplace Features: Master Bedroom

    • Laundry Features: Laundry Room

    • Lot Features: Cul-De-Sac

    • Pool Features: In Ground

    • Direction Faces: Northwest

    • Waterfront: Yes

    • Fireplace: Yes

    • Garage Spaces: 3

    • Attached Garage: Yes

    • Garage: Yes

    • Living Area: 4504

    • Water Source: Canal/Lake For Irrigation / Public

    • Subdivision Name: KEENES POINTE

Private inquiry
Talk to the advisor on this listing.
Floor plans, HOA docs, off-market comparables, scheduling a private showing — one message, direct to the local specialist.
More like this

-$251K
For Sale
$1,899,000
House
8 bds · 9 ba · 8,386 sqft
TURNBURY WOODS, ORLANDO
5333 GREENSIDE COURT
For Sale
$2,500,000
House
3 bds · 2 ba · 2,602 sqft
CYPRESS SHORES FIRST ADD, ORLANDO
10129 LONE TREE LANE
For Sale
$1,795,000
House
4 bds · 4 ba · 3,556 sqft
KEENE'S POINTE, WINDERMERE
6241 BLAKEFORD DRIVE
For Sale
$2,960,000
House
5 bds · 4 ba · 5,935 sqft
KEENES POINTE, WINDERMERE
6417 LAKE BURDEN VIEW DRIVE
-$76K
For Sale
$2,474,000
House
5 bds · 4 ba · 5,366 sqft
KEENES POINTE, WINDERMERE
6288 BLAKEFORD DRIVE
-$60K
For Sale
$1,690,000
House
4 bds · 4 ba · 4,265 sqft
BAY HILL SEC 12, ORLANDO
5646 MASTERS BOULEVARD
For Sale
$2,300,000
Lots/Land
1.52 acres
LAKE SHEEN RESERVE, ORLANDO
MANTOVA COURT
-$175K
For Sale
$2,375,000
House
4 bds · 3 ba · 3,736 sqft
KELSO ON LAKE BUTLER, WINDERMERE
5624 W LAKE BUTLER ROAD

Market around this address

Live counts in the same area.
View all

The multiple listing information is provided by the Stellar MLS from a copyrighted compilation of listings. The compilation of listings and each individual listing are ©2026-present Stellar MLS. All Rights Reserved. The information provided is for consumers' personal, noncommercial use and may not be used for any purpose other than to identify prospective properties consumers may be interested in purchasing. All properties are subject to prior sale or withdrawal. All information provided is deemed reliable but is not guaranteed accurate, and should be independently verified. Listing courtesy of: LAKESIDE REALTY WINDERMERE INC