Sell Your Home
Get a free home valuation
Contact
Tell us about your needs
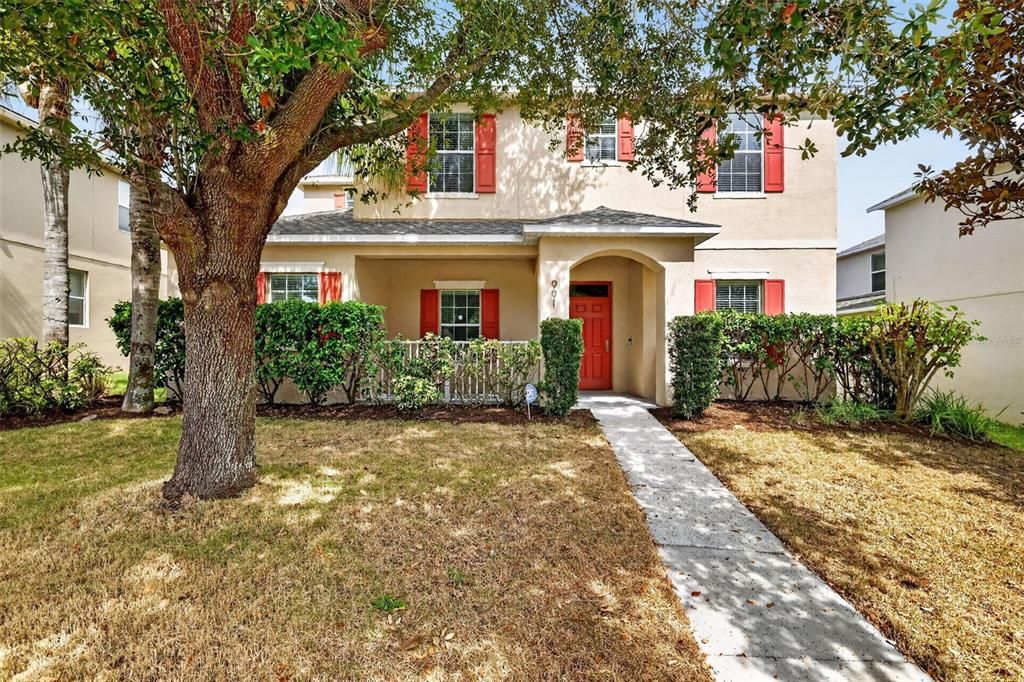
991 ALSTON BAY BOULEVARD

House For Sale
$449,999

BTC: 5.50289208

ETH: 185.03248355

14 days
4 bds
3 ba
2,369 sqft

Overview

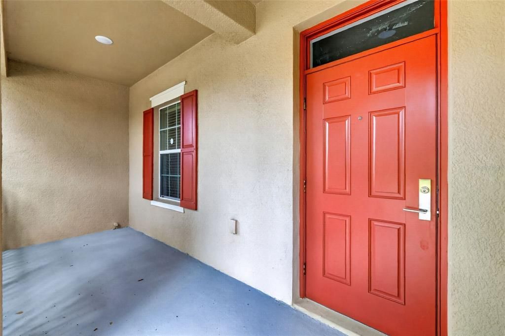
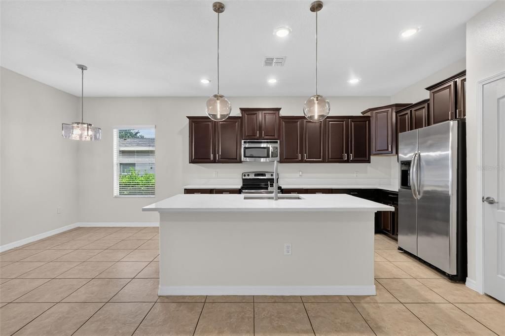
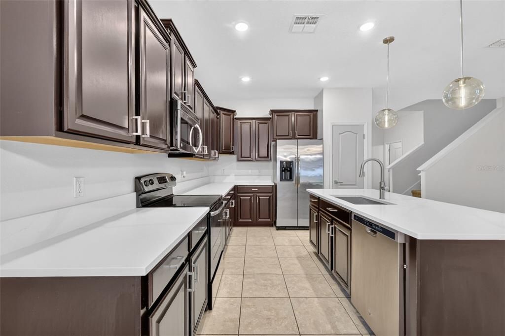
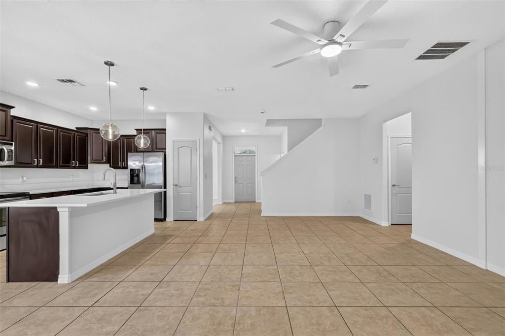
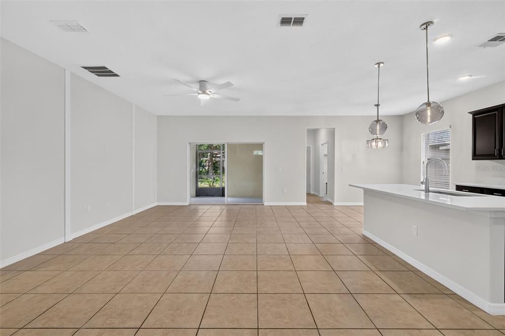
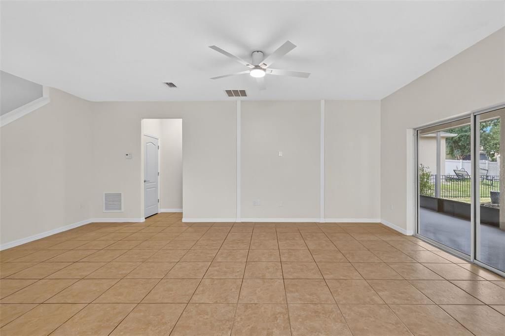
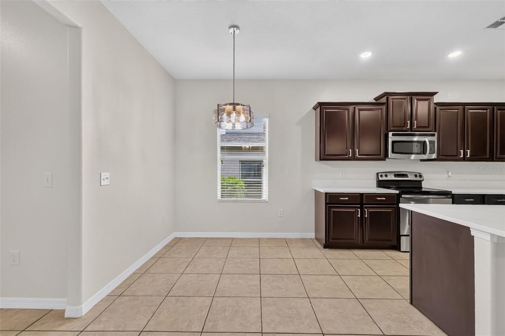
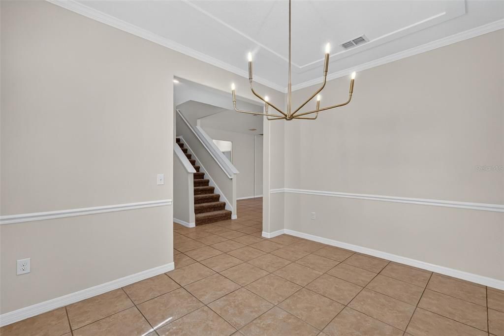
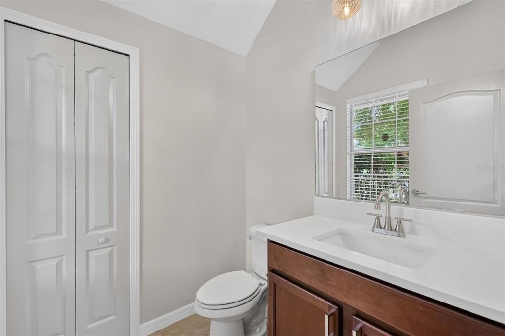
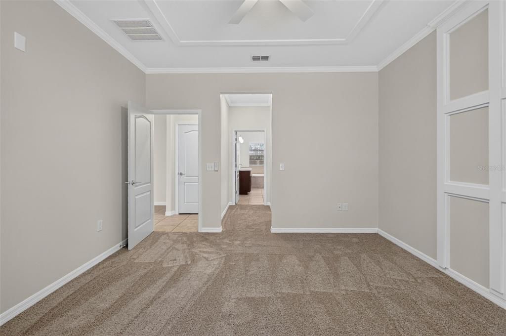
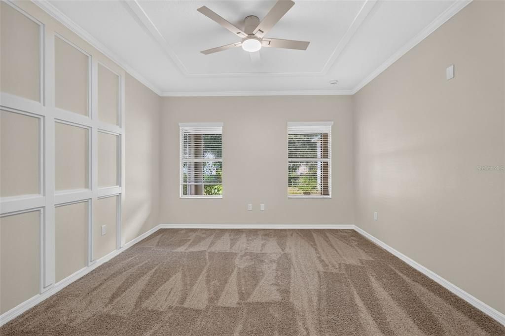
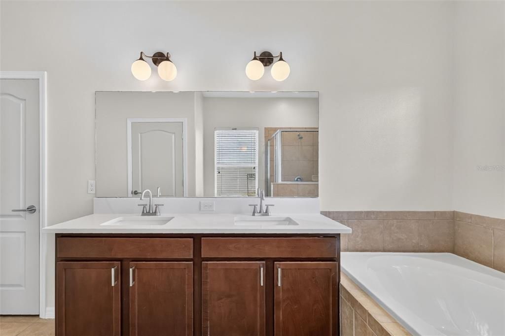
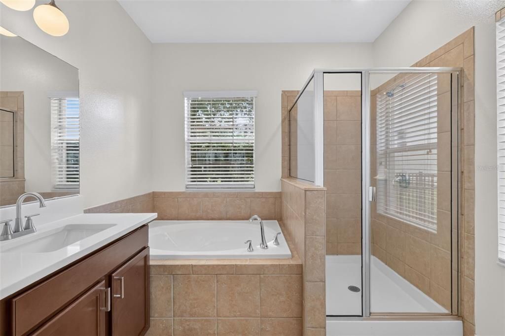
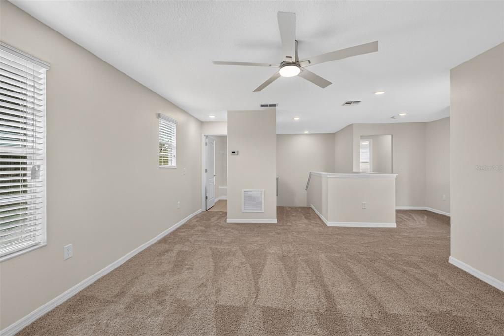
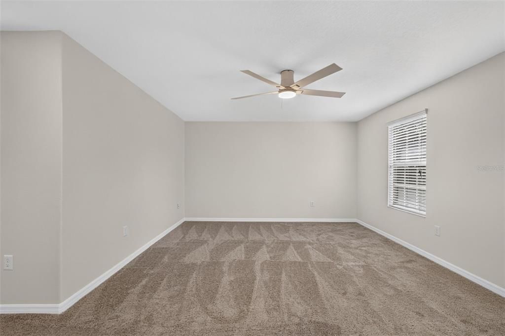
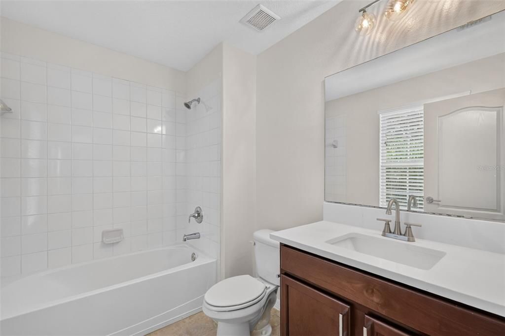
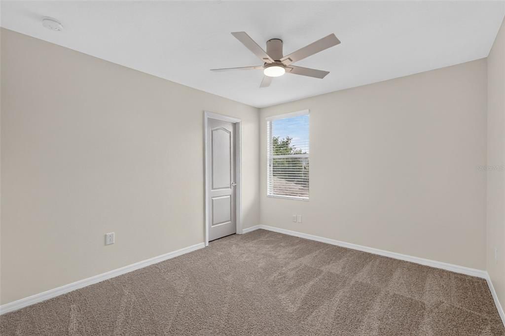
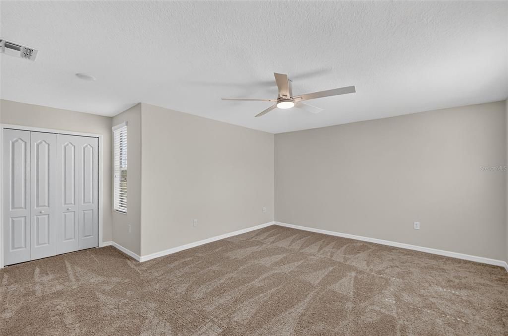
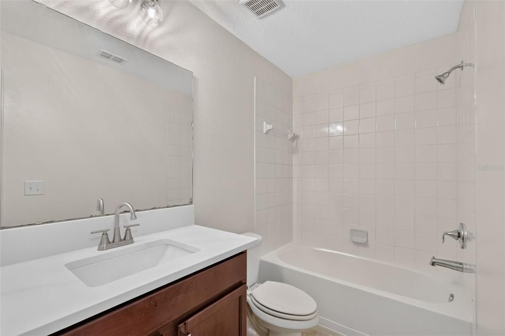
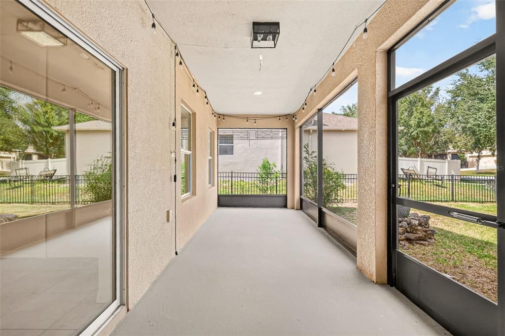
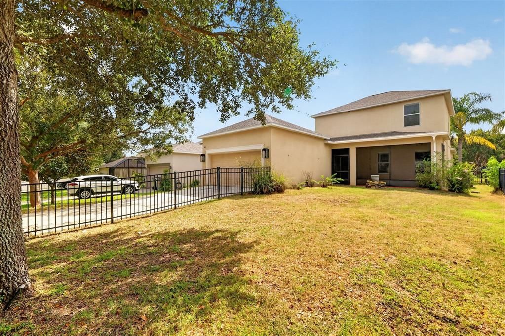
Welcome to 991 Alston Bay Boulevard, located in the desirable Emerson Park community of Apopka. This spacious two-story home offers 4 bedrooms, 3 full bathrooms and a convenient half bath with a versatile floor plan designed for comfortable everyday living and entertaining. The kitchen features granite countertops, a breakfast bar and stainless-steel appliances, while multiple living and dining spaces provide plenty of flexibility. Step outside to the covered rear patio and enjoy additional outdoor living space. An attached two-car garage provides convenient parking and storage.

Location

Details

Type:
Residential
Parking:
No Data
Year Built:
2013
Lot:
0.17 Acres
Heating:
Central
Price/sqft:
$190
Cooling:
Central Air
HOA:
$126

Valuation

Our model vs. what's actually selling nearby.
Estimate
$549,900
$449K – $688K
Confidence Low
List vs. estimate
$99K below estimate
List $449,999 · -18.2%
Our model says this listing is priced below recent comparable activity. Expect competition.
Price per sq ft
$189
-14.1% vs. city median $221
Based on
7 MLS comparables
Median of recent comparable listings. Sold comps use closing price, active listings use list price.

Highlights

Annual tax
$5,891
2025
HOA
$126/mo
Garage
2 car garage
Pets
Breed Restrictions
All facts and features
  • Flooring

    • Tile

    Heating

    • Central

    Cooling

    • Central Air

    Appliances

    • Cooktop

    • Dishwasher

    • Microwave

    • Refrigerator

    Other interior features

    • Ninguno

    Bedrooms and bathrooms

    • Bedrooms: 4

    • Bathrooms: 1

    • Full bathrooms: 3

  • Property

    • Levels: Two

    • Exterior Features: Sidewalk

    Lot

    • Lot: 0.17 Acres

    Other Property Information

    • Parcel Number: 202128252202190

    • Zoning: MU-ES-GT

  • Type and style

    • Property Type: Residential

    • Property Sub Type: Single Family Residence

  • Utility

    • Cable Available

    • Sewer Connected

  • Other financial information

    • HOA: $126

    • HOA Frequency: Monthly

    • Annual tax amount: $5,891

  • Source details

    • MLS ID: TB8555106

    Other facts

    • Construction Materials: Stucco

    • Foundation Details: Slab

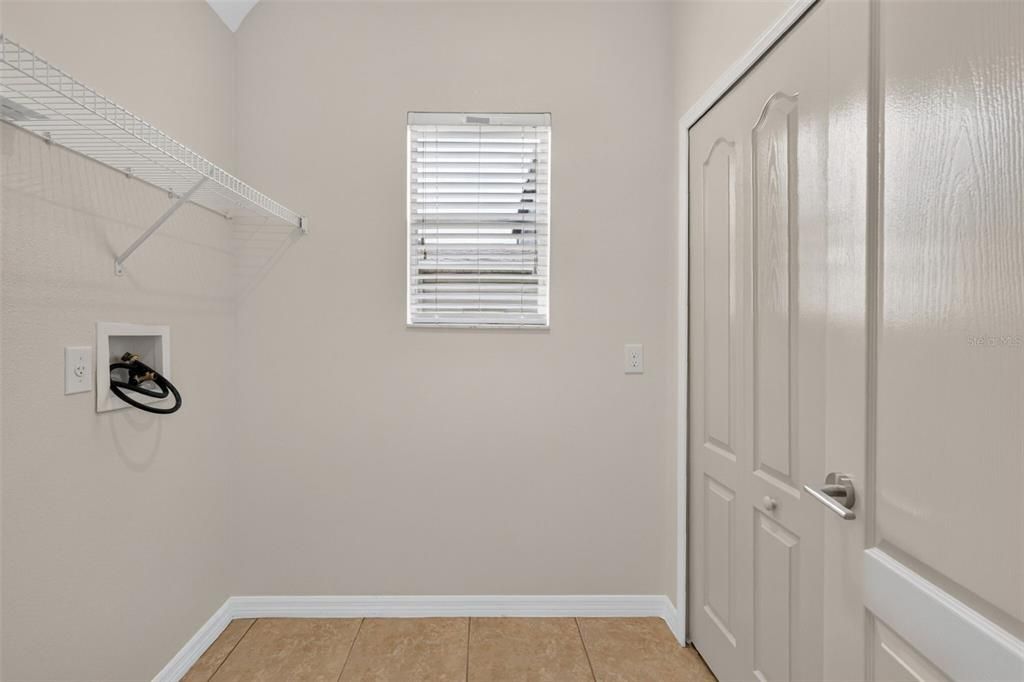
    • Laundry Features: Electric Dryer Hookup / Washer Hookup

    • Patio And Porch Features: Front Porch

    • Window Features: Insulated Windows

    • Direction Faces: Northwest

    • Architectural Style: Contemporary

    • Garage Spaces: 2

    • Attached Garage: Yes

    • Garage: Yes

    • Living Area: 2369

    • Water Source: Public

    • Subdivision Name: EMERSON PARK A B C D E K L M N

Private inquiry
Talk to the advisor on this listing.
Floor plans, HOA docs, off-market comparables, scheduling a private showing — one message, direct to the local specialist.

More like this

For Sale
$405,000
House
4 bds · 2 ba · 1,507 sqft
FERN PARK, APOPKA
106 E 18TH STREET
For Sale
$320,000
Townhouse
3 bds · 2 ba · 1,703 sqft
AMBERGATE, APOPKA
1161 PRESIDENTIAL LANE
New
For Sale
$395,000
House
4 bds · 2 ba · 1,939 sqft
WOODFIELD OAKS, APOPKA
1248 WOODFIELD OAKS DRIVE
+$100K
For Sale
$439,999
House
3 bds · 2 ba · 2,043 sqft
POE RESERVE PH 4, APOPKA
1200 RALPH POE DRIVE
New
For Sale
$505,000
House
3 bds · 2 ba · 2,063 sqft
BRONSON PEAK PH 1B, APOPKA
1717 CROWNCREST DRIVE
New
For Sale
$399,000
Townhouse
3 bds · 2 ba · 1,833 sqft
EMERSON POINTE-APOPKA, APOPKA
671 POTHOS STREET
New
For Sale
$414,000
House
4 bds · 2 ba · 1,507 sqft
FERN PARK, APOPKA
110 E 18TH STREET
New
For Sale
$420,000
House
4 bds · 2 ba · 2,539 sqft
CLAYTON ESTATES, APOPKA
470 JEFFREY JAMES WAY

Market around this address

Live counts in the same area.
View all

The multiple listing information is provided by the Stellar MLS from a copyrighted compilation of listings. The compilation of listings and each individual listing are ©2026-present Stellar MLS. All Rights Reserved. The information provided is for consumers' personal, noncommercial use and may not be used for any purpose other than to identify prospective properties consumers may be interested in purchasing. All properties are subject to prior sale or withdrawal. All information provided is deemed reliable but is not guaranteed accurate, and should be independently verified. Listing courtesy of: LKV REALTY, LLC