
Sell Your Home
Get a free home valuation
Contact
Tell us about your needs
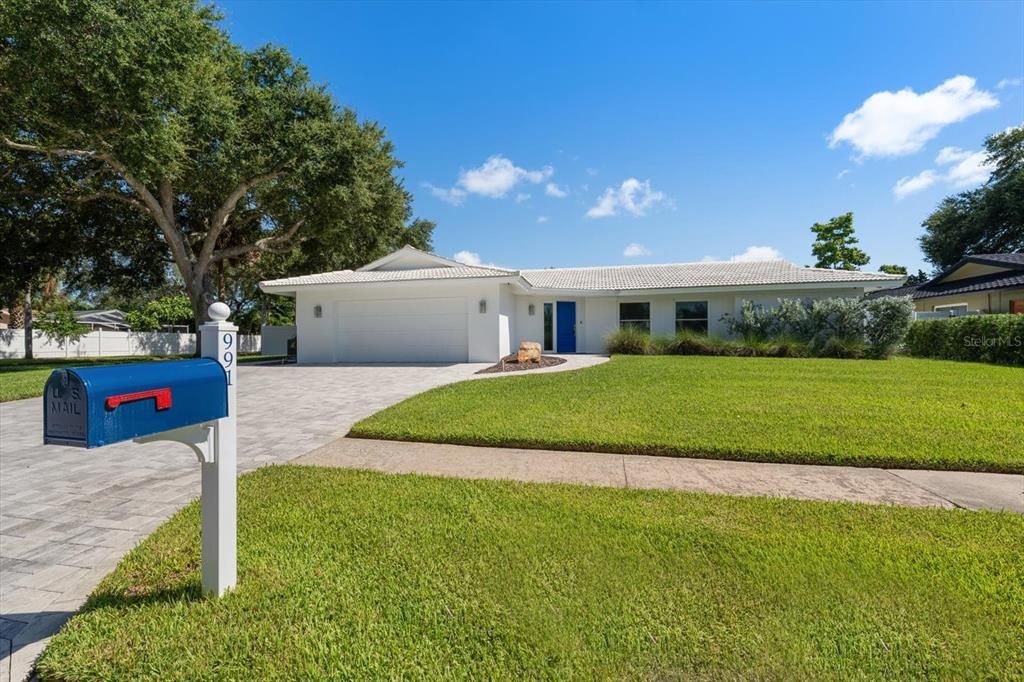
991 MCLEAN STREET

House For Sale
$889,000

BTC: 11.42453255

ETH: 370.41666667

1 days
4 bds
2 ba
2,048 sqft

Overview

There’s something special about a home that feels just as good as it looks, and this beautifully renovated 4 bedroom, 2 bath, 2 car garage Dunedin home was designed for exactly that. From the moment you arrive, the coastal style and thoughtful updates create an inviting place to settle in and enjoy the Florida lifestyle. Inside, the open kitchen becomes the natural heart of the home, a place to gather with family, entertain friends, and stay connected to the living spaces around you. FULLY UPDATED with New Kitchen, featuring white shaker cabinets, quartz countertops, new appliances including wine refrigerator, New bathrooms, indoor laundry with HUGE pantry, new doors and fixtures, new insulation, New windows and a water softener and filtration system to add comfort and convenience. Even the garage received attention with a clean coated floor and paint. But Florida living is meant to be enjoyed outdoors, and this backyard makes it easy. Step outside to your own private oasis where a heated saltwater pool is surrounded by a paver patio, creating the perfect setting for sunny afternoons, weekend gatherings, or evenings around the cozy fire pit. Vinyl fencing provides privacy, while a double gate offers the added bonus of space to park your boat or trailer. A tile roof rounds out the many features that make this home stand apart. And then there’s the location. Imagine starting your morning with a walk through nearby Hammock Park, hopping on the Pinellas Trail for a bike ride, or heading to the nearby sports fields. When the weekend arrives, leave the car at home and take the golf cart into vibrant Downtown Dunedin for dinner, local breweries, waterfront parks, shopping, and year-round events. It’s a home that brings together everything people love about Dunedin, beautifully updated spaces, a backyard made for enjoying Florida, and a location that lets you truly experience the community and lifestyle around you.

Location

Details

Type:
Residential
Parking:
Driveway / Garage Door Opener / Golf Cart Parking
Year Built:
1972
Lot:
0.26 Acres
Heating:
Central
Price/sqft:
$434
Cooling:
Central Air
HOA:
$25

Valuation

Our model vs. what's actually selling nearby.
Estimate
$692,250
$516K – $861K
Confidence Low
List vs. estimate
$196K above estimate
List $889,000 · +28.4%
Our model says this listing is priced above recent comparable activity. Room to negotiate.
Price per sq ft
$434
+24.8% vs. city median $347
Based on
8 MLS comparables
Median of recent comparable listings. Sold comps use closing price, active listings use list price.

Highlights

Annual tax
$9,686
2025
HOA
$25/yr
Pool
Gunite
Garage
2 car garage
Pets
Allowed
All facts and features
  • Flooring

    • Laminate

    • Tile

    Heating

    • Central

    Cooling

    • Central Air

    Appliances

    • Dishwasher

    • Disposal

    • Dryer

    • Microwave

    • Range

    • Refrigerator

    • Washer

    • Water Purifier

    • Water Softener

    • Wine Refrigerator

    Other interior features

    • Ceiling Fan(s)

    • Solid Surface Counters

    • Split Bedroom

    • Stone Counters

    • Thermostat

    • Walk-In Closet(s)

    • Window Treatments

    Bedrooms and bathrooms

    • Bedrooms: 4

    • Full bathrooms: 2

  • Parking

    • Driveway

    • Garage Door Opener

    • Golf Cart Parking

    Property

    • Levels: One

    • Pool Private: Yes

    • Exterior Features: Irrigation System / Lighting / Sidewalk

    Lot

    • Lot: 0.26 Acres

    Other Property Information

    • Parcel Number: 232815693810000340

    • Zoning: RESIDENTIAL

  • Type and style

    • Property Type: Residential

    • Property Sub Type: Single Family Residence

  • Utility

    • Electricity Connected

    • Sewer Connected

    • Street Lights

    • Underground Utilities

    • Water Connected

  • Other financial information

    • HOA: $25

    • HOA Frequency: Annually

    • Annual tax amount: $9,686

  • Source details

    • MLS ID: TB8538670

    Other facts

    • Construction Materials: Block / Stucco

    • Foundation Details: Block

    • Laundry Features: Inside / Laundry Room

    • Lot Features: Corner Lot / City Lot / Landscaped / Near Golf Course / Near Marina / Near Public Transit / Sidewalk

    • Patio And Porch Features: Patio

    • Pool Features: Gunite / Heated / In Ground / Lighting / Salt Water

    • Window Features: Window Treatments

    • Direction Faces: North

    • Architectural Style: Ranch

    • Garage Spaces: 2

    • Attached Garage: Yes

    • Garage: Yes

    • Living Area: 2048

    • Water Source: Public

    • Subdivision Name: PINEHURST HIGHLANDS

Private inquiry
Talk to the advisor on this listing.
Floor plans, HOA docs, off-market comparables, scheduling a private showing — one message, direct to the local specialist.

More like this

New
For Sale
$696,500
House
3 bds · 2 ba · 1,918 sqft
WATERFORD CROSSING PHASE I, PALM HARBOR
2807 RESNIK CIRCLE W
New
For Sale
$649,000
House
4 bds · 3 ba · 2,728 sqft
SPANISH ACRES, DUNEDIN
2178 MARQUITA DRIVE
New
For Sale
$950,000
House
4 bds · 3 ba · 2,757 sqft
FAIRWAY ESTATES 1ST ADD, DUNEDIN
1294 FAIRWAY DRIVE
For Sale
$689,000
House
3 bds · 2 ba · 1,859 sqft
OAK HEIGHTS PARK, CLEARWATER
2121 BEECHER ROAD
For Sale
$799,900
House
4 bds · 3 ba · 2,016 sqft
ACREAGE, DUNEDIN
63 OAKWOOD DRIVE
For Sale
$1,150,000
House
3 bds · 2 ba · 1,804 sqft
HIGHLAND PARK 1ST ADD, DUNEDIN
502 BELTREES STREET
For Sale
$785,000
House
4 bds · 3 ba · 2,696 sqft
DUNBRIDGE WOODS, PALM HARBOR
207 DUNBRIDGE DRIVE
-$40K
For Sale
$899,500
House
4 bds · 2 ba · 2,010 sqft
SPANISH PINES 3RD ADD, DUNEDIN
1967 CASTILLE DRIVE

Market around this address

Live counts in the same area.
View all

The multiple listing information is provided by the Stellar MLS from a copyrighted compilation of listings. The compilation of listings and each individual listing are ©2026-present Stellar MLS. All Rights Reserved. The information provided is for consumers' personal, noncommercial use and may not be used for any purpose other than to identify prospective properties consumers may be interested in purchasing. All properties are subject to prior sale or withdrawal. All information provided is deemed reliable but is not guaranteed accurate, and should be independently verified. Listing courtesy of: ENGEL & VOLKERS BELLEAIR