Sell Your Home
Get a free home valuation
Contact
Tell us about your needs
9912 GOLDEN LOOP

House For Sale
$420,000

BTC: 5.09214355

ETH: 158.49056604

8 days
3 bds
2 ba
1,615 sqft

Overview

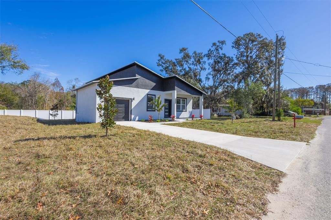
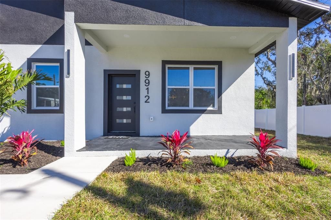
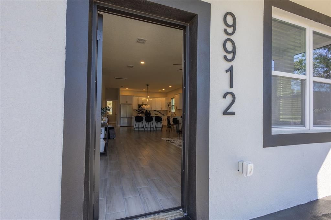
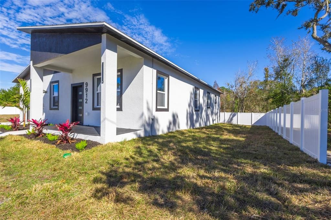
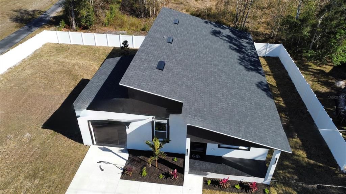
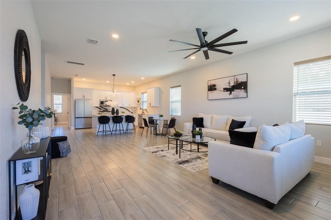
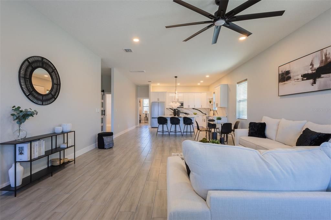
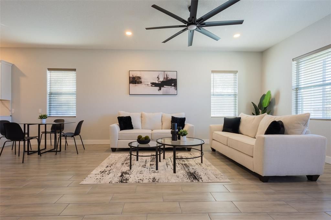
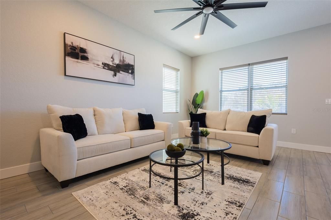
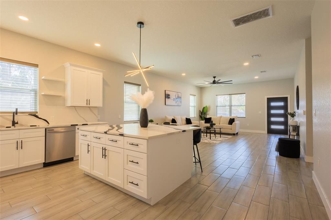
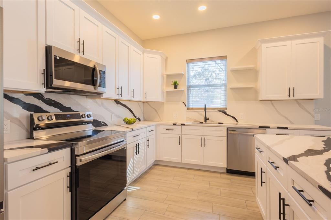
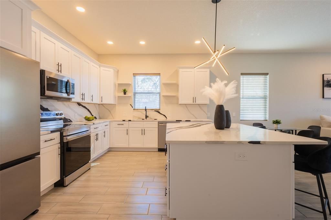
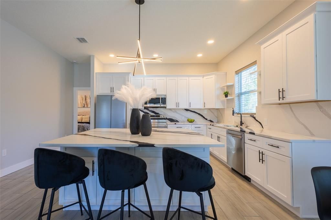
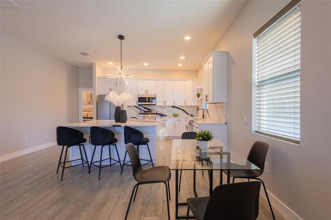
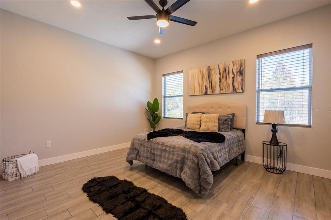
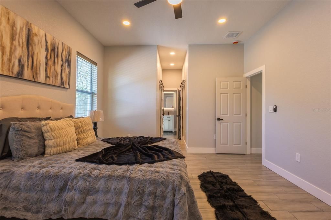
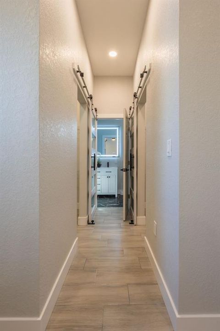
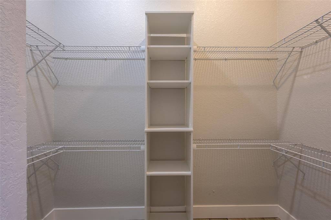
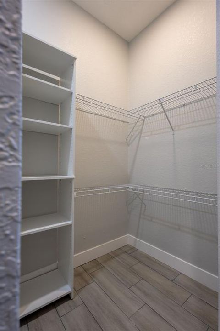
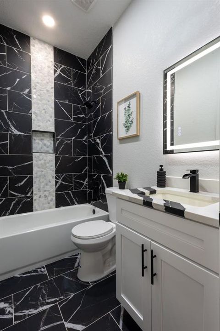
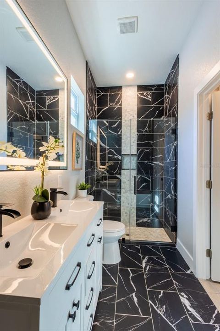
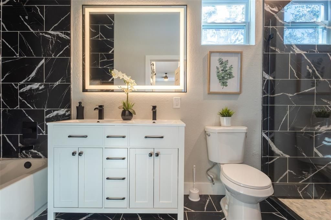
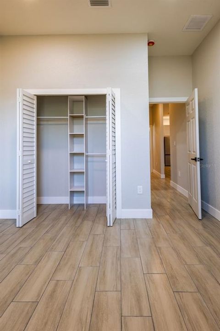
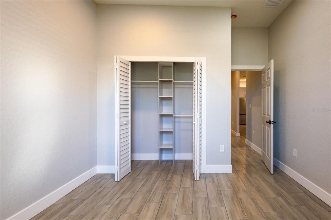
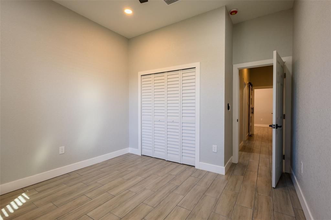
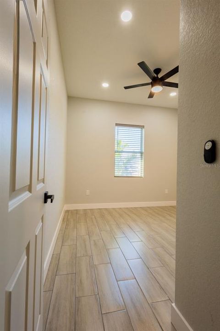
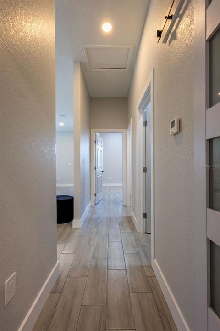
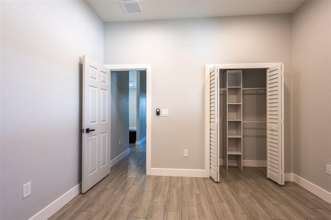
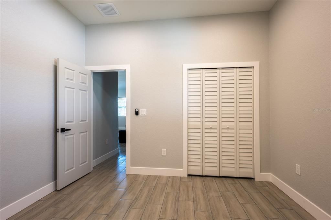
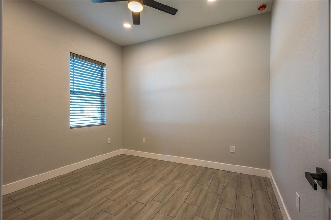
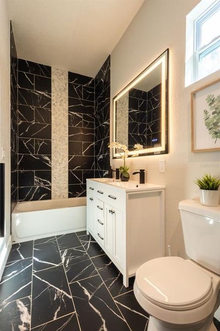
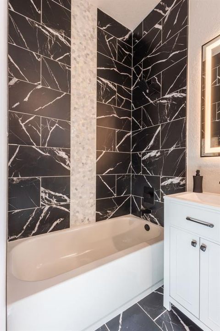
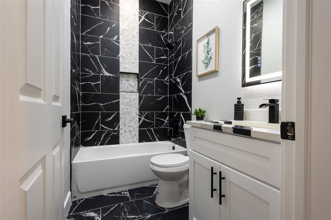
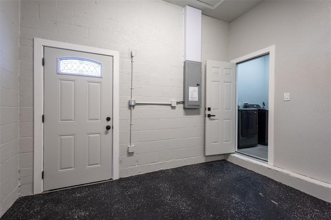
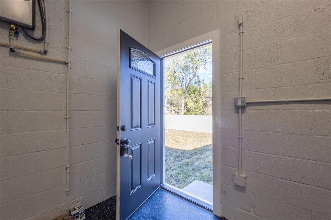
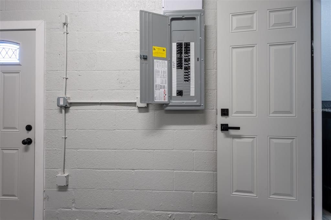
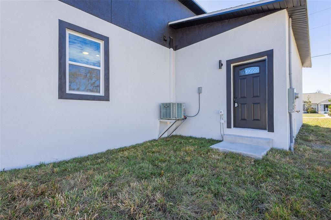
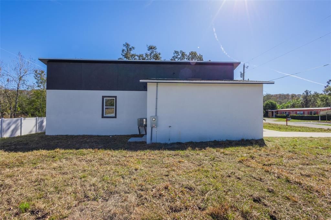
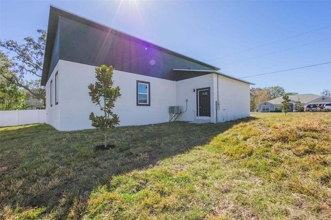
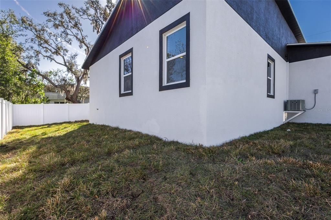
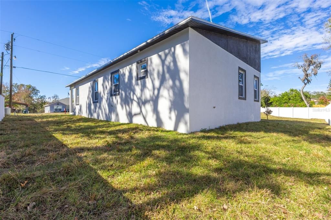
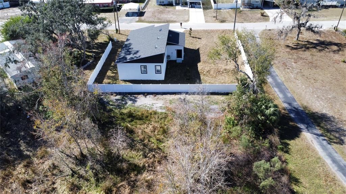
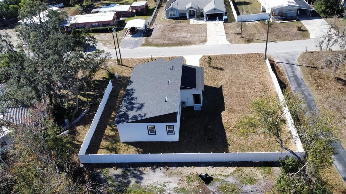
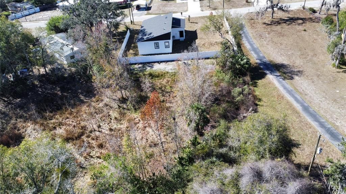
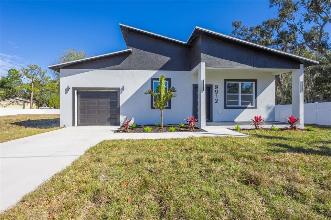
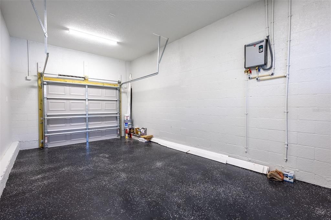
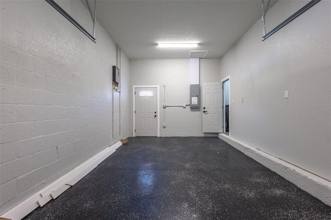
Welcome to 9912 Golden Loop, a newly constructed custom 3-bedroom, 2-bath home with a 1-car garage situated on a spacious lot in desirable New Port Richey. Designed with modern comfort and style in mind, the interior features quartz countertops, a breakfast island, crown molding, 42” white cabinetry, recessed lighting, and a spacious kitchen that includes all Samsung appliances. Beautiful wood-look tile flooring flows throughout the home, complemented by modern remote-control ceiling fans. The private primary suite includes sliding barn doors leading to dual closets with built-in shelving and a luxurious bathroom offering a rain shower fixture, soaking tub, and walk-in glass shower. Immaculate secondary bath and generous storage throughout. The garage is finished with durable epoxy flooring, and the property offers no backyard neighbors for added privacy. Additional upgrades include a tankless water heater and a private well, meaning no water bill for the future owner. This newly constructed home is equipped with hurricane-proof impact windows, ensuring enhanced safety and peace of mind during severe weather. These windows not only provide superior protection but also improve energy efficiency and reduce outside noise, making the home both safe and comfortable. Embrace country living without sacrificing convenience, just 30 minutes from Tampa International Airport, 30 minutes to the area's beautiful Gulf beaches, and 15 minutes to popular waterfront dining. Plus, you're only minutes away from a wide variety of shopping, restaurants, and everyday amenities, offering the perfect balance of accessibility and Florida lifestyle living. Be the first to live in the gorgeous brand-new home! Schedule your showing today!
Location

Details

Type:
Residential
Parking:
Driveway / Guest / On Street
Year Built:
2025
Lot:
0.92 Acres
Heating:
Electric
Price/sqft:
$260
Cooling:
Central Air
HOA:
No Data

Highlights

Annual tax
$559
2025
View
Trees/Woods
Garage
1 car garage
All facts and features
  • Flooring

    • Tile

    Heating

    • Electric

    Cooling

    • Central Air

    Appliances

    • Dishwasher

    • Dryer

    • Ice Maker

    • Microwave

    • Range

    • Refrigerator

    • Tankless Water Heater

    • Washer

    Other interior features

    • Ceiling Fan(s)

    • Crown Molding

    • Eating Space In Kitchen

    • High Ceilings

    • Kitchen/Family Room Combo

    • Living Room/Dining Room Combo

    • Open Floorplan

    • Primary Bedroom Main Floor

    • Solid Surface Counters

    • Solid Wood Cabinets

    • Split Bedroom

    • Stone Counters

    • Thermostat

    • Walk-In Closet(s)

    • Window Treatments

    Bedrooms and bathrooms

    • Bedrooms: 3

    • Full bathrooms: 2

  • Parking

    • Driveway

    • Guest

    • On Street

    Property

    • Levels: One

    • Exterior Features: Lighting / Private Mailbox

    Lot

    • Lot: 0.92 Acres

    Other Property Information

    • Parcel Number: 24251607500000005200

    • Zoning: RES

  • Type and style

    • Property Type: Residential

    • Property Sub Type: Single Family Residence

  • Utility

    • Electricity Available

    • Electricity Connected

    • Public

    • Sewer Available

    • Water Connected

  • Other financial information

    • Annual tax amount: $559

  • Source details

    • MLS ID: TB8551209

    Other facts

    • Construction Materials: Block / Stucco

    • Foundation Details: Block

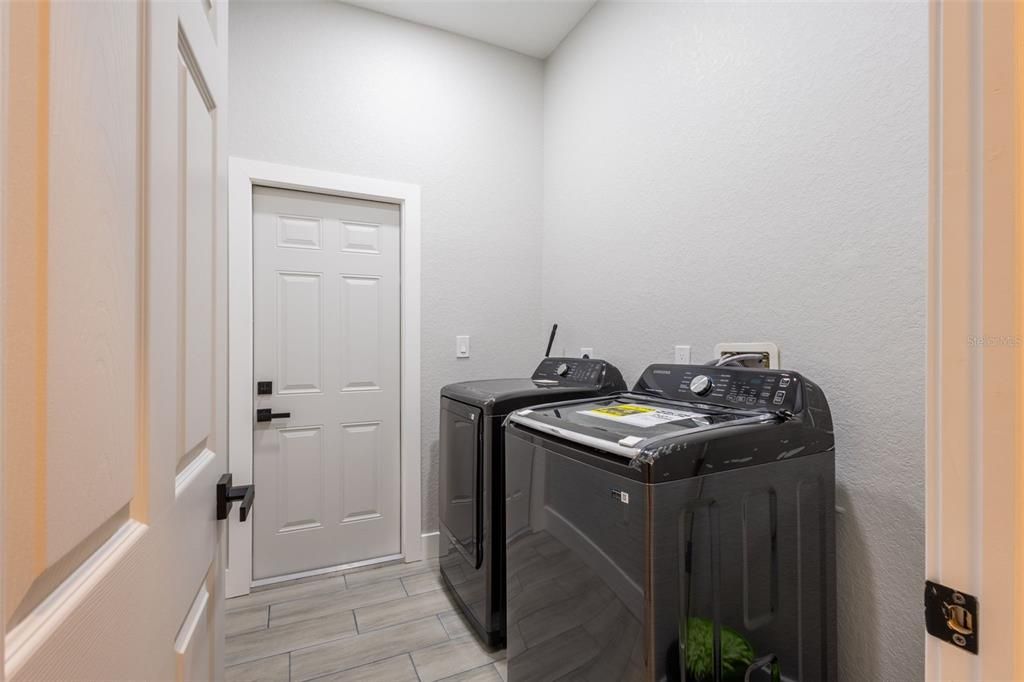
    • Laundry Features: Inside / Laundry Room

    • Lot Features: Conservation Area / FloodZone / City Lot / In County / Landscaped / Level / Oversized Lot / Private

    • Patio And Porch Features: Covered / Front Porch

    • Window Features: Blinds / Double Pane Windows / Insulated Windows / Storm Window(s)

    • Direction Faces: Southwest

    • Architectural Style: Contemporary

    • Garage Spaces: 1

    • Attached Garage: Yes

    • Garage: Yes

    • Living Area: 1615

    • Water Source: Well

    • Subdivision Name: SUNSHINE RANCHES #2

Private inquiry
Talk to the advisor on this listing.
Floor plans, HOA docs, off-market comparables, scheduling a private showing — one message, direct to the local specialist.

More like this

New
For Sale
$299,900
House
3 bds · 2 ba · 1,418 sqft
THE OAKS AT RIVER RIDGE, NEW PORT RICHEY
10826 CLAYMONT DRIVE
New
For Sale
$329,000
House
3 bds · 2 ba · 1,700 sqft
SAN CLEMENTE VILLAGE, PORT RICHEY
10531 MEADOW HILL DRIVE
New
For Sale
$299,900
House
3 bds · 2 ba · 1,563 sqft
BEAR CREEK SUB, PORT RICHEY
8525 BRIAR PATCH DRIVE
New
For Sale
$355,000
House
3 bds · 2 ba · 2,033 sqft
RADCLIFFE ESTATES, PORT RICHEY
8841 ANDROS LANE
-$5K
For Sale
$340,000
House
3 bds · 2 ba · 1,622 sqft
THE LAKES, PORT RICHEY
8345 FOX HOLLOW DRIVE
-$10K
For Sale
$359,900
House
3 bds · 2 ba · 1,850 sqft
GULF HIGHLANDS, PORT RICHEY
11611 NEWELL DRIVE
-$4K
For Sale
$294,900
House
3 bds · 2 ba · 1,439 sqft
BEAR CREEK SUB, PORT RICHEY
11426 FOX RUN
For Sale
$328,000
House
3 bds · 2 ba · 1,483 sqft
PALM TERRACE GARDENS, PORT RICHEY
7904 JUDITH CRESCENT

Market around this address

Live counts in the same area.
View all

The multiple listing information is provided by the Stellar MLS from a copyrighted compilation of listings. The compilation of listings and each individual listing are ©2026-present Stellar MLS. All Rights Reserved. The information provided is for consumers' personal, noncommercial use and may not be used for any purpose other than to identify prospective properties consumers may be interested in purchasing. All properties are subject to prior sale or withdrawal. All information provided is deemed reliable but is not guaranteed accurate, and should be independently verified. Listing courtesy of: CARRILLO REALTY PA