Sell Your Home
Get a free home valuation
Contact
Tell us about your needs
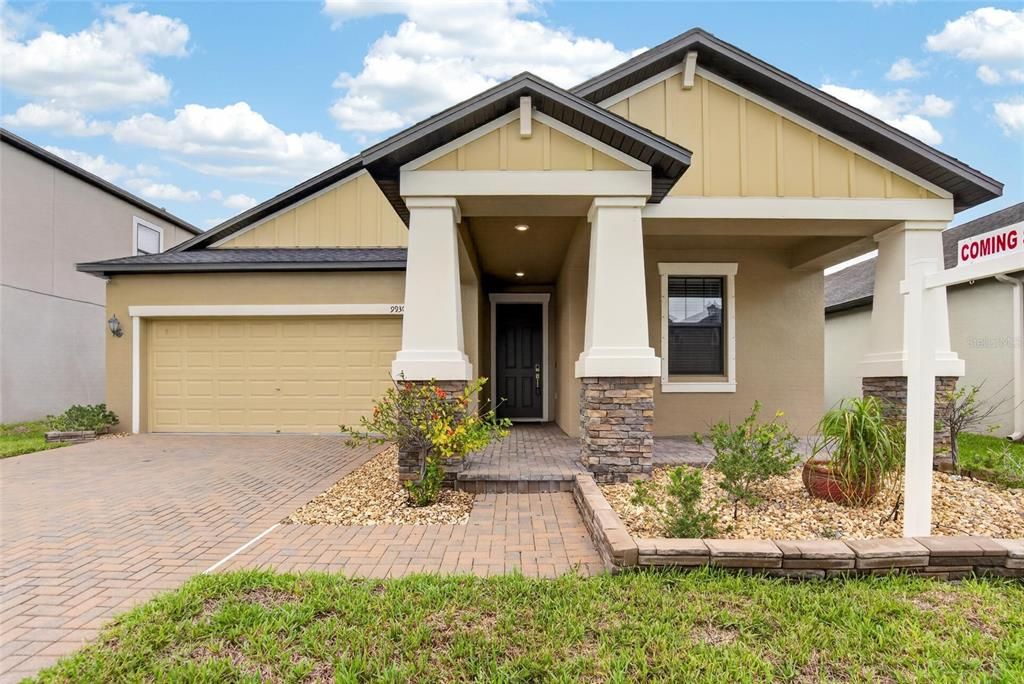
9930 IVORY DRIVE

House Active With Contract
$335,000

BTC: 5.23846755

ETH: 176.07114325

7 days
3 bds
2 ba
1,732 sqft

Overview

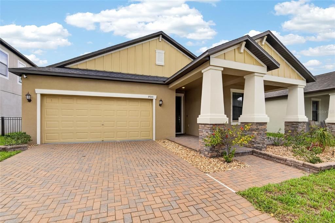
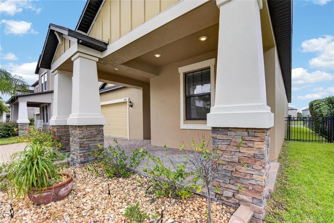
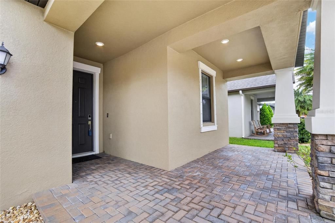
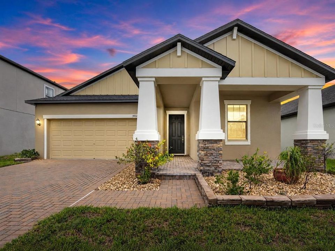
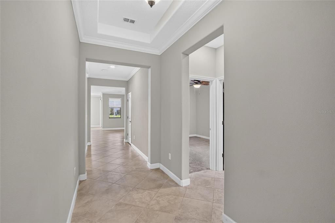
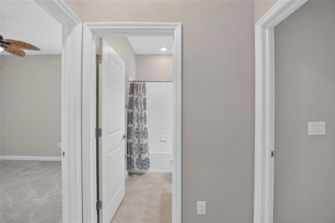
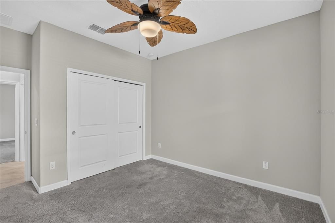
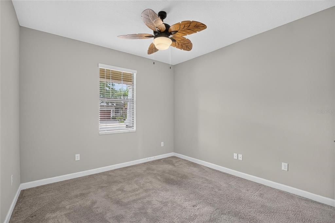
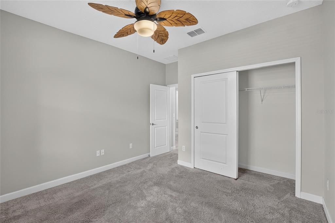
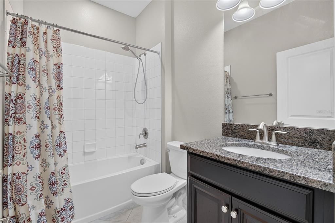
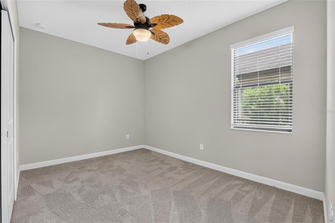
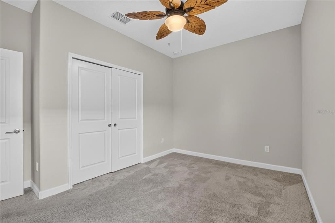
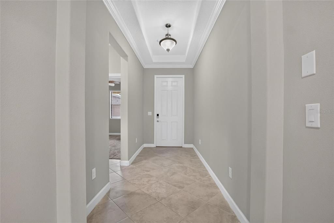
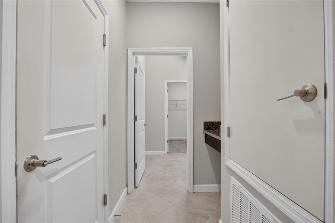
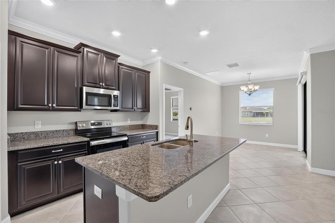
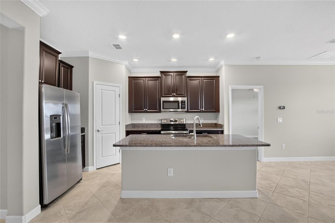
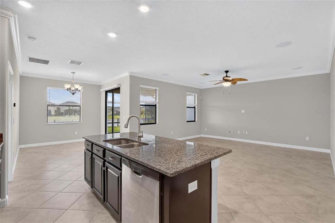
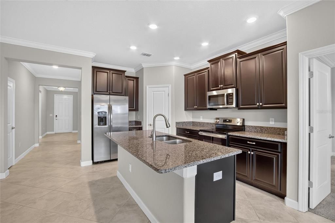
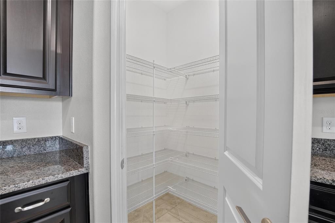
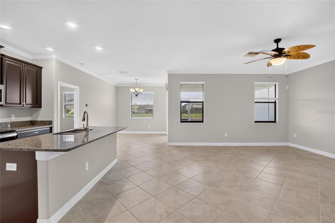
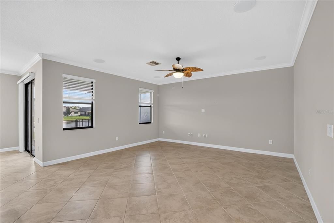
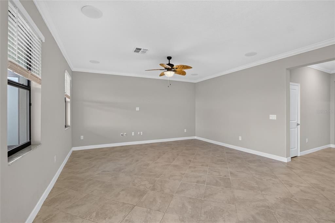
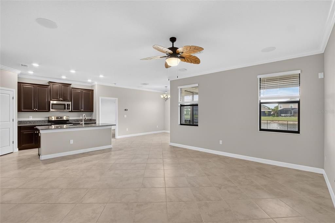
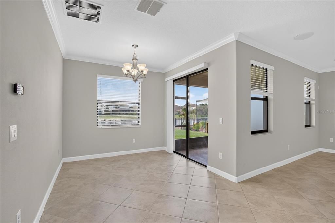
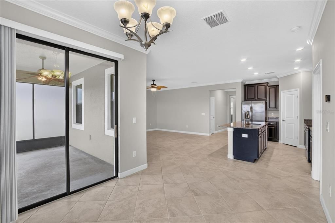
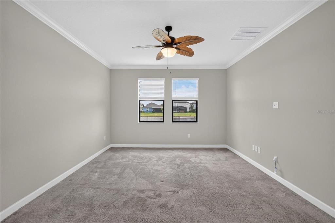
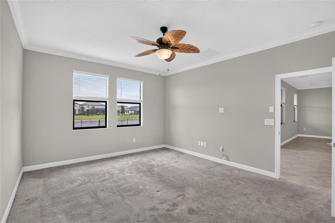
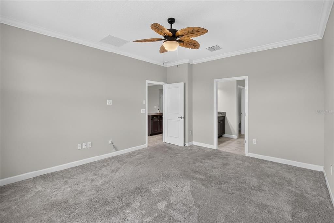
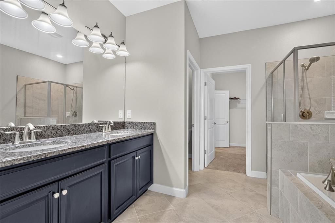
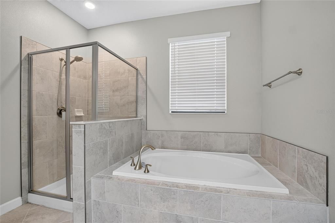
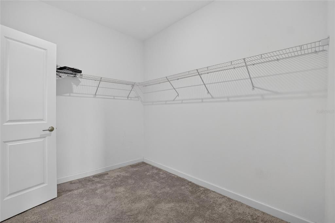
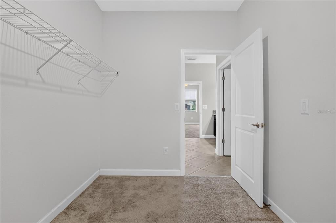
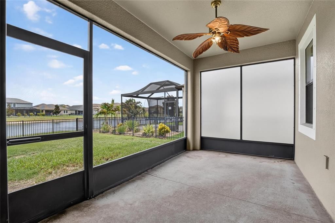
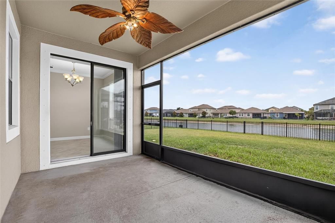
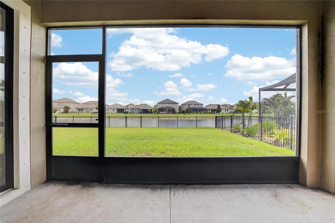
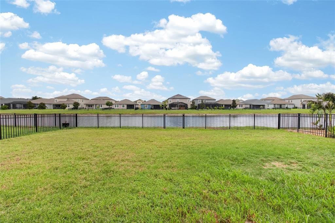
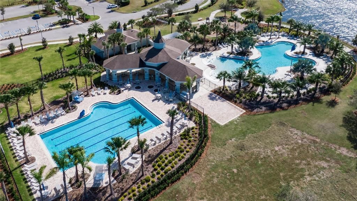
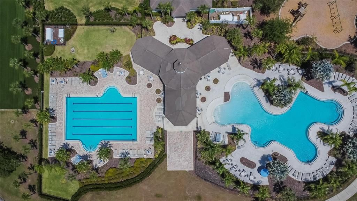
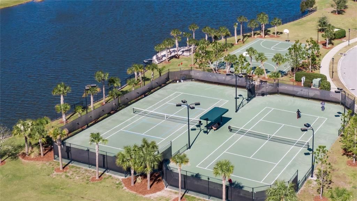
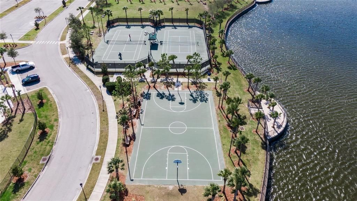
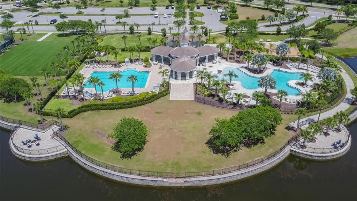
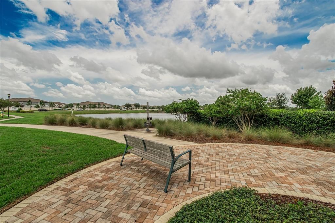
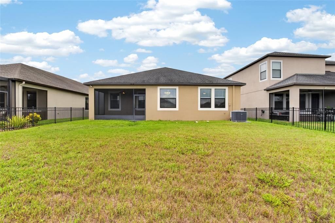
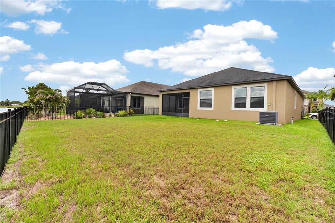
Under contract-accepting backup offers. Welcome to this beautifully maintained 3-bedroom, 2-bathroom home in the highly desirable Belmont community of Ruskin! Offering modern finishes, thoughtful upgrades, and a serene pond view, this move-in-ready property is the perfect place to call home. Step inside to discover an open and inviting floor plan featuring granite countertops in both the kitchen and bathrooms, stylish finishes, and comfortable living spaces designed for everyday living and entertaining. The spacious primary suite offers a private retreat with a luxurious garden tub, separate walk-in shower, and ample space to unwind after a long day. Enjoy Florida living year-round from the screened-in patio, complete with a privacy screen on one side for added comfort and relaxation. The fully fenced backyard provides plenty of room for pets, play, and outdoor gatherings while overlooking a peaceful pond setting. Conveniently located just minutes from St. Joseph's Hospital-South, I-75, grocery stores, shopping, dining, and other everyday conveniences, this home combines comfort, convenience, and value. Residents of Belmont enjoy access to exceptional community amenities, including an expansive amenity center with two swimming pools, a clubhouse, tennis and basketball courts, a dog park, playground, fitness center, and scenic walking trails. This beautiful home has been lovingly cared for and is ready for its next owner. Don't miss this incredible opportunity—schedule your private showing today.
Location

Details

Type:
Residential
Parking:
No Data
Year Built:
2019
Lot:
0.14 Acres
Heating:
Central
Price/sqft:
$193
Cooling:
Central Air
HOA:
$155

Valuation

Our model vs. what's actually selling nearby.
Estimate
$331,495
$229K – $400K
Confidence Low
List vs. estimate
At estimate
List $335,000 · +1.1%
List is in line with recent comparable activity.
Price per sq ft
$193
+8.7% vs. city median $178
Based on
232 MLS comparables
Median of recent comparable listings. Sold comps use closing price, active listings use list price.

Highlights

Annual tax
$3,318
2025
HOA
$155/yr
Community Pool, Security
Garage
2 car garage
Pets
Allowed
All facts and features
  • Flooring

    • Carpet

    • Ceramic Tile

    Heating

    • Central

    Cooling

    • Central Air

    Appliances

    • Dishwasher

    • Microwave

    • Range

    • Refrigerator

    Other interior features

    • Ceiling Fan(s)

    • Crown Molding

    • Eating Space In Kitchen

    • High Ceilings

    • Open Floorplan

    • Primary Bedroom Main Floor

    • Solid Wood Cabinets

    • Split Bedroom

    • Stone Counters

    • Thermostat

    Bedrooms and bathrooms

    • Bedrooms: 3

    • Full bathrooms: 2

  • Property

    • Levels: One

    • Exterior Features: Hurricane Shutters / Lighting / Sidewalk / Sliding Doors / Sprinkler Metered

    Lot

    • Lot: 0.14 Acres

    Other Property Information

    • Parcel Number: U193120A8U00004400019.0

    • Zoning: PD

  • Type and style

    • Property Type: Residential

    • Property Sub Type: Single Family Residence

  • Utility

    • Cable Available

    • Electricity Connected

    • Public

    • Sewer Connected

    • Sprinkler Meter

    • Street Lights

    • Water Connected

  • Other financial information

    • HOA: $155

    • HOA Frequency: Annually

    • Annual tax amount: $3,318

  • Source details

    • MLS ID: TB8530787

    Other facts

    • Construction Materials: Block / HardiPlank Type / Stucco

    • Foundation Details: Slab

    • Laundry Features: Laundry Room

    • Patio And Porch Features: Enclosed

    • Direction Faces: South

    • Garage Spaces: 2

    • Attached Garage: Yes

    • Garage: Yes

    • Living Area: 1732

    • Water Source: Public

    • Lot Size Dimensions: 51.94 x 121

    • Subdivision Name: BELMONT NORTH PH 2B

Private inquiry
Talk to the advisor on this listing.
Floor plans, HOA docs, off-market comparables, scheduling a private showing — one message, direct to the local specialist.

More like this

Active With Contract
$249,900
House
2 bds · 2 ba · 1,662 sqft
DEVONSHIRE CONDO, SUN CITY CENTER
1124 CORINTH GREENS DRIVE
Active With Contract
$349,900
House
2 bds · 2 ba · 1,747 sqft
SUN CITY CENTER UNIT 44 B, SUN CITY CENTER
1812 FORT DUQUESNA DRIVE
New
Active With Contract
$320,000
House
5 bds · 3 ba · 3,321 sqft
HAWKS POINT PH 1A-1, RUSKIN
1803 PALM WARBLER LANE
New
Active With Contract
$408,990
House
5 bds · 3 ba · 2,470 sqft
DAVIS LANDING, WIMAUMA
15225 MAUDE LANDING LOOP
New
Active With Contract
$294,999
House
4 bds · 2 ba · 1,914 sqft
AYERSWORTH GLEN PH 3C, WIMAUMA
14832 CRESCENT ROCK DRIVE
New
Active With Contract
$299,990
Townhouse
3 bds · 2 ba · 1,772 sqft
WATERSET, APOLLO BEACH
6424 JENSEN VIEW AVENUE
New
Active With Contract
$387,500
House
3 bds · 2 ba · 1,464 sqft
RUSKIN COLONY FARMS 1ST EXTENS, RUSKIN
1815 30TH STREET SE
New
Active With Contract
$349,900
Condo/Co-op
3 bds · 2 ba · 1,860 sqft
TOSCANA AT RENAISSANCE A CONDO, SUN CITY CENTER
1348 EMERALD DUNES DRIVE

Market around this address

Live counts in the same area.
View all

The multiple listing information is provided by the Stellar MLS from a copyrighted compilation of listings. The compilation of listings and each individual listing are ©2026-present Stellar MLS. All Rights Reserved. The information provided is for consumers' personal, noncommercial use and may not be used for any purpose other than to identify prospective properties consumers may be interested in purchasing. All properties are subject to prior sale or withdrawal. All information provided is deemed reliable but is not guaranteed accurate, and should be independently verified. Listing courtesy of: RE/MAX BAYSIDE REALTY LLC