Sell Your Home
Get a free home valuation
Contact
Tell us about your needs

9972 MESIC WOODS AVENUE

House For Sale
$439,000

BTC: 6.85937500

ETH: 230.73203549

11 days
4 bds
2 ba
1,701 sqft

Overview

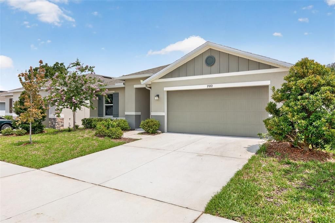
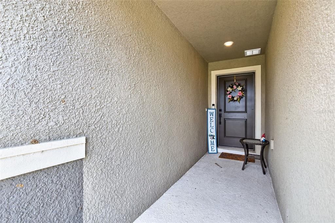
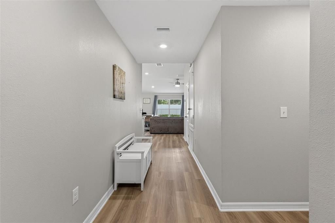
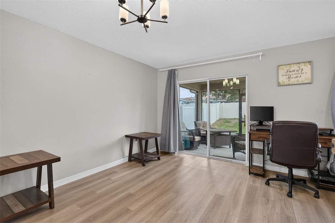
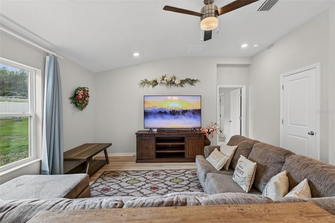
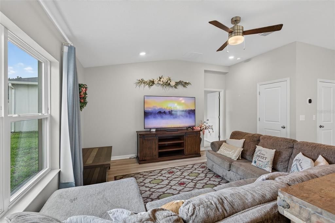
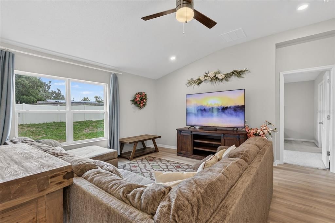
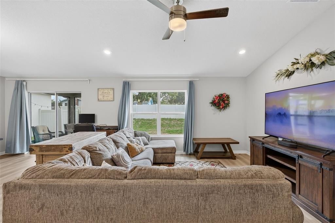
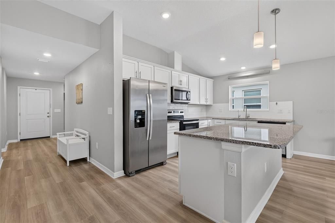
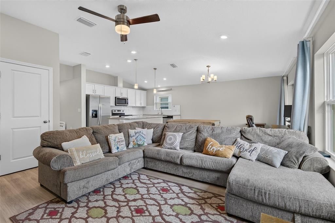
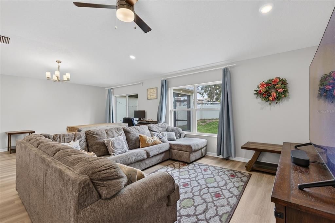
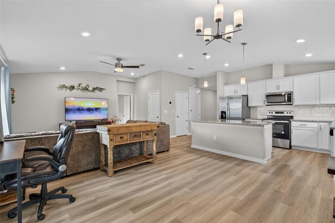
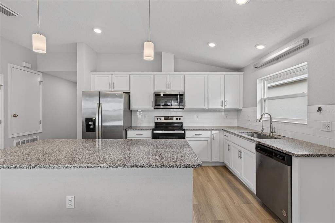
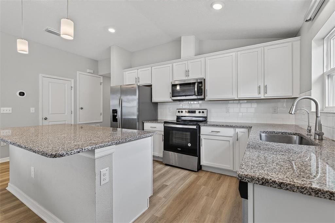
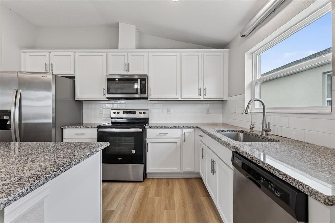
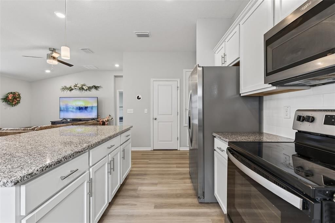
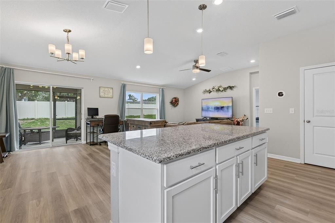
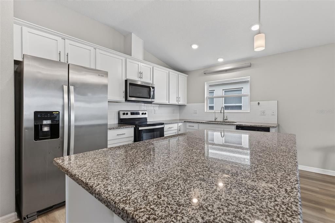
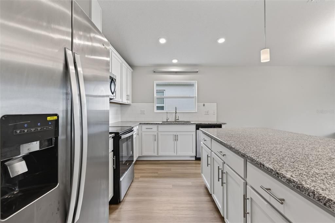
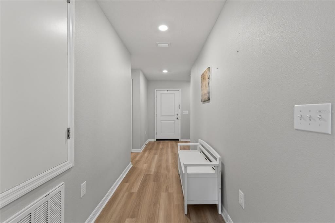
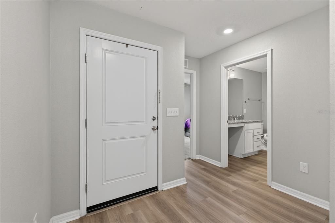
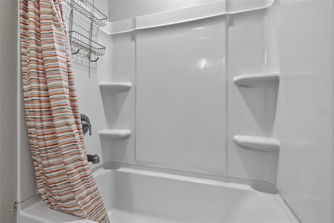
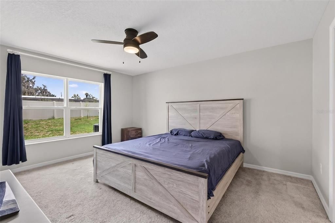
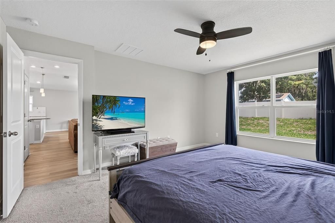
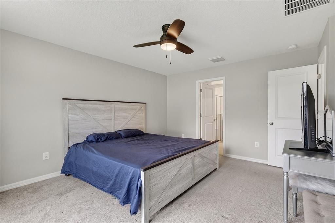
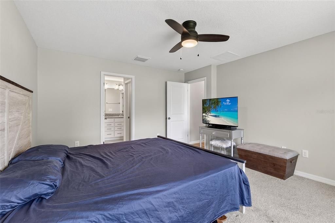
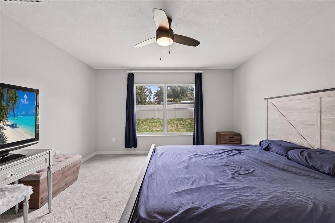
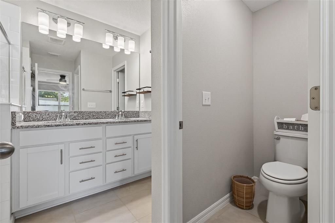
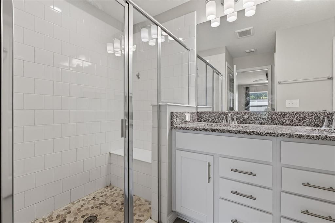
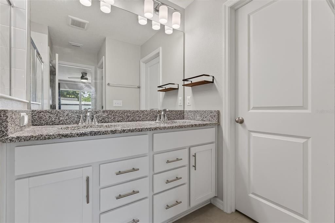
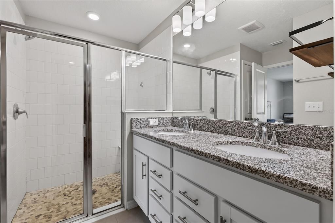
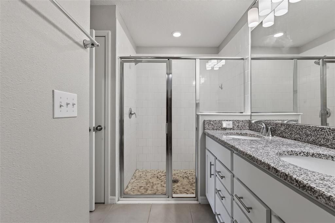
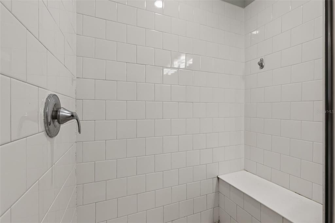
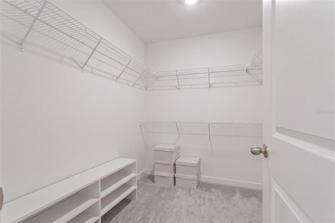
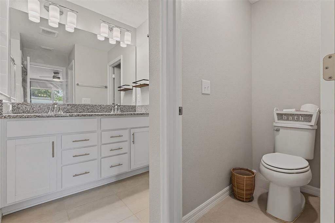
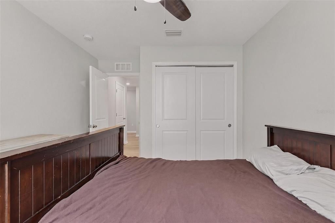
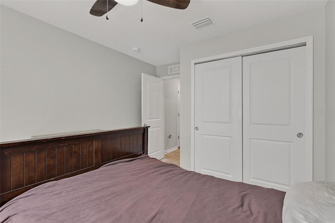
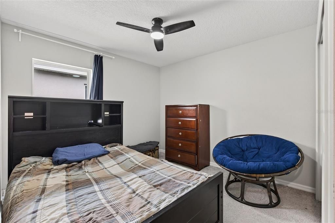
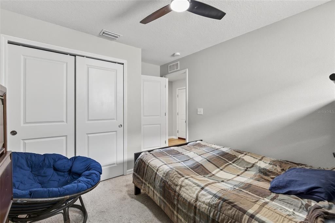
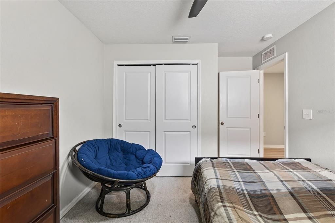
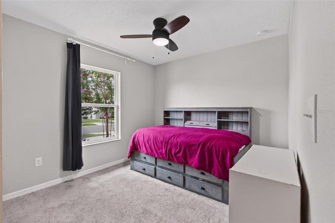
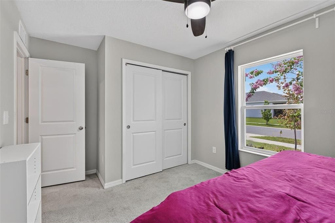
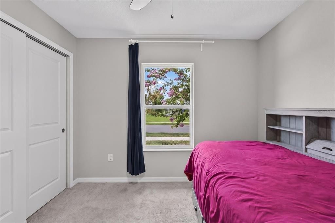
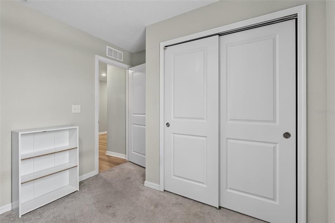
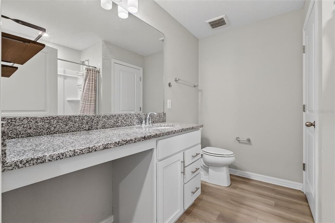
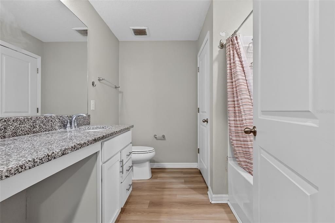
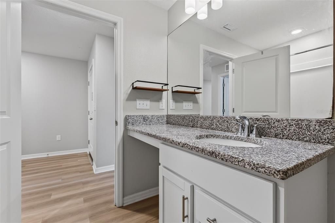
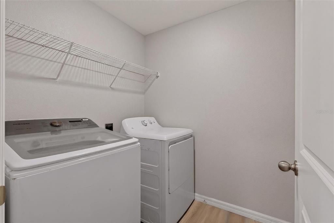
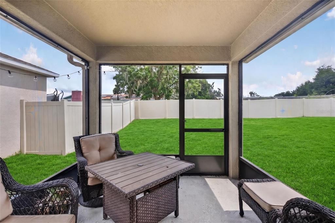
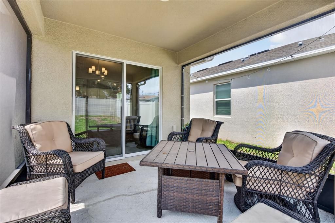
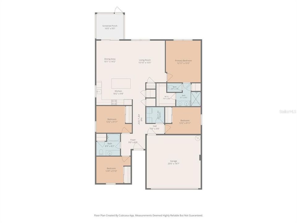
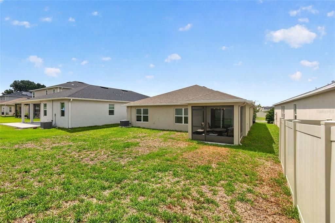
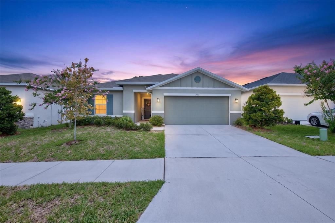
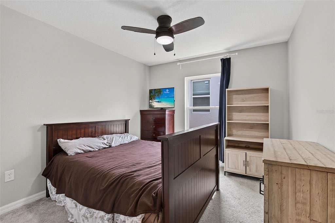
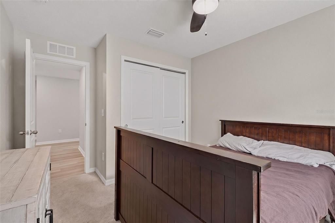
Beautifully upgraded 4-bedroom, 2-bath home with $10,000 in closing cost credits offered to the buyer. This move-in ready home delivers the modern layout, style, and convenience today’s buyers are looking for, all in a growing community with quick access to I-4, I-75, Tampa, USF, Busch Gardens, shopping, dining, and everyday essentials. From the moment you enter, the home feels bright, open, and inviting. High vaulted ceilings, luxury large-plank flooring, and an open-concept floor plan create a clean, modern feel while still offering the comfort of a true home. The kitchen is designed for both daily living and entertaining, featuring sleek appliances, ample cabinet storage, generous counter space, and a large island that naturally becomes the center of the home. The primary suite offers a private retreat with a spacious closet and an ensuite bathroom featuring double sinks and a glass-enclosed shower. The additional bedrooms provide flexibility for family, guests, a home office, or creative space, while the second bathroom offers a convenient shower/tub combination and large vanity area. Additional features include in-unit laundry, central heating and cooling, a 2-car attached garage, and a massive grassy backyard with room for pets, outdoor games, entertaining, gardening, or simply enjoying your own private outdoor space. Located in a thriving and rapidly developing area near Tampa, this home offers the advantage of modern living in a community with strong growth, improved convenience, and easy commuting access. Whether you are looking for your next home or a smart long-term purchase, this property stands out for its upgrades, layout, location, and buyer incentive. Do not miss the opportunity to own a beautiful, upgraded home with $10,000 in closing cost credits. Schedule your showing today.

Location

Details

Type:
Residential
Parking:
Driveway / Garage Door Opener / Ground Level
Year Built:
2023
Lot:
0.14 Acres
Heating:
Central
Price/sqft:
$258
Cooling:
Central Air
HOA:
$272

Valuation

Our model vs. what's actually selling nearby.
Estimate
$414,590
$380K – $438K
Confidence Medium
List vs. estimate
$24K above estimate
List $439,000 · +5.9%
Our model says this listing is priced above recent comparable activity. Room to negotiate.
Price per sq ft
$258
+13.9% vs. city median $226
Based on
23 MLS comparables
Median of recent comparable listings. Sold comps use closing price, active listings use list price.

Highlights

Annual tax
$6,207
2025
HOA
$272/qtr
Maintenance Grounds, Manager
View
Garden
Garage
2 car garage
Pets
Allowed
All facts and features
  • Flooring

    • Carpet

    • Luxury Vinyl

    Heating

    • Central

    Cooling

    • Central Air

    Appliances

    • Dishwasher

    • Disposal

    • Microwave

    • Range

    • Refrigerator

    • Water Filtration System

    • Water Softener

    Other interior features

    • Ceiling Fan(s)

    • High Ceilings

    • Kitchen/Family Room Combo

    • Open Floorplan

    • Primary Bedroom Main Floor

    • Solid Surface Counters

    • Thermostat

    • Walk-In Closet(s)

    • Window Treatments

    Bedrooms and bathrooms

    • Bedrooms: 4

    • Full bathrooms: 2

  • Parking

    • Driveway

    • Garage Door Opener

    • Ground Level

    Property

    • Levels: One

    • Exterior Features: Sidewalk / Sliding Doors

    Lot

    • Lot: 0.14 Acres

    Other Property Information

    • Parcel Number: U202820C6Z00000000082.0

    • Zoning: PD

  • Type and style

    • Property Type: Residential

    • Property Sub Type: Single Family Residence

  • Utility

    • Cable Connected

    • Electricity Connected

    • Sewer Connected

    • Street Lights

    • Underground Utilities

    • Water Connected

  • Other financial information

    • HOA: $272

    • HOA Frequency: Quarterly

    • Annual tax amount: $6,207

  • Source details

    • MLS ID: TB8525086

    Other facts

    • Construction Materials: Stucco

    • Foundation Details: Slab

    • Laundry Features: Electric Dryer Hookup / Laundry Room / Washer Hookup

    • Lot Features: Sidewalk

    • Patio And Porch Features: Rear Porch / Screened

    • Window Features: Blinds / Double Pane Windows / ENERGY STAR Qualified Windows

    • Direction Faces: South

    • Garage Spaces: 2

    • Attached Garage: Yes

    • Garage: Yes

    • Living Area: 1701

    • Water Source: Public

    • Lot Size Dimensions: 50 x 120

    • Subdivision Name: WILLIAMS POINTE

Private inquiry
Talk to the advisor on this listing.
Floor plans, HOA docs, off-market comparables, scheduling a private showing — one message, direct to the local specialist.

More like this

New
For Sale
$458,990
1 room(s) · 861 sqft
MOTOR ENCLAVE PH 2, TAMPA
6500 MOTOR ENCLAVE WAY UNIT 1514
New
For Sale
$395,000
House
3 bds · 2 ba · 1,636 sqft
CLEWIS GARDEN TRACTS, TAMPA
9206 HARNEY BAPTIST CHURCH ROAD
New
For Sale
$365,000
House
4 bds · 3 ba · 2,702 sqft
UNPLATTED, THONOTOSASSA
10109 MAIN STREET
New
For Sale
$340,000
House
3 bds · 2 ba · 1,449 sqft
PARSONS POINTE, SEFFNER
725 STAR POINTE DRIVE
For Sale
$525,000
House
4 bds · 3 ba · 2,472 sqft
BLOOMFIELD HILLS PH 2, SEFFNER
10234 BLOOMFIELD HILLS DRIVE
For Sale
$435,000
House
4 bds · 2 ba · 1,859 sqft
EVERGREEN, THONOTOSASSA
11226 SYCAMORE GLEN LOOP
For Sale
$379,000
House
4 bds · 2 ba · 1,754 sqft
PARSONS POINTE PH 2 UNIT A, SEFFNER
504 MAPLE POINTE DRIVE
For Sale
$479,999
House
3 bds · 1 ba · 1,740 sqft
STATE HWY FARMS, TAMPA
5408 EUREKA SPRINGS ROAD

Market around this address

Live counts in the same area.
View all

The multiple listing information is provided by the Stellar MLS from a copyrighted compilation of listings. The compilation of listings and each individual listing are ©2026-present Stellar MLS. All Rights Reserved. The information provided is for consumers' personal, noncommercial use and may not be used for any purpose other than to identify prospective properties consumers may be interested in purchasing. All properties are subject to prior sale or withdrawal. All information provided is deemed reliable but is not guaranteed accurate, and should be independently verified. Listing courtesy of: NXTDEAL REALTY LLC