Sell Your Home
Get a free home valuation
Contact
Tell us about your needs
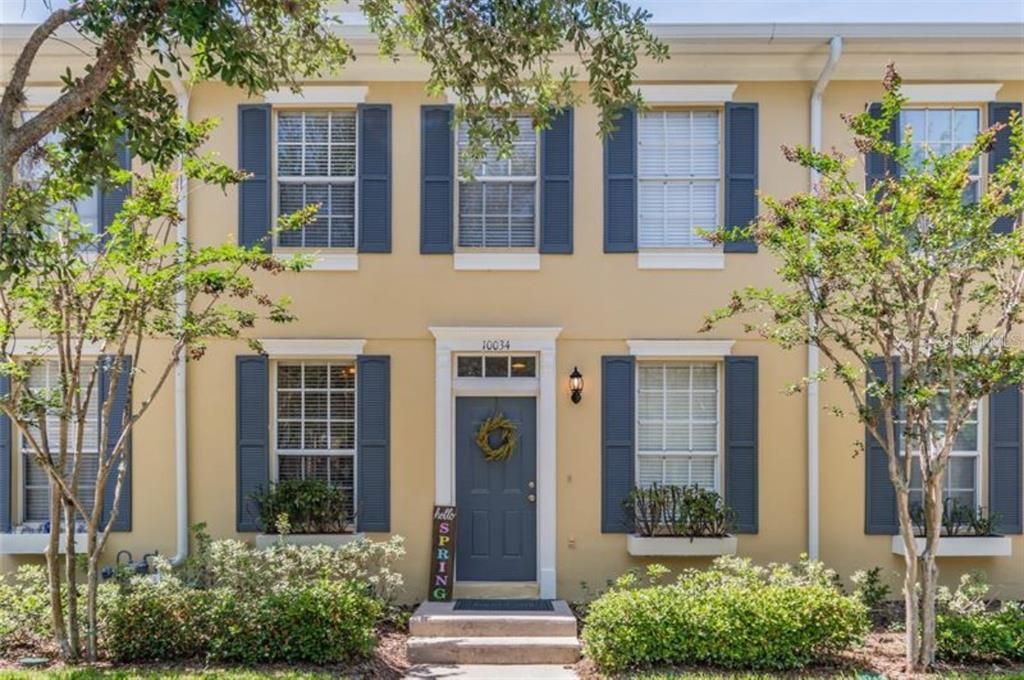
10034 TATE LANE

Townhouse Active With Contract
$435,000

BTC: 5.43750000

ETH: 174.00000000

-$5K (2026/08/23)
52 days
2 bds
2 ba
1,276 sqft

Overview

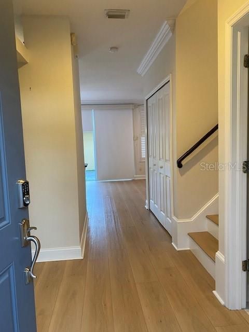
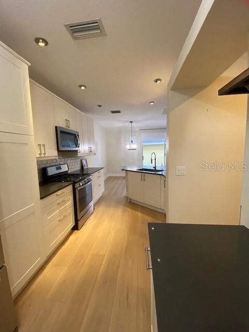
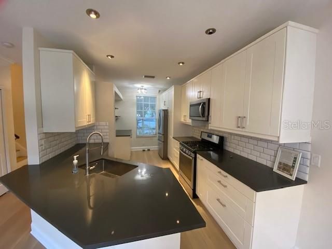
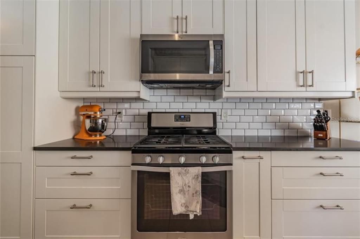
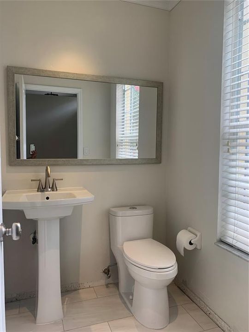
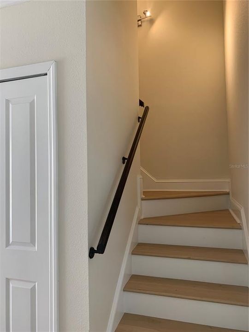
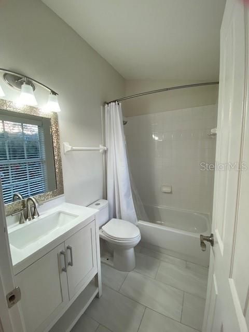
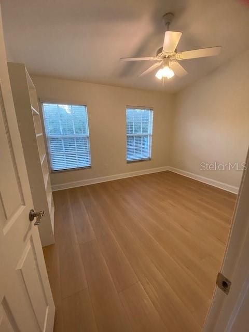
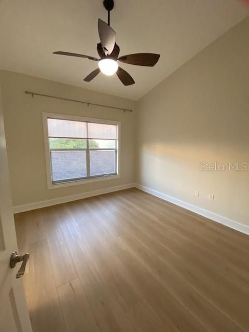
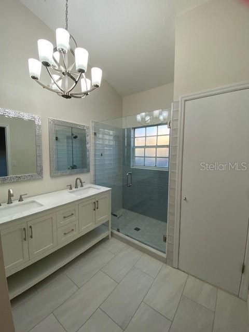
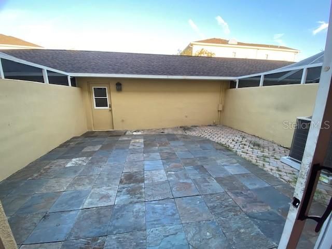
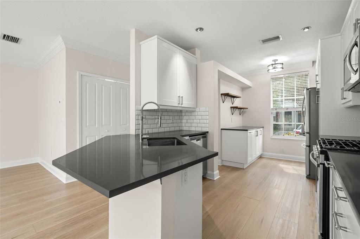
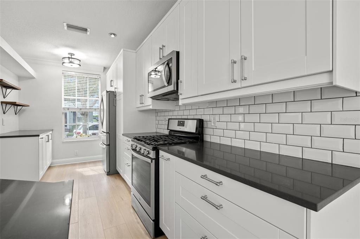
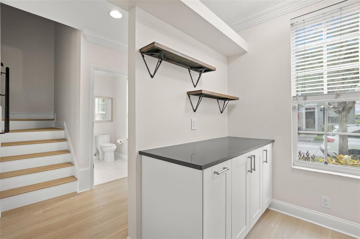
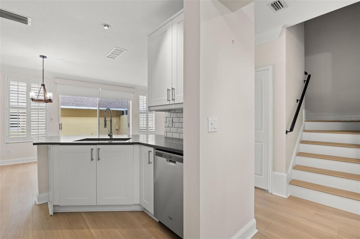
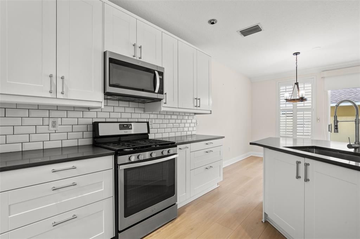
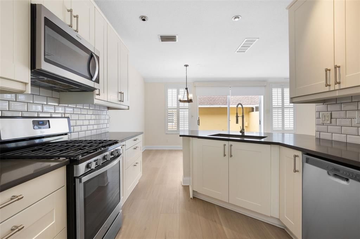
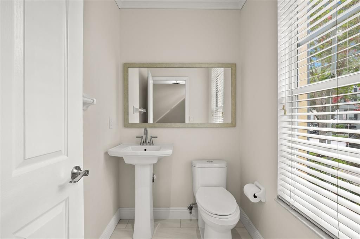
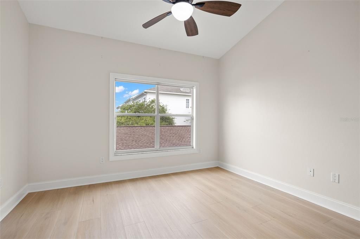
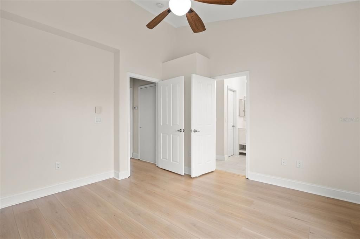
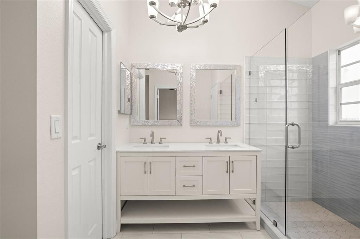
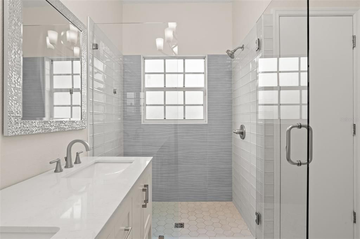
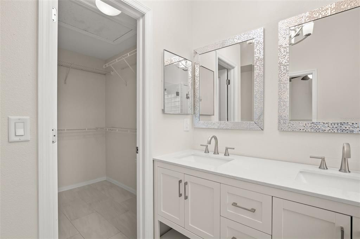
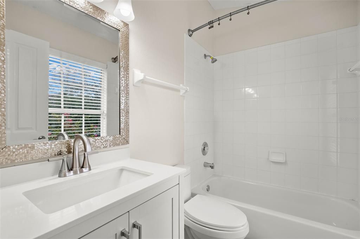
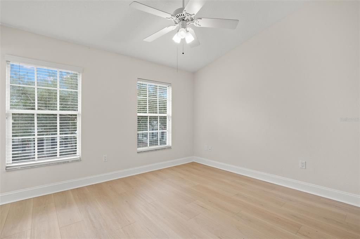
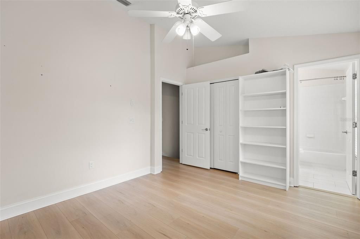
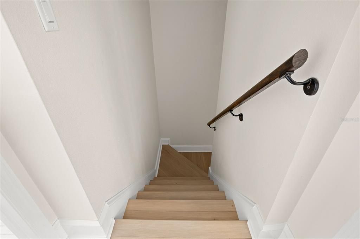
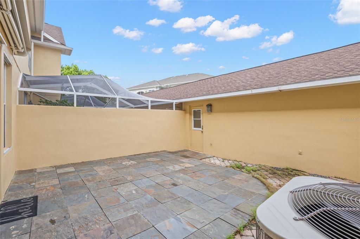
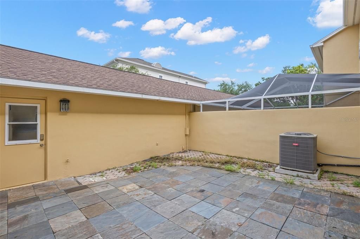
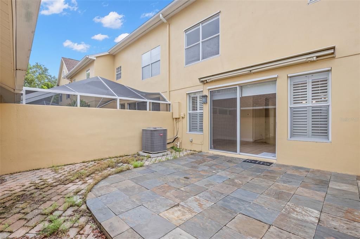
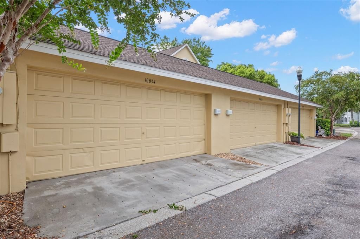
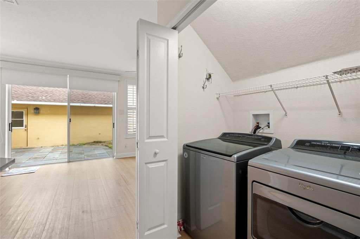
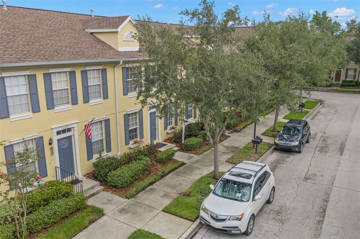
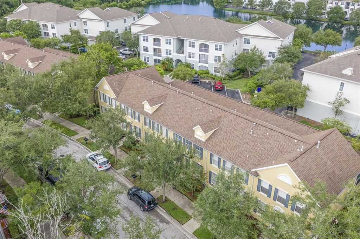
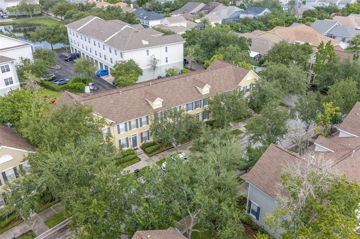
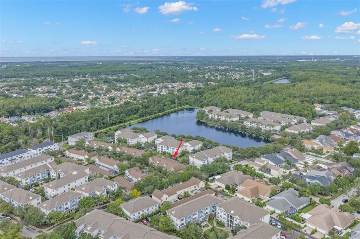
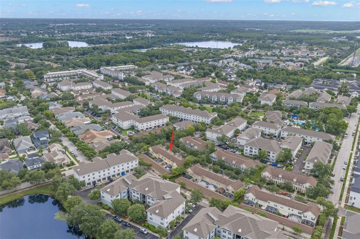
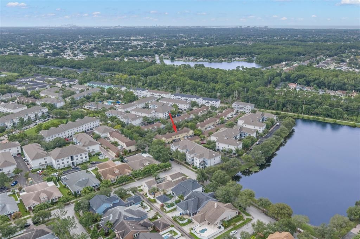
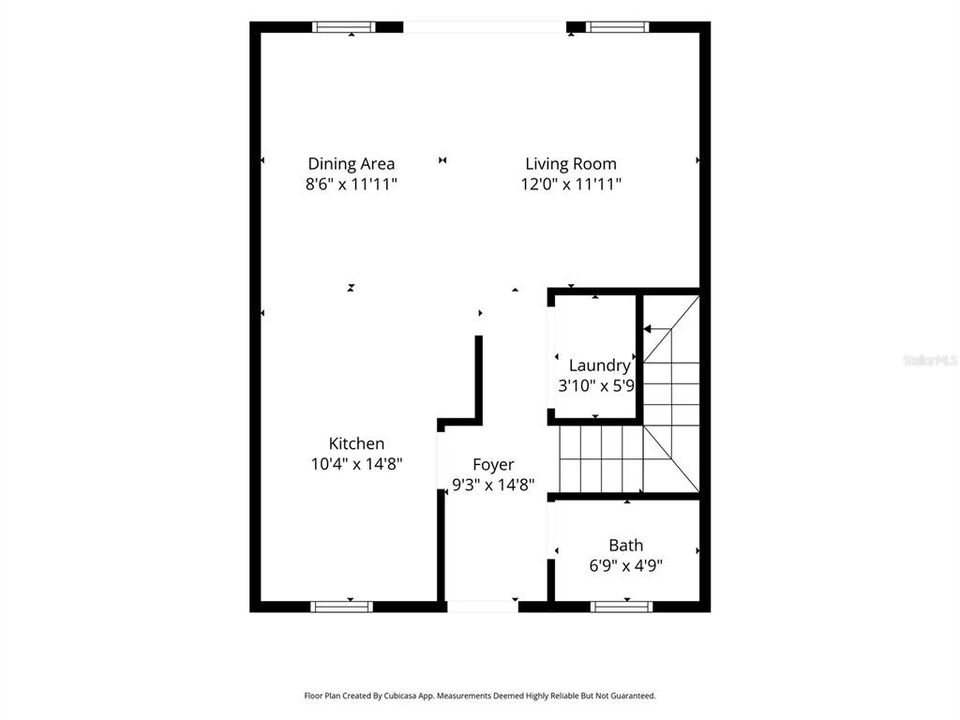
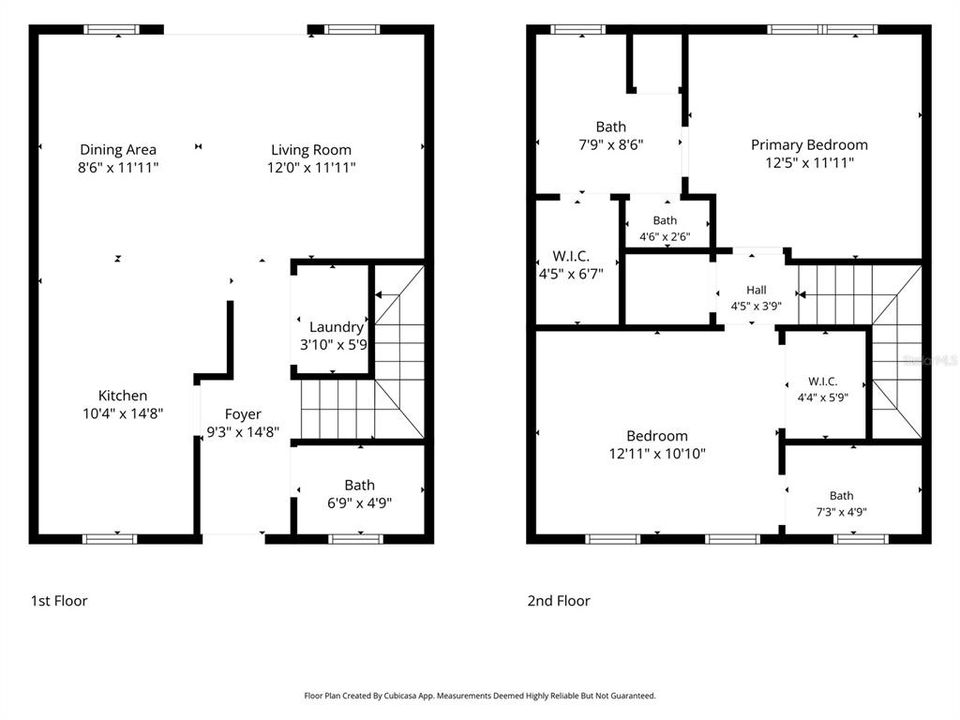
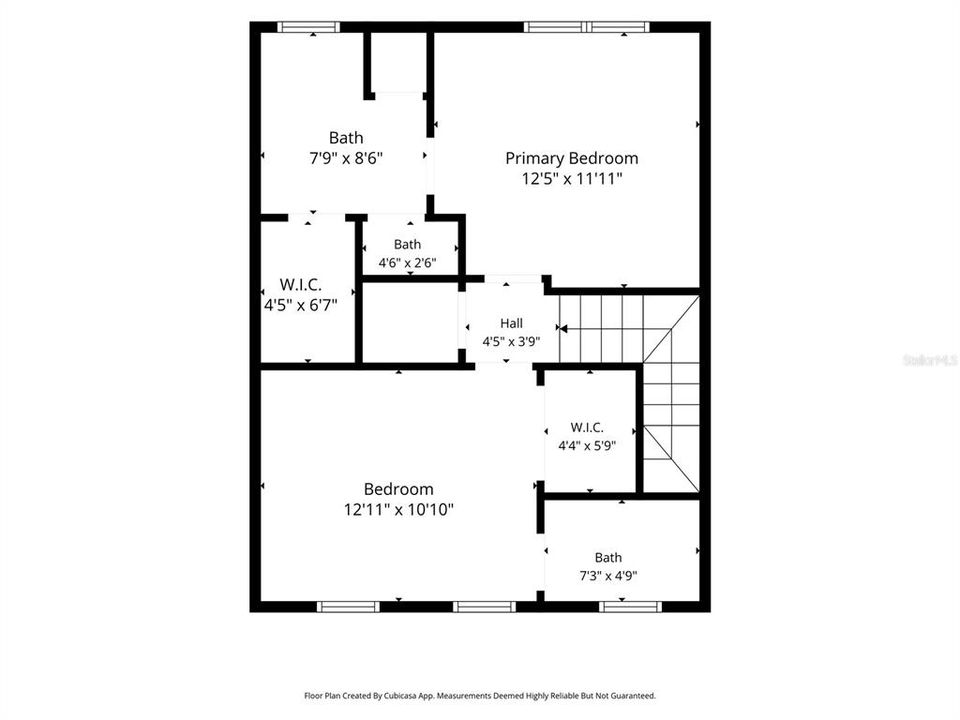
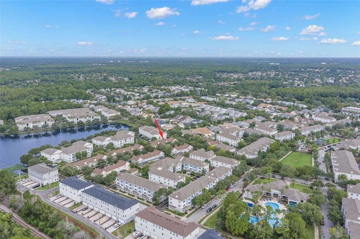
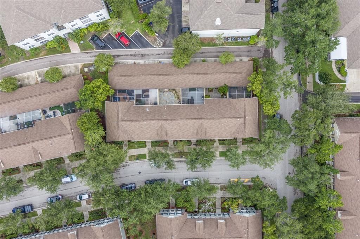
Under contract-accepting backup offers. This is a rare two-bedroom opportunity with tremendous curb appeal in the heart of Westchase! Walk to shops, restaurants and the many exceptional Westchase amenities. This 2-bedroom, 2.5-bathroom townhome is completely updated, including new LVP flooring and renovated bathrooms (2022), new AC (2024), newer roof (2020), and a new garage door opener (2026). Upon entering the front door, you will find a welcoming foyer, a half-bathroom for guests, indoor laundry closet, and a staircase leading to the second floor where the bedrooms and two full bathrooms are located. Moving further into the home is an open concept floor plan that includes a beautiful updated kitchen and living room/dining room combo. The kitchen boasts granite countertops, shaker cabinets, a gas range, and loads of storage and counter space. Exit the large sliding glass door to a spacious private patio that connects to a two-car garage with alley access. This home has everything you need in a prime location. Residents have access to all Westchase amenities including community pools, toddler pools, playgrounds, tennis courts, nature trails, and convenient pedestrian tunnels under Linebaugh Avenue. The Citrus Park Mall, Tampa International Airport, International Plaza, and downtown Tampa are all within easy reach. Call today for a private showing - this one won't last long!
Location

Details

Type:
Residential
Parking:
Garage Door Opener / Garage Faces Rear / Off Street
Year Built:
2000
Lot:
0.04 Acres
Heating:
Central
Price/sqft:
$341
Cooling:
Central Air
HOA:
$246

Valuation

Our model vs. what's actually selling nearby.
Estimate
$289,900
$239K – $417K
Confidence Low
List vs. estimate
$145K above estimate
List $435,000 · +50.1%
Our model says this listing is priced above recent comparable activity. Room to negotiate.
Price per sq ft
$340
+52.5% vs. city median $223
Based on
19 MLS comparables
Median of recent comparable listings. Sold comps use closing price, active listings use list price.

Highlights

Annual tax
$6,021
2025
HOA
$245/mo
Common Area Taxes, Community Pool, Escrow Reserves Fund
Garage
2 car garage
Pets
Allowed
All facts and features
  • Flooring

    • Luxury Vinyl

    • Tile

    Heating

    • Central

    Cooling

    • Central Air

    Appliances

    • Built-In Oven

    • Cooktop

    • Dishwasher

    • Disposal

    • Dryer

    • Microwave

    • Range

    • Refrigerator

    • Washer

    Other interior features

    • Ceiling Fan(s)

    • Crown Molding

    • High Ceilings

    • Living Room/Dining Room Combo

    • Open Floorplan

    • PrimaryBedroom Upstairs

    • Walk-In Closet(s)

    Bedrooms and bathrooms

    • Bedrooms: 2

    • Bathrooms: 1

    • Full bathrooms: 2

  • Parking

    • Garage Door Opener

    • Garage Faces Rear

    • Off Street

    Property

    • Levels: Two

    • Exterior Features: Courtyard / Private Mailbox / Sidewalk / Sliding Doors

    Lot

    • Lot: 0.04 Acres

    Other Property Information

    • Parcel Number: U1628175FG00000900003.0

    • Zoning: PD

  • Type and style

    • Property Type: Residential

    • Property Sub Type: Townhouse

  • Utility

    • Cable Available

    • Electricity Connected

    • Natural Gas Connected

    • Sewer Connected

    • Street Lights

    • Water Connected

  • Other financial information

    • HOA: $246

    • HOA Frequency: Monthly

    • Annual tax amount: $6,022

  • Source details

    • MLS ID: TB8524147

    Other facts

    • Construction Materials: Concrete / Stucco

    • Foundation Details: Slab

    • Laundry Features: Inside

    • Patio And Porch Features: Patio

    • Direction Faces: East

    • Garage Spaces: 2

    • Garage: Yes

    • Living Area: 1276

    • Water Source: Public

    • Subdivision Name: WESTCHASE SECTION 325A LOT 3 BLOCK 9

Private inquiry
Talk to the advisor on this listing.
Floor plans, HOA docs, off-market comparables, scheduling a private showing — one message, direct to the local specialist.

More like this

Active With Contract
$375,000
House
4 bds · 2 ba · 1,705 sqft
TOWNN COUNTRY PARK UNIT 21, TAMPA
6714 GATEWAY DRIVE
New
Active With Contract
$385,000
4 bds · 2 ba · 1,836 sqft
GREEN GRASS ACRES FIRST ADDITION A PORTION, TAMPA
8038 S MEADOWVIEW CIR
New
Active With Contract
$450,000
House
4 bds · 2 ba · 2,196 sqft
TOWNN COUNTRY PARK UNIT 33, TAMPA
7002 APPLEWOOD COURT
+$5K
Active With Contract
$335,000
House
4 bds · 2 ba · 1,546 sqft
COUNTRYWAY PRCL B TRCT 9 PH 2, TAMPA
11220 CLAYRIDGE DRIVE
+$10K
Active With Contract
$329,000
House
3 bds · 1 ba · 1,150 sqft
WOOD LAKE PH 1 UNIT 4B, TAMPA
8237 RAVENCROFT DRIVE
Active With Contract
$399,900
House
3 bds · 2 ba · 1,485 sqft
BAYPORT WEST PH I, TAMPA
6922 SILVERMILL DRIVE
Active With Contract
$398,000
House
4 bds · 3 ba · 1,639 sqft
TIMBERLANE SUB UNIT 3B, TAMPA
10112 ENCHANTED OAKS COURT
Active With Contract
$448,000
House
4 bds · 2 ba · 1,428 sqft
TOWNN COUNTRY PARK UNIT 21, TAMPA
8011 FOUNTAIN AVENUE

Market around this address

Live counts in the same area.
View all

The multiple listing information is provided by the Stellar MLS from a copyrighted compilation of listings. The compilation of listings and each individual listing are ©2026-present Stellar MLS. All Rights Reserved. The information provided is for consumers' personal, noncommercial use and may not be used for any purpose other than to identify prospective properties consumers may be interested in purchasing. All properties are subject to prior sale or withdrawal. All information provided is deemed reliable but is not guaranteed accurate, and should be independently verified. Listing courtesy of: SOUTHERN LIFE REALTY