
Sell Your Home
Get a free home valuation
Contact
Tell us about your needs
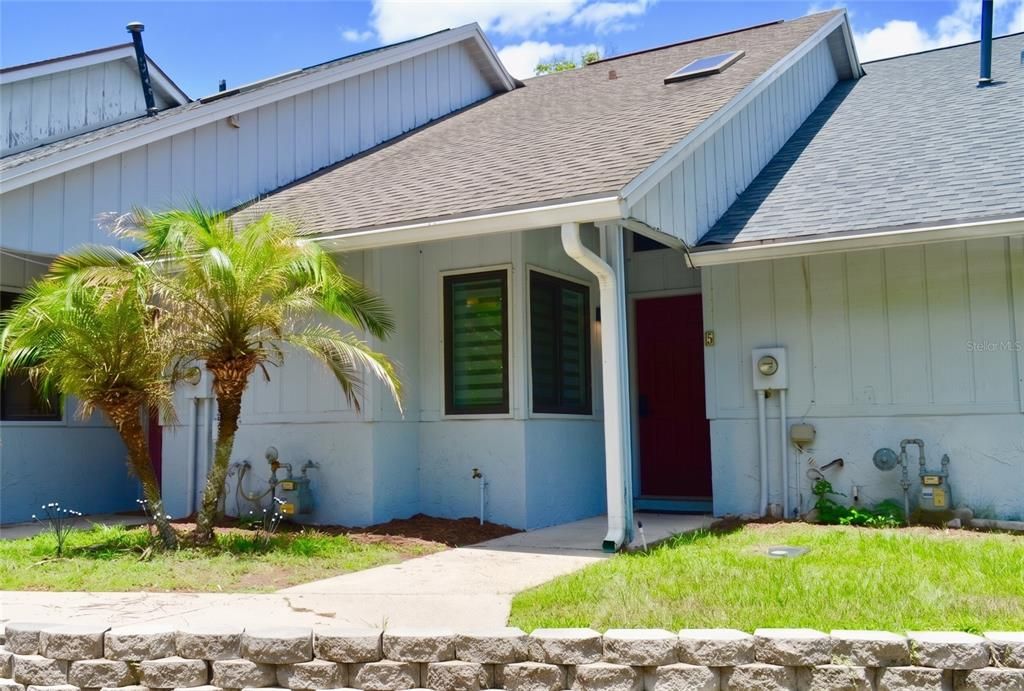
101 N HILL AVENUE UNIT 5

Townhouse Recently Sold
$159,000

BTC: 1.90419162

ETH: 60.00000000

Sold on: 2026-09-28
44 days
2 bds
2 ba
887 sqft

Overview

Welcome home to the beautiful college town of DeLand, home of Stetson University! Remodeled in 2019 including new roof and new HVAC in 2025, this stylish and trendy 2-bedroom, 2-bathroom townhome in the Lofts of DeLand community features a unique floor plan with a spiral staircase and a view of the living area from the upper loft. Custom kitchen updates include shaker style cabinetry, quartz countertops and stainless appliances, gas stove, classic subway tile backsplash and accent wall, and unique pipe shelving. Bathrooms have new vanities, tiled tub and showers, and custom lighting. The whole townhome features new flooring throughout with 5" baseboards. You will be located just one mile from Stetson University and downtown DeLand, where you can enjoy local shopping, restaurants, and quaint coffee shops!

Location

Details

Type:
Residential
Parking:
No Data
Year Built:
1987
Lot:
0.02 Acres
Heating:
Central
Price/sqft:
$179
Cooling:
Central Air
HOA:
$155

Highlights

Annual tax
$813
2025
HOA
$155/mo
Maintenance Grounds
View
Trees/Woods
Pets
Allowed
All facts and features
  • Flooring

    • Ceramic Tile

    • Luxury Vinyl

    Heating

    • Central

    Cooling

    • Central Air

    Appliances

    • Dishwasher

    • Microwave

    • Range

    • Refrigerator

    Other interior features

    • Ceiling Fan(s)

    Bedrooms and bathrooms

    • Bedrooms: 2

    • Full bathrooms: 2

  • Property

    • Levels: Two

    • Exterior Features: Courtyard / Sliding Doors / Storage

    Lot

    • Lot: 0.02 Acres

    Other Property Information

    • Parcel Number: 701032000050

    • Zoning: 05R-3

  • Type and style

    • Property Type: Residential

    • Property Sub Type: Townhouse

  • Utility

    • Cable Available

    • Public

  • Other financial information

    • HOA: $155

    • HOA Frequency: Monthly

    • Annual tax amount: $813

  • Source details

    • MLS ID: V4950264

    Other facts

    • Construction Materials: Wood Frame / Wood Siding

    • Foundation Details: Slab

    • Laundry Features: Laundry Room

    • Patio And Porch Features: Rear Porch

    • Direction Faces: South

    • Living Area: 887

    • Water Source: Public

    • Subdivision Name: LOFTS PH 01

Private inquiry
Talk to the advisor on this listing.
Floor plans, HOA docs, off-market comparables, scheduling a private showing — one message, direct to the local specialist.

More like this

New
Recently Sold
$119,925
House
2 bds · 1 ba · 1,076 sqft
BLUE LAKE ADD DELAND LTS 01-26 INC, DELAND
1413 E NEW YORK AVENUE
New
Recently Sold
$170,000
House
3 bds · 1 ba · 1,040 sqft
COLLEGE ARMS ESTATES UNIT 01, DELAND
605 LAISY DRIVE
Recently Sold
$185,000
House
2 bds · 1 ba · 956 sqft
WEST LAWN, DELAND
407 S SALISBURY AVE
Recently Sold
$178,000
House
3 bds · 1 ba · 1,144 sqft
OSTEENS BLK 120 S RR DELAND, DELAND
439 W WISCONSIN AVENUE
Recently Sold
$206,500
House
2 bds · 1 ba · 1,052 sqft
1551 - CLARK HARPERS SUB, DELAND
526 E BERESFORD AVENUE
Recently Sold
$139,900
Condo/Co-op
2 bds · 2 ba · 979 sqft
ALHAMBRA VILLAS CONDO 01-04, DELAND
167 N HILL AVENUE UNIT 60
Recently Sold
$115,000
Lots/Land
2.50 acres
DELAND
0 WINNEMISSETT OAKS DRIVE
Recently Sold
$205,000
House
3 bds · 2 ba · 2,073 sqft
DAYTONA PARK ESTATES SEC E, DELAND
1521 9TH AVENUE

Market around this address

Live counts in the same area.
View all

The multiple listing information is provided by the Stellar MLS from a copyrighted compilation of listings. The compilation of listings and each individual listing are ©2026-present Stellar MLS. All Rights Reserved. The information provided is for consumers' personal, noncommercial use and may not be used for any purpose other than to identify prospective properties consumers may be interested in purchasing. All properties are subject to prior sale or withdrawal. All information provided is deemed reliable but is not guaranteed accurate, and should be independently verified. Listing courtesy of: ADAMS, CAMERON & CO., REALTORS