
Sell Your Home
Get a free home valuation
Contact
Tell us about your needs
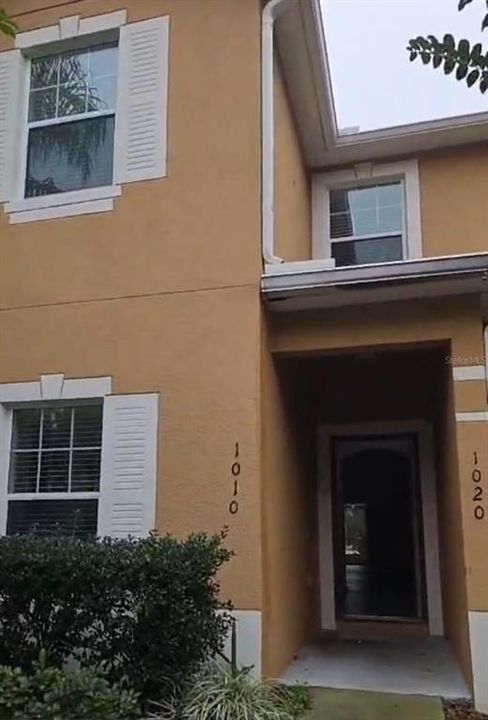
1010 CHELSEA DRIVE

Townhouse Recently Sold
$255,000

BTC: 3.13421829

ETH: 104.85197368

Sold on: 2025-12-09
New
3 bds
2 ba
1,525 sqft

Overview

This well-maintained townhome features fresh neutral paint and a spacious first-floor kitchen with plenty of cabinets, an eat-in area, and a breakfast bar. The living area opens to a private screened patio with open-space views and no rear neighbors. Upstairs, the master suite has a large walk-in shower, and two guest bedrooms share a full bathroom. Laundry is conveniently located on the second floor. The home works as a primary residence or is zoned for short- or long-term rentals. Community amenities include a pool and spa, and the location offers easy access to Disney World, shopping, and the attractions of the 4 Corners area.

Location

Details

Type:
Residential
Parking:
No Data
Year Built:
2010
Lot:
0.03 Acres
Heating:
Central / Electric
Price/sqft:
$167
Cooling:
Central Air
HOA:
No Data

Valuation

Our model vs. what's actually selling nearby.
Estimate
$295,900
$240K – $328K
Confidence Low
List vs. estimate
$40K below estimate
List $255,000 · -13.8%
Our model says this listing is priced below recent comparable activity. Expect competition.
Price per sq ft
$167
-11.1% vs. city median $188
Based on
23 MLS comparables
Median of recent comparable listings. Sold comps use closing price, active listings use list price.

Highlights

Annual tax
$284
2024
All facts and features
  • Heating

    • Central

    • Electric

    Cooling

    • Central Air

    Appliances

    • Dishwasher

    • Disposal

    • Electric Water Heater

    • Microwave

    • Range

    • Refrigerator

    Other interior features

    • Cathedral Ceiling(s)

    • Ceiling Fan(s)

    • Eating Space In Kitchen

    • High Ceilings

    • Open Floorplan

    • PrimaryBedroom Upstairs

    • Thermostat

    • Walk-In Closet(s)

    Bedrooms and bathrooms

    • Bedrooms: 3

    • Bathrooms: 1

    • Full bathrooms: 2

  • Property

    • Levels: Two

    • Exterior Features: Irrigation System / Rain Gutters / Sidewalk / Sliding Doors

    Lot

    • Lot: 0.03 Acres

    Other Property Information

    • Parcel Number: 262512999952001320

  • Type and style

    • Property Type: Residential

    • Property Sub Type: Townhouse

  • Utility

    • Cable Connected

    • Electricity Connected

    • Phone Available

    • Public

    • Sewer Connected

    • Street Lights

    • Underground Utilities

    • Water Connected

  • Other financial information

    • Annual tax amount: $285

  • Source details

    • MLS ID: J995971

    Other facts

    • Construction Materials: Block / Stucco

    • Foundation Details: Slab

    • Laundry Features: None

    • Living Area: 1525

    • Subdivision Name: TOWNS LEGACY PARK

Private inquiry
Talk to the advisor on this listing.
Floor plans, HOA docs, off-market comparables, scheduling a private showing — one message, direct to the local specialist.

More like this

Recently Sold
$230,000
2 bds · 2 ba · 1,512 sqft
POLO PARK, DAVENPORT
206 COVENT GARDEN AVENUE
Recently Sold
$312,000
Townhouse
4 bds · 3 ba · 1,888 sqft
ISLAND CLUB WEST PH 01, DAVENPORT
171 COCO PLUM DRIVE
Recently Sold
$255,000
3 bds · 2 ba · 1,404 sqft
POLO PARK PHASE TWO, DAVENPORT
958 POLO PARK BOULEVARD
Recently Sold
$270,590
House
3 bds · 2 ba · 1,451 sqft
BIMINI BAY TWNHMS, DAVENPORT
1725 FAN PALM DRIVE
Recently Sold
$315,000
Townhouse
3 bds · 2 ba · 1,462 sqft
BIMINI BAY PH 02, DAVENPORT
1337 FAN PALM DRIVE
Recently Sold
$284,590
Townhouse
3 bds · 2 ba · 1,451 sqft
BIMINI BAY, DAVENPORT
1613 FAN PALM DRIVE
Recently Sold
$297,000
Townhouse
3 bds · 2 ba · 1,451 sqft
BIMINI BAY TOWNHOMES, DAVENPORT
1521 FAN PALM DRIVE
Recently Sold
$210,000
Townhouse
4 bds · 3 ba · 1,856 sqft
REGAL PALMS AT HIGHLAND RESERVE, DAVENPORT
607 CALABRIA AVENUE

Market around this address

Live counts in the same area.
View all

The multiple listing information is provided by the Stellar MLS from a copyrighted compilation of listings. The compilation of listings and each individual listing are ©2026-present Stellar MLS. All Rights Reserved. The information provided is for consumers' personal, noncommercial use and may not be used for any purpose other than to identify prospective properties consumers may be interested in purchasing. All properties are subject to prior sale or withdrawal. All information provided is deemed reliable but is not guaranteed accurate, and should be independently verified. Listing courtesy of: STELLAR NON-MEMBER OFFICE