Sell Your Home
Get a free home valuation
Contact
Tell us about your needs
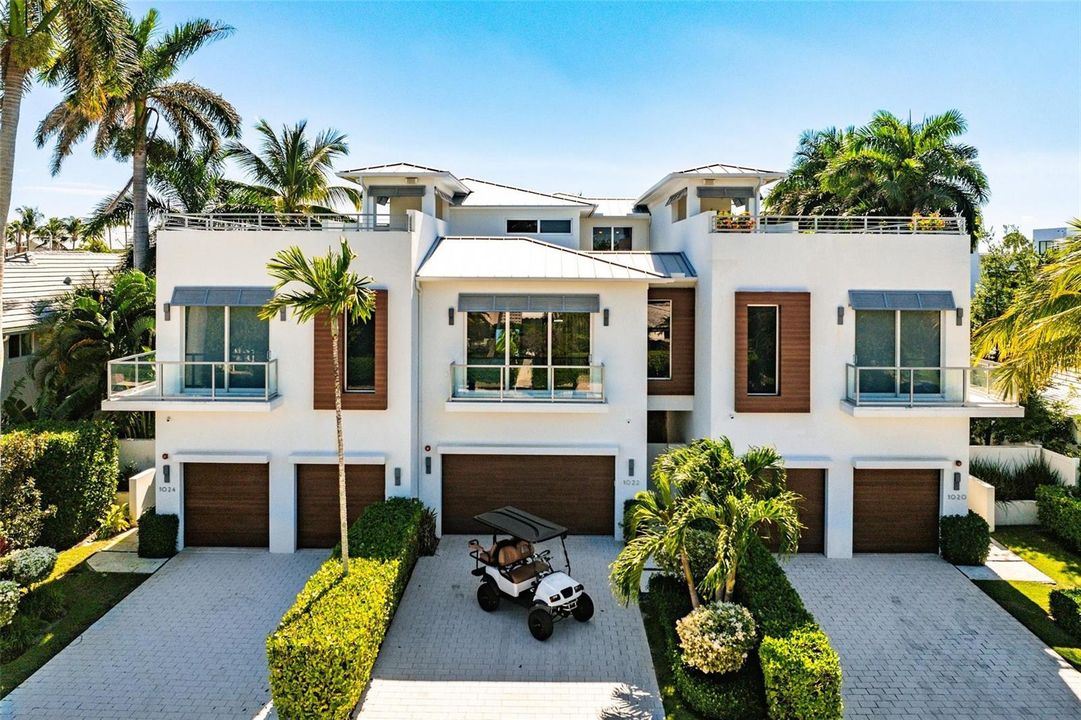
1022 Langer Way, Delray Beach FL 33483

Townhouse For Sale
$4,250,000

BTC: 50.70691404

ETH: 1,603.77358491

14 days
3 bds
3 ba
3,867 sqft

Overview

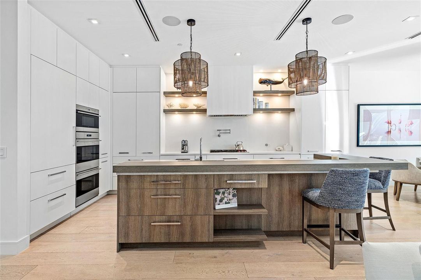
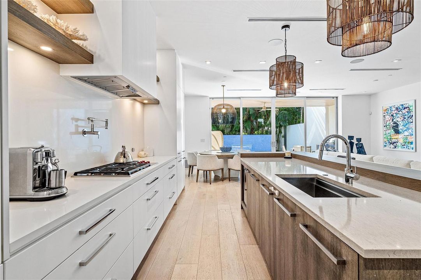
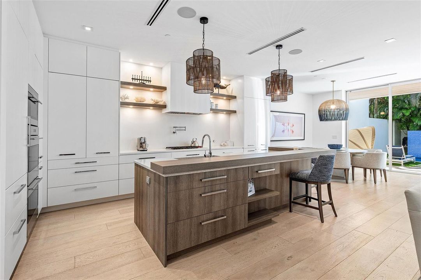
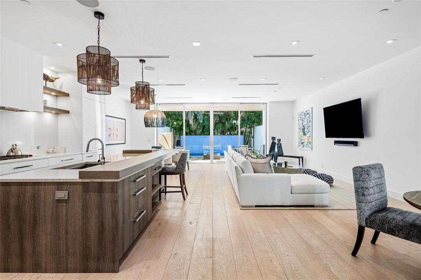
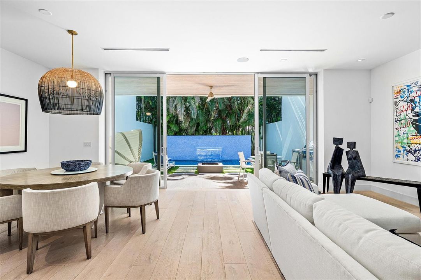
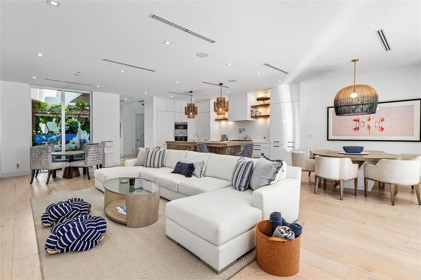
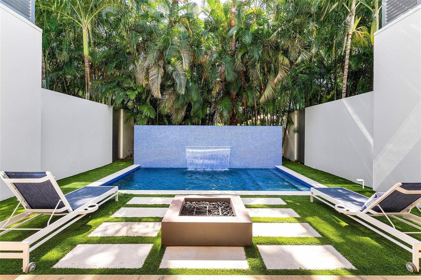
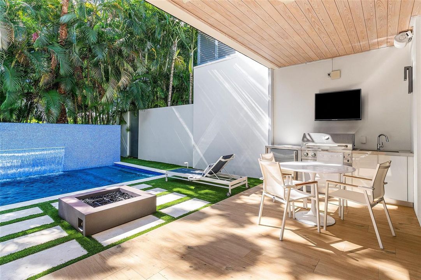
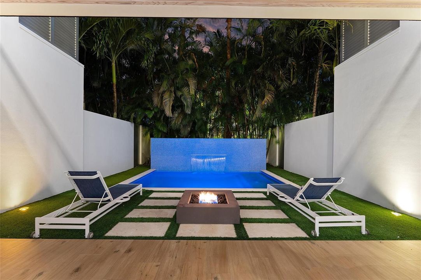
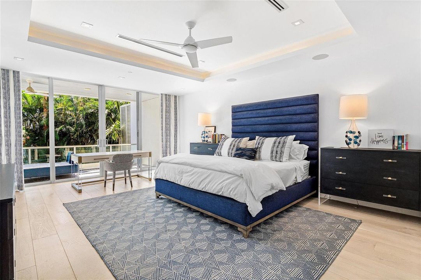
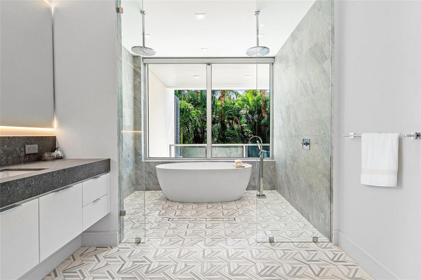
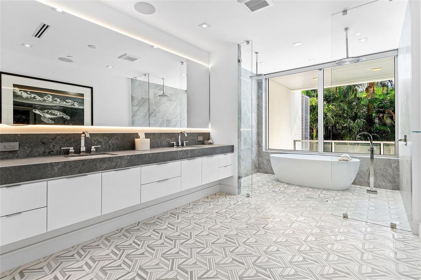
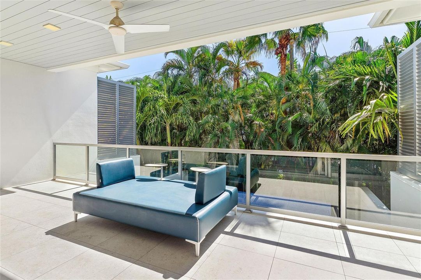
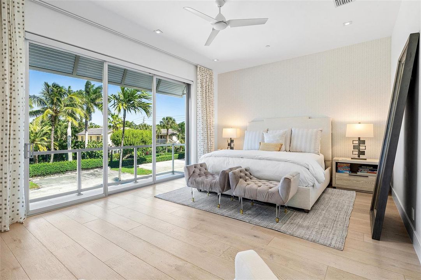
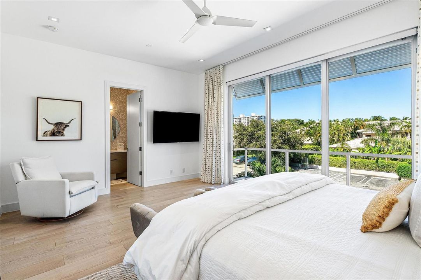
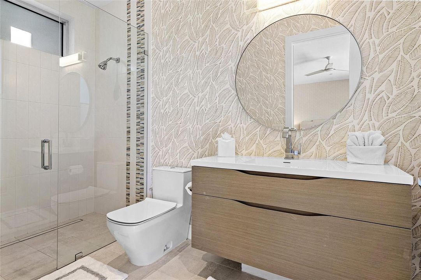
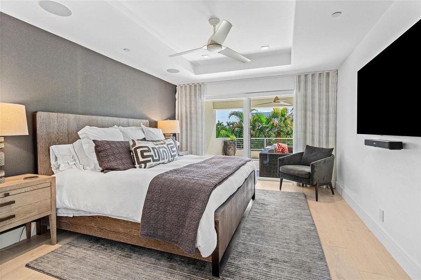
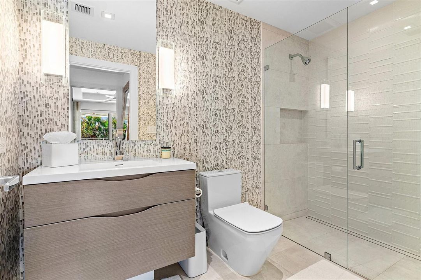
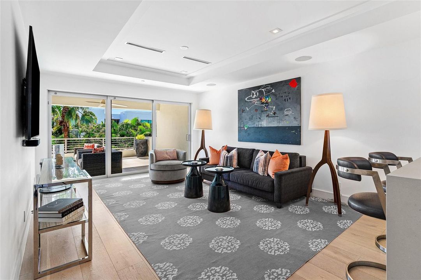
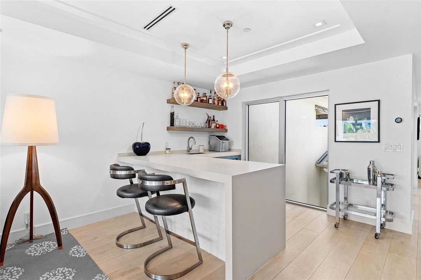
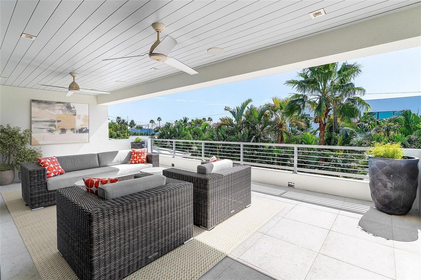
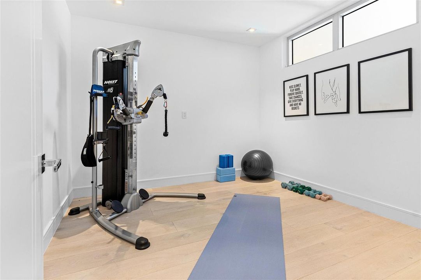
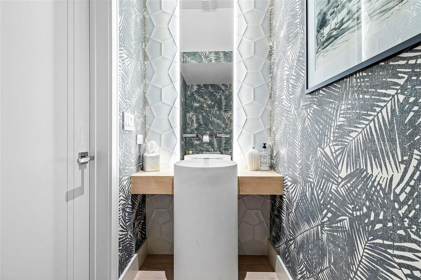
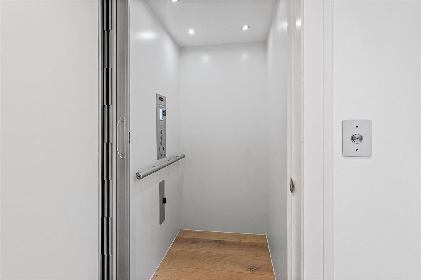
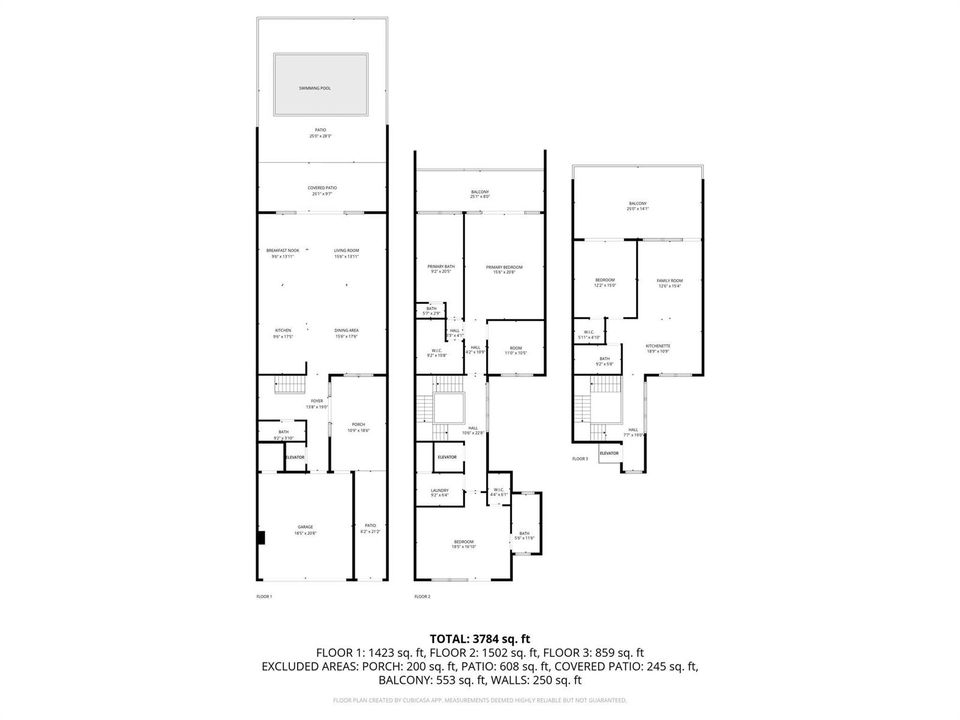
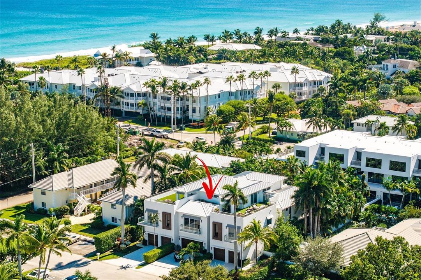
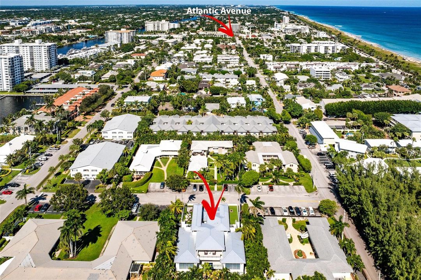
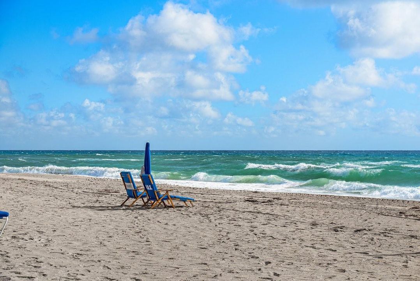
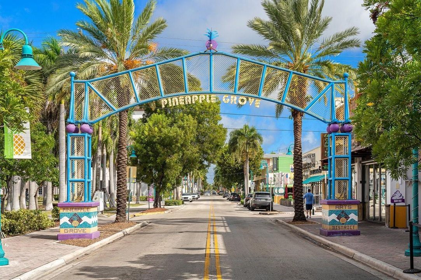
Effortless coastal living meets exceptional design at 1022 Langer Way, a sophisticated contemporary residence in the heart of Delray Beach's coveted barrier island. Just one block from the beach and Seagate Beach Club and five blocks from Atlantic Avenue, the location puts the best of Delray at your fingertips—morning walks along the ocean, afternoons by the pool and evenings on the Avenue, all just a golf cart ride away. Built in 2019, the residence was designed by award-winning architect Richard Jones, with interiors by Leighton Design Group and construction by Azure Development, an award-winning luxury coastal homebuilder. Nearly 4,000 square feet of beautifully designed living space unfolds across three levels, with three bedrooms, three-and-a-half baths, a versatile clubroom ideal for additional guests, a private elevator and impact glass throughout. At the heart of the home, a dramatic three-story courtyard wrapped in floor-to-ceiling glass draws natural light into every level—a brilliant design element that gives the interiors an airy, open quality and distinguishes this residence from the ordinary. Clean contemporary lines, generous proportions and seamless indoor-outdoor living continue throughout. A private heated pool creates an intimate retreat, while the expansive third-floor terrace and bar offers an incredible setting for everything from morning coffee to cocktails as the sun goes down. With no HOA fees and the ocean and Atlantic Avenue all within blocks, this is barrier-island living at its finest—a beautifully curated home offering an exceptional combination of design, location and lifestyle.

Location

Details

Type:
Residential
Parking:
2 Or More Spaces / Driveway / Parking Garage
Year Built:
2019
Lot:
0.09 Acres
Heating:
Central / Electric / Zoned
Price/sqft:
$1,099
Cooling:
Ceiling Fan(s) / Central Air / Electric / Zoned
HOA:
No Data

Valuation

Our model vs. what's actually selling nearby.
Estimate
$4,250,000
$2.3M – $5.2M
Confidence Low
List vs. estimate
At estimate
List $4,250,000 · +0.0%
List is in line with recent comparable activity.
Price per sq ft
$1,099
+234.4% vs. city median $328
Based on
5 MLS comparables
+ 30 public-records sales within 0.5 mi
Median actual sale: $1.2M
Median of recent comparable listings. Sold comps use closing price, active listings use list price.

Highlights

Annual tax
$43,477
2025
Pool
Heated
View
Garden, Pool
Garage
2 car garage
Furnished
Furniture For Sale,Furniture Negotiable
Pets
Allowed
All facts and features
  • Flooring

    • Wood

    Heating

    • Central

    • Electric

    • Zoned

    Cooling

    • Ceiling Fan(s)

    • Central Air

    • Electric

    • Zoned

    Appliances

    • Gas Water Heater

    • Natural Gas Water Heater

    • Dishwasher

    • Disposal

    • Dryer

    • Microwave

    • Gas Range

    • Refrigerator

    • Washer

    Other interior features

    • Bar

    • Cooking Island

    • Elevator

    • Laundry Tub

    • Split Bedroom

    • 3 Bedroom Split

    • Volume Ceilings

    • Walk-In Closet(s)

    • Family Room

    • Loft

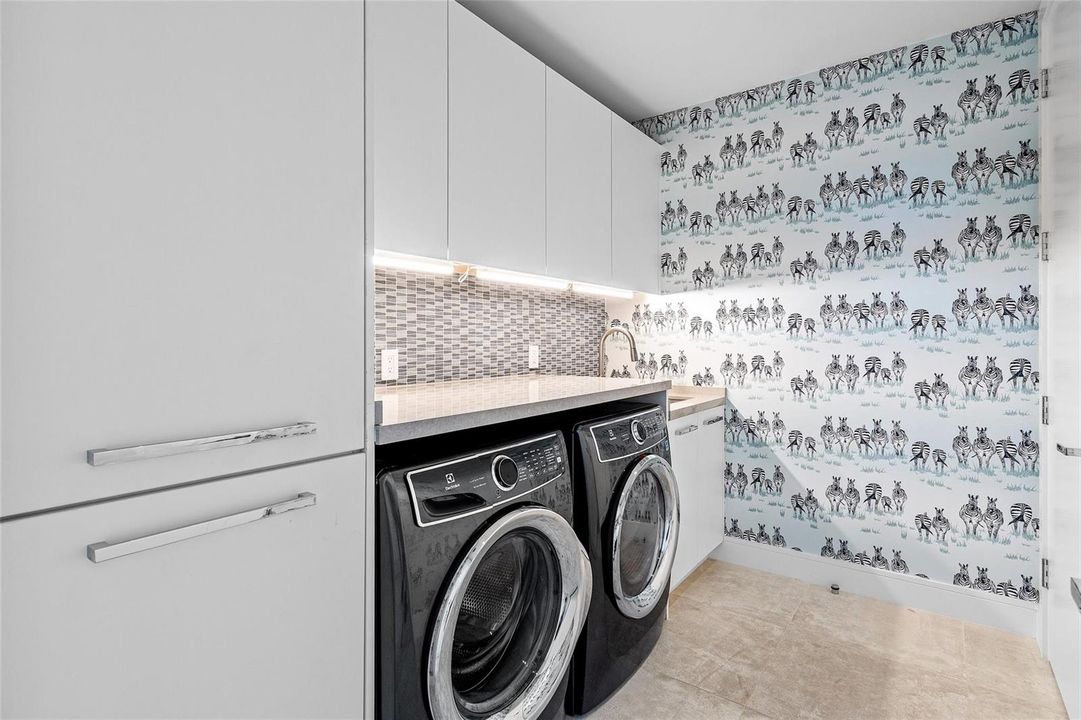
    • Utility Room/Laundry

    Bedrooms and bathrooms

    • Bedrooms: 3

    • Bathrooms: 1

    • Full bathrooms: 3

  • Parking

    • 2 Or More Spaces

    • Driveway

    • Parking Garage

    Property

    • Levels: 3

    • Pool Private: Yes

    • Exterior Features: East Of Us1 / Balcony / Courtyard

    Lot

    • Lot: 0.09 Acres

    Other Property Information

    • Parcel Number: 12434616p50000020

    • Zoning: Residential

  • Type and style

    • Property Type: Residential

    • Property Sub Type: Townhouse

  • Utility

    • Natural Gas Connected

    • Underground Utilities

    • Cable Available

    • Natural Gas Available

    • Sewer Available

    • Water Available

  • Other financial information

    • Annual tax amount: $43,477

  • Source details

    • MLS ID: B26078104

    Other facts

    • Construction Materials: Concrete Block Construction / CBS Construction

    • Laundry Features: Laundry Tub / Laundry Room / Utility Room/Laundry

    • Lot Features: Less Than 1/4 Acre Lot / East Of US 1 / Less Than 1 Acre

    • Patio And Porch Features: Patio

    • Pool Features: Heated

    • Window Features: Complete Impact Glass

    • Direction Faces: North

    • Other Structures: Livable

    • Architectural Style: Multi Level / Three Or More Stories / Modern/Contemporary

    • Garage Spaces: 2

    • Attached Garage: Yes

    • Garage: Yes

    • Living Area: 3867

    • Water Source: Public

    • Subdivision Name: BEACHSIDE TOWNHOME,REIDS VILLAGE

Private inquiry
Talk to the advisor on this listing.
Floor plans, HOA docs, off-market comparables, scheduling a private showing — one message, direct to the local specialist.

More like this

For Sale
$2,995,000
Townhouse
3 bds · 3 ba · 3,326 sqft
WINDSOR, Delray Beach
1011 Ingraham Avenue # B, Delray Beach FL 33483
New
For Sale
$4,750,000
Condo/Co-op
3 bds · 3 ba · 3,530 sqft
VILLA MAGNA CONDO, Highland Beach
2727 S OCEAN Boulevard # 1502, Highland Beach FL 33487
New
For Sale
$5,300,000
House
· 3 ba · 3,389 sqft
WATERWAY LANE, Delray Beach
1125 WATERWAY Lane, Delray Beach FL 33483
New
For Sale
$5,000,000
Commercial
0 room(s)
Delray Beach
117 NE 5th Avenue, Delray Beach FL 33483
New
For Sale
$5,250,000
House
5 bds · 4 ba · 5,388 sqft
BOCA BAY COLONY, Boca Raton
737 NE Boca Bay Colony Drive, Boca Raton FL 33487
For Sale
$4,750,000
Townhouse
3 bds · 3 ba · 4,120 sqft
SEAGLASS COTTAGES, Delray Beach
110 Andrews Avenue, Delray Beach FL 33483
For Sale
$4,700,000
House
4 bds · 4 ba · 4,506 sqft
Grove Estates, Delray Beach
300 Grove Place, Delray Beach FL 33444
For Sale
$3,699,000
House
5 bds · 5 ba · 3,383 sqft
LA HACIENDA DELRAY,La Hacienda, Delray Beach
707 Lake Avenue N, Delray Beach FL 33483

Market around this address

Live counts in the same area.
View all

The multiple listing information is provided by the Miami Association of REALTORS® from a copyrighted compilation of listings. The compilation of listings and each individual listing are ©2026-present Miami Association of REALTORS®. All Rights Reserved. The information provided is for consumers' personal, noncommercial use and may not be used for any purpose other than to identify prospective properties consumers may be interested in purchasing. All properties are subject to prior sale or withdrawal. All information provided is deemed reliable but is not guaranteed accurate, and should be independently verified. Listing courtesy of: Compass Florida LLC