Sell Your Home
Get a free home valuation
Contact
Tell us about your needs
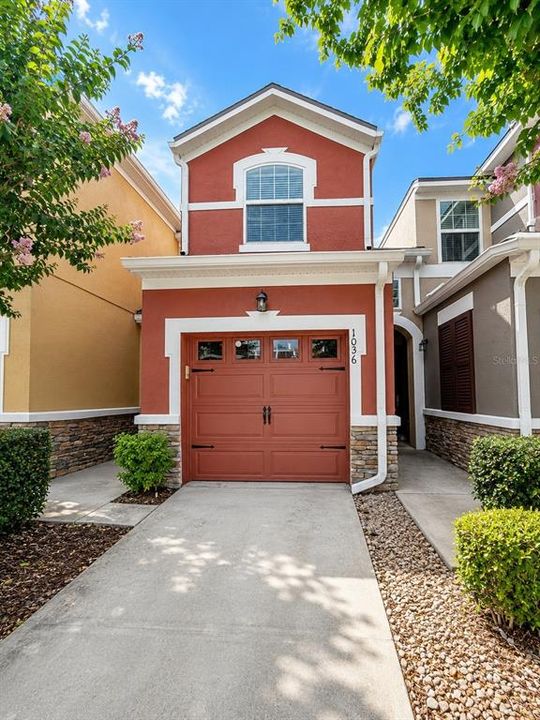
1036 LAUREL RIDGE LANE

Townhouse For Rent
$2,150

BTC: 0.03346304

ETH: 1.13000883

/mo
-$50 (2026/07/27)
42 days
3 bds
2 ba
1,489 sqft

Overview

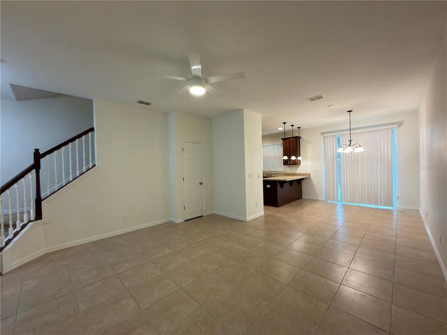
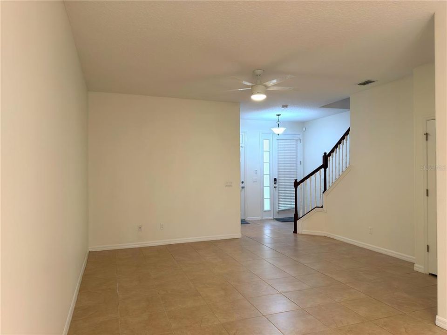
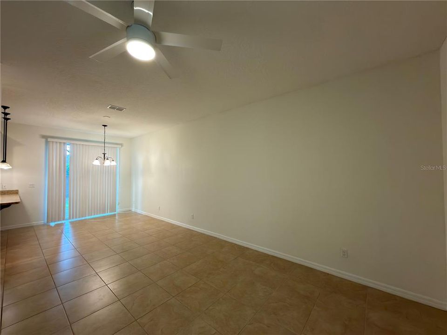
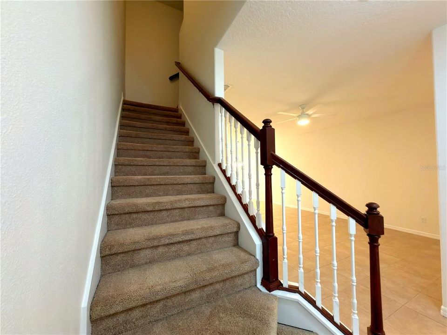
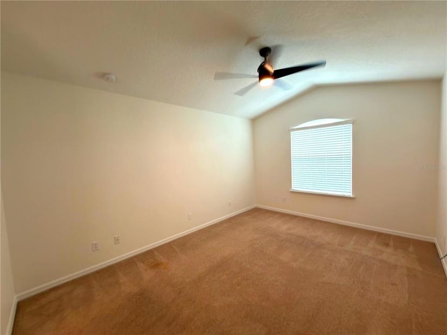
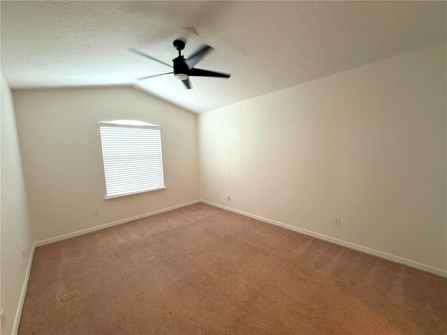
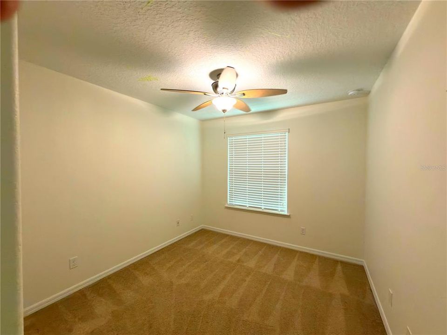
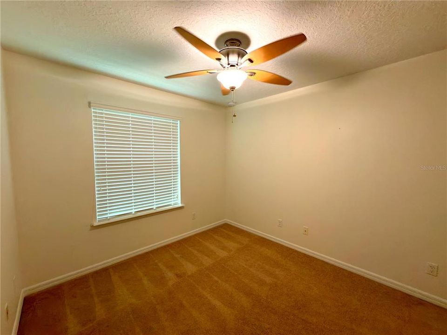
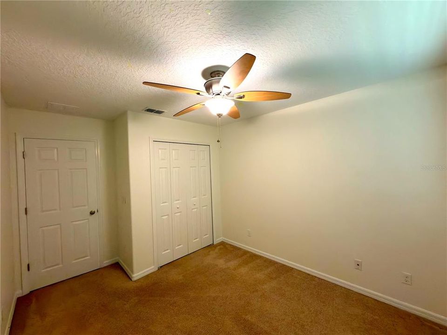
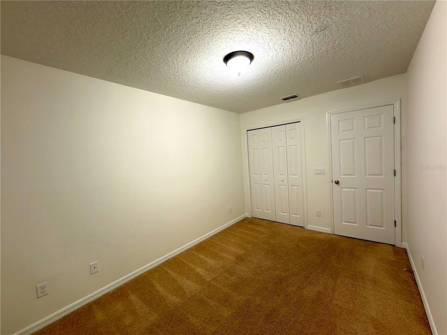
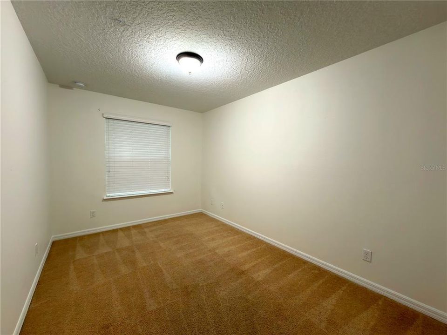
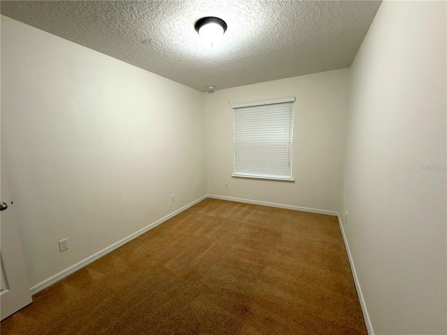
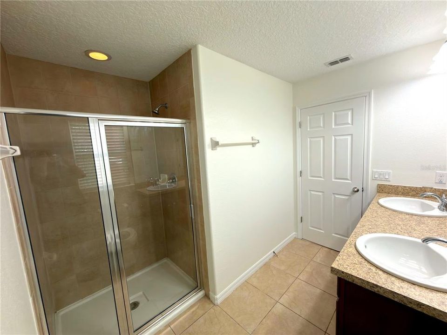
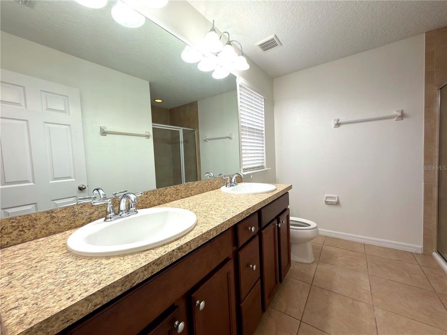
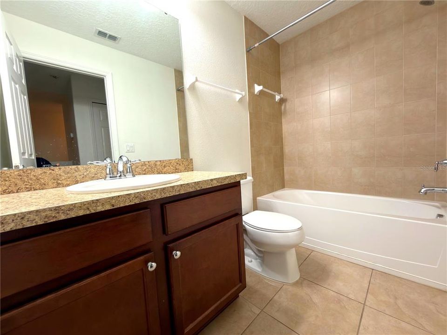
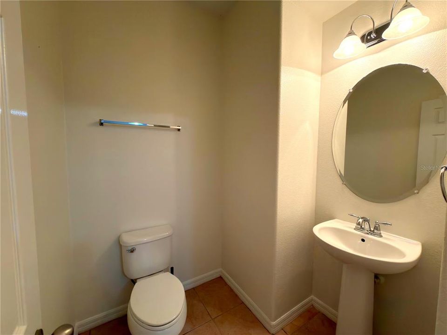
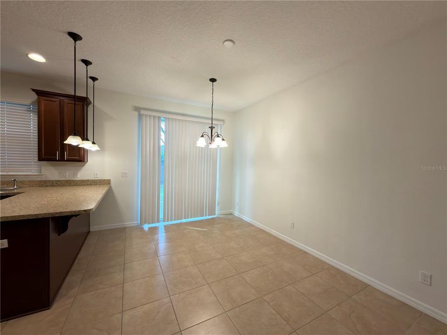
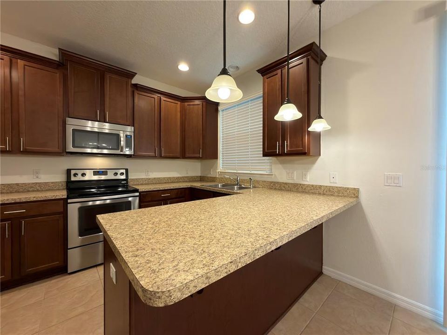
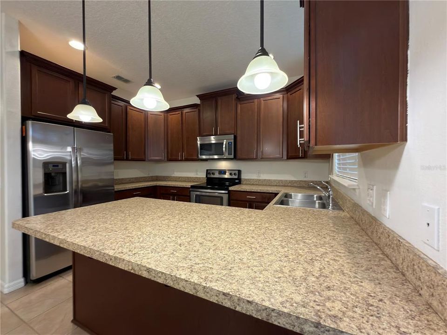
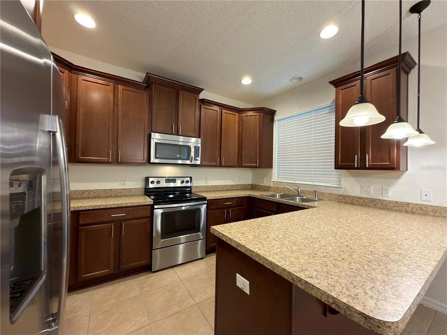
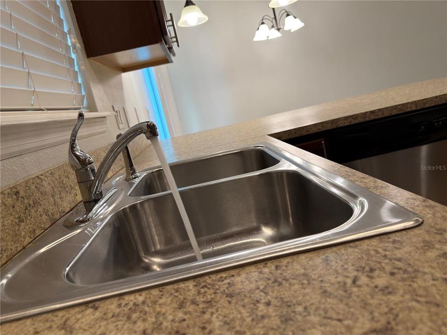
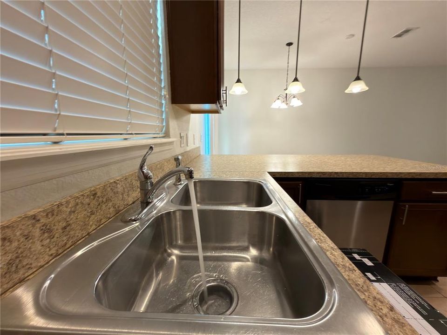
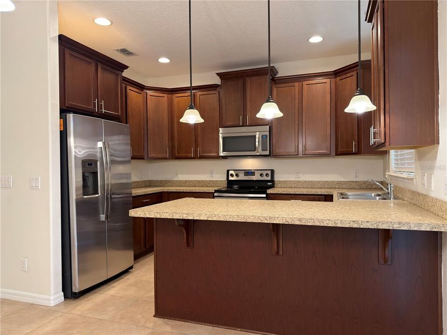
Welcome to this beautifully maintained townhouse in the heart of Sanford! Located at 1036 Laurel Ridge Ln, this property offers comfort, convenience, and a well-kept living environment within a desirable gated community. This spacious townhouse features a bright and functional layout with plenty of natural light throughout. The home has been very well maintained, offering clean finishes, updated touches, and a move-in-ready feel. The kitchen and living areas provide a comfortable space for both daily living and entertaining. Enjoy the benefits of a gated community with a community pool, perfect for relaxing and enjoying Florida living year-round. Prime location! Just 3 minutes from Lake Mary, with easy access to major highways, shopping, dining, and top-rated schools.

Location

Details

Type:
Residential Lease
Parking:
No Data
Year Built:
2014
Lot:
0.04 Acres
Heating:
Central
Price/sqft:
$1
Cooling:
Central Air
HOA:
No Data

Valuation

Our model vs. what's actually selling nearby.
Estimate
$2,150
$2K – $2K
Confidence Medium
List vs. estimate
At estimate
List $2,150 · +0.0%
List is in line with recent comparable activity.
Price per sq ft
$1
-99.3% vs. city median $198
Based on
5 MLS comparables
Median of recent comparable listings. Sold comps use closing price, active listings use list price.

Highlights

Garage
1 car garage
Pets
Allowed
All facts and features
  • Heating

    • Central

    Cooling

    • Central Air

    Appliances

    • Dishwasher

    • Disposal

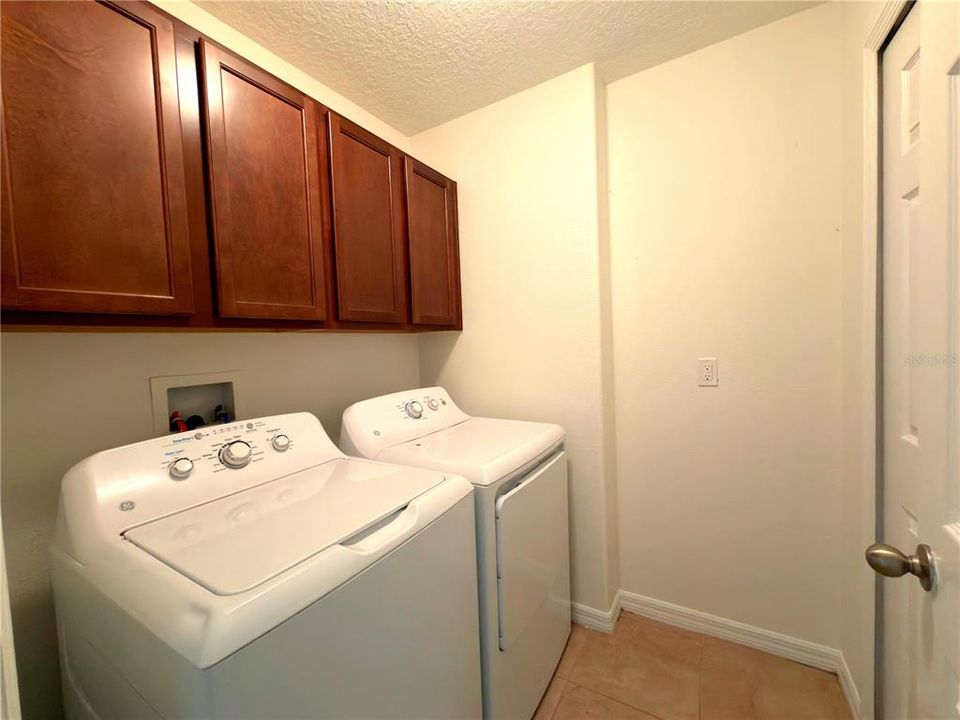
    • Dryer

    • Microwave

    • Range

    • Refrigerator

    • Washer

    Other interior features

    • Ceiling Fan(s)

    Bedrooms and bathrooms

    • Bedrooms: 3

    • Bathrooms: 1

    • Full bathrooms: 2

  • Property

    • Levels: Two

    Lot

    • Lot: 0.04 Acres

    Other Property Information

    • Parcel Number: 10203051400000020

  • Type and style

    • Property Type: Residential Lease

    • Property Sub Type: Townhouse

  • Source details

    • MLS ID: O6418666

    Other facts

    • Laundry Features: Laundry Room

    • Garage Spaces: 1

    • Attached Garage: Yes

    • Garage: Yes

    • Living Area: 1489

    • Subdivision Name: RESERVE AT LOCH LAKE

Private inquiry
Talk to the advisor on this listing.
Floor plans, HOA docs, off-market comparables, scheduling a private showing — one message, direct to the local specialist.

More like this

New
For Rent
$1,750 /mo
House
3 bds · 2 ba · 1,231 sqft
SOUTH PARK SANFORD, SANFORD
500 E 25TH STREET
New
For Rent
$1,710 /mo
Townhouse
2 bds · 2 ba · 921 sqft
THE ARBORS AT HIDDEN LAKE SEC 1 REP, SANFORD
111 HIDDEN ARBOR COURT
New
For Rent
$2,300 /mo
House
3 bds · 2 ba · 1,758 sqft
DREAMWOLD, SANFORD
2500 MYRTLE AVENUE
New
For Rent
$1,649 /mo
Townhouse
2 bds · 2 ba · 934 sqft
DORCHESTER SQUARE, LAKE MARY
308 DORCHESTER SQUARE
New
For Rent
$1,750 /mo
House
3 bds · 2 ba · 1,288 sqft
SANFORD TOWN OF, SANFORD
110 W 13TH STREET
New
For Rent
$1,895 /mo
Townhouse
3 bds · 2 ba · 1,203 sqft
RETREAT AT TWIN LAKES REP, SANFORD
1131 LONG OAK WAY
For Rent
$2,300 /mo
House
3 bds · 2 ba · 1,248 sqft
MAYFAIR MEADOWS, SANFORD
106 LAMPLIGHTER DRIVE
For Rent
$2,300 /mo
House
3 bds · 2 ba · 1,556 sqft
CROSSINGS UNIT 3 LAKEWOOD AT THE, LAKE MARY
660 HOLBROOK CIRCLE

Market around this address

Live counts in the same area.
View all

The multiple listing information is provided by the Stellar MLS from a copyrighted compilation of listings. The compilation of listings and each individual listing are ©2026-present Stellar MLS. All Rights Reserved. The information provided is for consumers' personal, noncommercial use and may not be used for any purpose other than to identify prospective properties consumers may be interested in purchasing. All properties are subject to prior sale or withdrawal. All information provided is deemed reliable but is not guaranteed accurate, and should be independently verified. Listing courtesy of: PARKVIEW REAL ESTATE