Sell Your Home
Get a free home valuation
Contact
Tell us about your needs
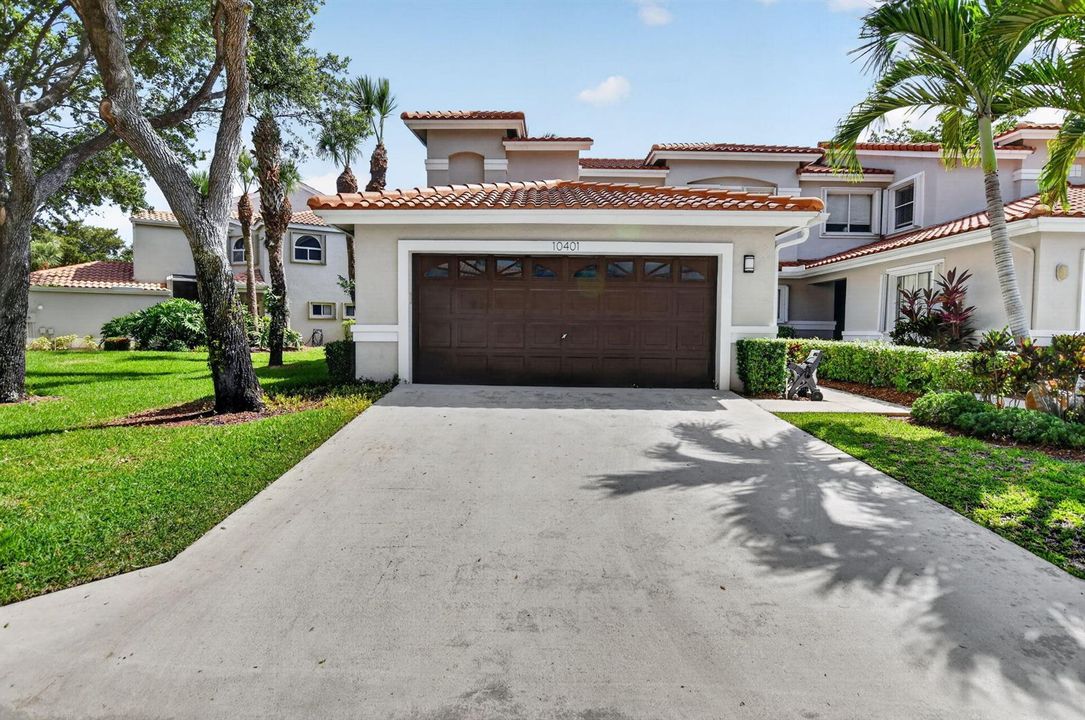
10401 Lake Vista Circle, Boca Raton FL 33498

Townhouse Active With Contract
$599,999

BTC: 9.20526235

ETH: 315.35077576

10 days
4 bds
2 ba
1,842 sqft

Overview

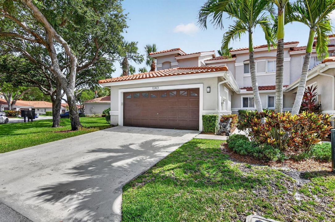
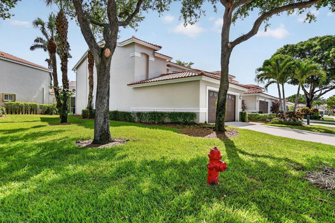
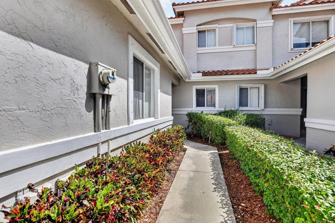
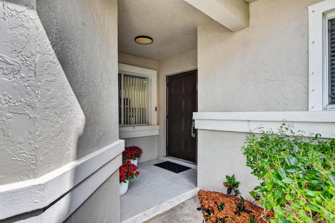
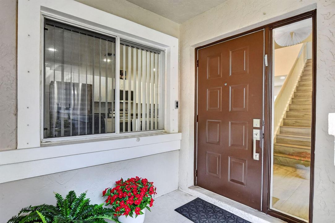
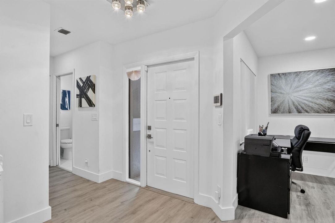
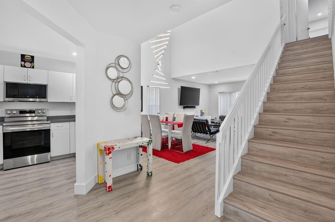
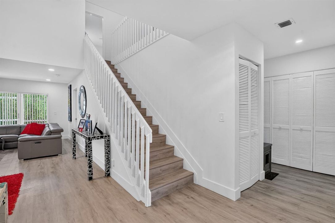
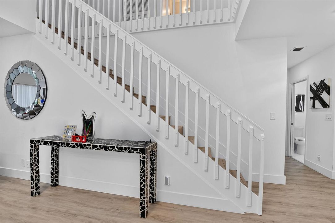
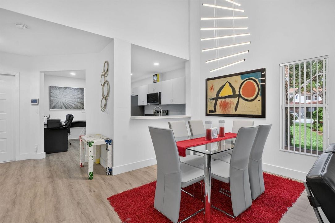
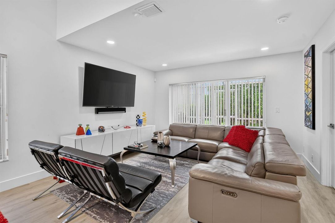
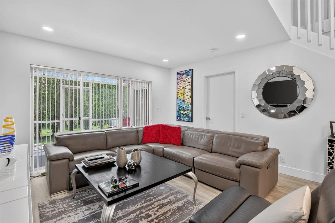
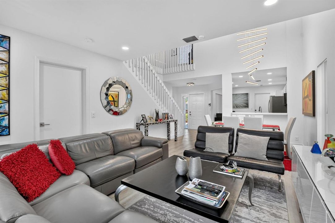
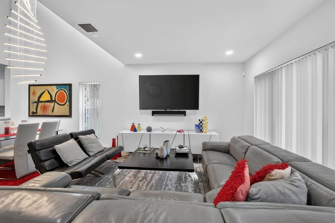
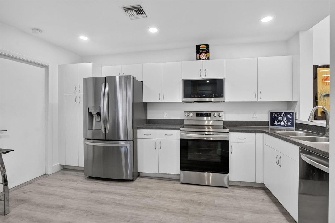
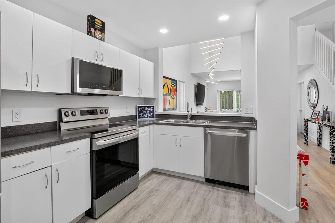
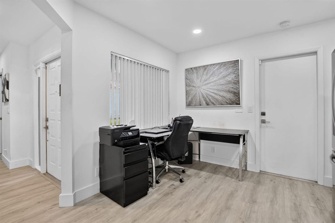
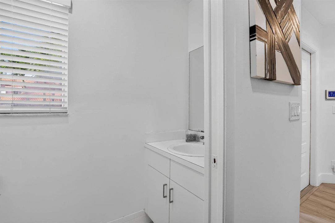
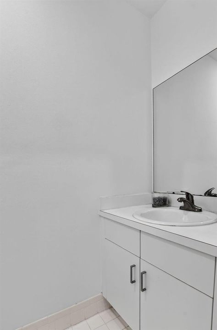
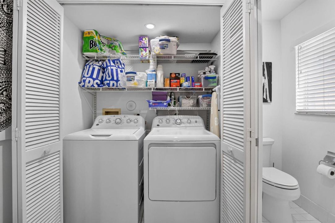
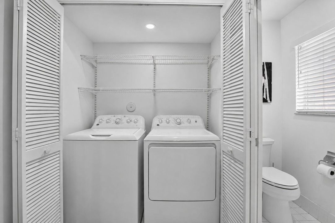
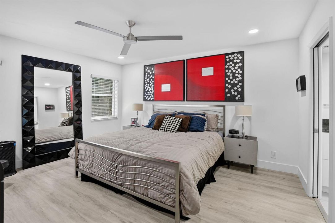
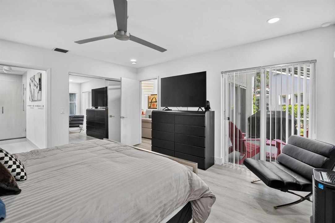
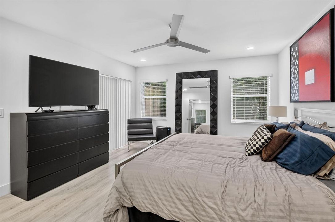
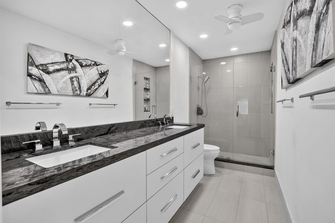
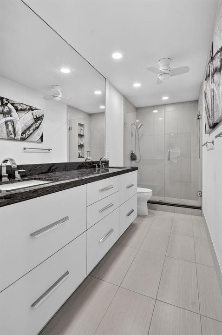
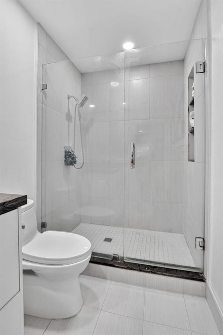
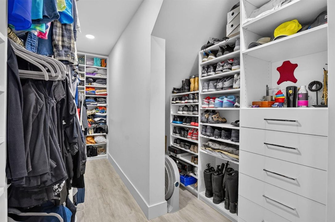
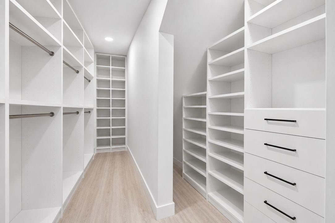
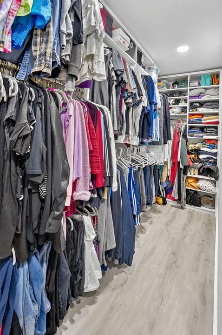
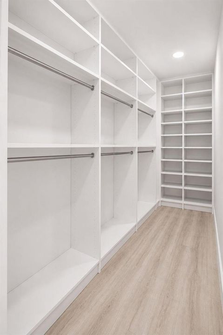
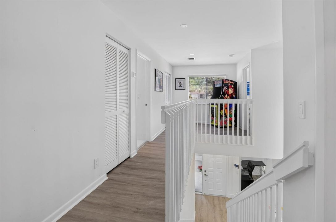
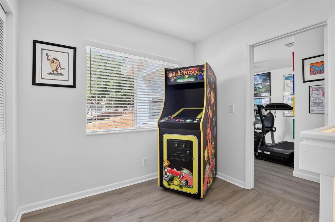
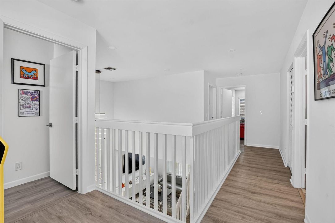
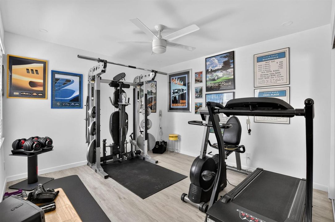
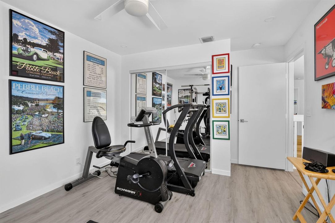
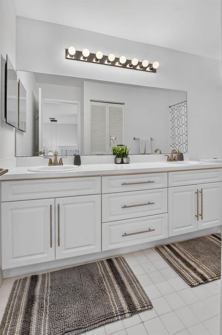
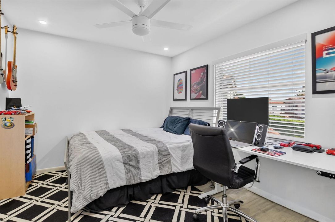
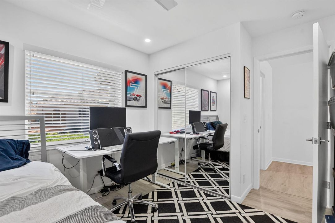
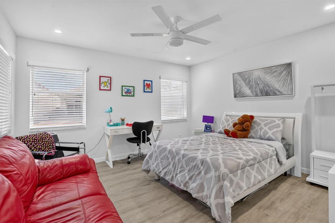
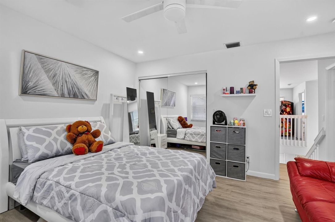
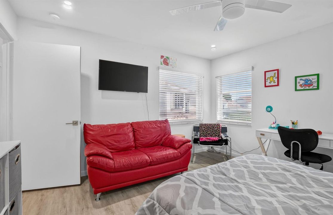
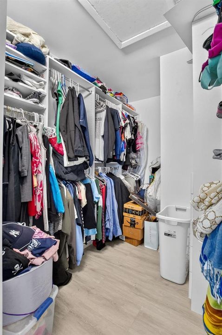
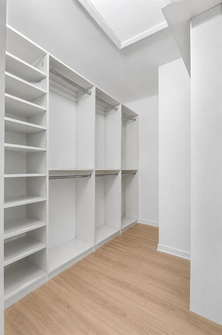
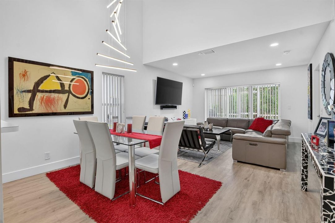
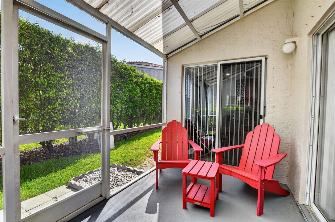
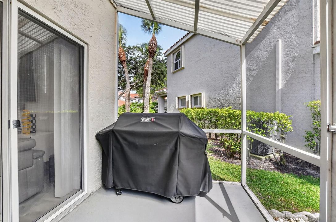
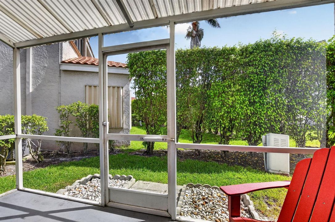
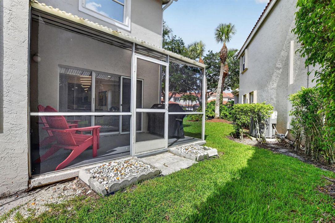
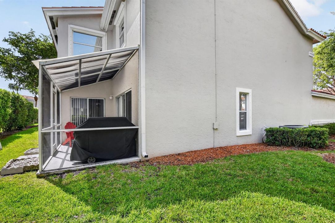
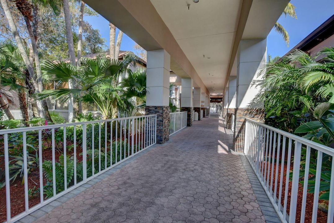
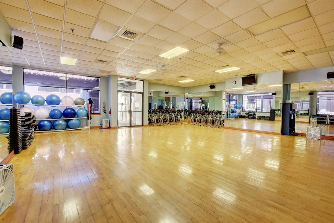
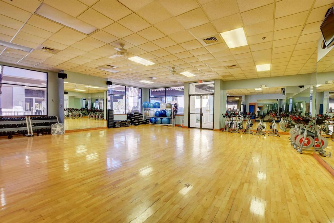
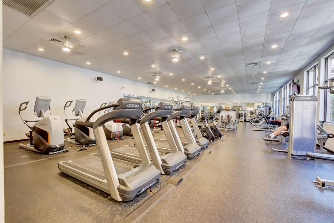
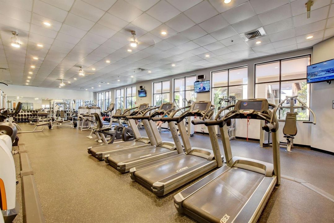
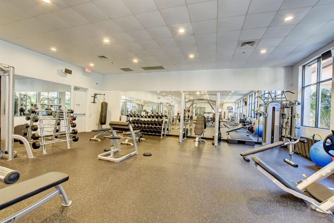
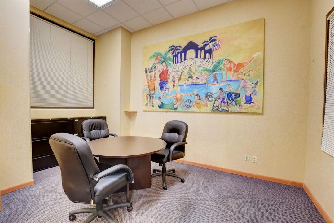
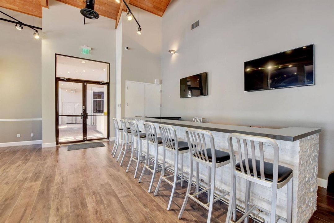
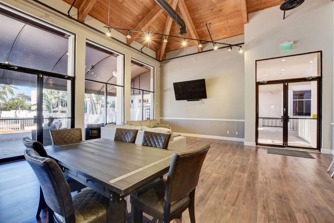
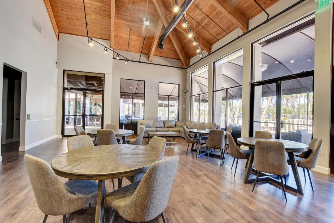
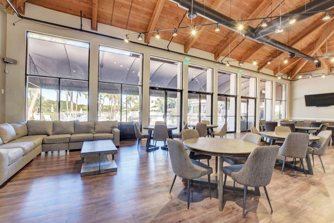
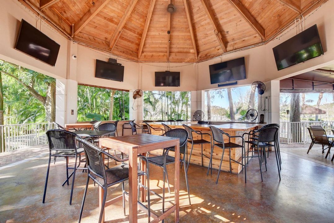
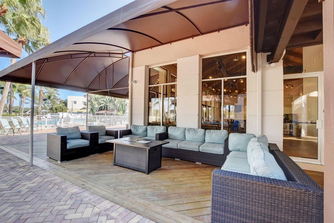
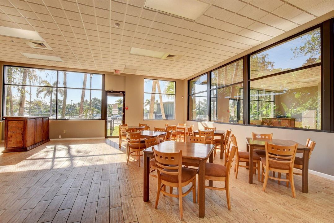
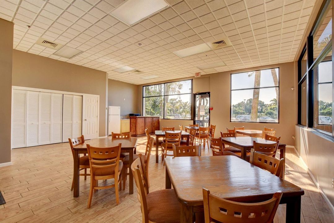
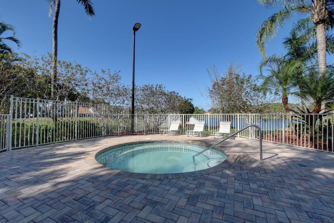
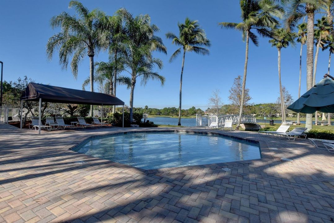
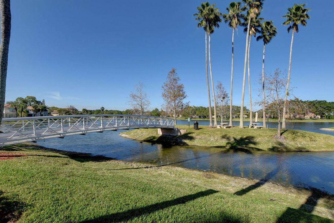
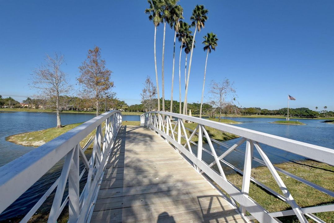
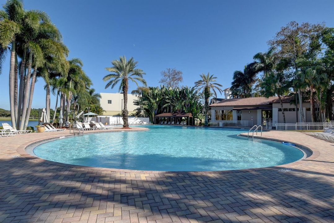
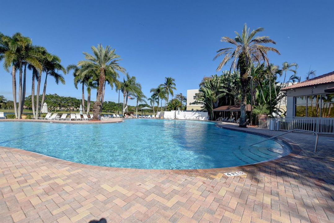
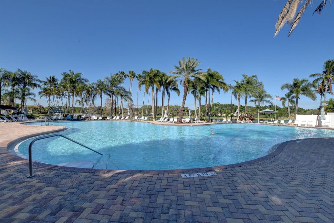
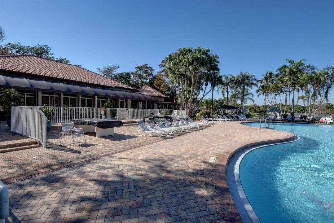
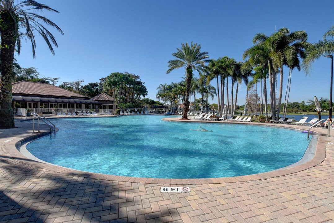
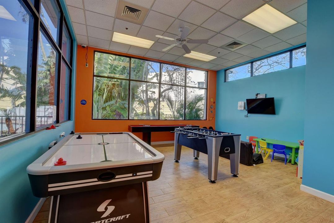
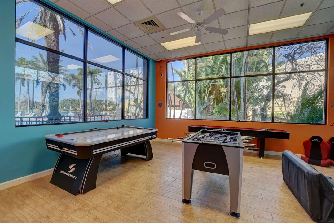
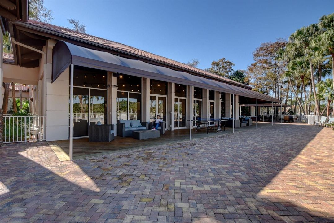
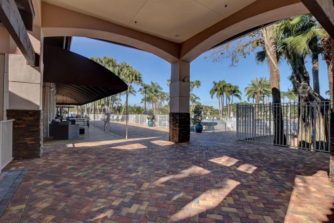
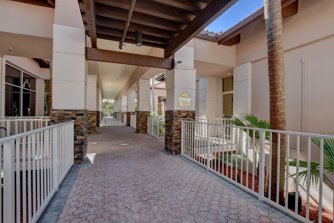
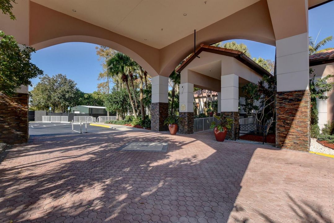
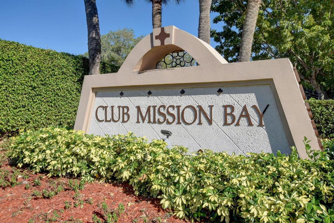
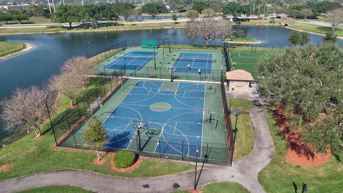
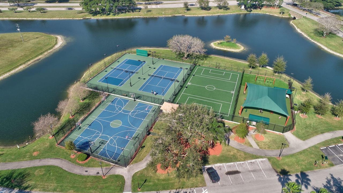
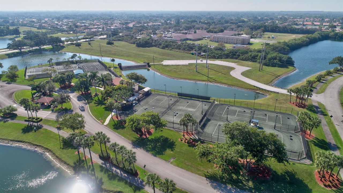
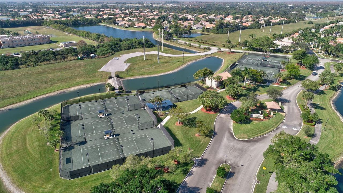
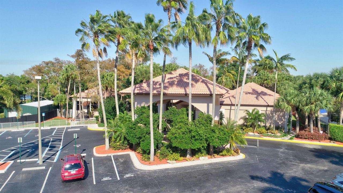
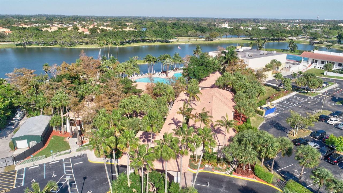
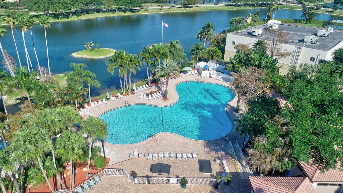
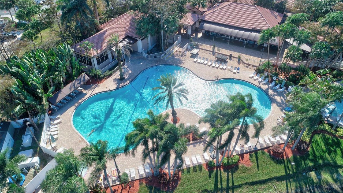
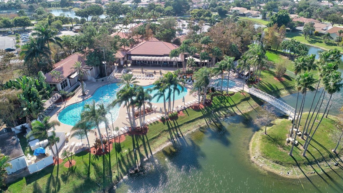
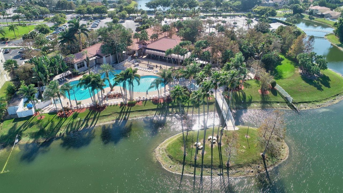
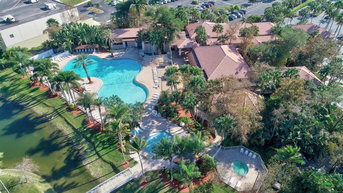
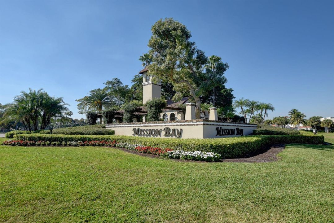
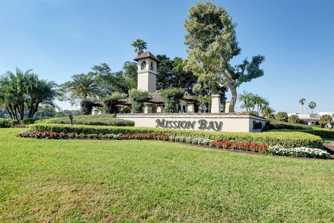
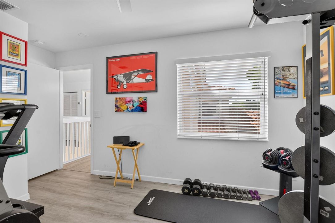
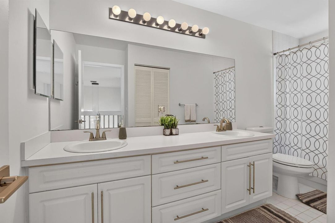
Welcome to this modern 4-bedroom, 2.5-bath end-unit townhome with two-car garage and soaring 18-ft ceilings, located in the gated Reflections community of Mission Bay. ROOF REPLACED IN 2023 with transferrable warranty. The beautifully renovated primary suite is on the main floor and offers an extended walk-in closet with custom shelving and luxury vinyl flooring, along with a stunning en-suite bathroom featuring custom cabinetry, granite countertop, remodeled shower, and flooring. Additional custom closets upstairs. 2021 upgrades include luxury vinyl flooring throughout, new A/C system, modern fixtures and fans, recessed lighting in every room, modern window treatments, new ADT alarm system, and the removal of popcorn ceilings. In 2023, kitchen was updated with all new stainless steel appliances, including refrigerator with filtered water system. The main-floor laundry closet includes new shelving along with washer and dryer, both replaced in 2022. There is NO CARPET throughout the home. Residents of Reflections enjoy their own community pool, while also having full access to the resort-style amenities of Mission Bay, including a massive clubhouse, fitness center, tennis and pickleball courts, jacuzzi, and playgrounds. Situated in a highly coveted A-rated Boca Raton school district. Only minutes to the local park, and lots of shopping within walking distance. A must see!
Location

Details

Type:
Residential
Parking:
2 Or More Spaces / Driveway / No Boats / Parking Garage / No Rv/Boats
Year Built:
1994
Lot:
0.06 Acres
Heating:
Central / Electric
Price/sqft:
$326
Cooling:
Central Air / Electric
HOA:
$185

Valuation

Our model vs. what's actually selling nearby.
Estimate
$435,000
$341K – $594K
Confidence Low
List vs. estimate
$164K above estimate
List $599,999 · +37.9%
Our model says this listing is priced above recent comparable activity. Room to negotiate.
Price per sq ft
$325
+4.6% vs. city median $311
Based on
53 MLS comparables
+ 24 public-records sales within 0.5 mi
Median actual sale: $755K
Median of recent comparable listings. Sold comps use closing price, active listings use list price.

Highlights

Annual tax
$5,362
2025
HOA
$185/mo
Pool
Community
View
Garden
Garage
2 car garage
Pets
Allowed
All facts and features
  • Flooring

    • Vinyl

    Heating

    • Central

    • Electric

    Cooling

    • Central Air

    • Electric

    Appliances

    • Electric Water Heater

    • Dishwasher

    • Disposal

    • Dryer

    • Microwave

    • Electric Range

    • Refrigerator

    • Self Cleaning Oven

    • Wall Oven

    • Washer

    Other interior features

    • Closet Cabinetry

    • Entrance Foyer

    • Pantry

    • Split Bedroom

    • Volume Ceilings

    • Walk-In Closet(s)

    • Storage

    Bedrooms and bathrooms

    • Bedrooms: 4

    • Bathrooms: 1

    • Full bathrooms: 2

  • Parking

    • 2 Or More Spaces

    • Driveway

    • No Boats

    • Parking Garage

    • No Rv/Boats

    Property

    • Levels: 2

    • Pool Private: Yes

    Lot

    • Lot: 0.06 Acres

    Other Property Information

    • Parcel Number: 00414713090261230

    • Zoning: RTS

  • Type and style

    • Property Type: Residential

    • Property Sub Type: Townhouse

  • Utility

    • Electricity Connected

    • Sewer Connected

    • Water Connected

    • Cable Available

    • Electricity Available

    • Sewer Available

    • Water Available

  • Other financial information

    • HOA: $185

    • HOA Frequency: Monthly

    • Annual tax amount: $5,362

  • Source details

    • MLS ID: B26050779

    Other facts

    • Construction Materials: CBS Construction

    • Lot Features: Less Than 1/4 Acre Lot / Corner Lot / Interior Lot / Less Than 1 Acre / Sidewalk

    • Patio And Porch Features: Patio

    • Pool Features: Community

    • Window Features: Partial Other Protection / Hurricane Shutters / Blinds / Verticals

    • Direction Faces: Northeast

    • Other Structures: Livable

    • Architectural Style: Corner Unit / Two Story

    • Garage Spaces: 2

    • Attached Garage: Yes

    • Garage: Yes

    • Living Area: 1842

    • Water Source: Public

    • Subdivision Name: REFLECTIONS - MISSION BAY,MISSION BAY

Private inquiry
Talk to the advisor on this listing.
Floor plans, HOA docs, off-market comparables, scheduling a private showing — one message, direct to the local specialist.

More like this

New
Active With Contract
$640,000
House
4 bds · 3 ba · 2,437 sqft
SANDALFOOT COVE SEC 6, Boca Raton
22035 SW 58th Avenue SW, Boca Raton FL 33428
New
Active With Contract
$749,000
House
4 bds · 2 ba · 1,874 sqft
COUNTRY LANDING, Boca Raton
21506 Summertrace Circle, Boca Raton FL 33428
New
Active With Contract
$450,000
House
4 bds · 2 ba · 1,356 sqft
HOLIDAY CITY AT BOCA RATON SEC 05, BOCA RATON
10894 GRANITE STREET
New
Active With Contract
$625,000
House
3 bds · 2 ba · 1,876 sqft
SANDALFOOT COVE SEC 9,Barwood Estates, Boca Raton
23083 SW 54th Avenue, Boca Raton FL 33433
New
Active With Contract
$450,000
House
4 bds · 2 ba · 1,356 sqft
HOLIDAY CITY AT BOCA RATON, Boca Raton
10894 Granite Street, Boca Raton FL 33428
New
Active With Contract
$619,000
House
3 bds · 2 ba · 1,564 sqft
HOLIDAY CITY AT BOCA RATON, Boca Raton
10660 Emperor Street, Boca Raton FL 33428
-$100K
Active With Contract
$475,000
House
3 bds · 2 ba · 1,724 sqft
CLOVERFIELD,Cloverfield, Boca Raton
7852 Cloverfield Circle, Boca Raton FL 33433
New
Active With Contract
$650,000
House
3 bds · 2 ba · 2,204 sqft
TRACT D OF MISSION BAY, Boca Raton
10333 Buena Ventura Drive, Boca Raton FL 33498

Market around this address

Live counts in the same area.
View all

The multiple listing information is provided by the Miami Association of REALTORS® from a copyrighted compilation of listings. The compilation of listings and each individual listing are ©2026-present Miami Association of REALTORS®. All Rights Reserved. The information provided is for consumers' personal, noncommercial use and may not be used for any purpose other than to identify prospective properties consumers may be interested in purchasing. All properties are subject to prior sale or withdrawal. All information provided is deemed reliable but is not guaranteed accurate, and should be independently verified. Listing courtesy of: Luxury One Realty