
Sell Your Home
Get a free home valuation
Contact
Tell us about your needs
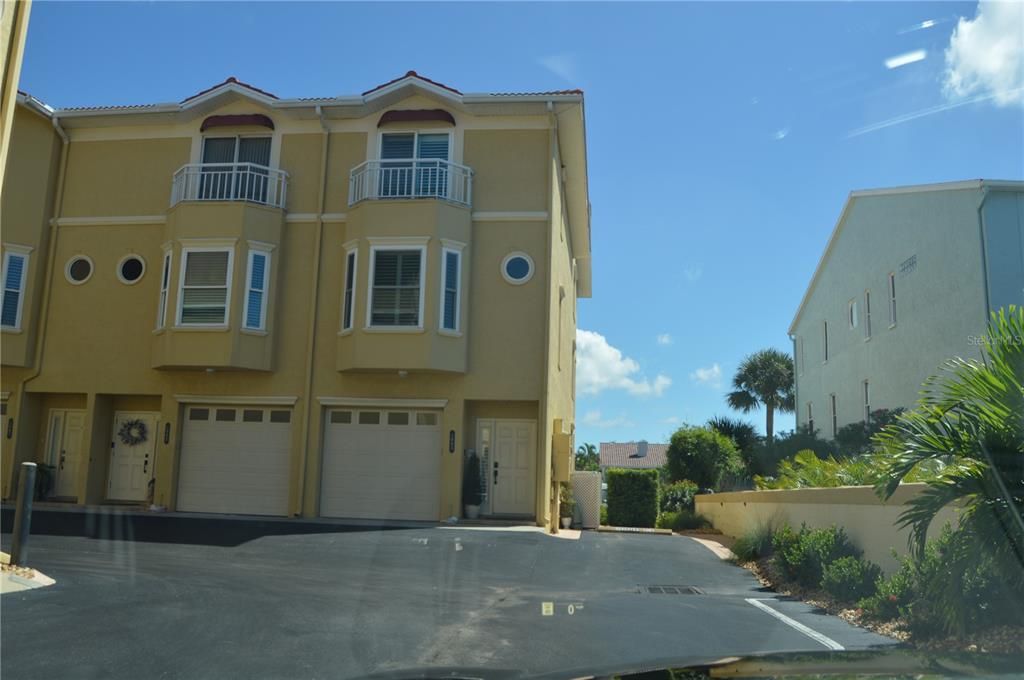
1063 PINELLAS BAYWAY S

Townhouse For Sale
$1,225,000

BTC: 15.74246611

ETH: 510.41666667

New
Waterfront
3 bds
3 ba
2,215 sqft

Overview

Welcome to this stunning 3-bedroom, 3.5-bath townhome with a tandem 2-car garage, located in the highly sought-after community of Tierra Verde. Perfectly situated on a deep-water canal, this waterfront home is a boater’s dream and includes a 10,000-lb boat lift. The dock was rebuilt in 2022, and the roof was just replaced in 2025 for added peace of mind. Inside, you’ll find a beautifully updated kitchen with quartz countertops, custom plantation shutters throughout, and hurricane-impact windows and doors—including a newly replaced skylight—that provide both safety and energy efficiency, as well as a full deduction on homeowners insurance. Three private balconies, two with serene water views, offer the perfect setting for entertaining or simply enjoying the Florida lifestyle. With its unbeatable combination of luxury, upgrades, and waterfront living, this home is ready for its next owner.

Location

Details

Type:
Residential
Parking:
Garage Door Opener / Ground Level / Guest / Tandem
Year Built:
1997
Lot:
0.03 Acres
Heating:
Central / Electric
Price/sqft:
$553
Cooling:
Central Air
HOA:
$595

Valuation

Our model vs. what's actually selling nearby.
Estimate
$627,499
$455K – $981K
Confidence Low
List vs. estimate
$597K above estimate
List $1,225,000 · +95.2%
Our model says this listing is priced above recent comparable activity. Room to negotiate.
Price per sq ft
$553
+68.9% vs. city median $327
Based on
34 MLS comparables
Median of recent comparable listings. Sold comps use closing price, active listings use list price.

Highlights

Annual tax
$124
2024
HOA
$595/mo
Cable TV, Common Area Taxes, Community Pool
View
Water
Waterfront
Canal - Saltwater, Gulf/Ocean to Bay
Garage
2 car garage
Pets
Allowed
All facts and features
  • Flooring

    • Carpet

    • Ceramic Tile

    • Engineered Hardwood

    • Hardwood

    Heating

    • Central

    • Electric

    Cooling

    • Central Air

    Appliances

    • Convection Oven

    • Dishwasher

    • Disposal

    • Dryer

    • Electric Water Heater

    • Exhaust Fan

    • Kitchen Reverse Osmosis System

    • Microwave

    • Range

    • Refrigerator

    • Washer

    • Water Softener

    Other interior features

    • Attic Ventilator

    • Ceiling Fan(s)

    • Central Vacuum

    • Coffered Ceiling(s)

    • Eating Space In Kitchen

    • High Ceilings

    • Living Room/Dining Room Combo

    • Open Floorplan

    • PrimaryBedroom Upstairs

    • Skylight(s)

    • Split Bedroom

    • Stone Counters

    • Walk-In Closet(s)

    • Window Treatments

    Bedrooms and bathrooms

    • Bedrooms: 3

    • Bathrooms: 1

    • Full bathrooms: 3

  • Parking

    • Garage Door Opener

    • Ground Level

    • Guest

    • Tandem

    Property

    • Levels: Three Or More

    • Exterior Features: Irrigation System / Lighting / Outdoor Shower / Rain Gutters / Sliding Doors

    Lot

    • Lot: 0.03 Acres

    Other Property Information

    • Parcel Number: 203216908220000080

    • Zoning: RM-15

  • Type and style

    • Property Type: Residential

    • Property Sub Type: Townhouse

  • Utility

    • BB/HS Internet Available

    • Cable Available

    • Cable Connected

    • Electricity Available

    • Electricity Connected

    • Fire Hydrant

    • Phone Available

    • Public

    • Sewer Available

    • Sewer Connected

    • Street Lights

    • Underground Utilities

    • Water Available

    • Water Connected

  • Other financial information

    • HOA: $595

    • HOA Frequency: Monthly

    • Annual tax amount: $125

  • Source details

    • MLS ID: TB8541893

    Other facts

    • Construction Materials: Block / Stucco / Wood Frame

    • Foundation Details: Crawlspace

    • Fireplace Features: Living Room / Wood Burning

    • Laundry Features: Electric Dryer Hookup / Inside / Laundry Closet / Upper Level / Washer Hookup

    • Lot Features: Flood Insurance Required / FloodZone / Sidewalk

    • Window Features: Shutters / Storm Window(s)

    • Direction Faces: West

    • Waterfront: Yes

    • Fireplace: Yes

    • Garage Spaces: 2

    • Attached Garage: Yes

    • Garage: Yes

    • Living Area: 2215

    • Water Source: Public

    • Subdivision Name: TIERRA SOUND TWNHMS

Private inquiry
Talk to the advisor on this listing.
Floor plans, HOA docs, off-market comparables, scheduling a private showing — one message, direct to the local specialist.

More like this

New
For Sale
$1,200,000
Condo/Co-op
2 bds · 2 ba · 1,340 sqft
POINTE TOWERS CONDO APT, ST PETE BEACH
555 GULF WAY UNIT 6S
For Sale
$939,000
Lots/Land
0.11 acres
WEBSTERS MAP WARREN, ST PETE BEACH
15TH AVENUE
For Sale
$1,250,000
Condo/Co-op
3 bds · 3 ba · 2,799 sqft
POINTE AT MARINA BAY CONDO THE, ST PETERSBURG
43 BAYVIEW COURT S UNIT A
For Sale
$1,099,000
House
3 bds · 2 ba · 1,940 sqft
TIERRA VERDE, TIERRA VERDE
851 3RD AVENUE S
For Sale
$1,195,000
House
3 bds · 4 ba · 2,444 sqft
BELLE VISTA BEACH 2ND ADD, ST PETERSBURG
4000 BELLE VISTA DRIVE
For Sale
$990,000
Condo/Co-op
2 bds · 2 ba · 1,420 sqft
SAN SEAIR CONDO, ST PETE BEACH
3820 GULF BOULEVARD UNIT 608
For Sale
$895,000
House
3 bds · 2 ba · 1,496 sqft
NORTH VINA DEL MAR 1ST ADD, ST PETE BEACH
2931 ALTON DRIVE
For Sale
$1,500,000
House
4 bds · 4 ba · 3,400 sqft
TIERRA VERDE UNIT 1 3RD REP, TIERRA VERDE
289 8TH AVENUE N

Market around this address

Live counts in the same area.
View all

The multiple listing information is provided by the Stellar MLS from a copyrighted compilation of listings. The compilation of listings and each individual listing are ©2026-present Stellar MLS. All Rights Reserved. The information provided is for consumers' personal, noncommercial use and may not be used for any purpose other than to identify prospective properties consumers may be interested in purchasing. All properties are subject to prior sale or withdrawal. All information provided is deemed reliable but is not guaranteed accurate, and should be independently verified. Listing courtesy of: FUTURE HOME REALTY INC