Sell Your Home
Get a free home valuation
Contact
Tell us about your needs

10653 IRONWOOD TREE WAY

Townhouse Recently Sold
$276,050

BTC: 3.44552132

ETH: 113.50740132

Sold on: 2025-12-29
New
3 bds
2 ba
1,684 sqft

Overview

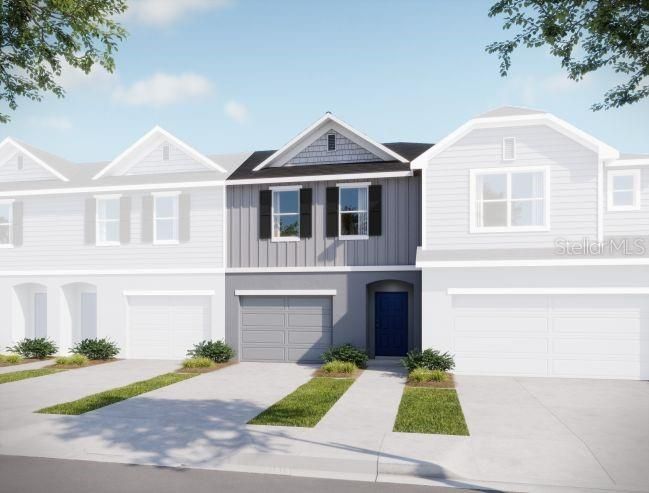
Stunning two-story St. Sebastian townhome designed with both functionality and style in mind, featuring a versatile upstairs loft and a 1-car garage. The open-concept main level is ideal for entertaining, anchored by a sleek kitchen with quartz countertops, a walk-in pantry, and spaious cabinets. Elegant luxury vinyl flooring extends throughout the kitchen, dining area, and great room. Sliding glass doors open to a covered lanai, which can be screened after closing, creating a seamless indoor-outdoor living space. Upstairs, the loft provides flexible space for work, play, or relaxation. The primary suite offers a private retreat with a spa-inspired bath featuring dual vanities, a tiled shower enclosure, and a linen closet for added storage. Two additional bedrooms share a beautifully appointed secondary bath with a tiled shower/tub combination and upscale finishes. Plush carpet in the loft and bedrooms adds warmth and comfort. The laundry room is complemented by two additional linen closets, maximizing storage and organization. Blinds installed throughout provide immediate privacy and convenience. Exterior features include architectural shingles that enhance durability and curb appeal. Smart home upgrades—keyless entry, a smart home panel, video doorbell, and Deako switches—add efficiency, security, and modern convenience to everyday living. The monthly HOA fee includes cable, internet, lagoon access with guest passes, lawn care, and exterior building maintenance, delivering a truly low-maintenance lifestyle. Backed by a full builder warranty, this townhome offers modern design, smart home convenience, and resort-style amenities. Located just 30 miles from Tampa, residents enjoy a well-connected, elevated lifestyle while relishing a relaxed, resort-style setting. Mirada Townhomes is centered around the expansive Mirada Lagoon and thoughtfully designed outdoor spaces, offering 15-acre lagoon access, a swim-up bar, and a vibrant community atmosphere. Schedule your tour today and experience firsthand the effortless blend of modern design, resort-style amenities, and low-maintenance living at Mirada Townhomes.

Location

Details

Type:
Residential
Parking:
Garage Door Opener
Year Built:
2025
Lot:
0.07 Acres
Heating:
Central / Electric
Price/sqft:
$164
Cooling:
Central Air
HOA:
$211

Valuation

Our model vs. what's actually selling nearby.
Estimate
$318,450
$284K – $350K
Confidence Medium
List vs. estimate
$42K below estimate
List $276,050 · -13.3%
Our model says this listing is priced below recent comparable activity. Expect competition.
Price per sq ft
$163
-0.3% vs. city median $164
Based on
27 MLS comparables
Median of recent comparable listings. Sold comps use closing price, active listings use list price.

Highlights

Annual tax
$650
2024
HOA
$211/mo
Cable TV, Internet, Maintenance Structure
Garage
1 car garage
Pets
Allowed
All facts and features
  • Flooring

    • Carpet

    • Luxury Vinyl

    Heating

    • Central

    • Electric

    Cooling

    • Central Air

    Appliances

    • Dishwasher

    • Disposal

    • Electric Water Heater

    • Microwave

    • Range

    Other interior features

    • Eating Space In Kitchen

    • Open Floorplan

    • PrimaryBedroom Upstairs

    • Smart Home

    • Stone Counters

    • Thermostat

    • Walk-In Closet(s)

    Bedrooms and bathrooms

    • Bedrooms: 3

    • Bathrooms: 1

    • Full bathrooms: 2

  • Parking

    • Garage Door Opener

    Property

    • Levels: Two

    • Exterior Features: Irrigation System / Sidewalk / Sliding Doors

    Lot

    • Lot: 0.07 Acres

    Other Property Information

    • Parcel Number: 2025140140000002190

    • Zoning: MPUD

  • Type and style

    • Property Type: Residential

    • Property Sub Type: Townhouse

  • Utility

    • Cable Available

  • Other financial information

    • HOA: $211

    • HOA Frequency: Monthly

    • Annual tax amount: $650

  • Source details

    • MLS ID: J996772

    Other facts

    • Construction Materials: Block / HardiPlank Type / Stucco / Wood Frame

    • Foundation Details: Slab

    • Laundry Features: Electric Dryer Hookup / Laundry Room / Washer Hookup

    • Lot Features: Landscaped / Sidewalk

    • Patio And Porch Features: Covered / Patio

    • Window Features: Blinds / Insulated Windows / Low-Emissivity Windows

    • Direction Faces: East

    • Architectural Style: Other

    • Garage Spaces: 1

    • Attached Garage: Yes

    • Garage: Yes

    • Living Area: 1684

    • Water Source: Public

    • Subdivision Name: MIRADA PCL 7

Private inquiry
Talk to the advisor on this listing.
Floor plans, HOA docs, off-market comparables, scheduling a private showing — one message, direct to the local specialist.

More like this

Recently Sold
$336,900
Townhouse
3 bds · 2 ba · 2,319 sqft
MIRADA TOWNHOMES, SAN ANTONIO
10024 TRUMPET HONEYSUCKLE WAY
Recently Sold
$263,715
House
2 bds · 2 ba · 1,616 sqft
MIRADA ACTIVE ADULT PHASE, SAN ANTONIO
10262 KEY DEER WAY
Recently Sold
$264,000
House
2 bds · 2 ba · 1,616 sqft
MIRADA ACTIVE ADULT PHASE 2E, SAN ANTONIO
10282 KEY DEER WAY
Recently Sold
$304,900
Townhouse
3 bds · 2 ba · 1,694 sqft
MIRADA TOWNHOMES, SAN ANTONIO
10777 IRONWOOD TREE WAY
Recently Sold
$300,000
House
2 bds · 2 ba · 1,747 sqft
MIRADA ACTIVE ADULT, SAN ANTONIO
10270 KEY DEER WAY
Recently Sold
$337,990
House
3 bds · 2 ba · 1,560 sqft
MIRADA, SAN ANTONIO
32974 OSPREY PEAK WAY
Recently Sold
$329,990
Townhouse
3 bds · 2 ba · 1,758 sqft
TOWNS AT WOODSDALE, WESLEY CHAPEL
31322 ANCIENT SAGE ROAD
Recently Sold
$290,000
House
2 bds · 2 ba · 1,747 sqft
MIRADA ACTIVE ADULT, SAN ANTONIO
32134 GRIFFIN SANDS LN

Market around this address

Live counts in the same area.
View all

The multiple listing information is provided by the Stellar MLS from a copyrighted compilation of listings. The compilation of listings and each individual listing are ©2026-present Stellar MLS. All Rights Reserved. The information provided is for consumers' personal, noncommercial use and may not be used for any purpose other than to identify prospective properties consumers may be interested in purchasing. All properties are subject to prior sale or withdrawal. All information provided is deemed reliable but is not guaranteed accurate, and should be independently verified. Listing courtesy of: STELLAR NON-MEMBER OFFICE